
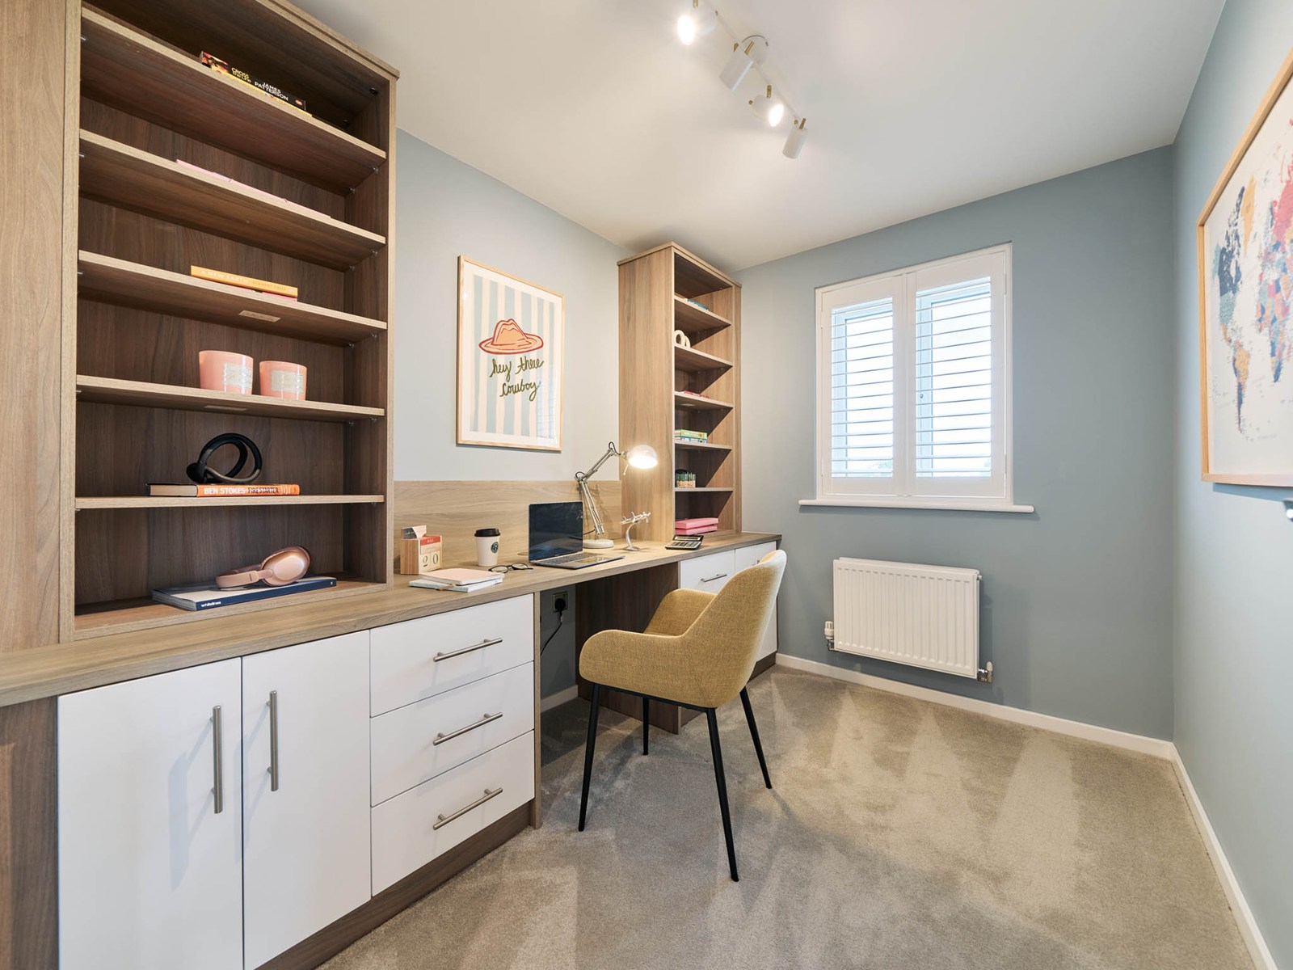
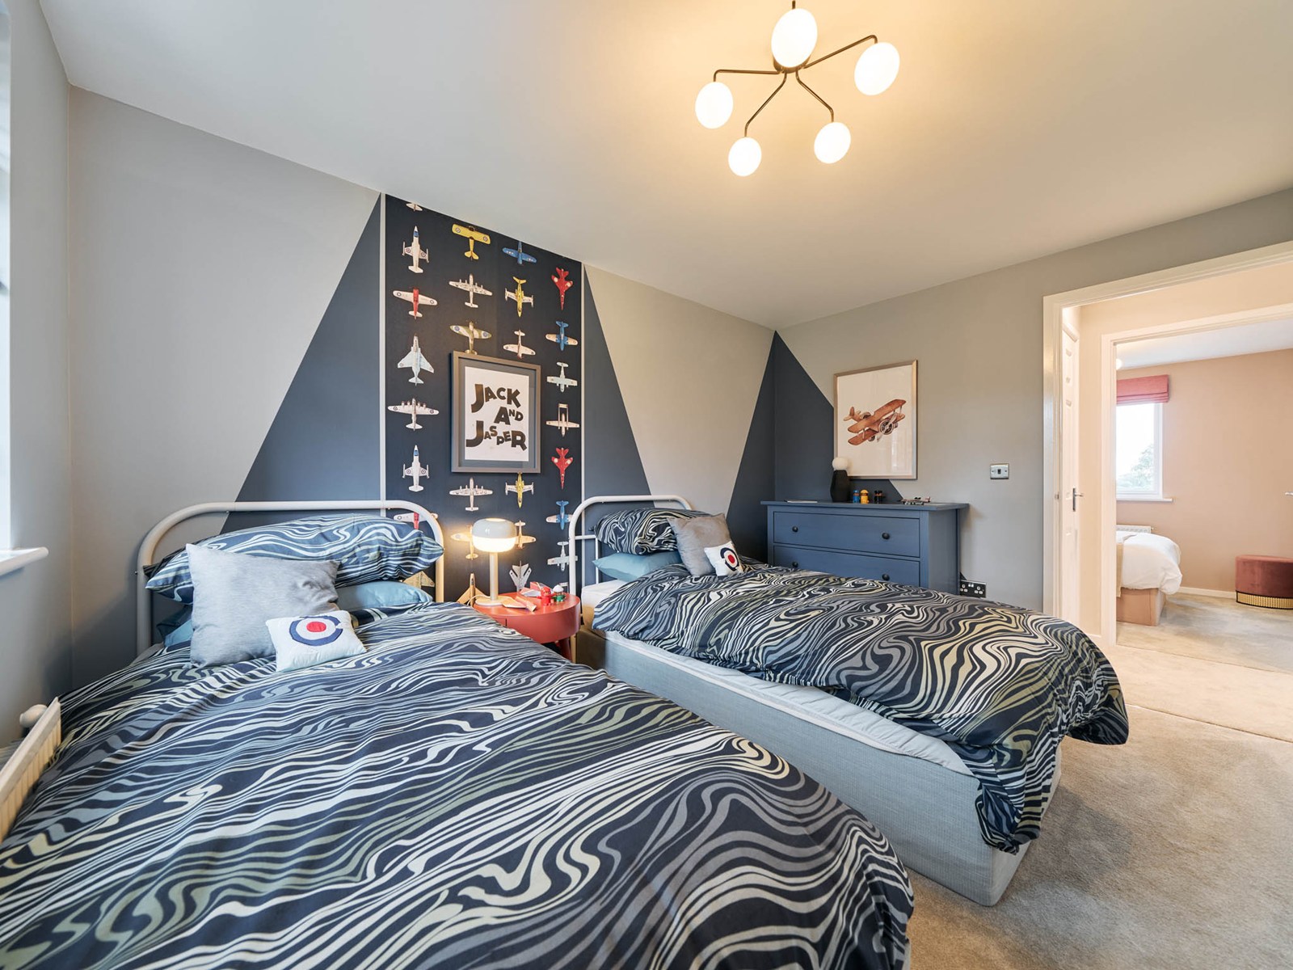
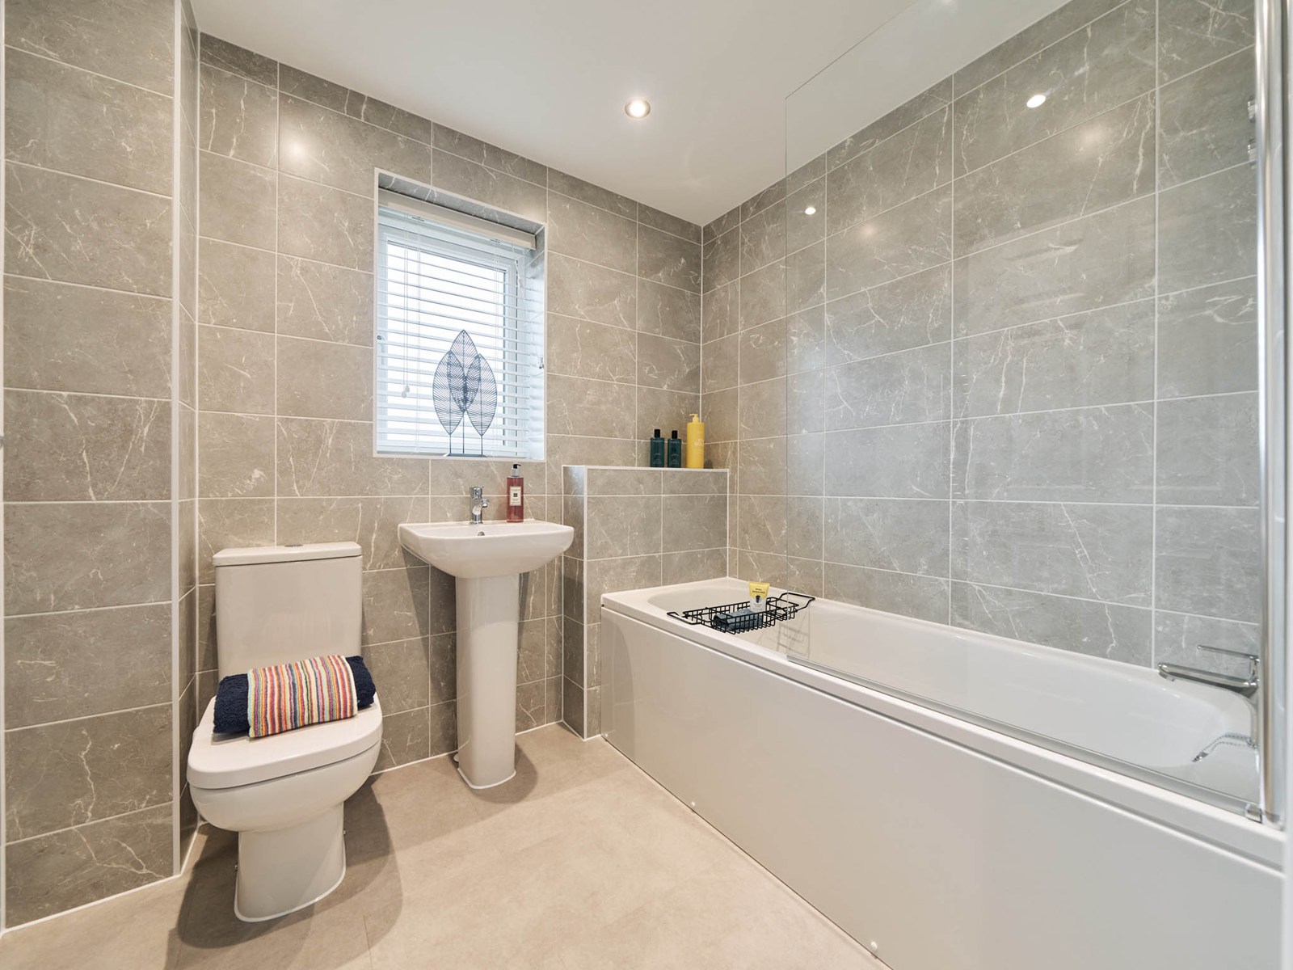
About This Property
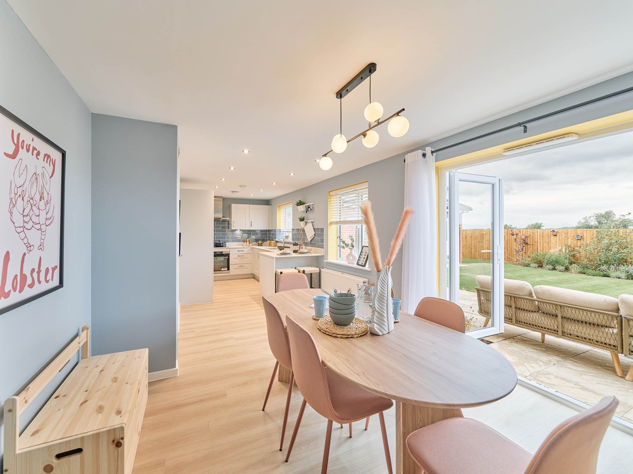
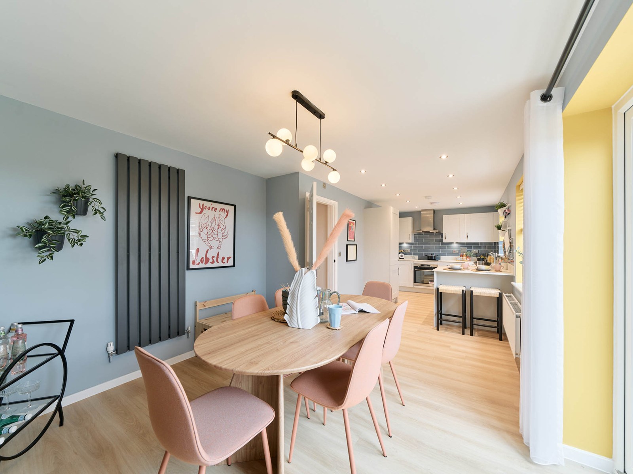
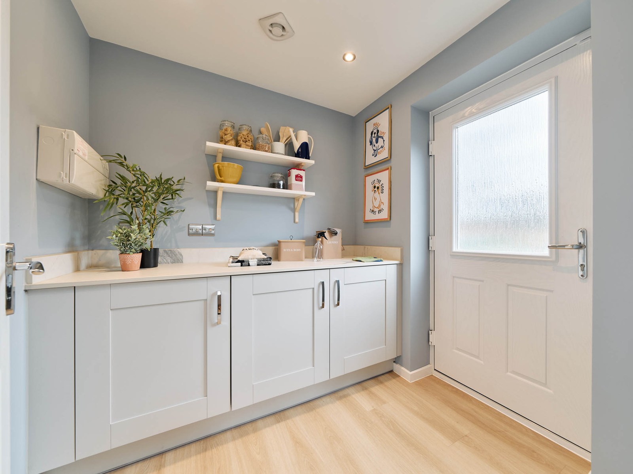
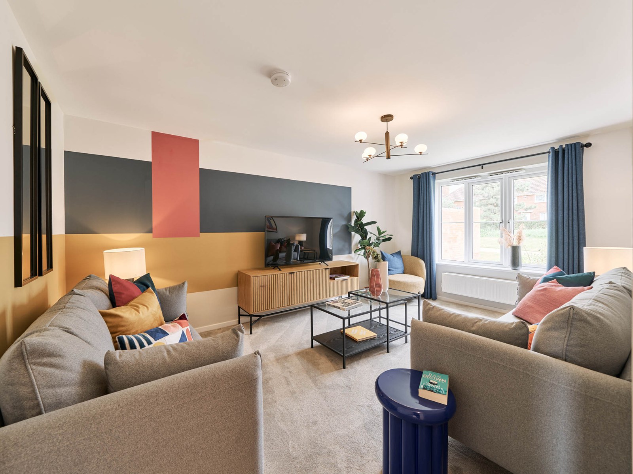
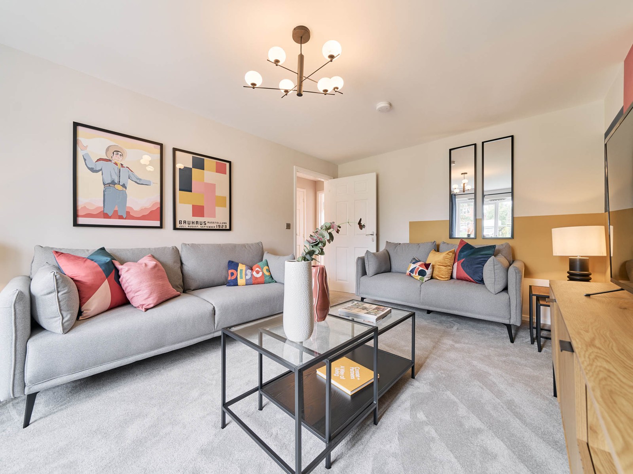
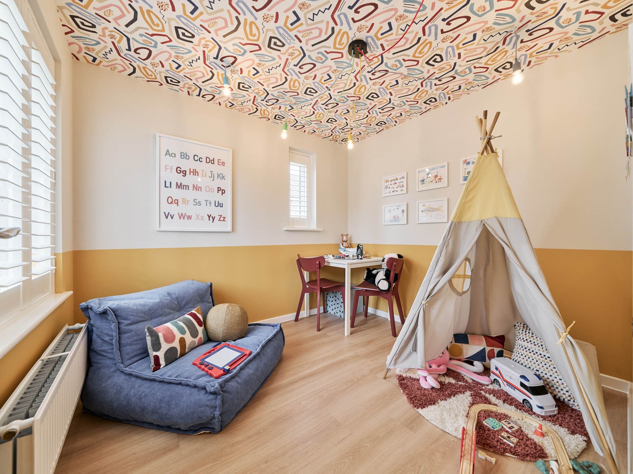
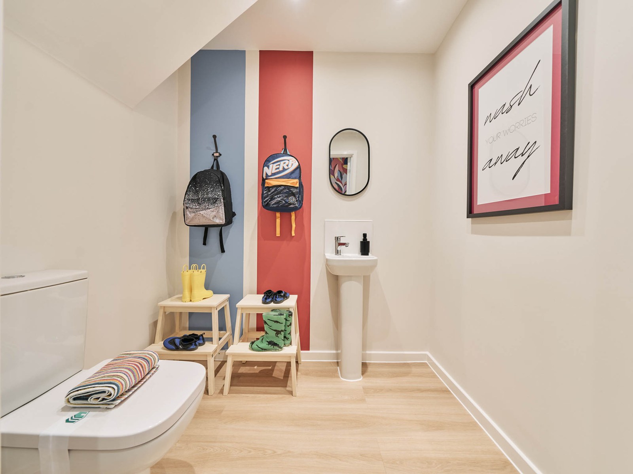
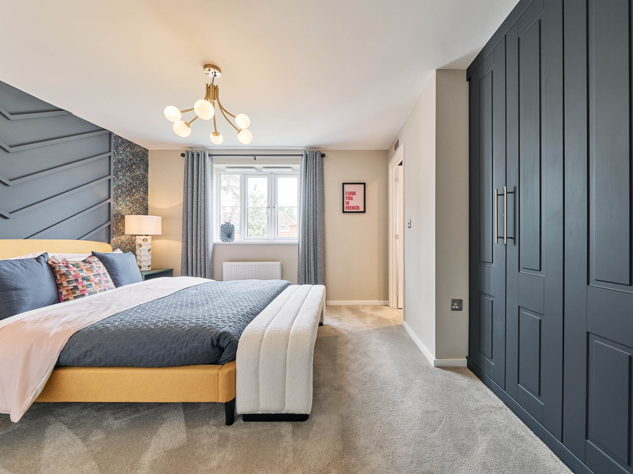
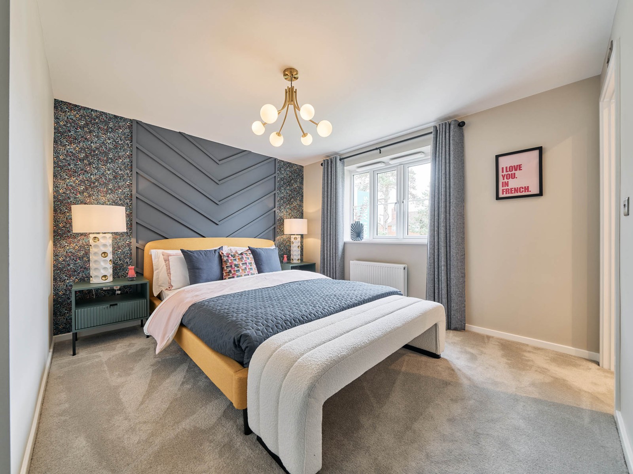
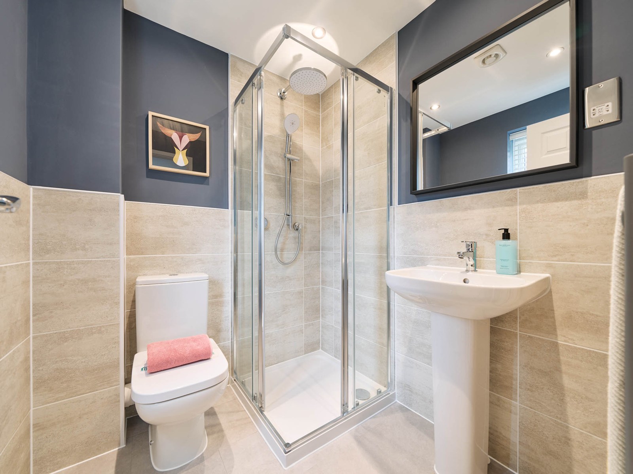
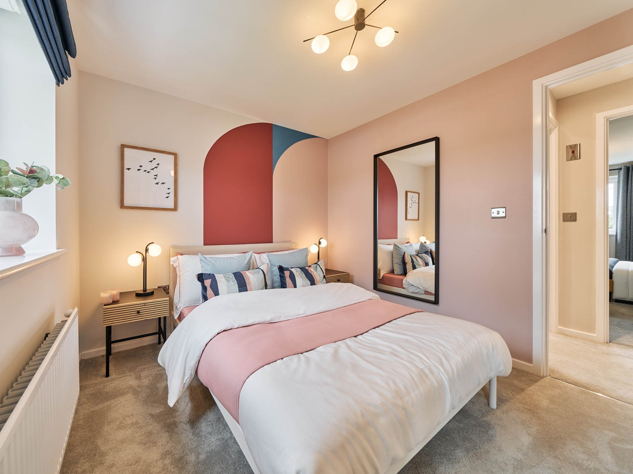
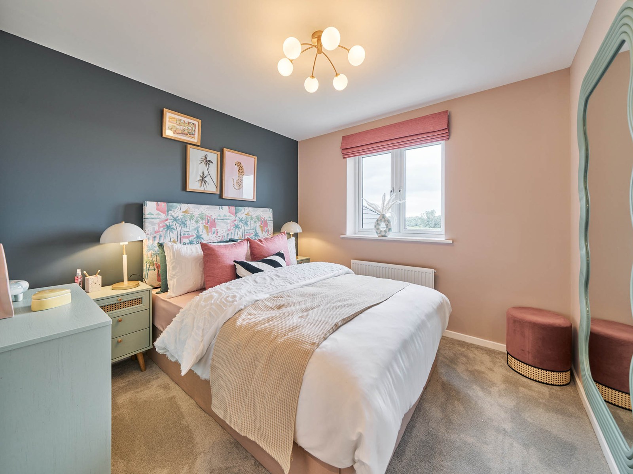
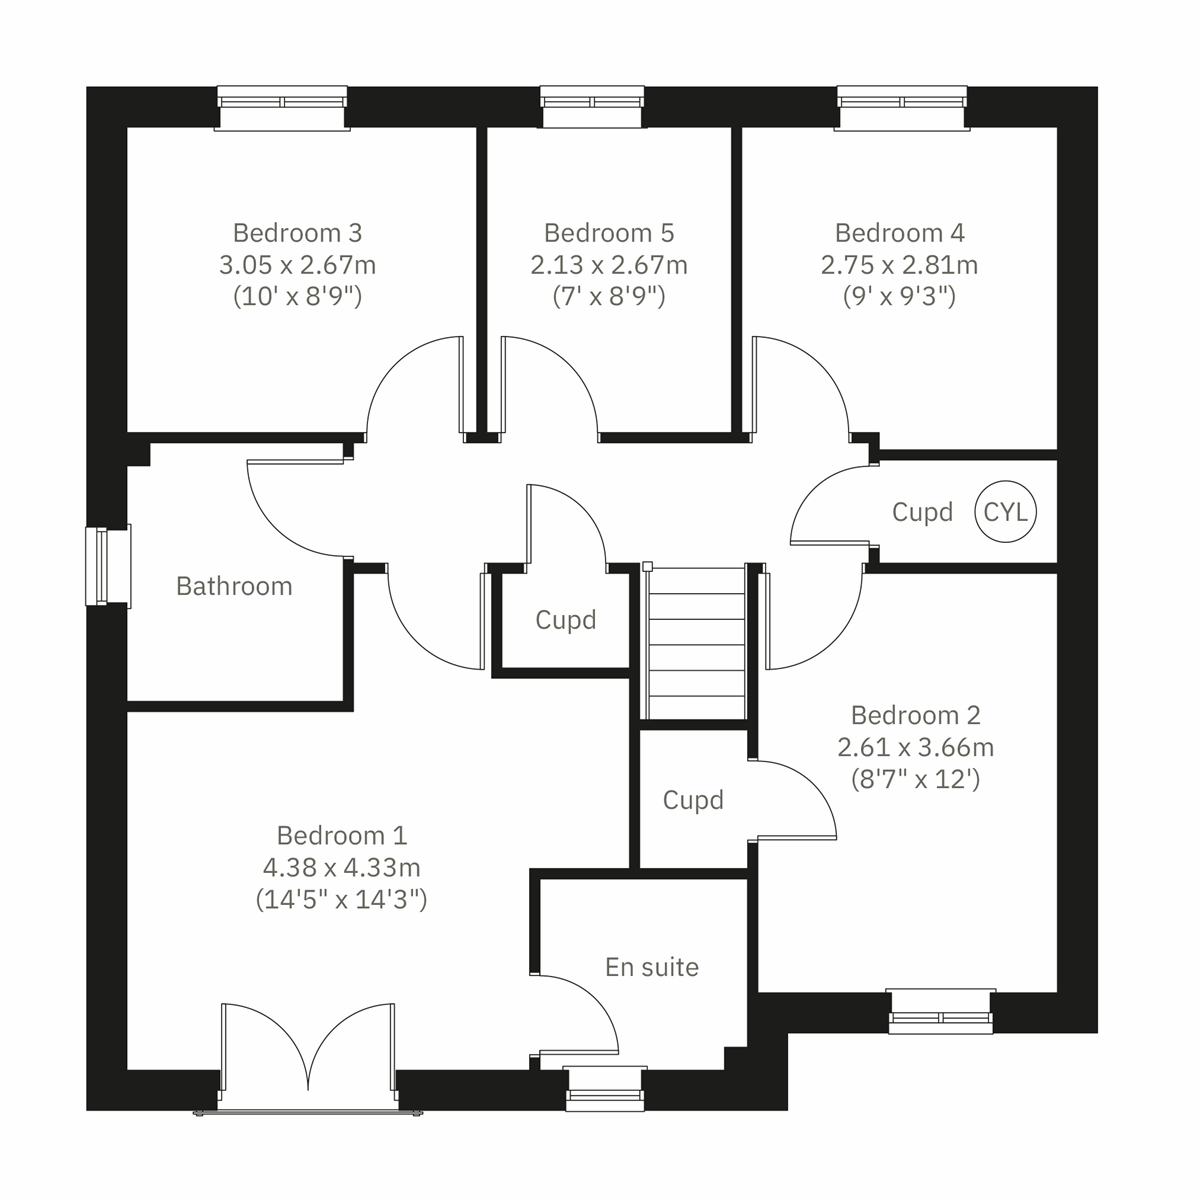
Discover what makes this home specialThe Kilcruit is a spacious and well-designed detached family home located in the desirable Cheltenham area, postcode GL51 9FU. This property boasts five bedrooms, including a master bedroom with an en-suite, and three bathrooms in total, providing ample space for a growing family or those who frequently host guests. The ground floor offers a versatile layout with a family room, living room, dining room, kitchen, utility room, and a convenient WC, ensuring comfortable living and entertaining spaces. The rear garden faces south-east, allowing for generous sunlight throughout the day, making it an ideal spot for outdoor relaxation and activities.
Situated within the Regents Village development, The Kilcruit benefits from a peaceful yet well-connected location. Cheltenham town centre is easily accessible, offering a wealth of shopping, dining, and cultural amenities. The property is also close to excellent schools such as Balcarras School and St Edward's Preparatory School, making it highly attractive to families. Transport links are strong, with Cheltenham Spa railway station nearby providing direct connections to major cities. Overall, The Kilcruit combines modern living with excellent local amenities and connectivity, making it a superb choice for both owner-occupiers and investors.
Property Features
This detached home offers a generous five-bedroom layout, perfect for larger families or those needing additional space for work or hobbies. The inclusion of three bathrooms, including an en-suite in the master bedroom, adds convenience and privacy. The ground floor features multiple living spaces including a family room and a separate dining room, providing flexibility for entertaining and everyday living. The modern kitchen and utility room enhance functionality, while double-glazed windows ensure energy efficiency and comfort. The south-east facing garden benefits from excellent natural light, ideal for gardening enthusiasts or outdoor entertaining.
Local Amenities
The Kilcruit is located in a thriving part of Cheltenham, known for its excellent educational institutions such as Balcarras School and St Edward's Preparatory School, both highly rated and sought after. The property is well-served by transport links, with Cheltenham Spa railway station providing frequent services to London and Birmingham. Residents can enjoy a variety of local amenities including the Regent Arcade Shopping Centre for retail needs, the cultural and dining offerings of the Montpellier District, and the green spaces of Pittville Park for leisure and recreation. Nearby supermarkets and healthcare facilities like Cheltenham General Hospital add to the convenience of daily living in this area.
Estimate Calculator
Mortgage Calculator
Purchase Costs
Monthly Costs & Income
Mortgage Calculator
Purchase Costs
Monthly Costs
International Suitability
Good OpportunityInternational Buyer Calculator
Purchase Costs (Non-UK Resident)
Monthly Costs & Income
Key Considerations for International Buyers
Investment Analytics
Key metrics for investors & buyersProperty Value Projection
Based on 2.9% annual growthMonthly Rental Income
Based on 4.2% annual growthFloorplans
Ground Floor
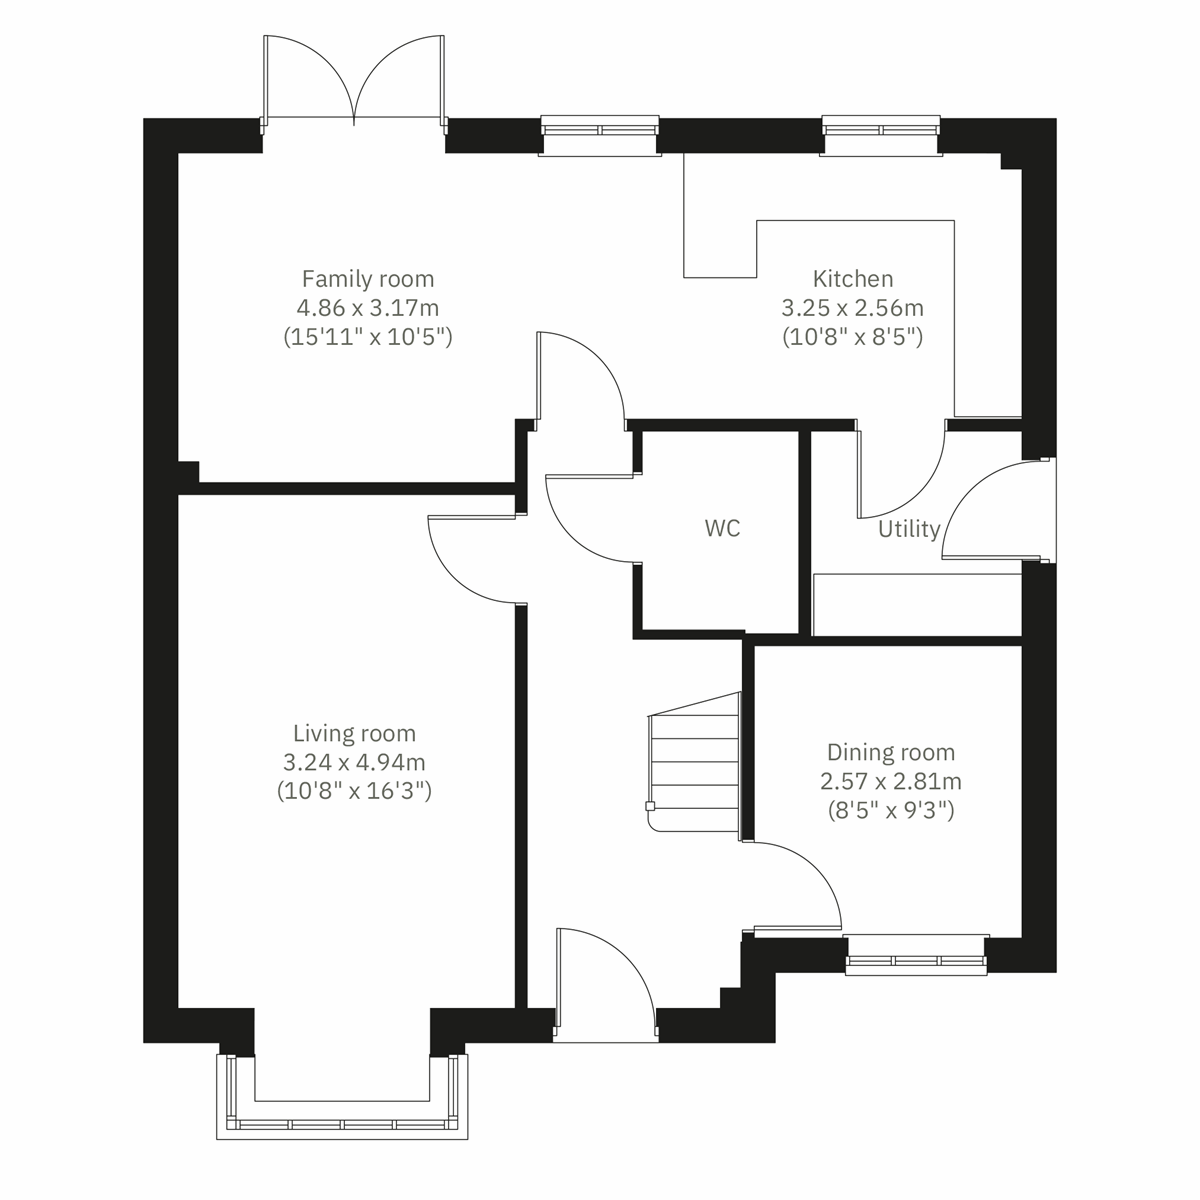 Ground Floor
 First Floor
Site Plan

Location
Commute Time Planner
Sun Path & Natural LightAI generated - Estimated
Room-by-Room Light Analysis
Location Scores
Future Developments Nearby
Loading location insights...
Similar Properties



Explore More
Latest Insights & Guides
Expert advice on buying new build homes, market trends, and property investment
Hallway and Entrance Styling for New Build Homes
Complete UK guide to styling your new build hallway and entrance. Covers flooring options, storage solutions, lighting i...
Read moreInnovation in New Build Homes: Smart Technology and Design
Explore how UK housebuilders are integrating smart home technology, EV charging infrastructure, innovative design layout...
Read moreNew Build Estate Adoption: Roads, Sewers, and Open Spaces
Understand the adoption process for roads, sewers, and open spaces on new build estates, including council timelines, de...
Read more