

About This Property
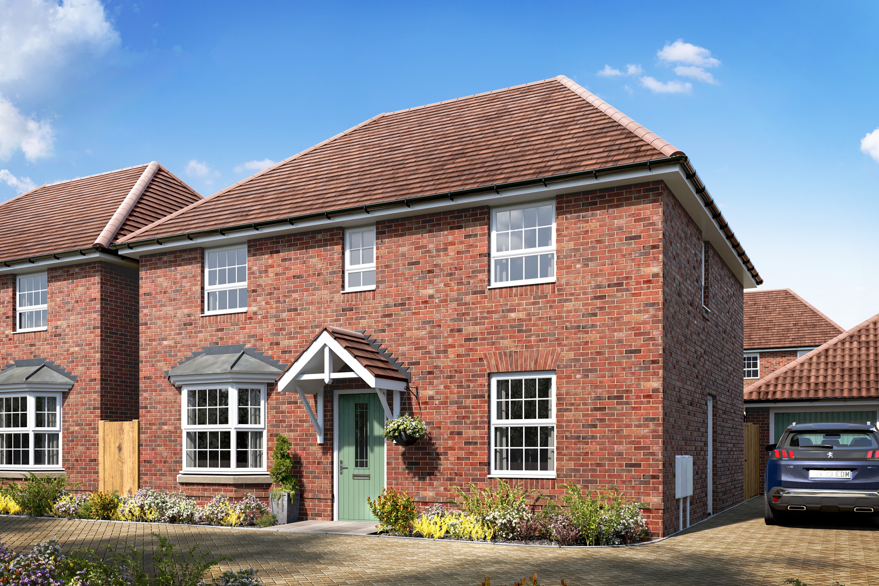
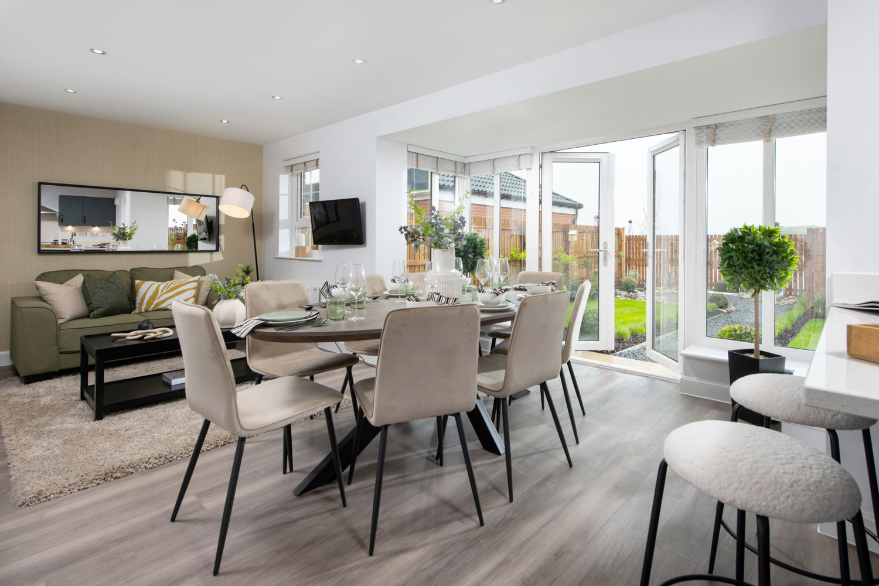
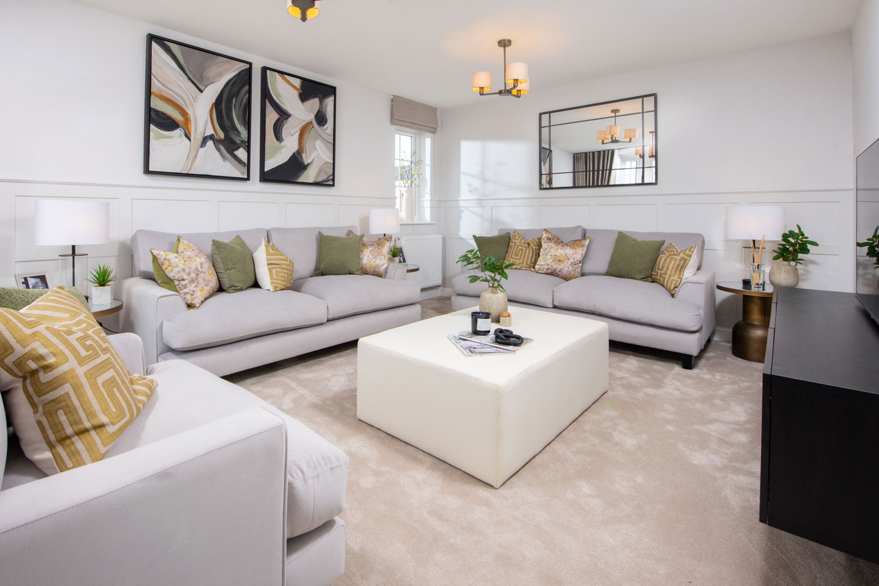
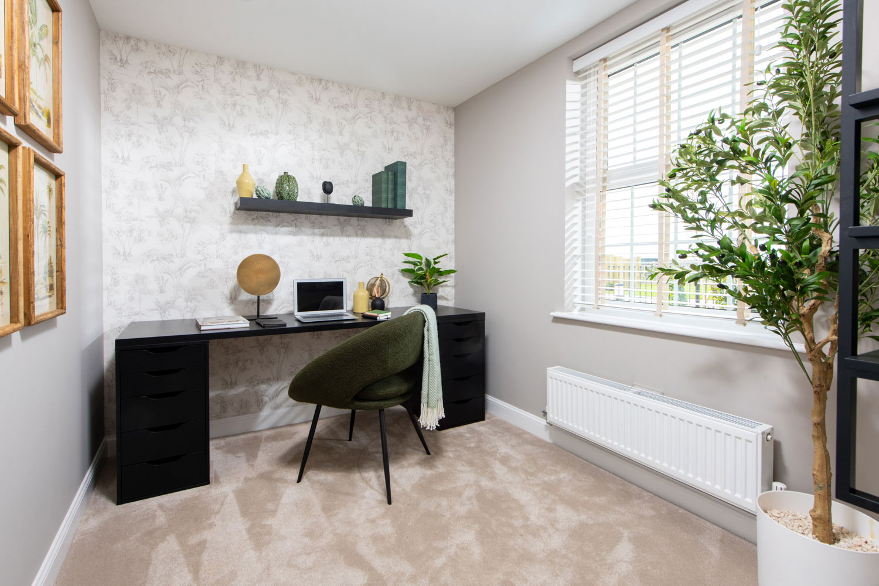
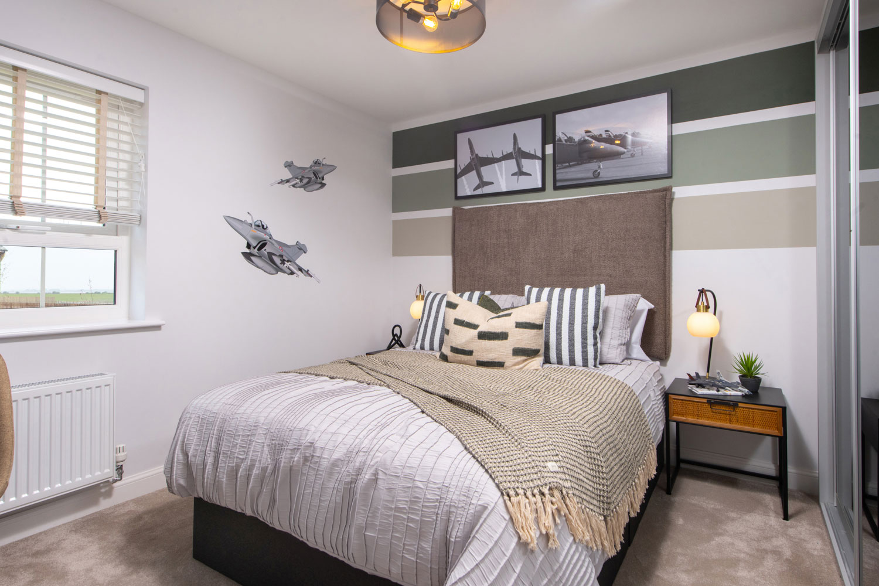
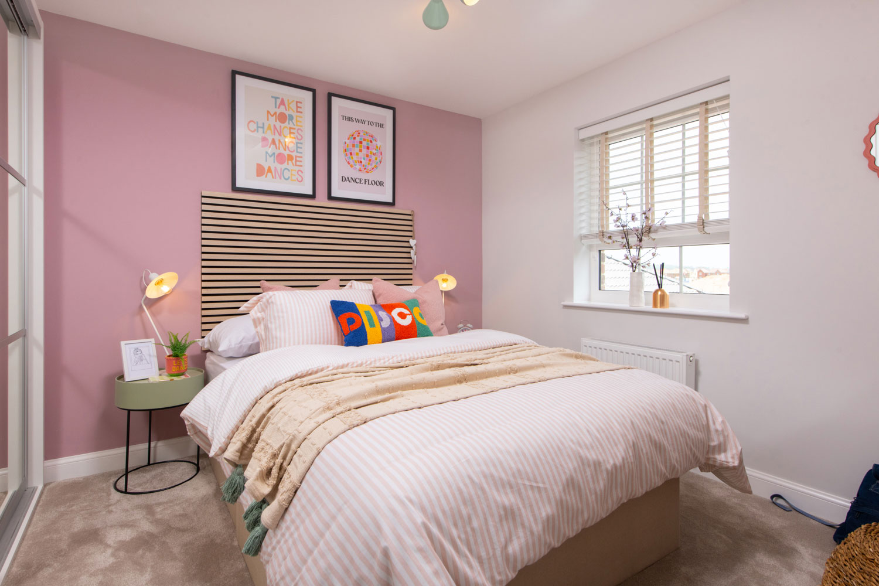
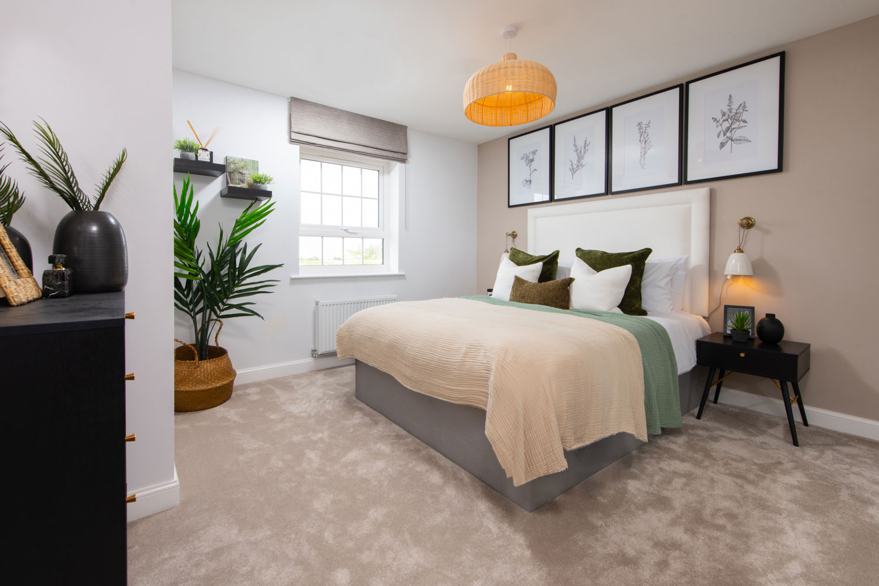
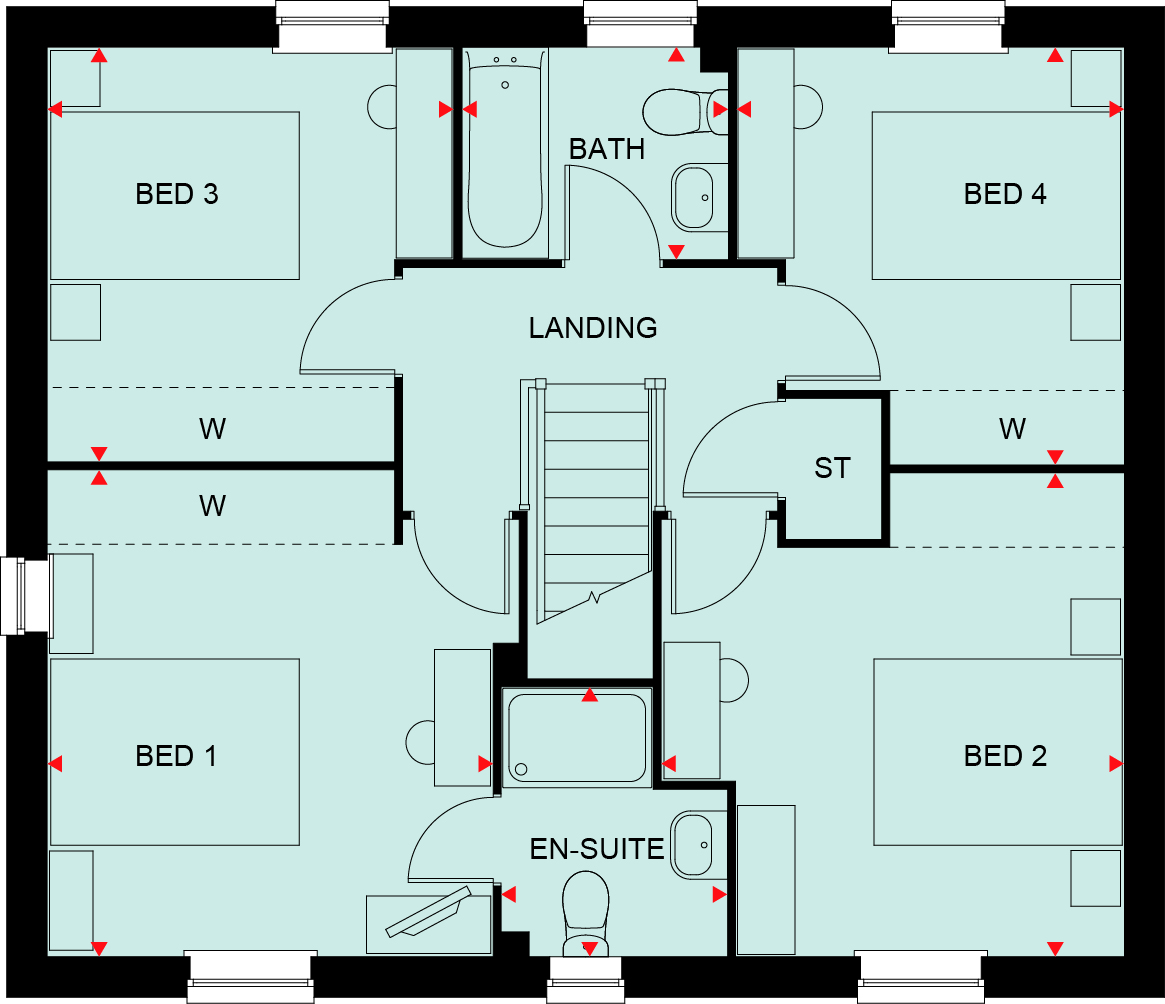
Discover what makes this home specialBradgate is a spacious and modern four-bedroom family home situated in the desirable area of King's Lynn, PE30 3PB. Offering a versatile layout with a large open-plan dining and family area that opens onto the rear garden, this property is perfect for both entertaining and everyday family life. The separate lounge provides a cozy retreat, while the study offers a dedicated workspace. Upstairs, the master bedroom benefits from a private en-suite, complemented by three additional bedrooms and a family bathroom, making it ideal for growing families or guests.
Property Features
This home boasts a practical and well-thought-out design with ample living space spread across two floors. The open-plan dining and family area is flooded with natural light and provides direct access to the garden, enhancing indoor-outdoor living. The inclusion of a study and utility room adds valuable flexibility and convenience. Quality fixtures such as double glazing and gas central heating ensure comfort and energy efficiency throughout the year.
Local Amenities
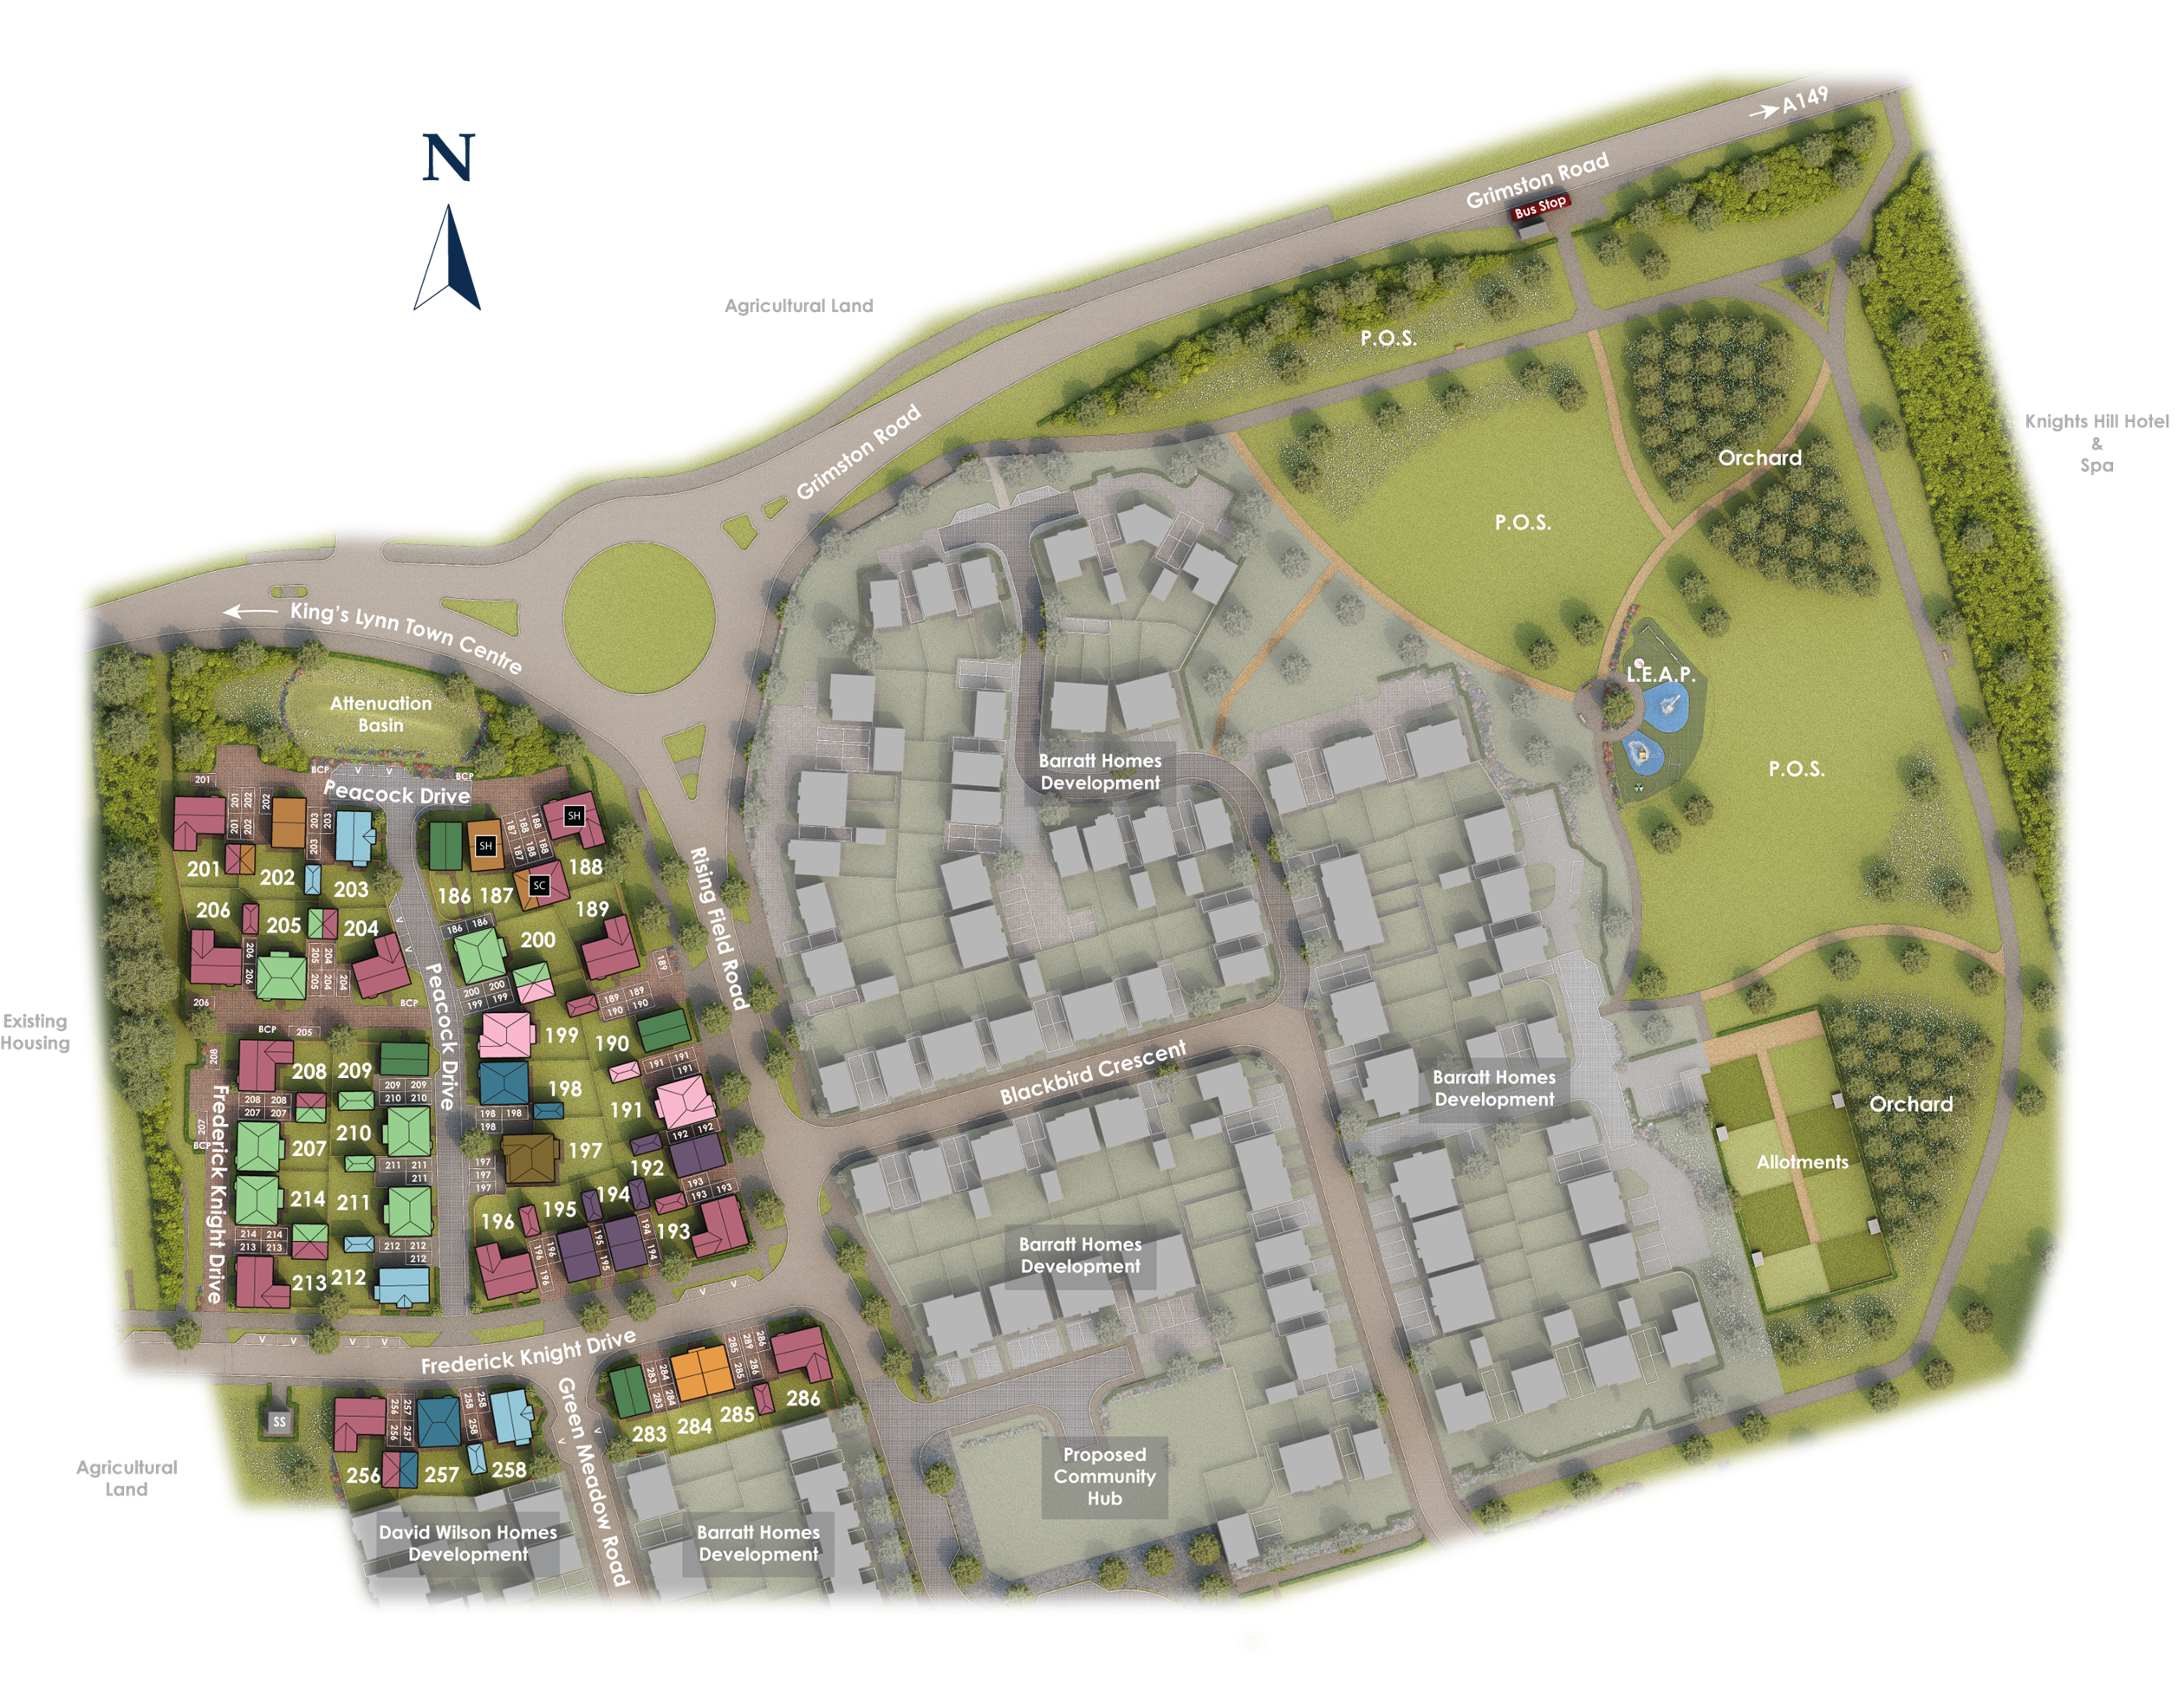
Located within easy reach of essential amenities, Bradgate offers excellent access to education with reputable schools like St Martha's Primary and King's Lynn Academy nearby. The King's Lynn train station provides good rail links to Norwich and London, supporting commuter needs. Shopping facilities including Tesco Superstore and leisure options such as Lynnsport Leisure Centre and Gaywood Park are all conveniently accessible, making this location ideal for families and professionals alike.
Estimate Calculator
Mortgage Calculator
Purchase Costs
Monthly Costs & Income
Mortgage Calculator
Purchase Costs
Monthly Costs
International Suitability
Moderate OpportunityInternational Buyer Calculator
Purchase Costs (Non-UK Resident)
Monthly Costs & Income
Key Considerations for International Buyers
Investment Analytics
Key metrics for investors & buyersProperty Value Projection
Based on 2.1% annual growthMonthly Rental Income
Based on 3.8% annual growthFloorplans
Ground Floor
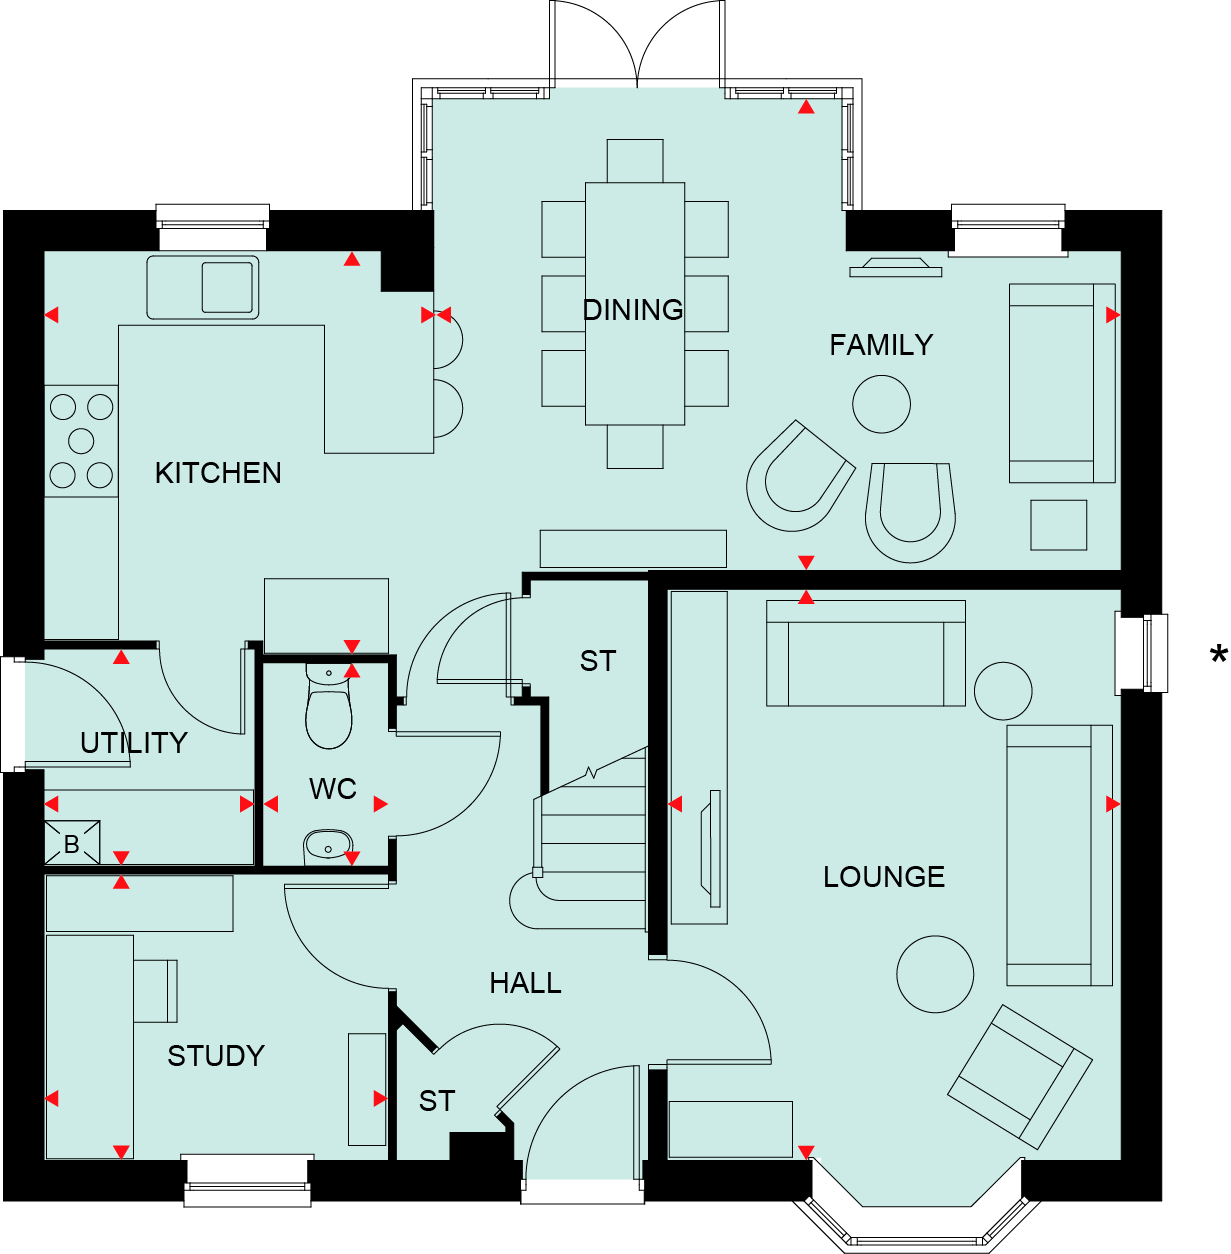 Ground Floor
 First Floor
Site Plan
Location
Commute Time Planner
Sun Path & Natural LightAI generated - Estimated
Room-by-Room Light Analysis
Location Scores
Future Developments Nearby
Loading location insights...
Similar Properties



Explore More
Latest Insights & Guides
Expert advice on buying new build homes, market trends, and property investment
New Build Kitchen Design: Layouts, Upgrades, and Making the Most of Your Space
Complete guide to designing and upgrading your new build kitchen in the UK. Covers standard specifications, developer up...
Read morePlumbing and Heating Snagging in New Build Homes
A detailed guide to spotting plumbing and heating defects in your new build home, covering boiler issues, radiator balan...
Read moreOwn New Rate Explained: How This New Build Mortgage Scheme Works, Eligibility, Which Developers Offer It, and Real Savings Examples
Discover how the Own New Rate scheme works, which developers and lenders participate, eligibility criteria, real savings...
Read more