
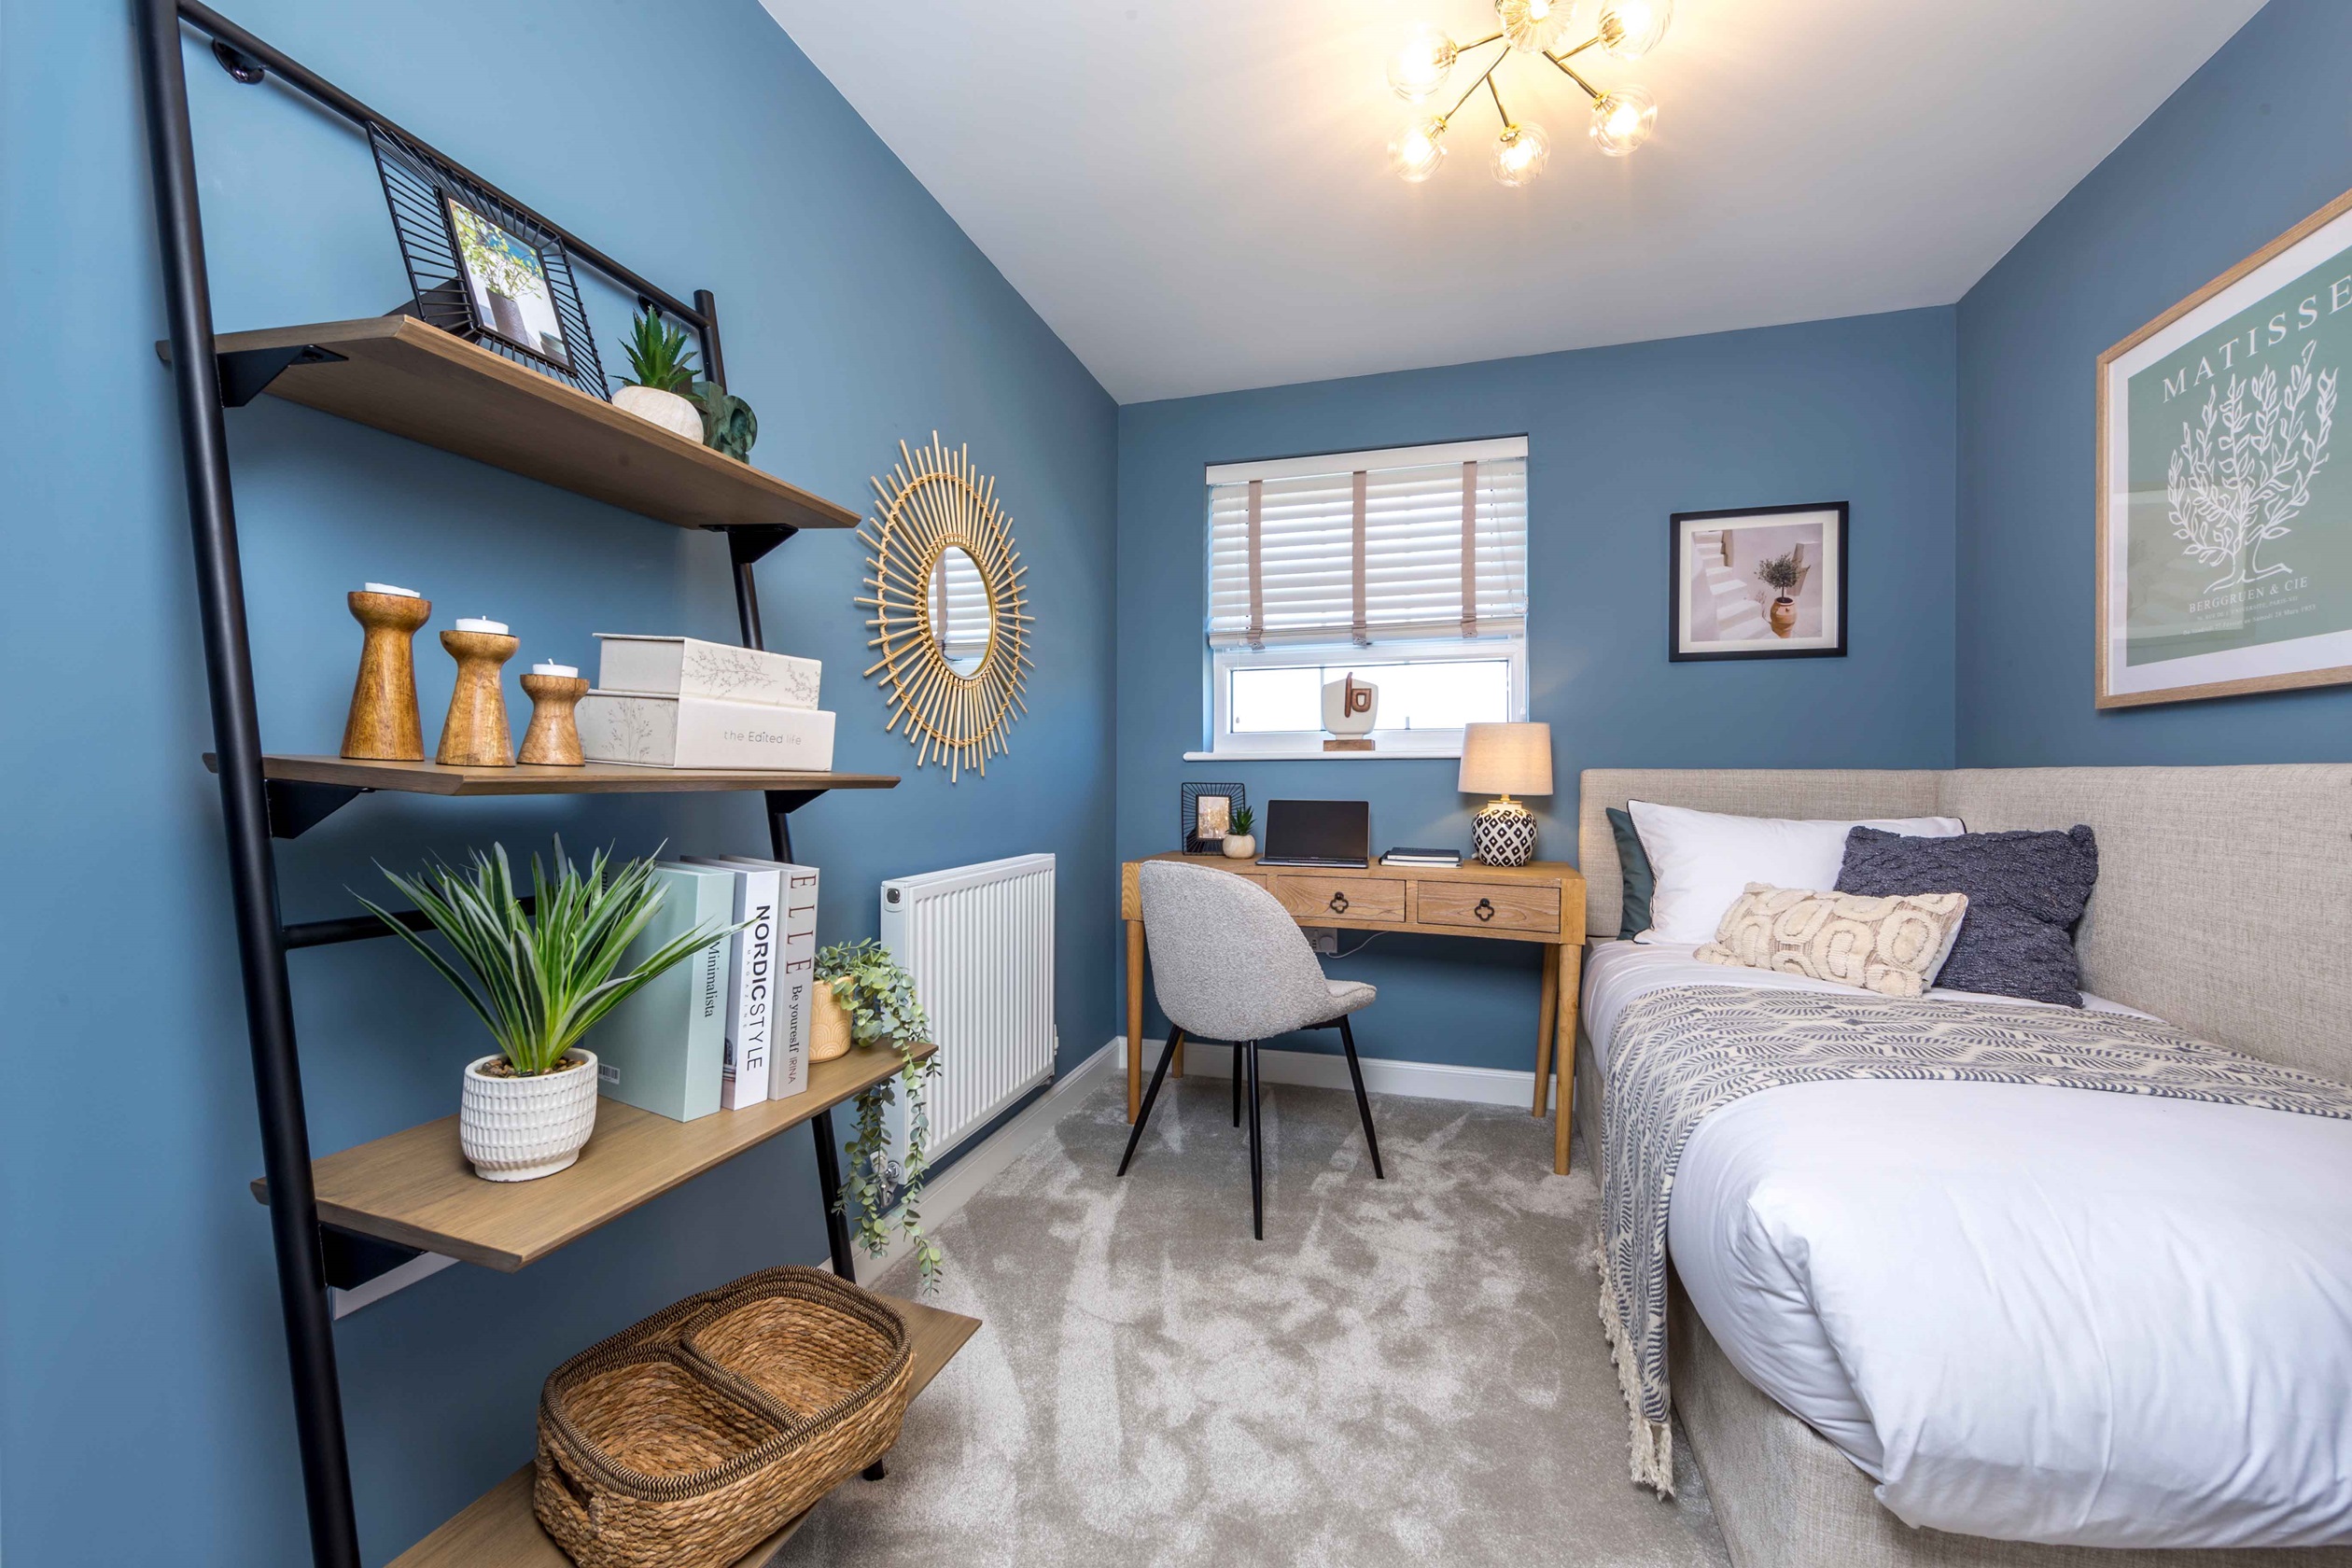
About This Property
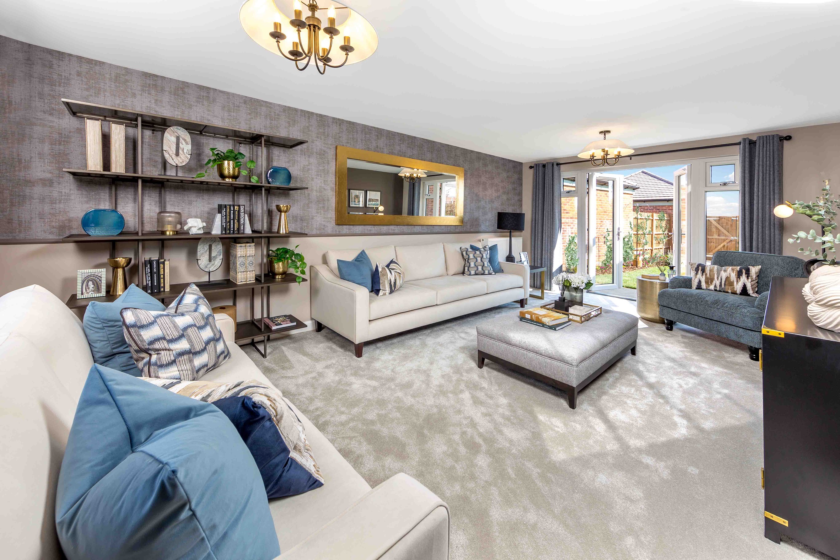
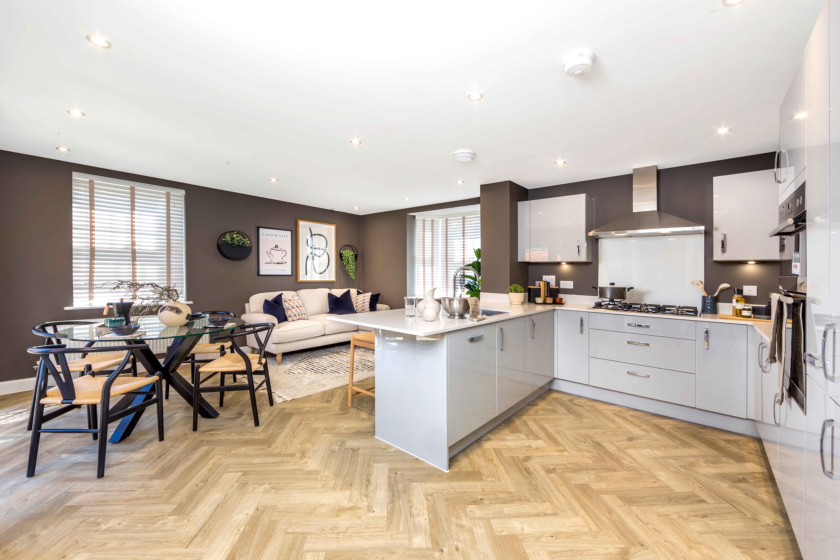
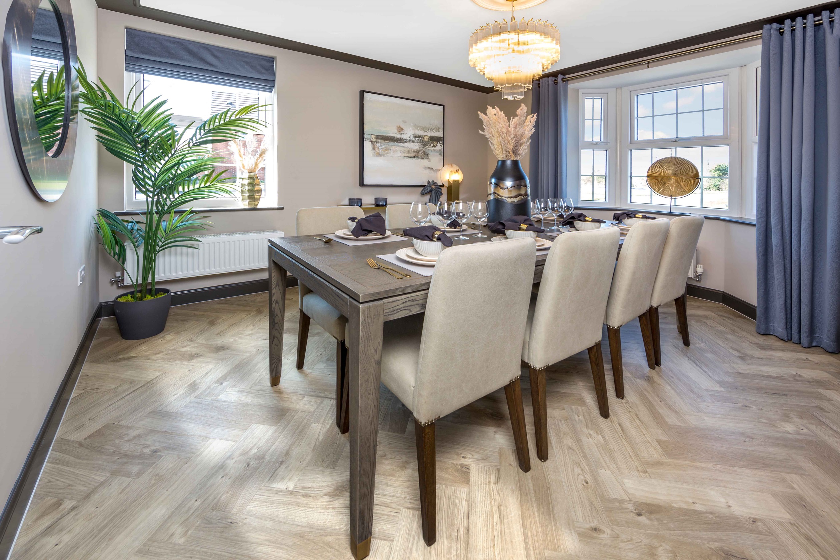
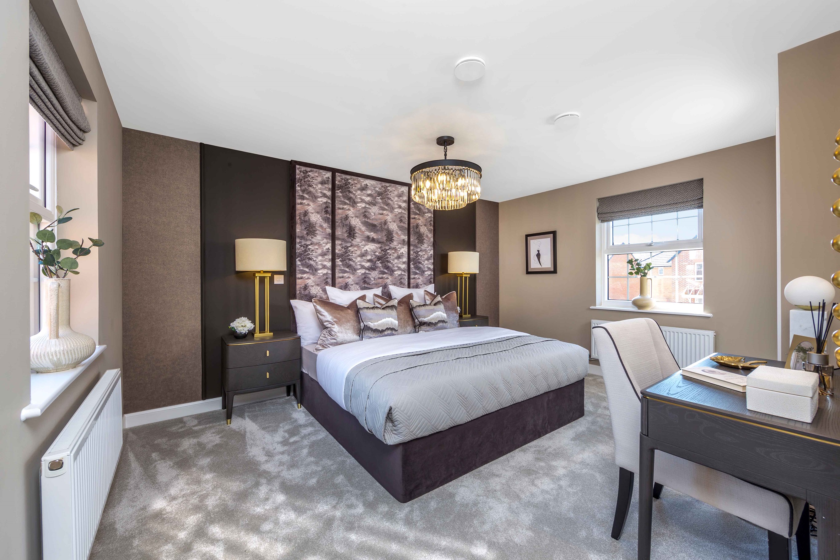
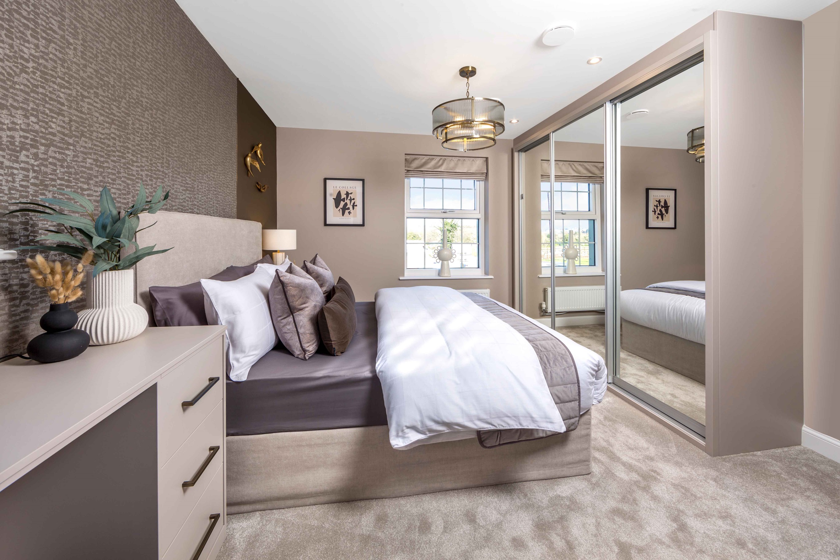
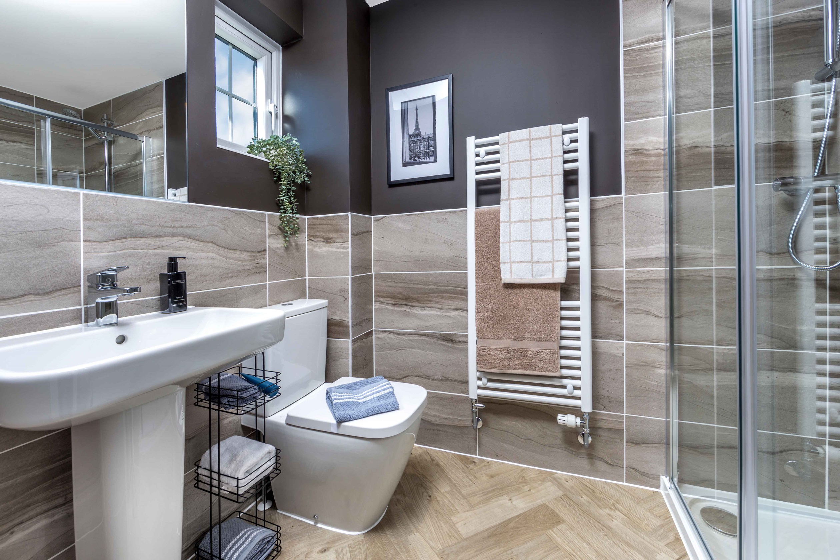
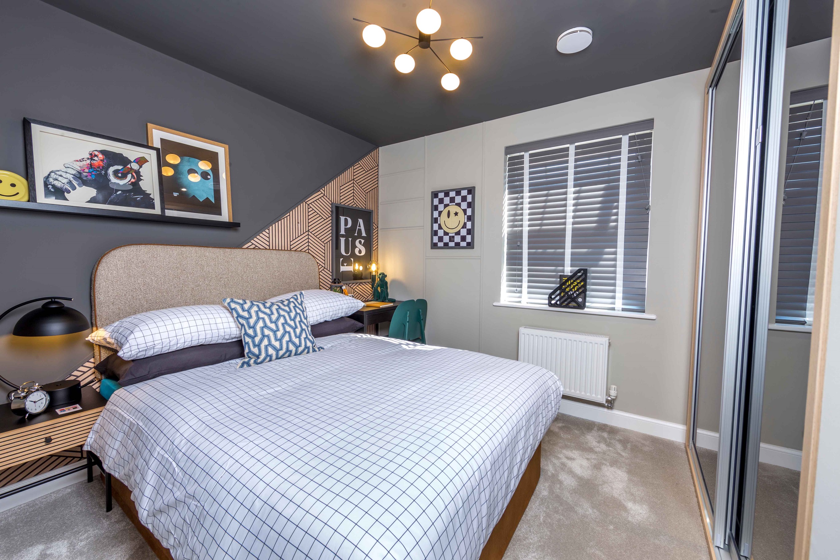
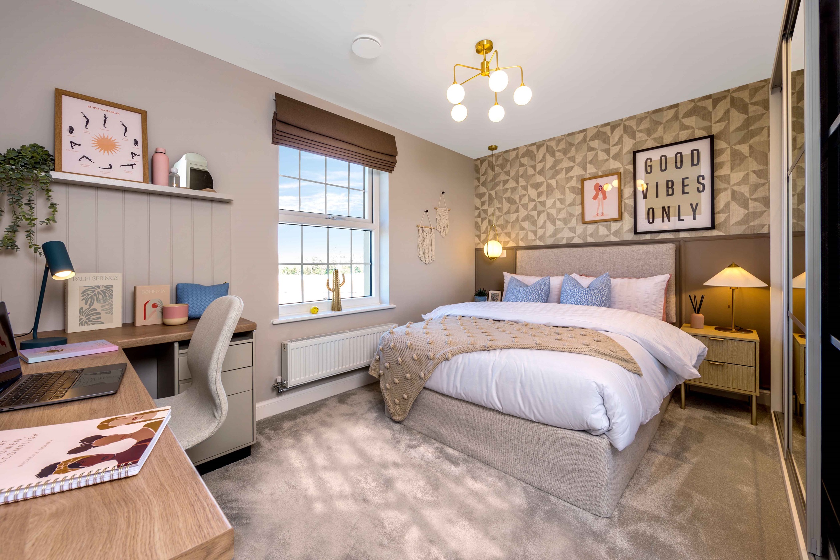
Discover what makes this home specialThis spacious and thoughtfully designed family home in Sittingbourne offers a versatile layout with five bedrooms and four bathrooms, ideal for growing families or those requiring a home office. The ground floor boasts a large lounge with bay windows, a separate dining room, and an open-plan kitchen with a breakfast/family area that opens onto the rear garden. Upstairs, the master bedroom benefits from an en-suite bathroom, with an additional en-suite for the second bedroom and a family bathroom serving the other bedrooms. The utility room and ground floor WC add practical convenience to this well-appointed property.
Situated in a sought-after development, the property enjoys a south-west facing garden that captures excellent afternoon and evening sunlight, perfect for outdoor entertaining or relaxing. Its location in Sittingbourne provides access to good local amenities, schools, and transport links, including a direct train line to London, making it an attractive option for commuters and families alike.
Property Features
This property features a south-west facing garden that benefits from ample sunlight during the afternoon and evening, ideal for family gatherings and outdoor activities. The open-plan kitchen and breakfast area create a modern, sociable space, while the separate dining room offers a more formal setting. Practical additions such as a utility room, ground floor WC, and multiple storage cupboards enhance everyday living. The inclusion of two en-suite bathrooms adds privacy and convenience, especially for the master and second bedrooms.
Local Amenities
Located within easy reach of Sittingbourne town centre, this property benefits from a range of local amenities including supermarkets like Sainsbury's and Lidl, as well as the Forum Shopping Centre for retail and dining options. Families will appreciate access to well-regarded schools such as Westlands Primary and Borden Grammar School. Outdoor enthusiasts can enjoy Milton Creek Country Park nearby, while the Sittingbourne Leisure Complex offers various sports and fitness facilities. The nearby Sittingbourne train station provides direct links to London and other key destinations, supporting both commuter and leisure travel.
Estimate Calculator
Mortgage Calculator
Purchase Costs
Monthly Costs & Income
Mortgage Calculator
Purchase Costs
Monthly Costs
International Suitability
Moderate OpportunityInternational Buyer Calculator
Purchase Costs (Non-UK Resident)
Monthly Costs & Income
Key Considerations for International Buyers
Investment Analytics
Key metrics for investors & buyersProperty Value Projection
Based on 2.2% annual growthMonthly Rental Income
Based on 3.5% annual growthFloorplans
Ground Floor
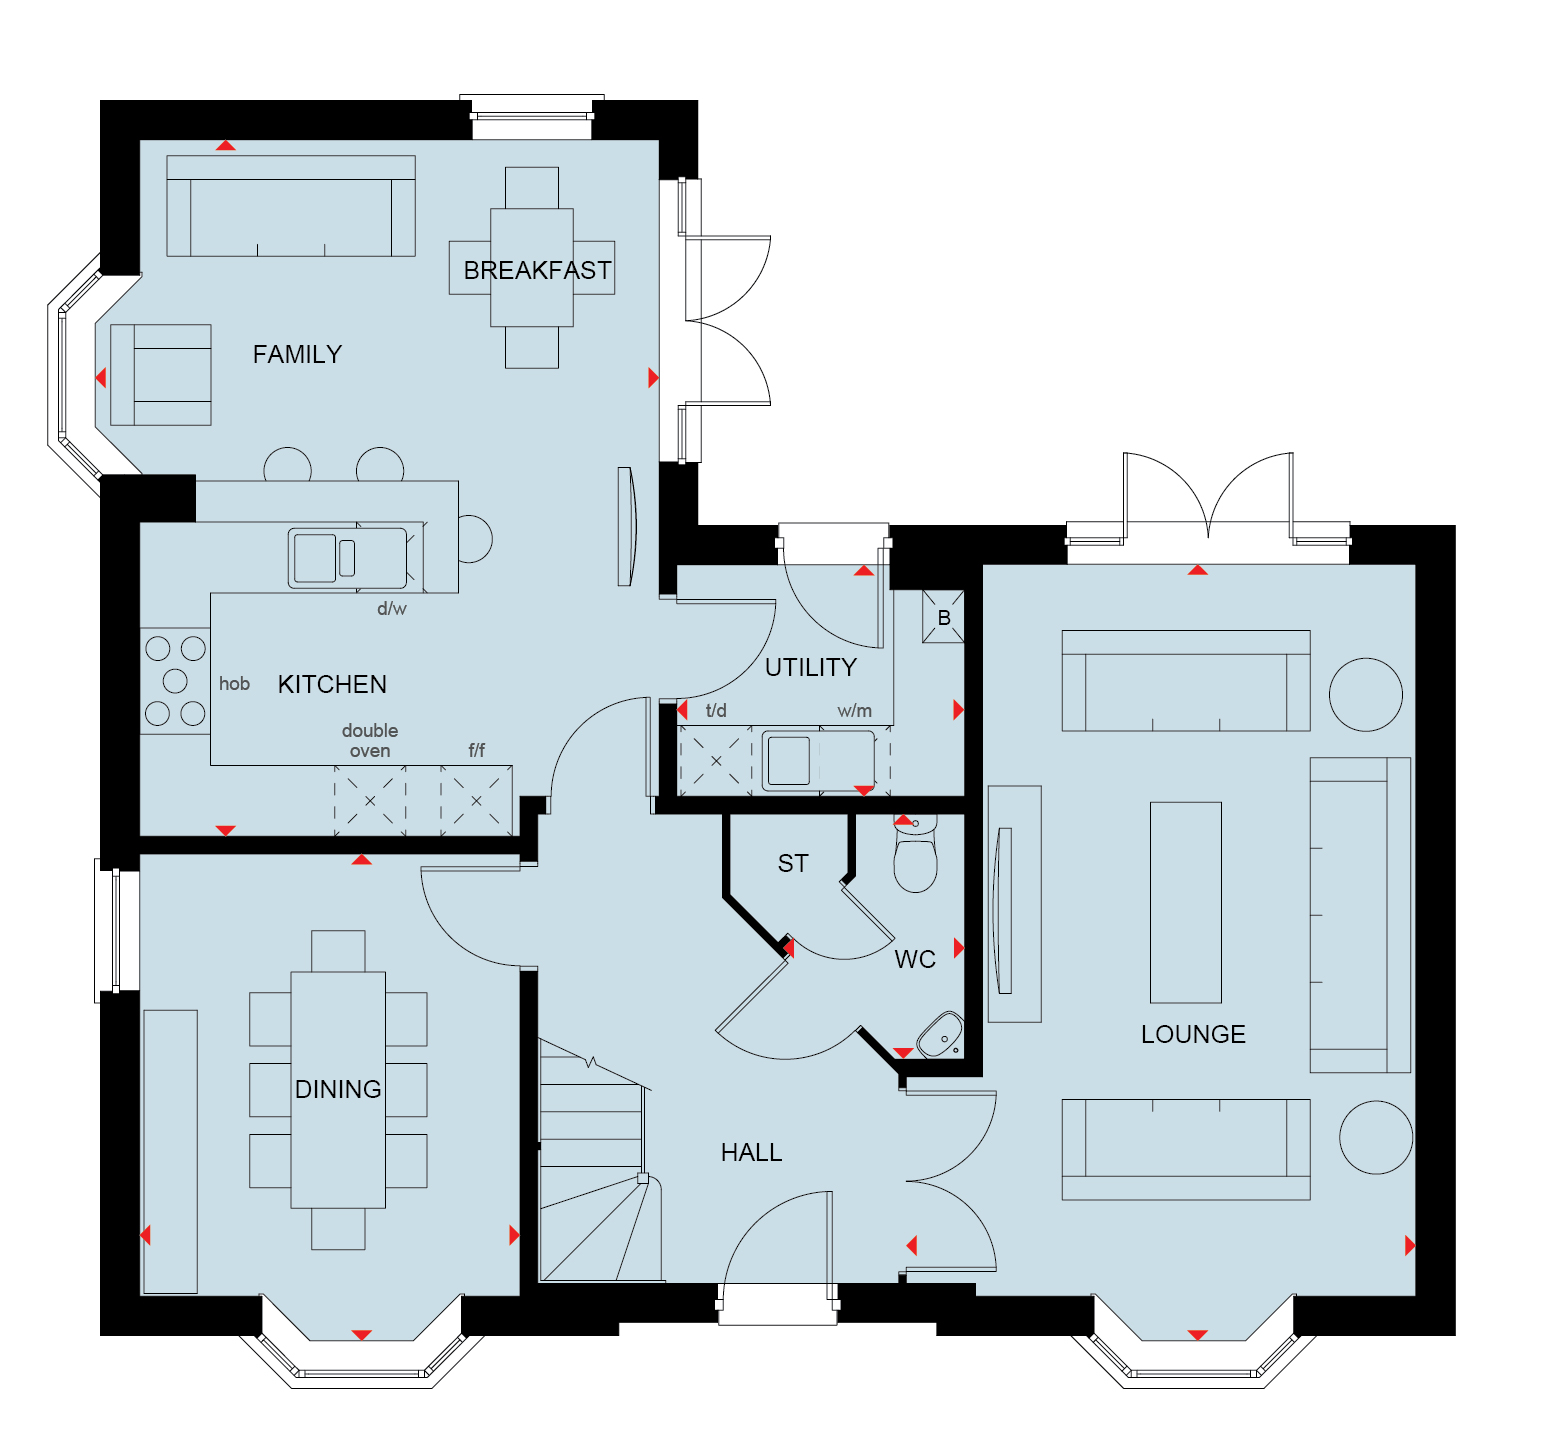 Ground Floor
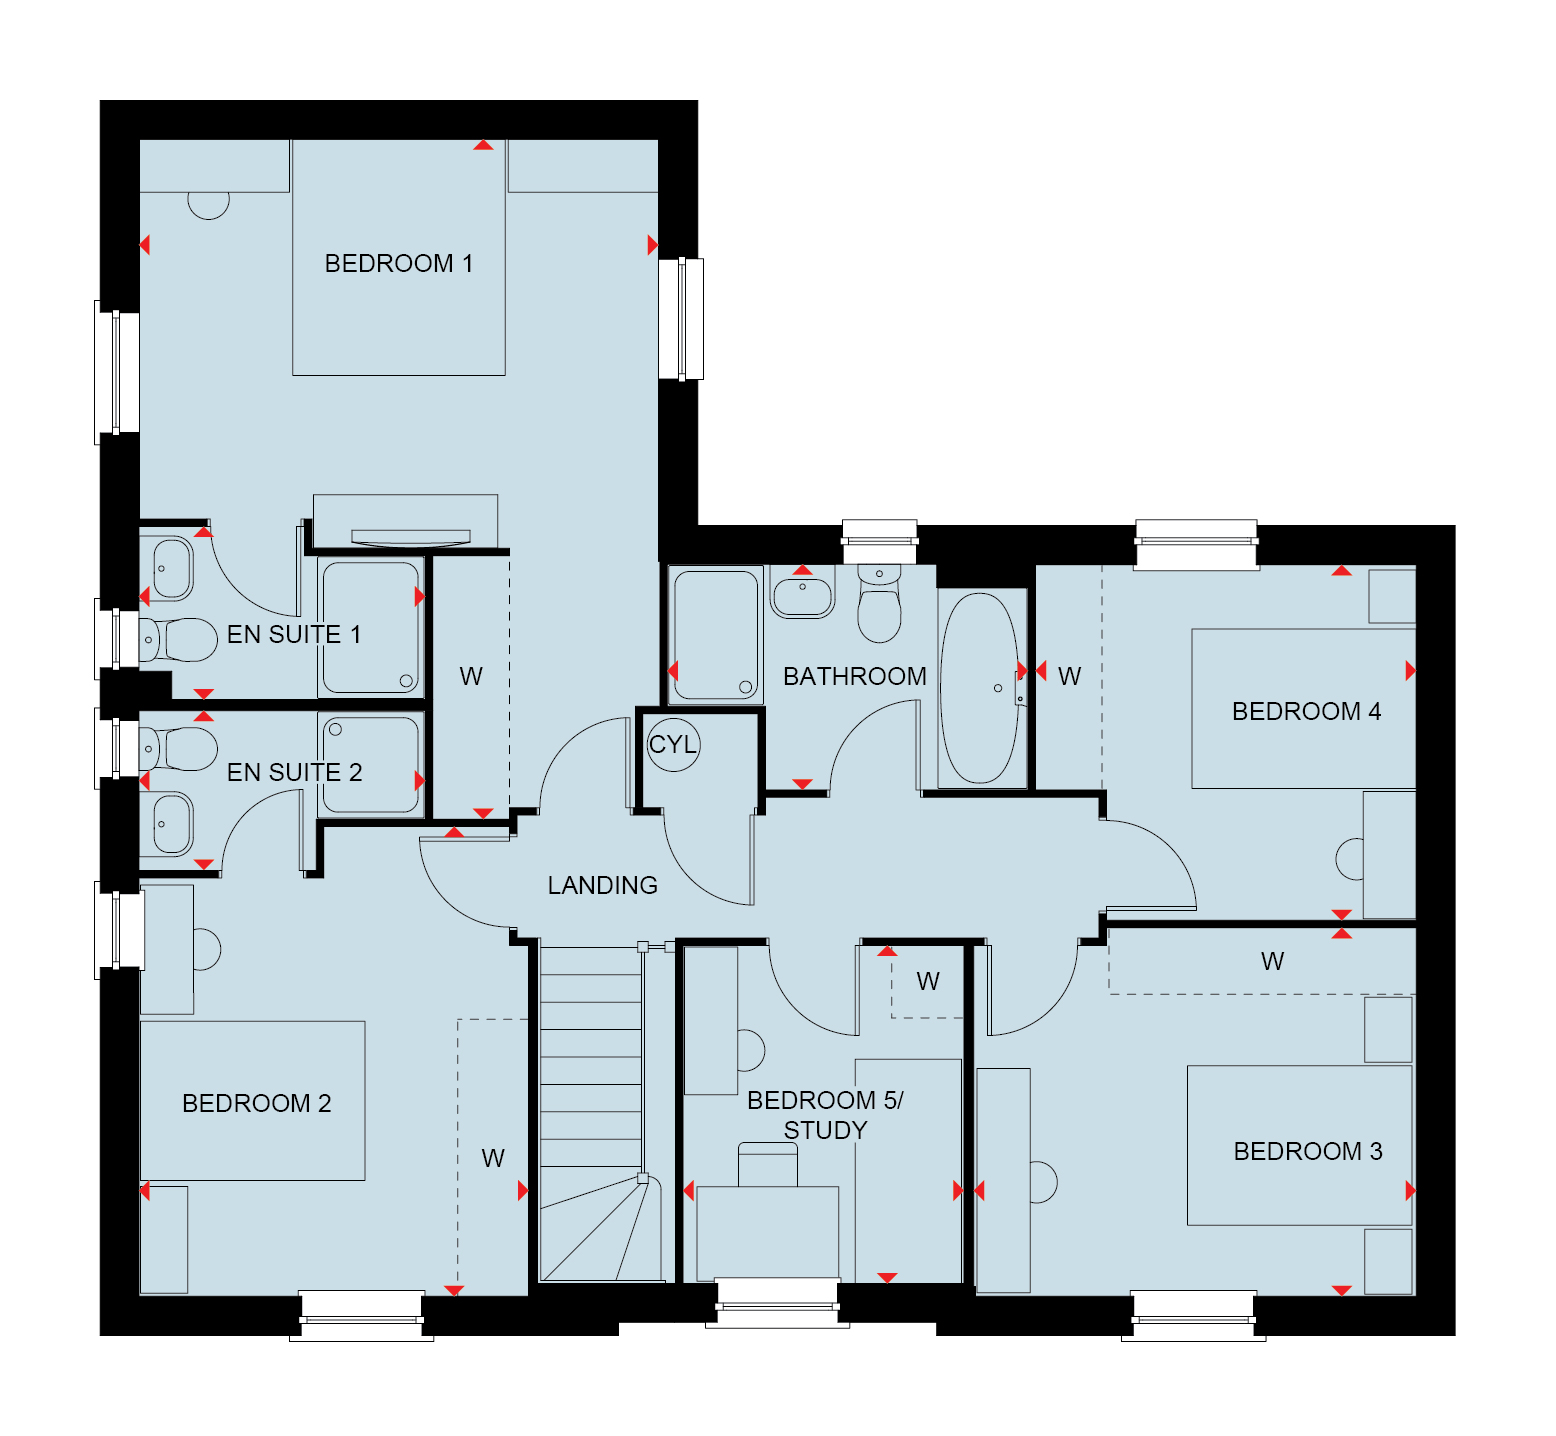 First Floor
Site Plan
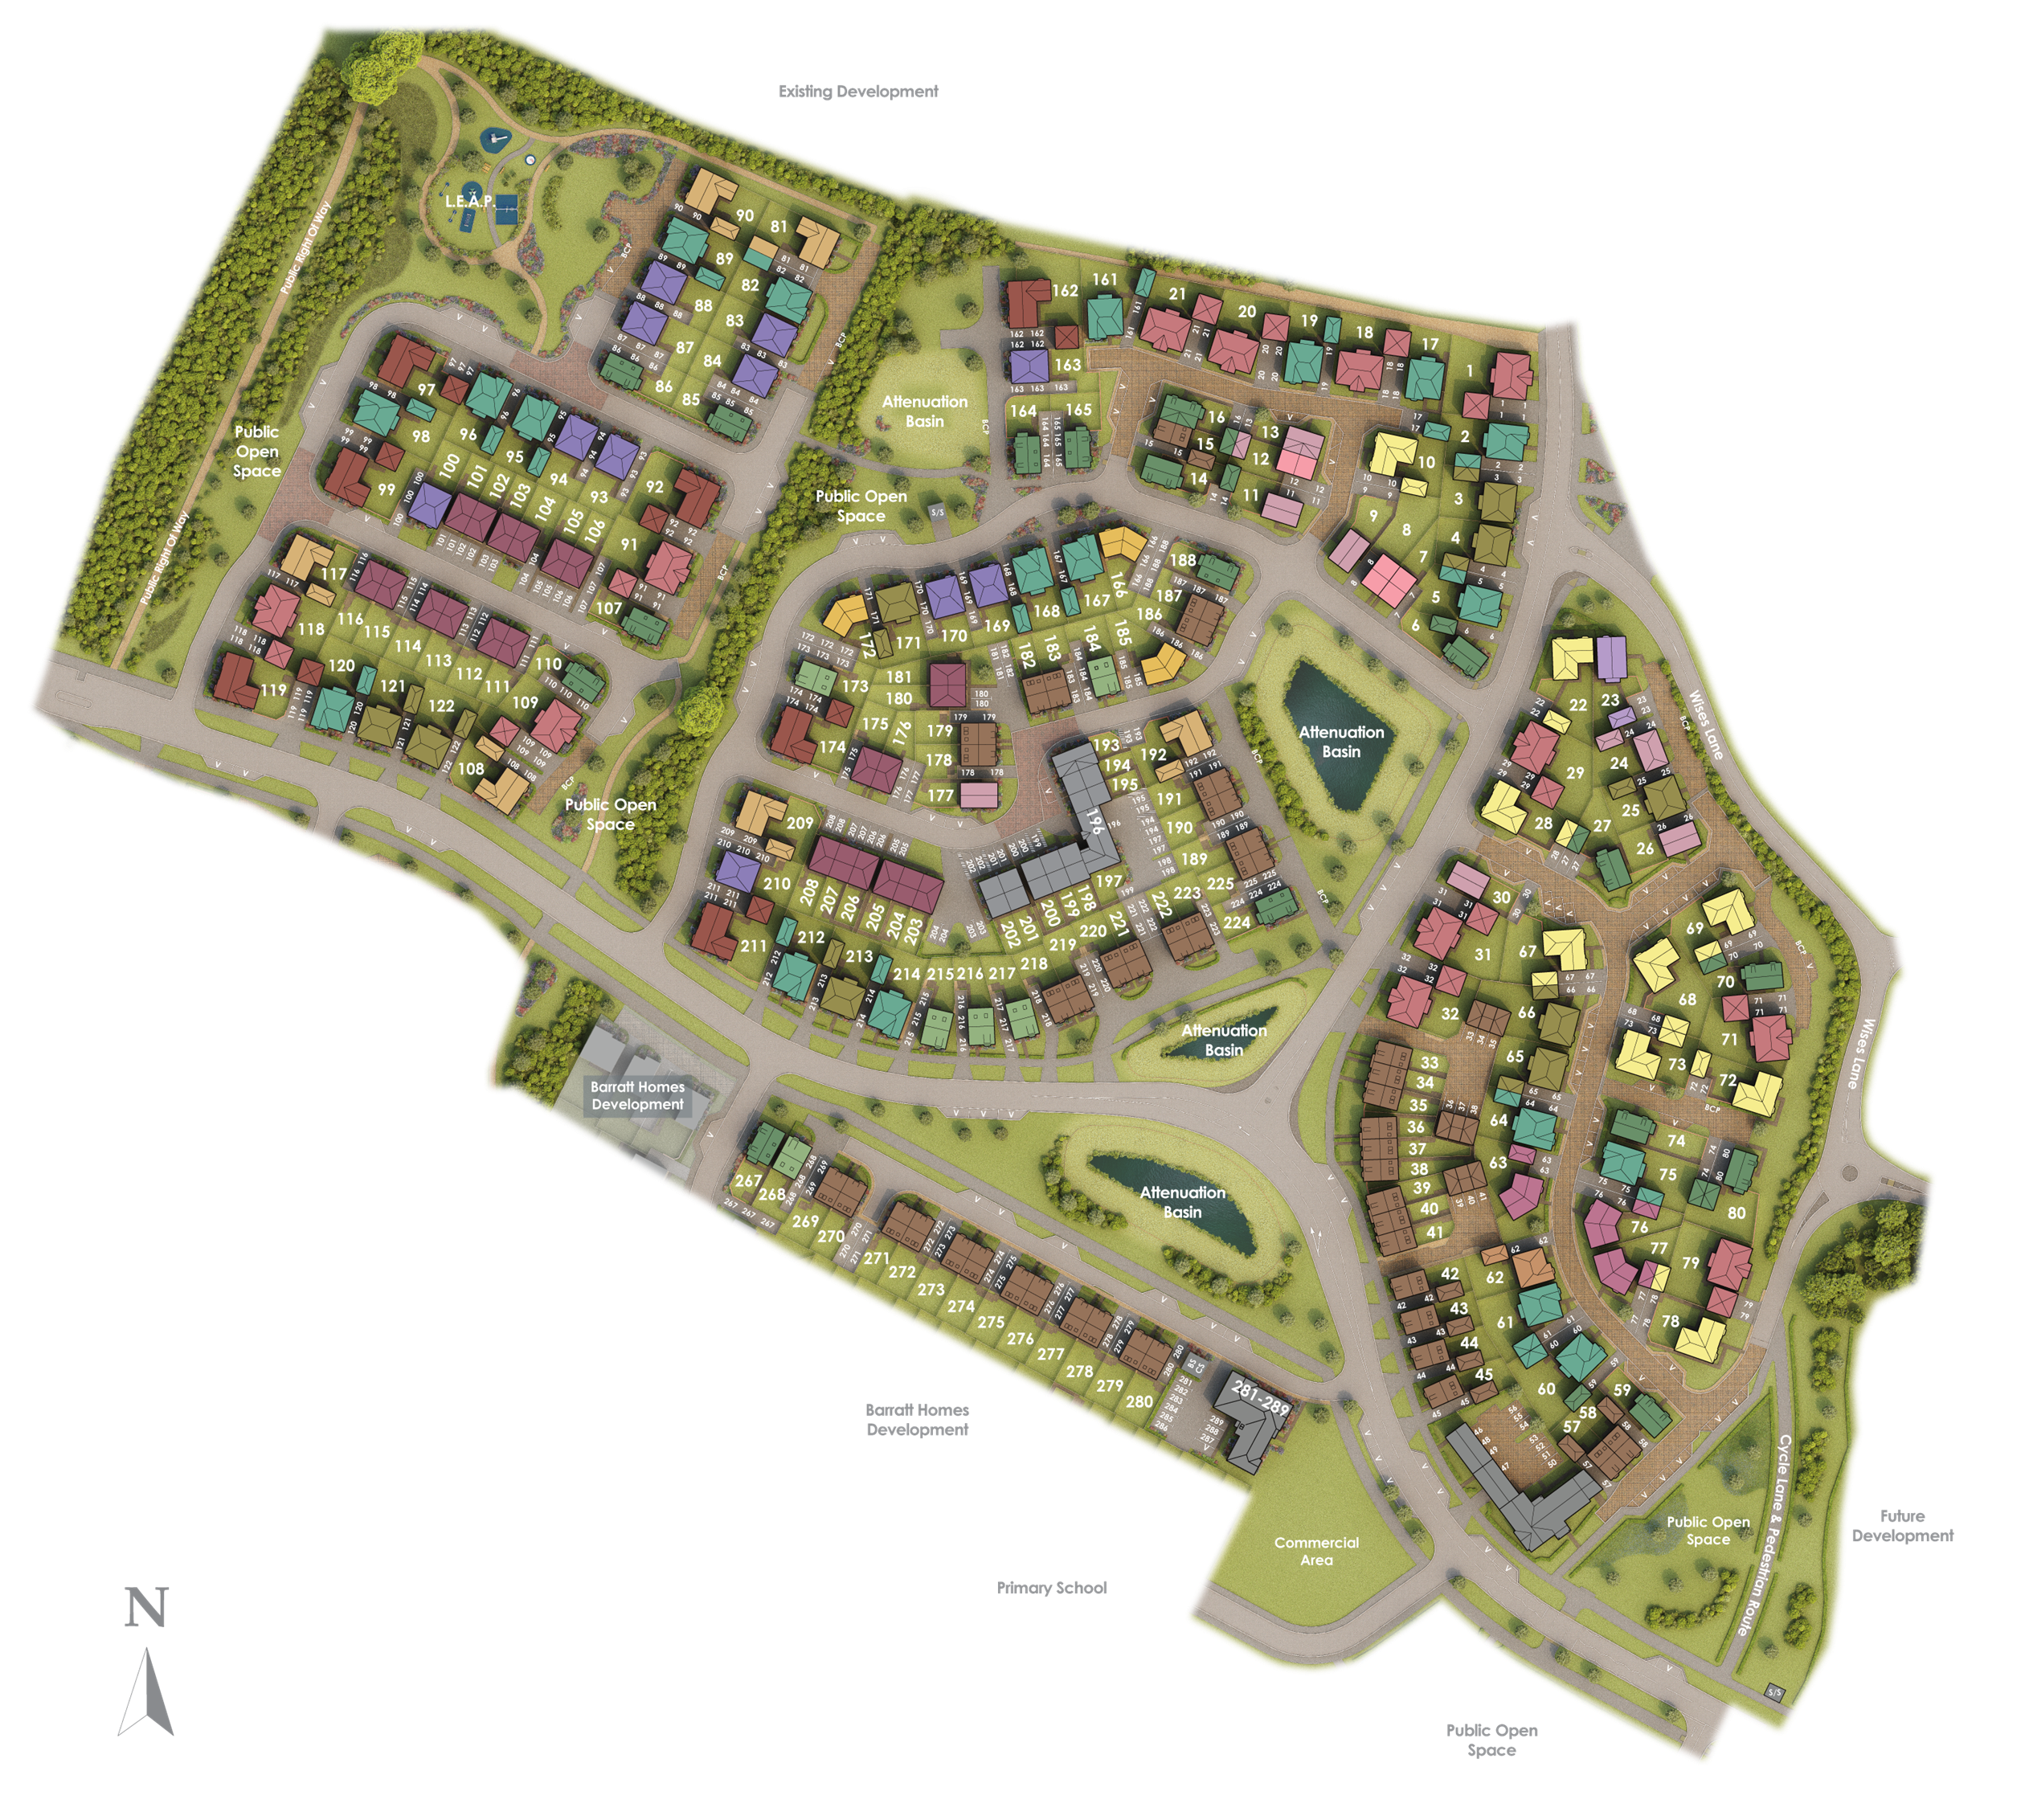
Location
Commute Time Planner
Sun Path & Natural LightAI generated - Estimated
Room-by-Room Light Analysis
Location Scores
Future Developments Nearby
Loading location insights...
Similar Properties



Explore More
Latest Insights & Guides
Expert advice on buying new build homes, market trends, and property investment
How the Lifetime ISA Works for New Build Home Deposits
A clear explanation of how the Lifetime ISA bonus works towards a new build deposit, including the £450,000 price cap, w...
Read moreFirst-Time Buyer Stamp Duty Relief on New Builds Explained
A complete guide to first-time buyer stamp duty relief on new build homes in England and Northern Ireland — covering cur...
Read moreHow Developers Support First-Time Buyers Onto the Ladder
A comprehensive guide to the incentives, schemes, and support packages that UK housebuilders offer first-time buyers, fr...
Read more