/001-dwyw_themews_windermere_kitchen.jpg)

/001-dwyw_themews_windermere_kitchen.jpg)

/010-byw_saltersbrooks_barnsley_windermere_4bed_lowres.jpg)
/005-byw_themews_oughtibridge_windermere_4bed.jpg)
/003-byw_themews_oughtibridge_windermere_4bed.jpg)
/012-byw_themews_oughtibridge_windermere_4bed.jpg)
/014-byw_themews_oughtibridge_windermere_4bed.jpg)
/016-byw_themews_oughtibridge_windermere_4bed.jpg)
/019-byw_themews_oughtibridge_windermere_4bed.jpg)
/021-byw_themews_oughtibridge_windermere_4bed.jpg)
/018-byw_themews_oughtibridge_windermere_4bed.jpg)
About This Property
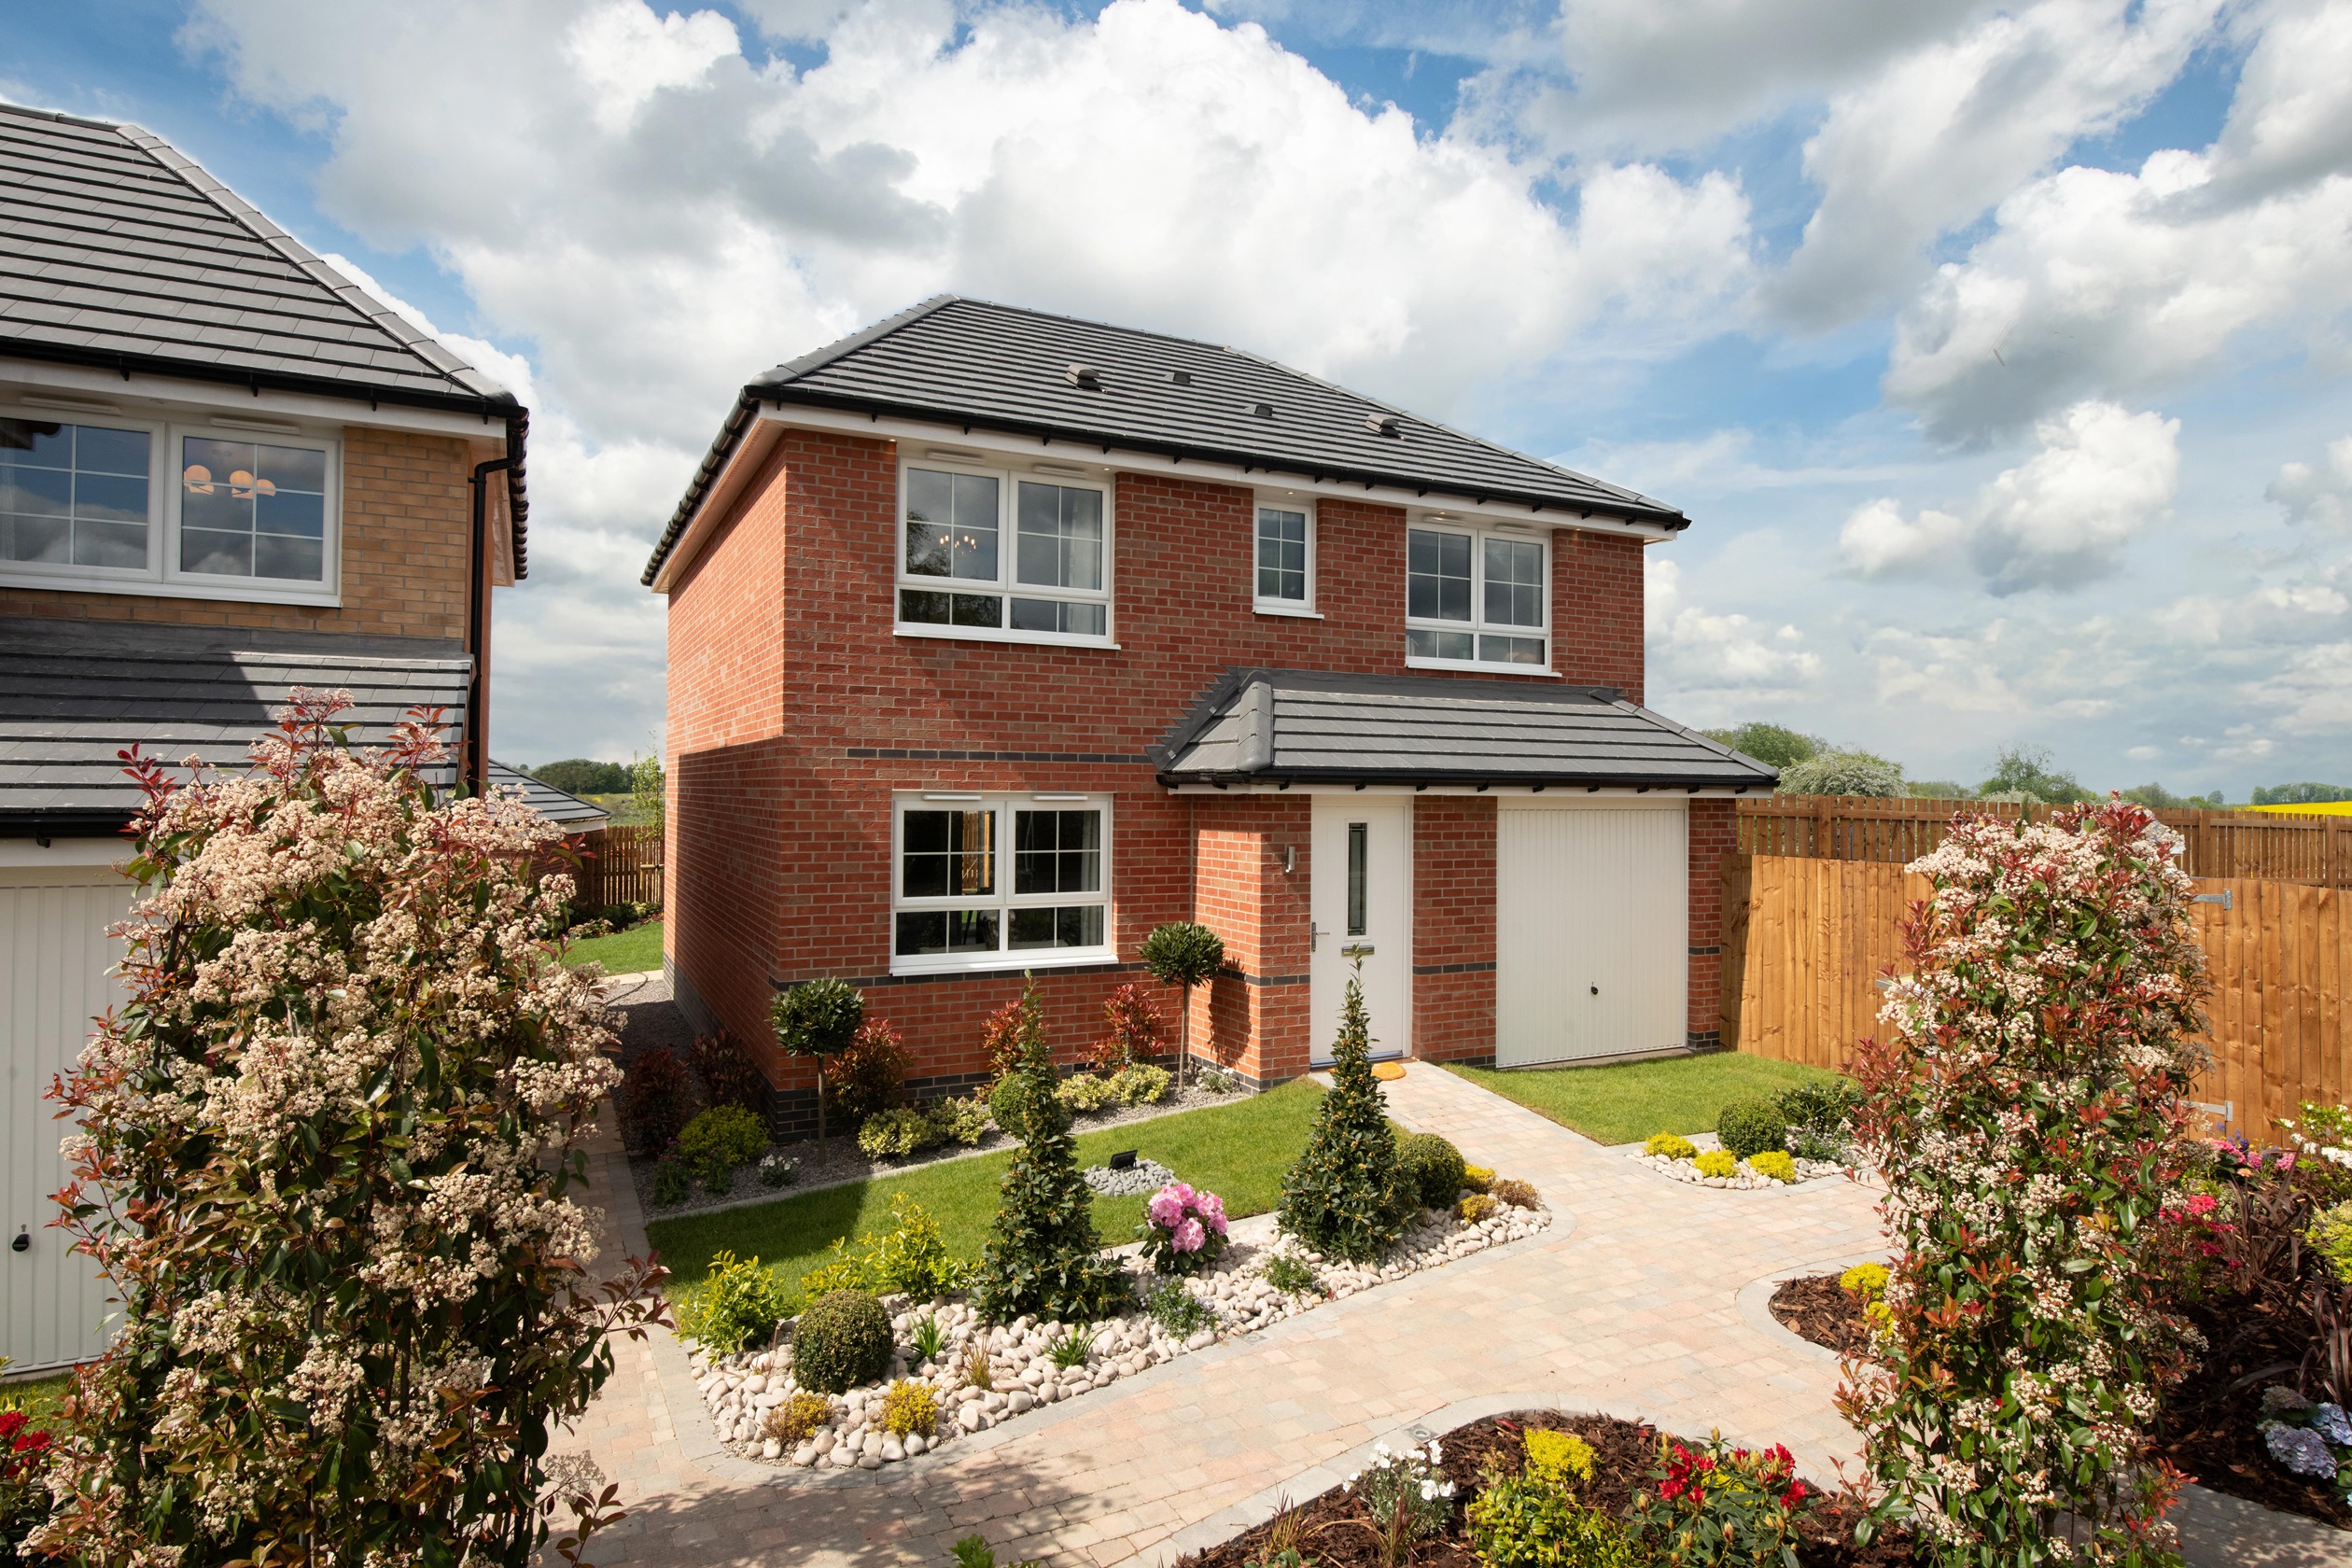
Discover what makes this home specialSomerleyton is a spacious and modern detached four-bedroom home located in the desirable Pontefract area. Offering a well-designed layout, this property boasts a bright living room, a contemporary kitchen and dining area, and two well-appointed bathrooms including an en-suite. The rear garden faces south-east, providing pleasant natural light throughout the day and a welcoming outdoor space for relaxation or entertaining. Situated on Plot 21 within the De Lacy Mews development, this home combines comfort with convenience, ideal for families or professionals seeking a tranquil yet connected lifestyle.
The property benefits from proximity to key transport links including Pontefract Monkhill station, enabling easy access to Leeds and Wakefield. Local amenities such as schools, supermarkets, and parks are within easy reach, enhancing the appeal for families. With a competitive price point of £376,000, Somerleyton represents an excellent opportunity to acquire a quality home in a growing community.
Property Features
This Somerleyton home features four well-sized bedrooms, including a master with en-suite facilities, and a family bathroom. The ground floor offers a generous living room with large windows allowing ample natural light, a modern kitchen with integrated appliances, and a dining area with French doors opening to the garden. Additional benefits include a garage for secure parking and storage, built-in storage cupboards, and electric vehicle charging provision, reflecting modern sustainable living standards.
Local Amenities
Located in Pontefract, the property is well-served by public transport with two nearby train stations offering connections to Leeds and Wakefield. The area provides excellent educational facilities including Carleton High School and The King's School, both highly rated. Residents enjoy access to green spaces such as Pontefract Park and convenient shopping options at Asda and local supermarkets. Healthcare needs are met by Pontefract Hospital nearby, while a variety of cafes and pubs contribute to a vibrant local community atmosphere.
Estimate Calculator
Mortgage Calculator
Purchase Costs
Monthly Costs & Income
Mortgage Calculator
Purchase Costs
Monthly Costs
International Suitability
Analyzing...International Buyer Calculator
Purchase Costs (Non-UK Resident)
Monthly Costs & Income
Key Considerations for International Buyers
Investment Analytics
Key metrics for investors & buyersProperty Value Projection
Based on 6.0% annual growthMonthly Rental Income
Based on 5.0% annual growthFloorplans
Ground Floor
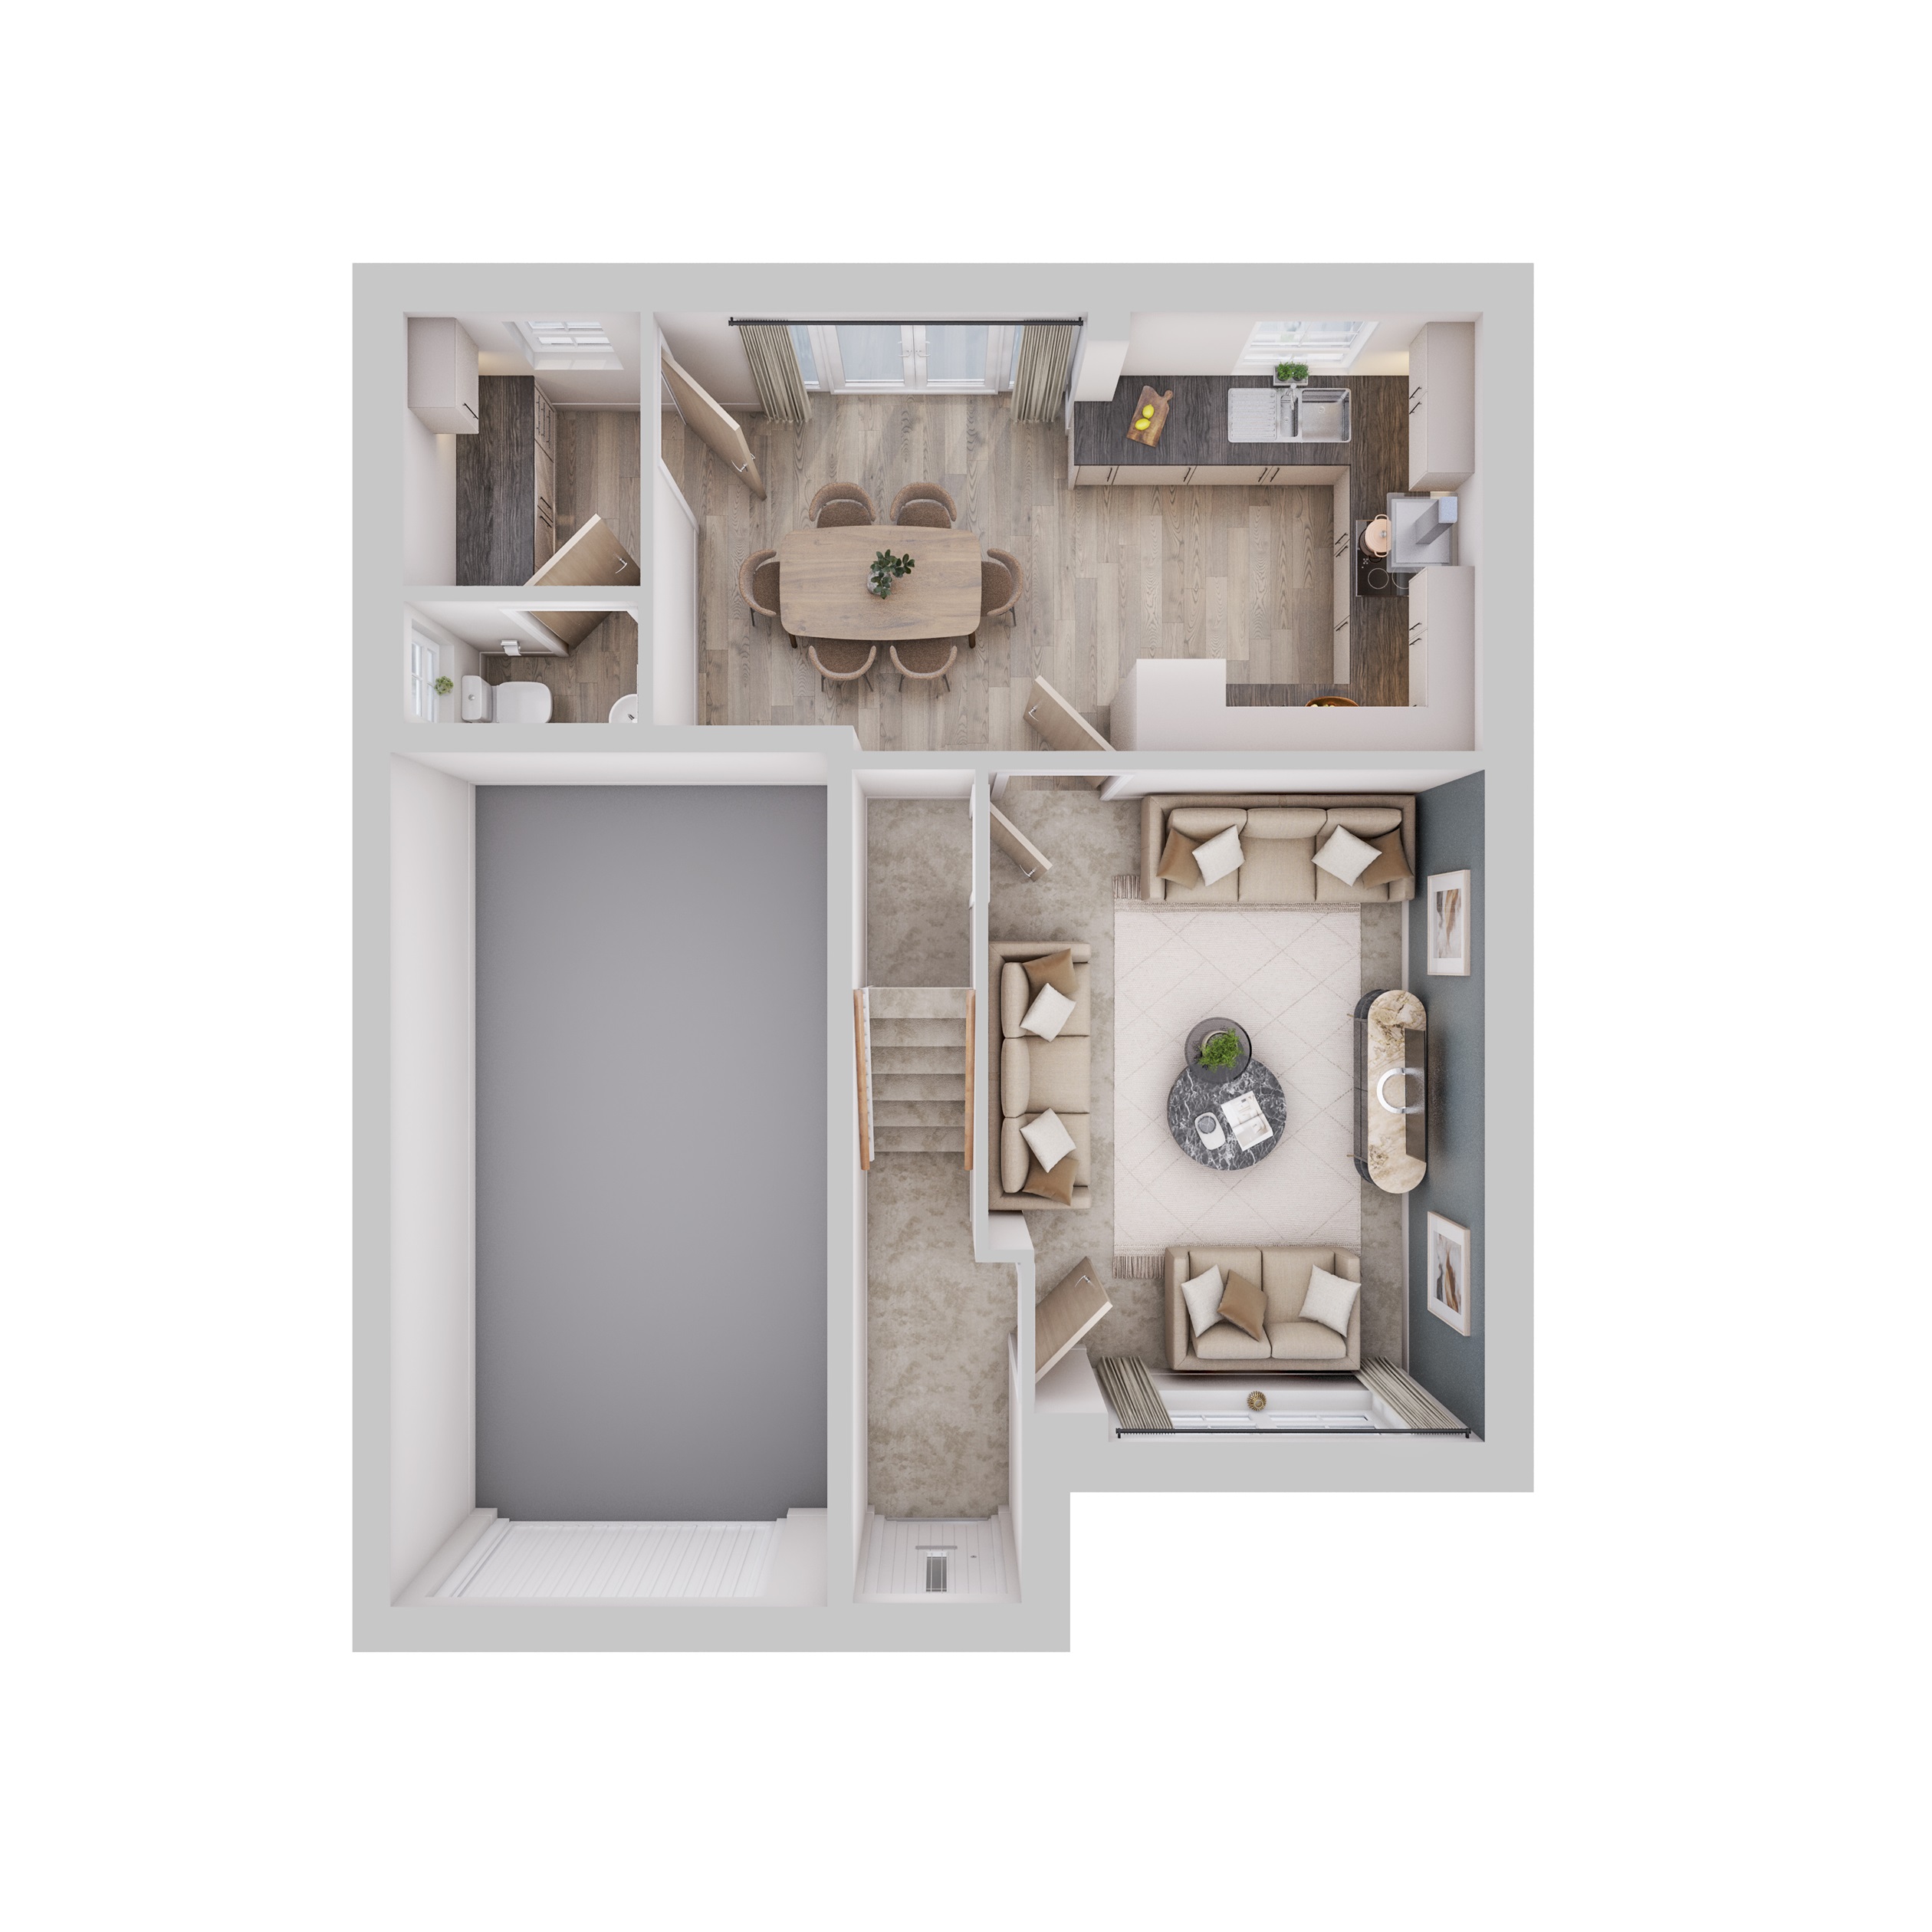 Ground Floor
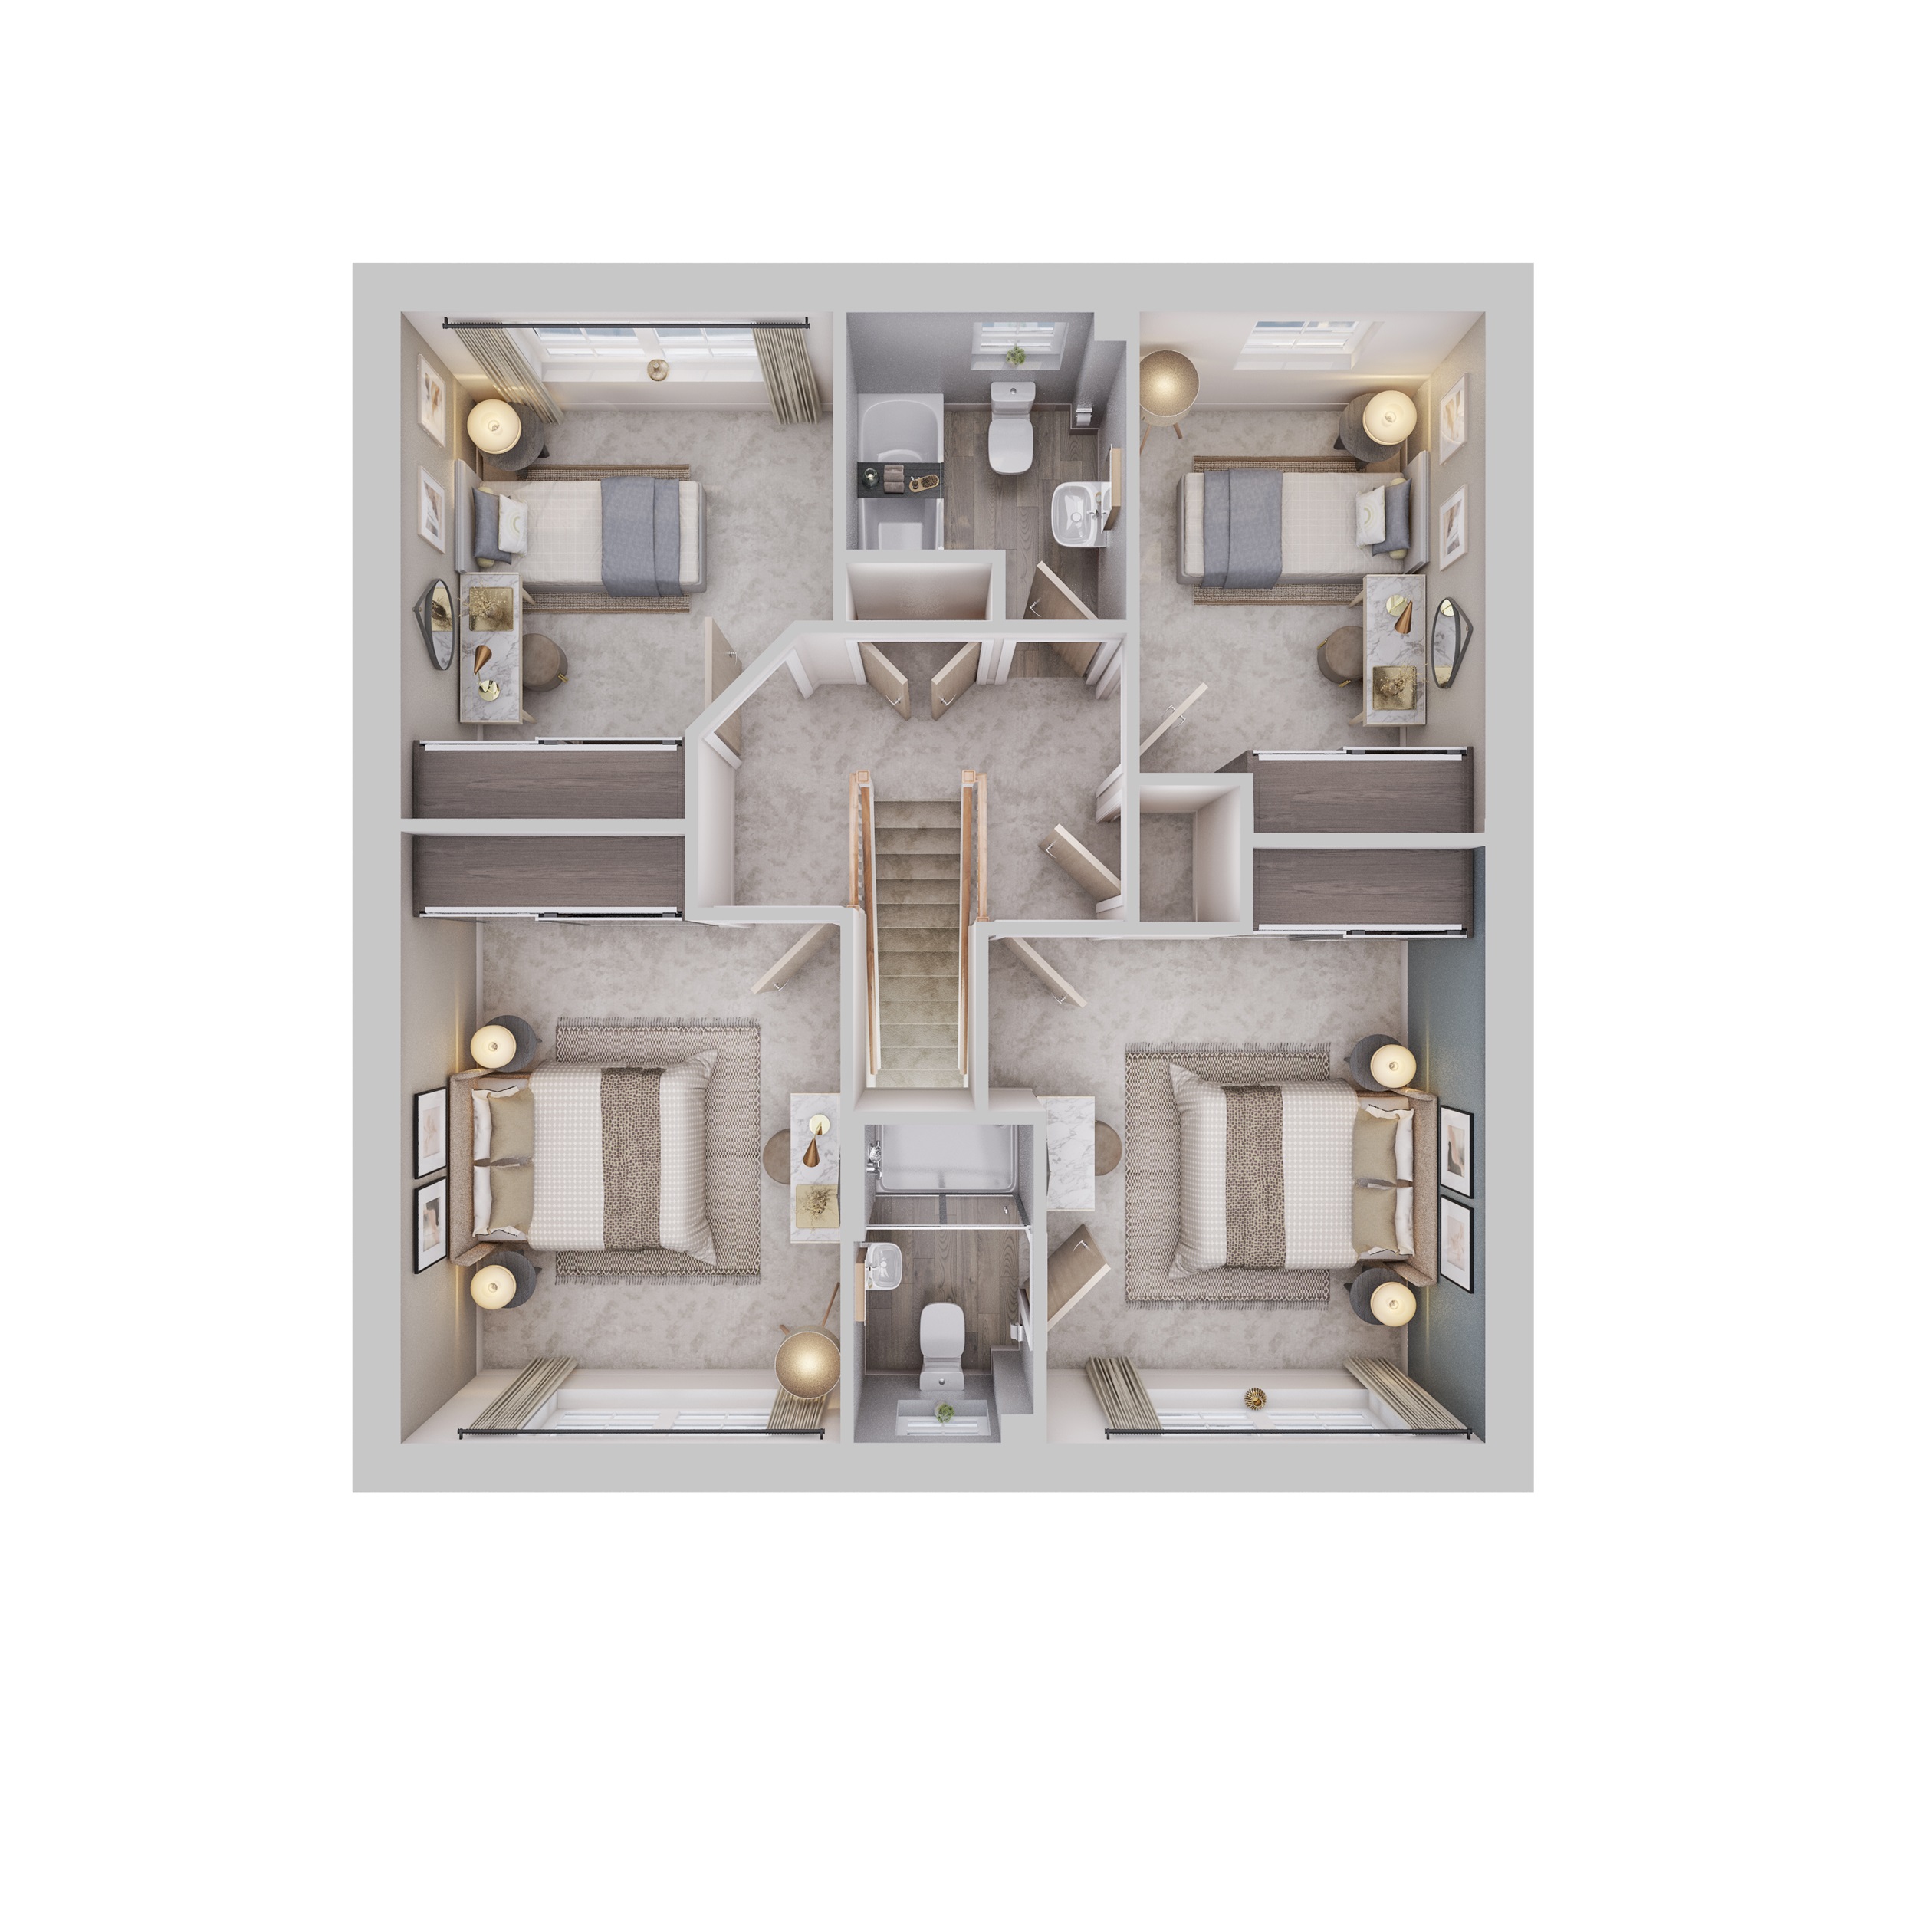 First Floor
Site Plan
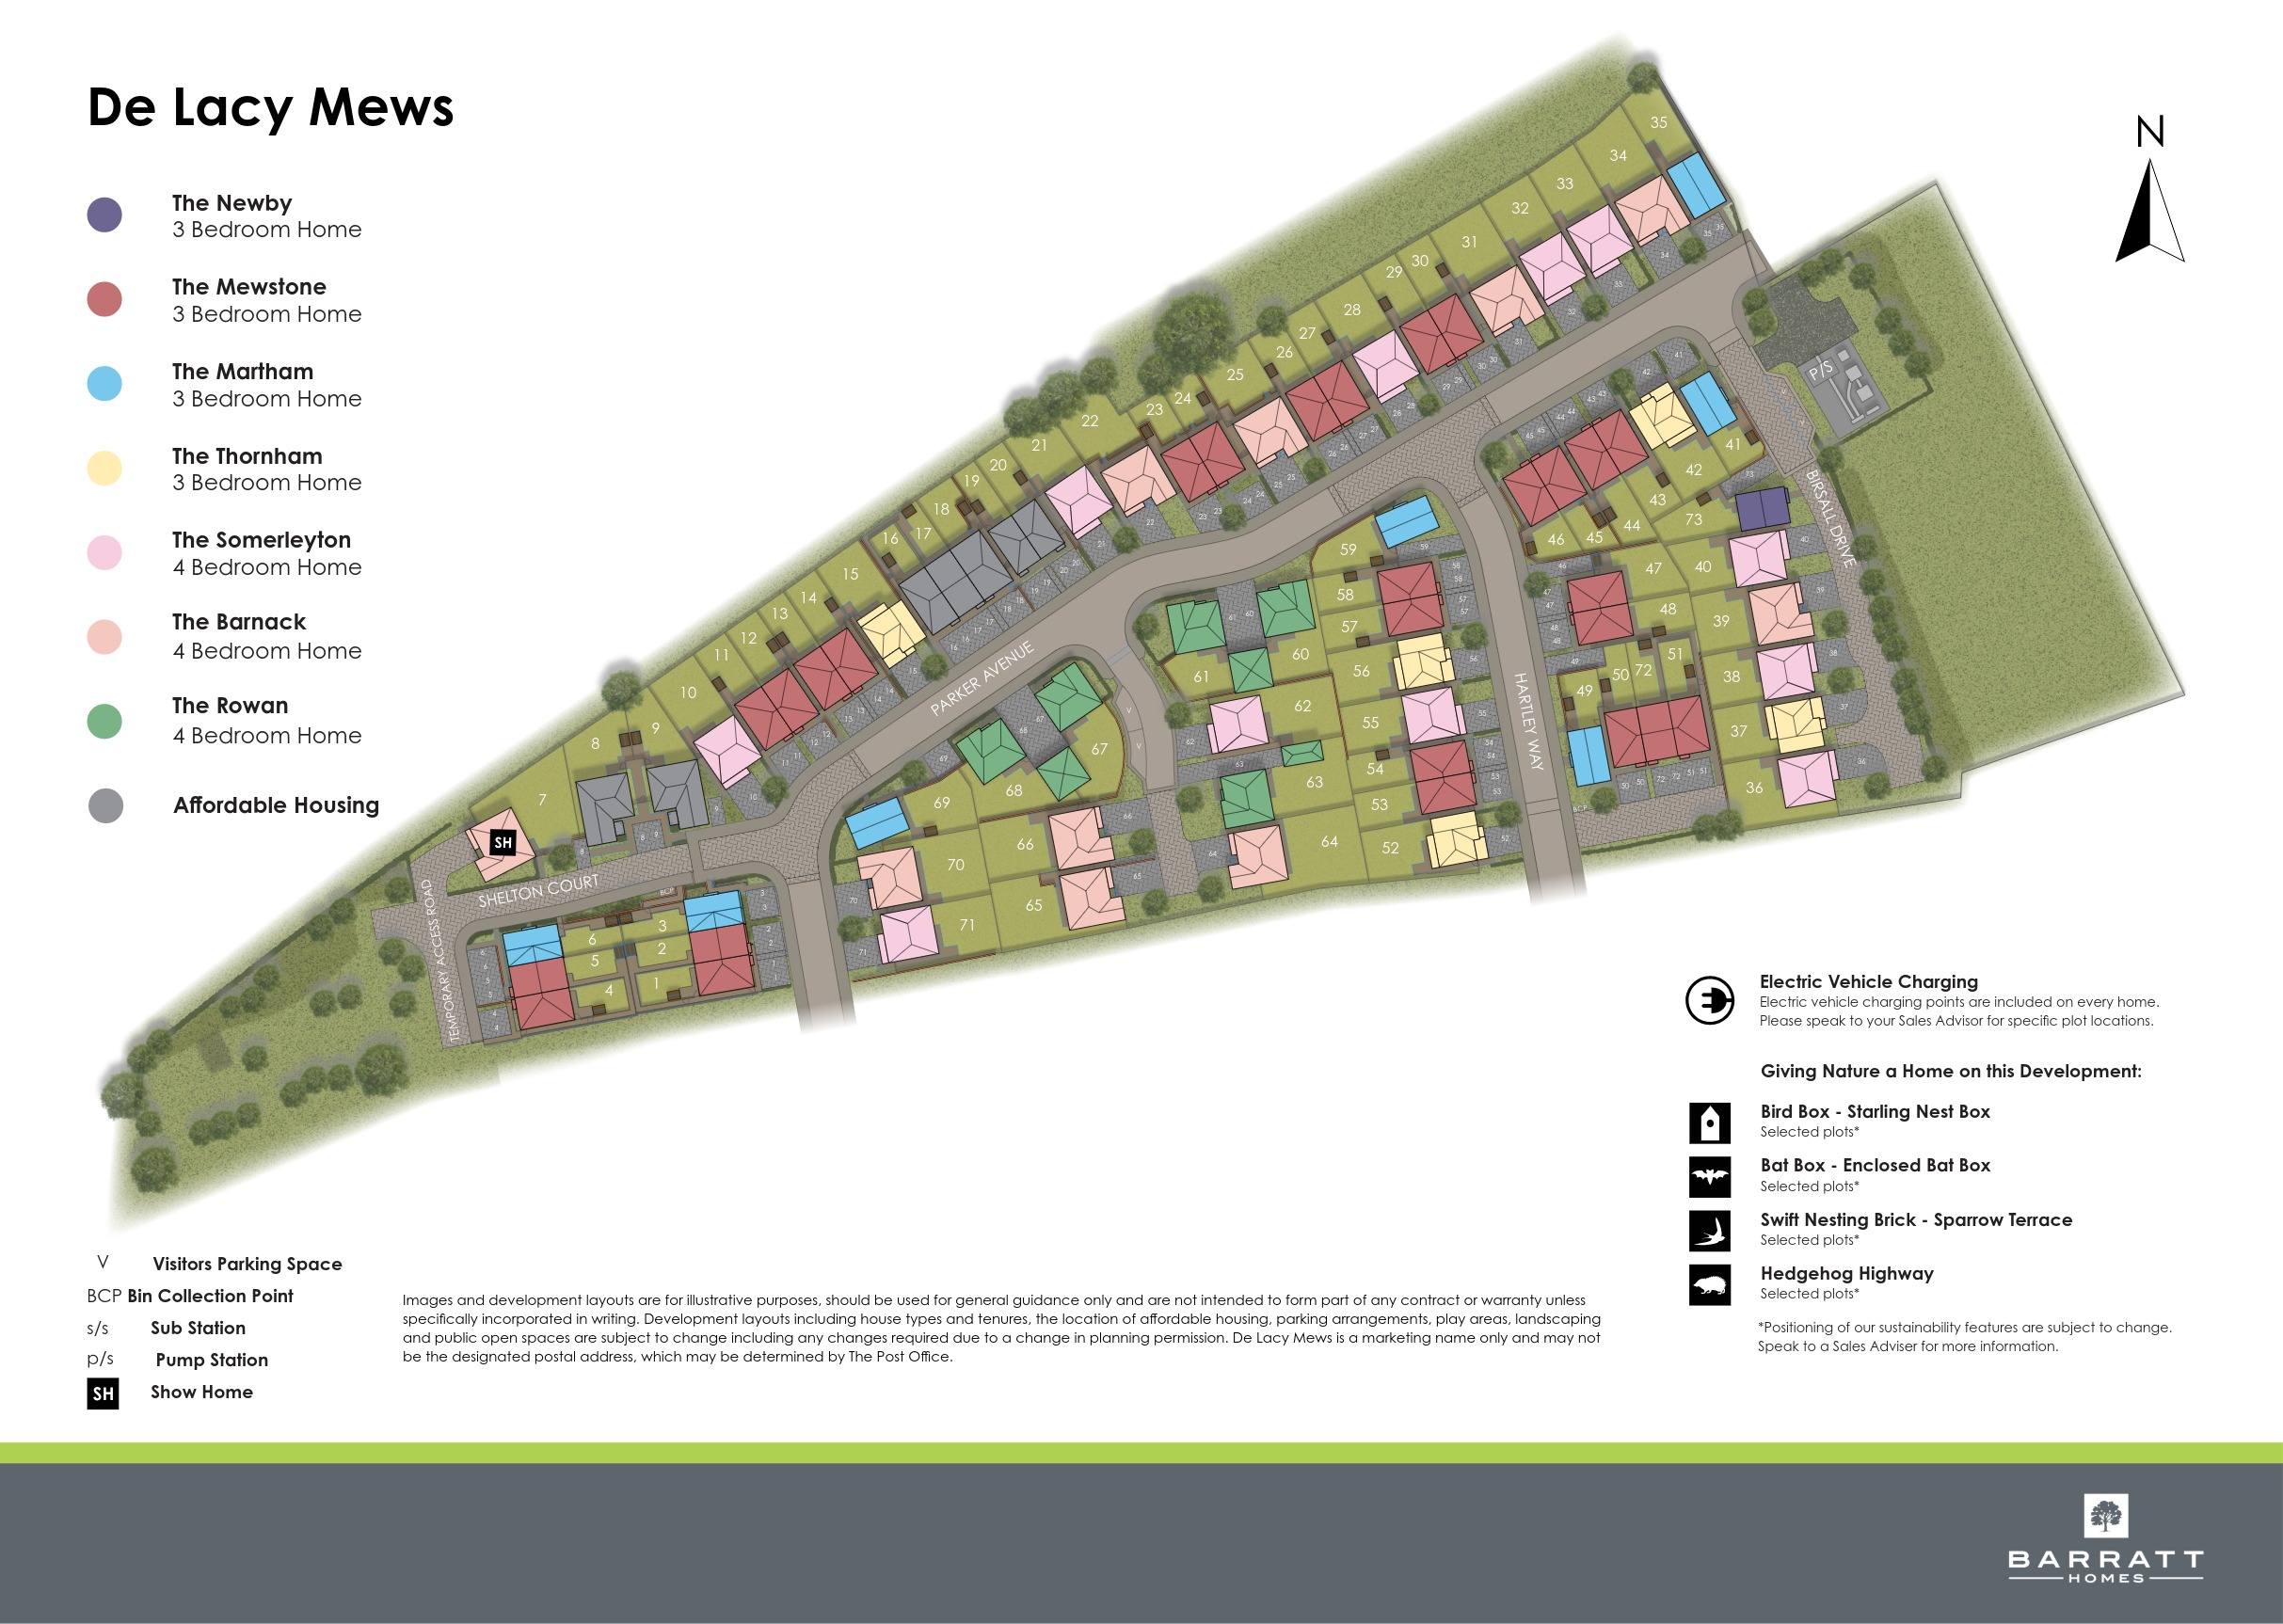
Location
Commute Time Planner
Sun Path & Natural LightAI generated - Estimated
Room-by-Room Light Analysis
Location Scores
Future Developments Nearby
Loading location insights...
Similar Properties



Explore More
Latest Insights & Guides
Expert advice on buying new build homes, market trends, and property investment
How Section 106 Affordable Housing Works on New Build Sites
Section 106 agreements are the largest single source of affordable new build homes in England. Learn how these planning ...
Read moreWhat Happens Legally If Your New Build Developer Goes Into Administration
Understand your legal position if your new build developer enters administration, including what happens to your reserva...
Read moreHow Developers Are Meeting the Future Homes Standard
Explore how UK housebuilders are preparing for the Future Homes Standard 2025, from Part L upgrades and heat pump rollou...
Read more