/gilmerton-heights---craigston---brick---feb-2020.jpg)
/web_craigston_lounge1.jpg)
/web_craigston_kitchendining2.jpg)
/web_craigston_bedroom1.jpg)
/web_craigston_bedroom3.jpg)
/web_craigston_bedroom2.jpg)
/web_craigston_bedroom4.jpg)
/web_craigston_bathroom.jpg)
About This Property
Discover what makes this home specialCraigston is a beautifully designed detached family home located in the desirable Edinburgh EH17 8SH area. This spacious property offers four well-proportioned bedrooms, including a master with en-suite, and three bathrooms in total, providing ample space for family living and guests. The ground floor features a large lounge, a modern kitchen with utility area, and a dining room with direct access to the rear garden, perfect for entertaining and everyday living. The property benefits from a thoughtfully laid-out floorplan that maximises natural light and space.
Property Features
Craigston combines modern living with practical design, featuring a utility room for added convenience and multiple storage areas throughout. The en-suite bathroom in the master bedroom adds a touch of luxury, while the open-plan kitchen and dining area create a welcoming space for family meals and social gatherings. The rear garden faces south-east, ensuring good sunlight exposure during the day, enhancing the outdoor living experience.
Local Amenities
Situated in a well-connected part of Edinburgh, Craigston benefits from proximity to excellent schools such as Craigmount High School and St. Augustine's RC High School, making it ideal for families. The nearby Edinburgh Park Station offers convenient rail connections to central Edinburgh and beyond. Local amenities include the South Gyle Shopping Centre and Hermiston Gait Retail Park, providing a variety of shops, restaurants, and services. Multiple bus routes serve the area, enhancing accessibility, while nearby parks offer green spaces for recreation.
Estimate Calculator
Mortgage Calculator
Purchase Costs
Monthly Costs & Income
Mortgage Calculator
Purchase Costs
Monthly Costs
International Suitability
Moderate OpportunityInternational Buyer Calculator
Purchase Costs (Non-UK Resident)
Monthly Costs & Income
Key Considerations for International Buyers
Investment Analytics
Key metrics for investors & buyersProperty Value Projection
Based on 2.9% annual growthMonthly Rental Income
Based on 2.8% annual growthFloorplans
Ground Floor
/floor-plans/2020range_craigston_gf.jpg) Ground Floor
Ground Floor/floor-plans/2020range_craigston_ffv1.jpg) First Floor
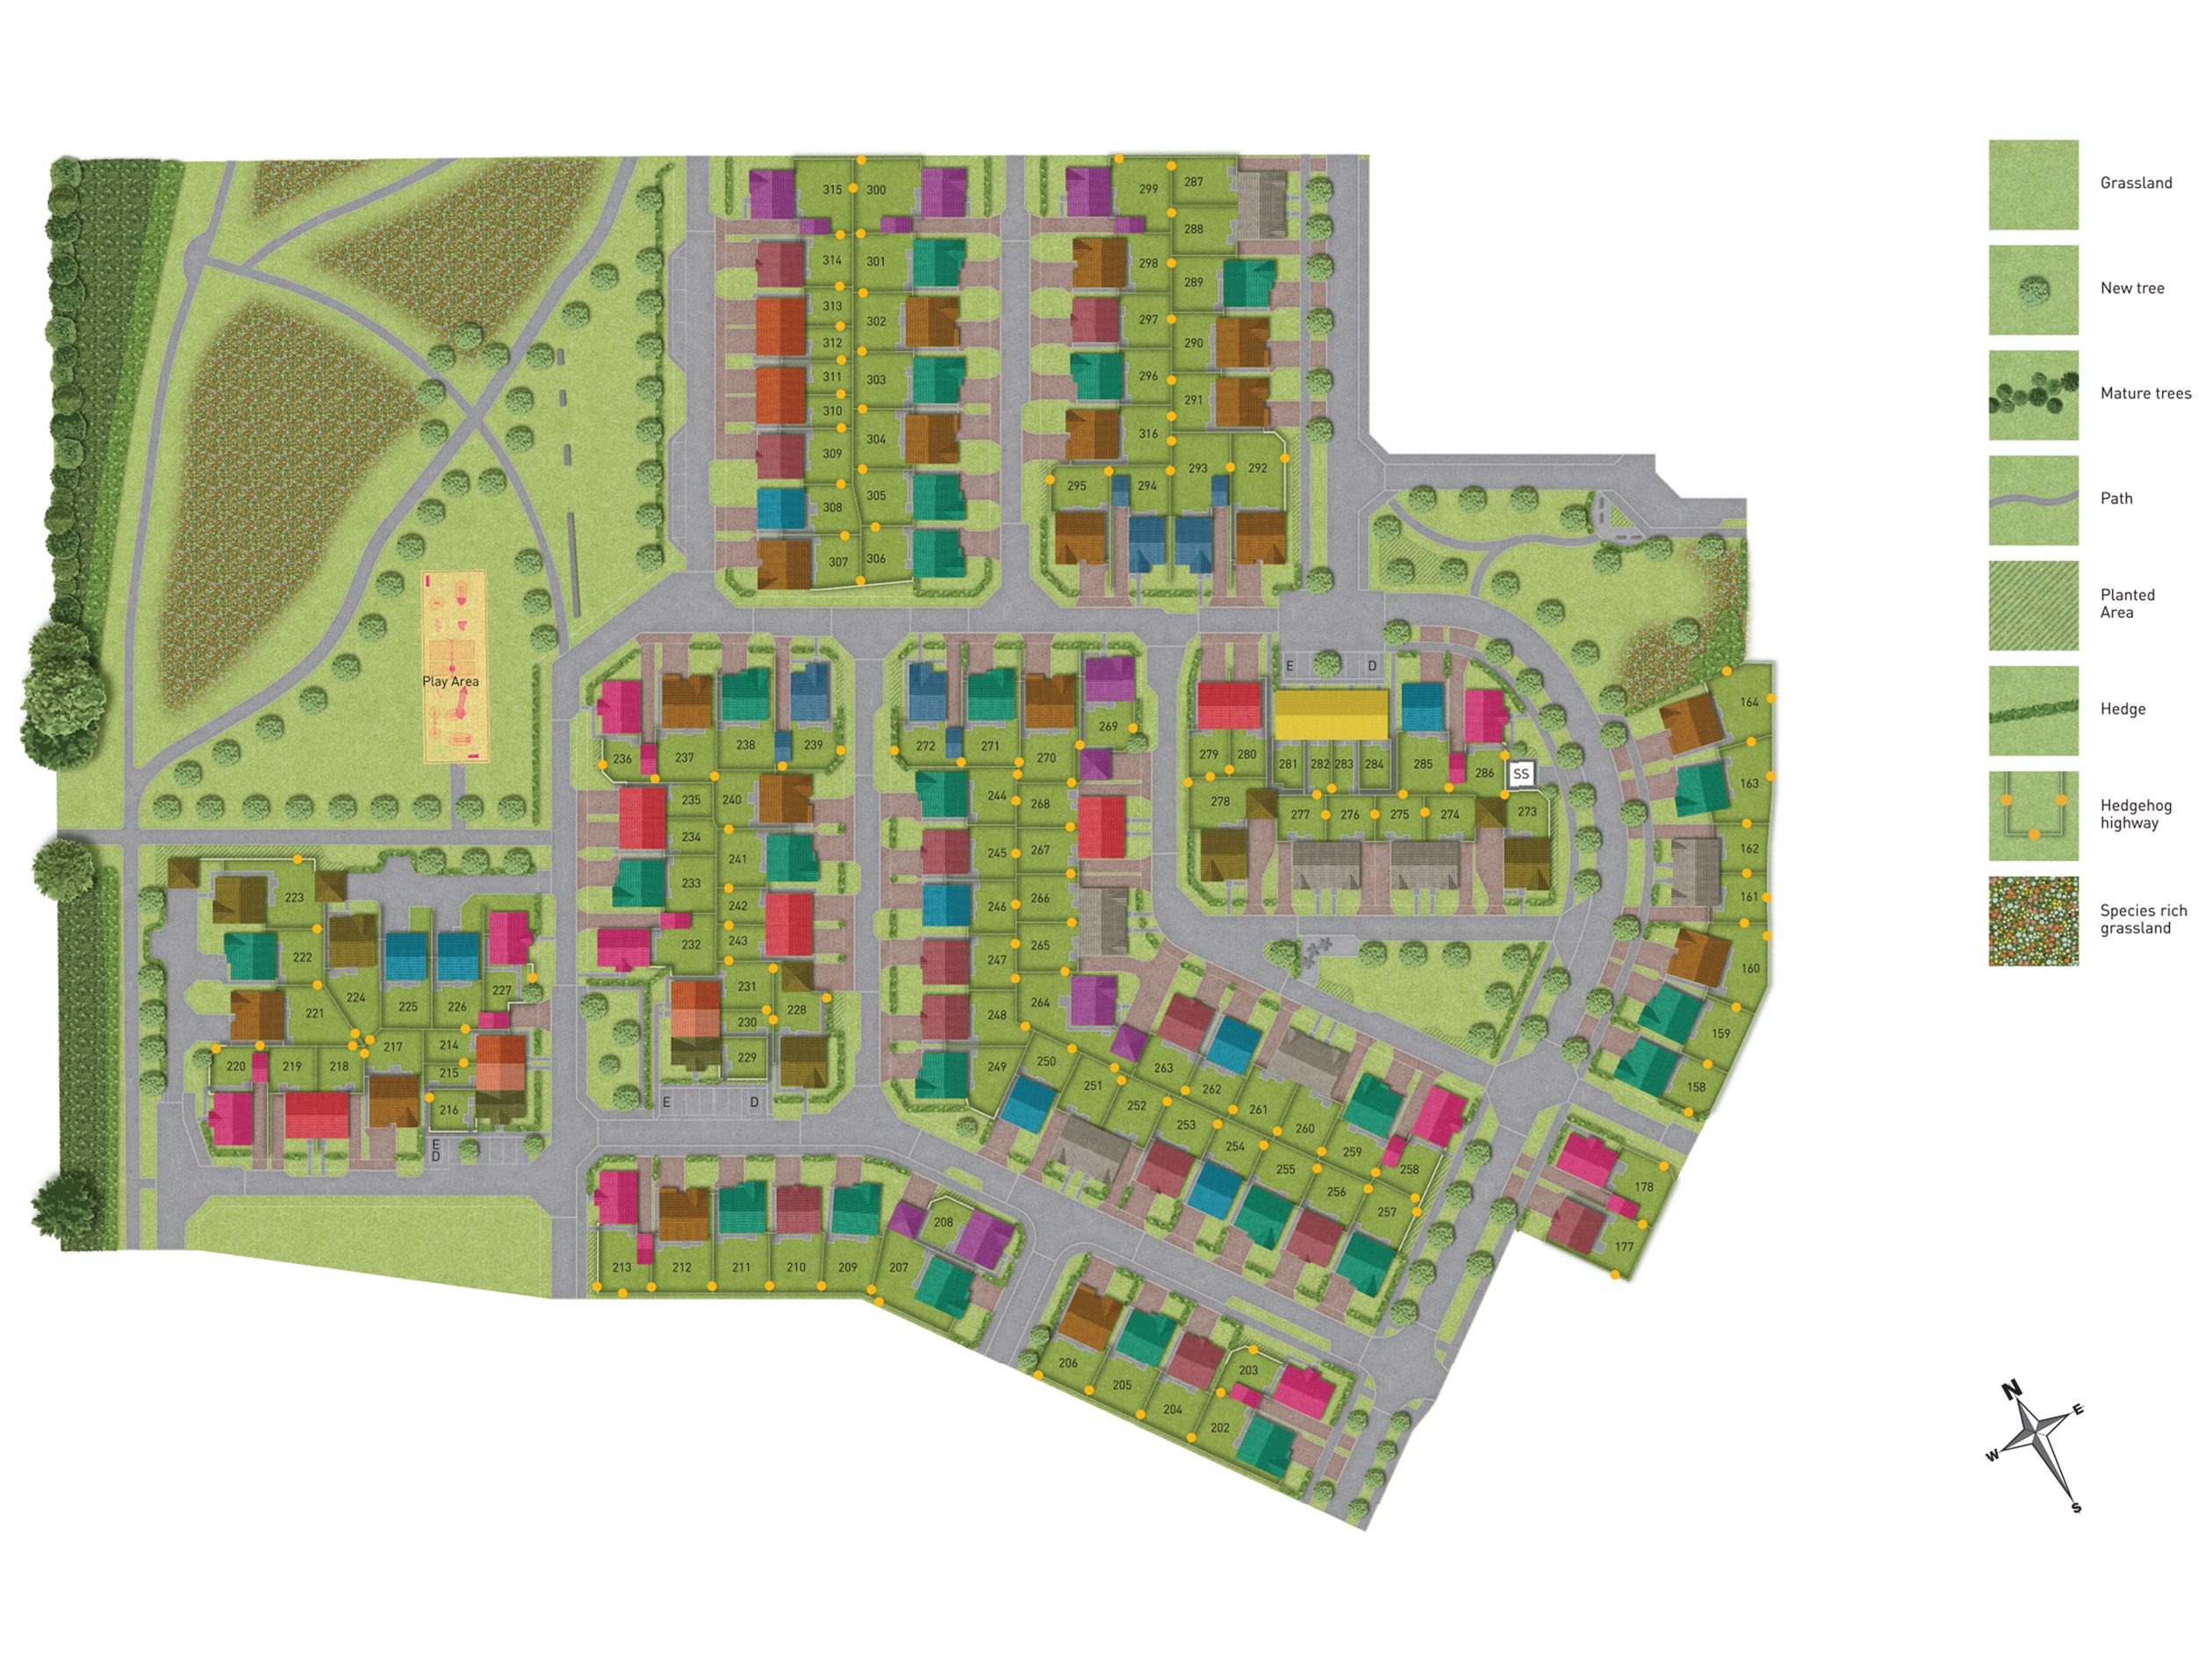
First FloorSite Plan
Location
Commute Time Planner
Sun Path & Natural LightAI generated - Estimated
Room-by-Room Light Analysis
Location Scores
Future Developments Nearby
Loading location insights...
Similar Properties



Explore More
Latest Insights & Guides
Expert advice on buying new build homes, market trends, and property investment
Single First-Time Buyers: Buying a New Build on One Income
A complete guide for single first-time buyers purchasing a new build home on one income in the UK. Covers borrowing powe...
Read moreBridging Loans for New Build Purchases: When They Make Sense
A practical guide to using a bridging loan to buy a new build, covering when it makes sense against a delayed sale or mi...
Read moreThe Complete Guide to Buying a New Build Home in the UK: Everything You Need to Know About Finding, Financing, and Purchasing a New Build Property
The ultimate guide to buying a new build home in the UK. Covers every aspect of the purchase — from searching and visiti...
Read more