About This Property
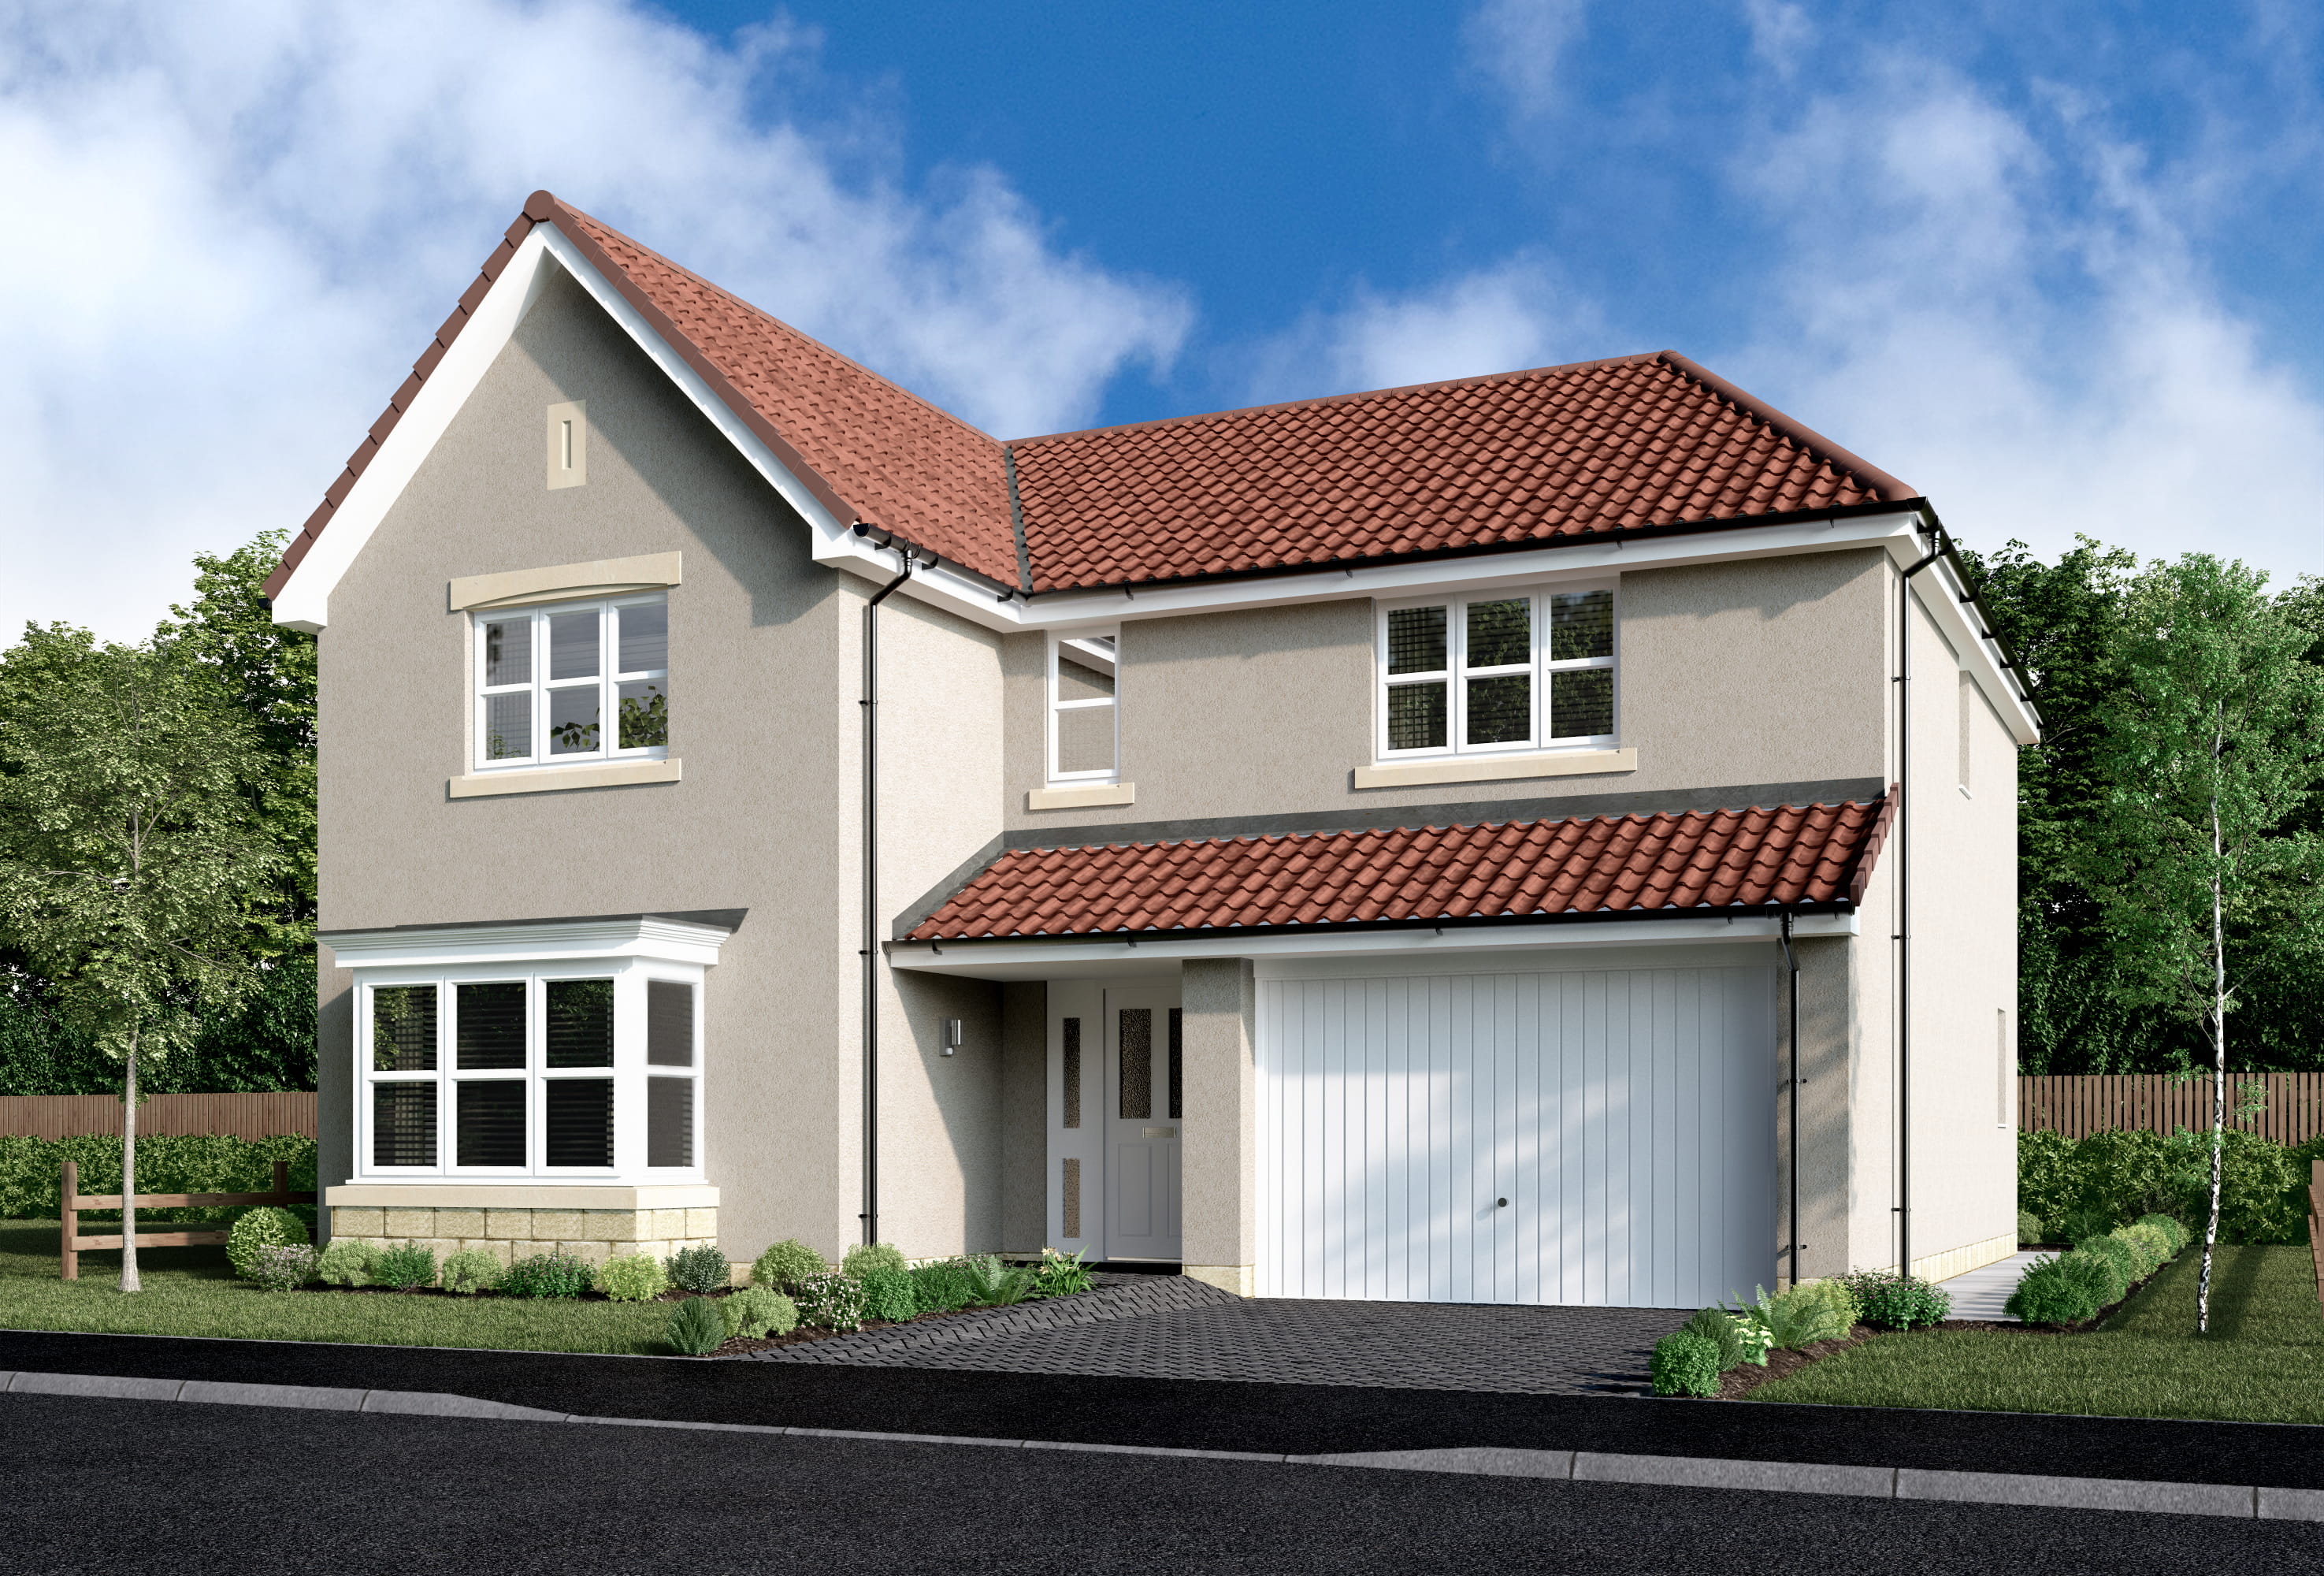
Discover what makes this home specialLayford is a spacious detached family home located in the sought-after area near Currie, Edinburgh. Boasting five well-proportioned bedrooms and four bathrooms, including two en-suites, this property offers ample space for growing families or those who value extra room for guests and home offices. The ground floor features a generous lounge, a large open-plan kitchen/dining/family area, and convenient amenities such as a laundry room and garage, making day-to-day living both practical and comfortable.
Situated within easy reach of Edinburgh city centre, this property benefits from a peaceful suburban setting with access to green spaces and local amenities. The nearby Wester Hailes train station provides good connectivity for commuters, while the proximity to quality schools and shopping facilities adds to the appeal. With ongoing regeneration projects in the west Edinburgh area, Layford represents a promising investment with strong future growth potential.
Property Features
This detached property offers a versatile and spacious layout designed for modern family living. The inclusion of two en-suite bathrooms alongside a family bathroom and ground floor WC ensures convenience and privacy. The open-plan kitchen, dining, and family area creates a bright and sociable space, ideal for entertaining or relaxing. Additional features such as a garage and dedicated laundry room enhance functionality, while the garden provides outdoor space for leisure and play.
Local Amenities
The property is well-served by local amenities including reputable schools such as Currie Primary and Currie Community High School, making it attractive for families. Shopping needs are met by nearby Tesco and the extensive Hermiston Gait Retail Park, offering a variety of stores and services. Outdoor enthusiasts will appreciate the proximity to the Water of Leith Walkway, perfect for walking and cycling. Public transport options, including Wester Hailes train station, provide good access to Edinburgh city centre and beyond.
Estimate Calculator
Mortgage Calculator
Purchase Costs
Monthly Costs & Income
Mortgage Calculator
Purchase Costs
Monthly Costs
International Suitability
Analyzing...International Buyer Calculator
Purchase Costs (Non-UK Resident)
Monthly Costs & Income
Key Considerations for International Buyers
Investment Analytics
Key metrics for investors & buyersProperty Value Projection
Based on 2.9% annual growthMonthly Rental Income
Based on 2.8% annual growthFloorplans
Ground Floor
 Ground Floor
 First Floor
Site Plan
Location
Commute Time Planner
Location Scores
Future Developments Nearby
Loading location insights...
Similar Properties



Explore More
Latest Insights & Guides
Expert advice on buying new build homes, market trends, and property investment
Parking & Outdoor Space in New Builds: A Buyer’s Guide
A comprehensive guide to parking and outdoor space in UK new build homes. Covers allocated parking, garage sizes, visito...
Read moreStamp Duty Relief for First-Time Buyers on New Builds
First-time buyers of new build homes can benefit from significant stamp duty relief, potentially saving thousands of pou...
Read moreBuyer Sentiment and Confidence in the New Build Market
A comprehensive analysis of buyer sentiment and confidence in the UK new build housing market. Covers consumer confidenc...
Read more