
About This Property
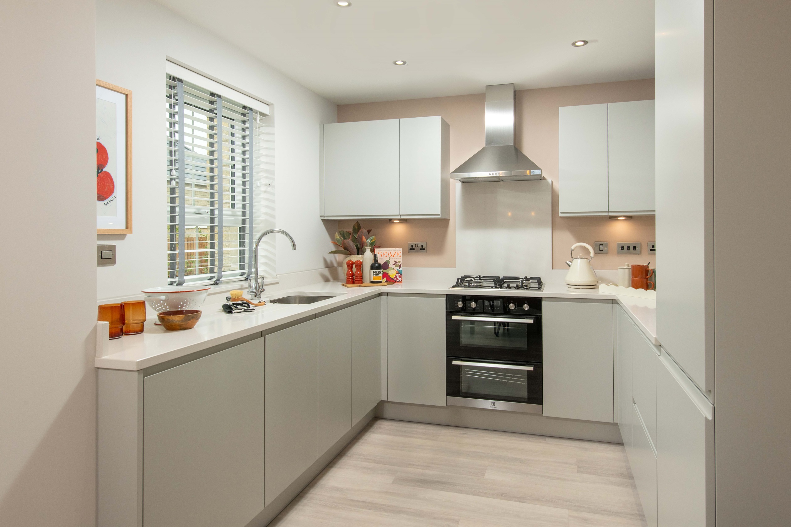
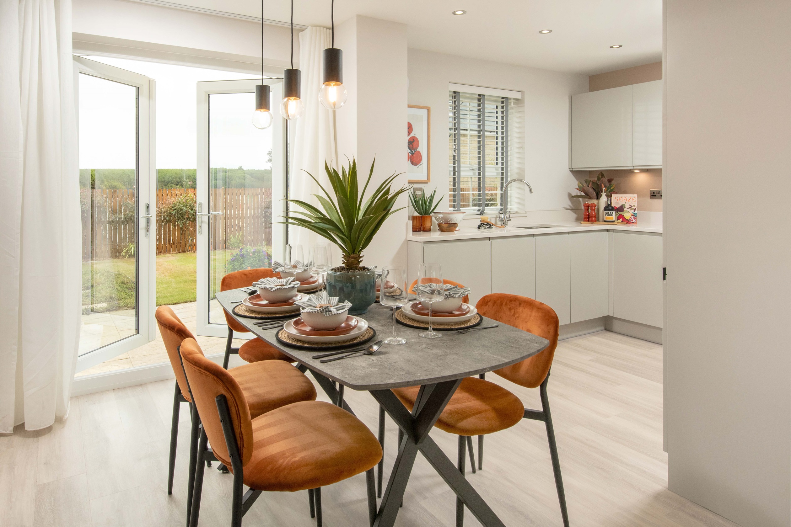
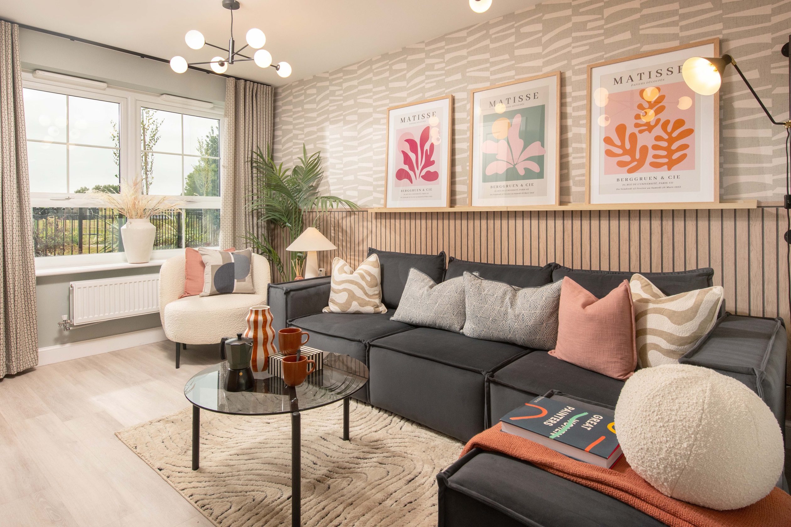
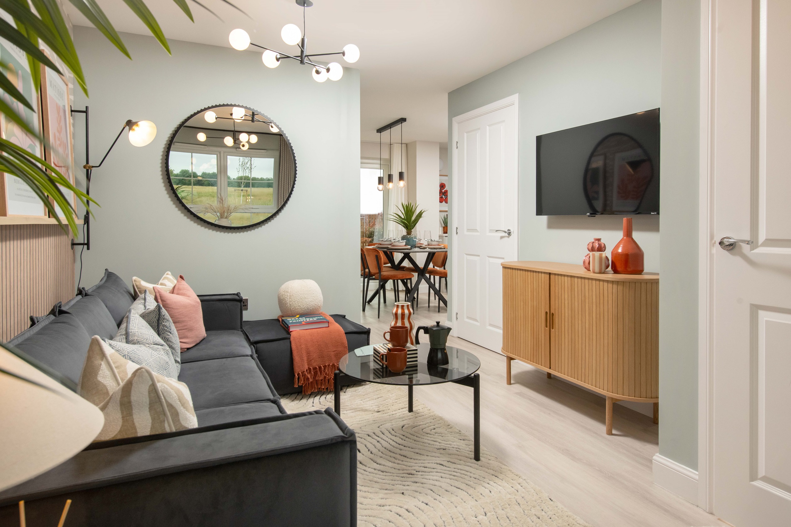
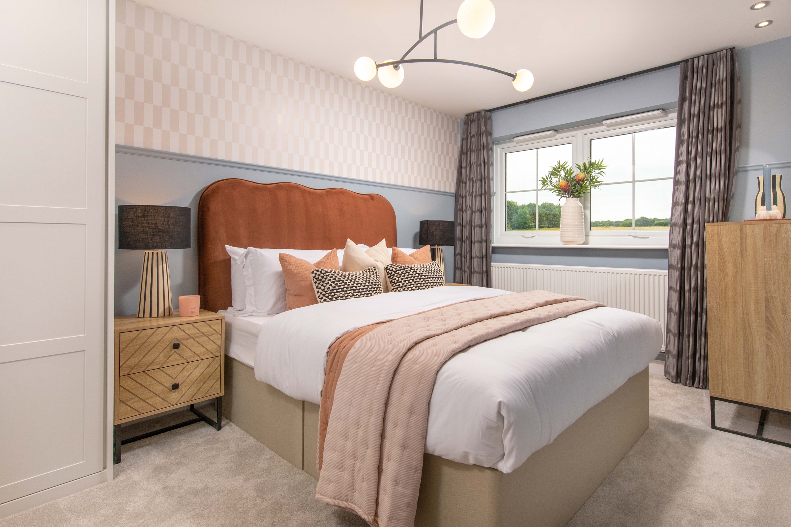
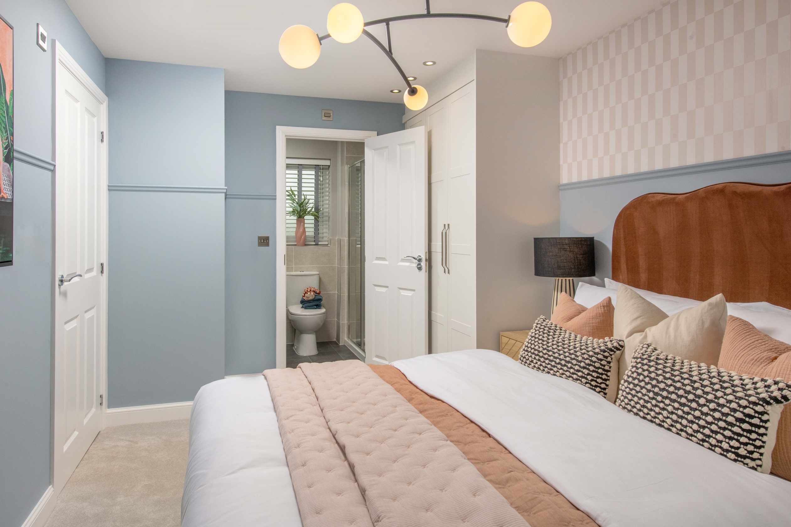
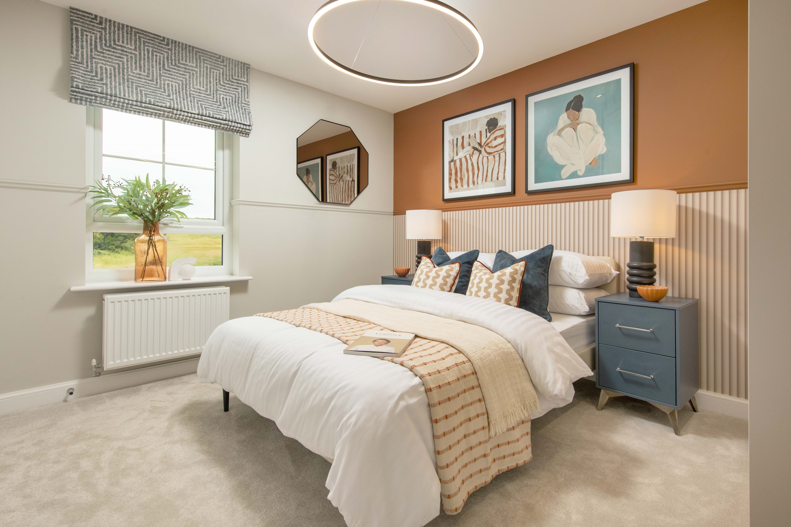
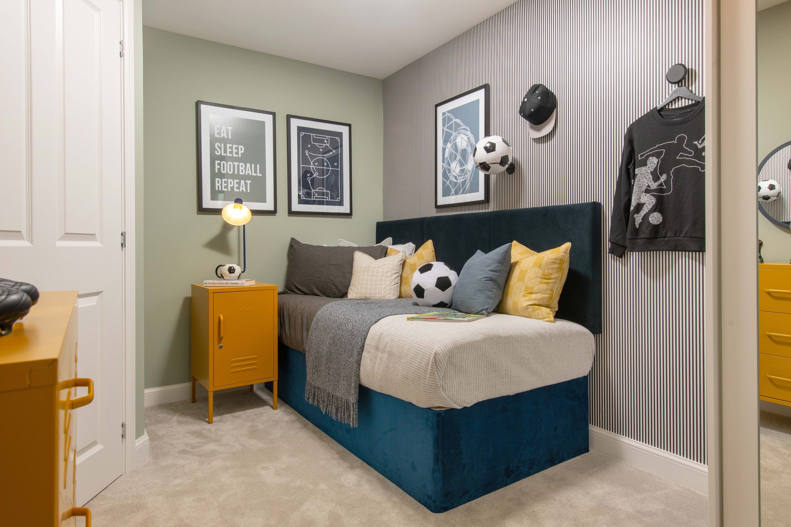
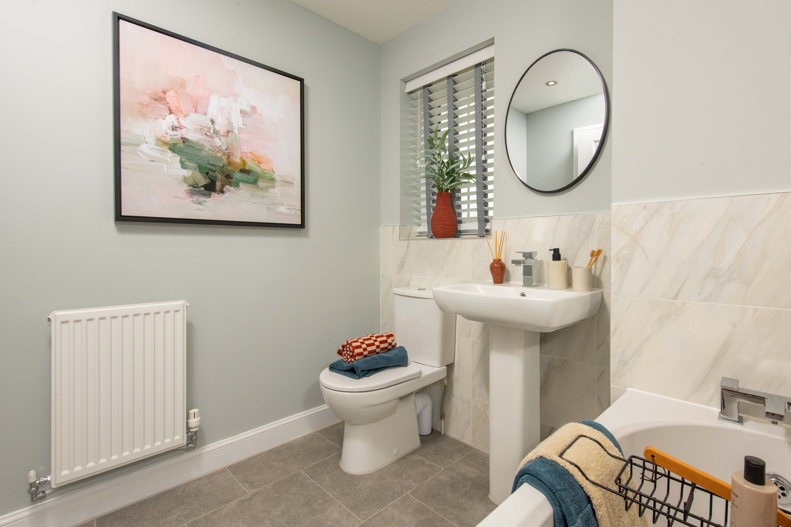
Discover what makes this home specialStarling is a charming detached three-bedroom home situated in the desirable HX3 8FY area of Halifax. This property offers a well-designed layout with a spacious lounge, modern kitchen/dining area, utility room, and a convenient downstairs WC. The attached garage adds practical storage and parking options. The rear garden faces south-east, providing pleasant morning and early afternoon sunlight, ideal for enjoying outdoor living. Located within a thriving community, this home offers a perfect blend of comfort and accessibility for families and professionals alike.
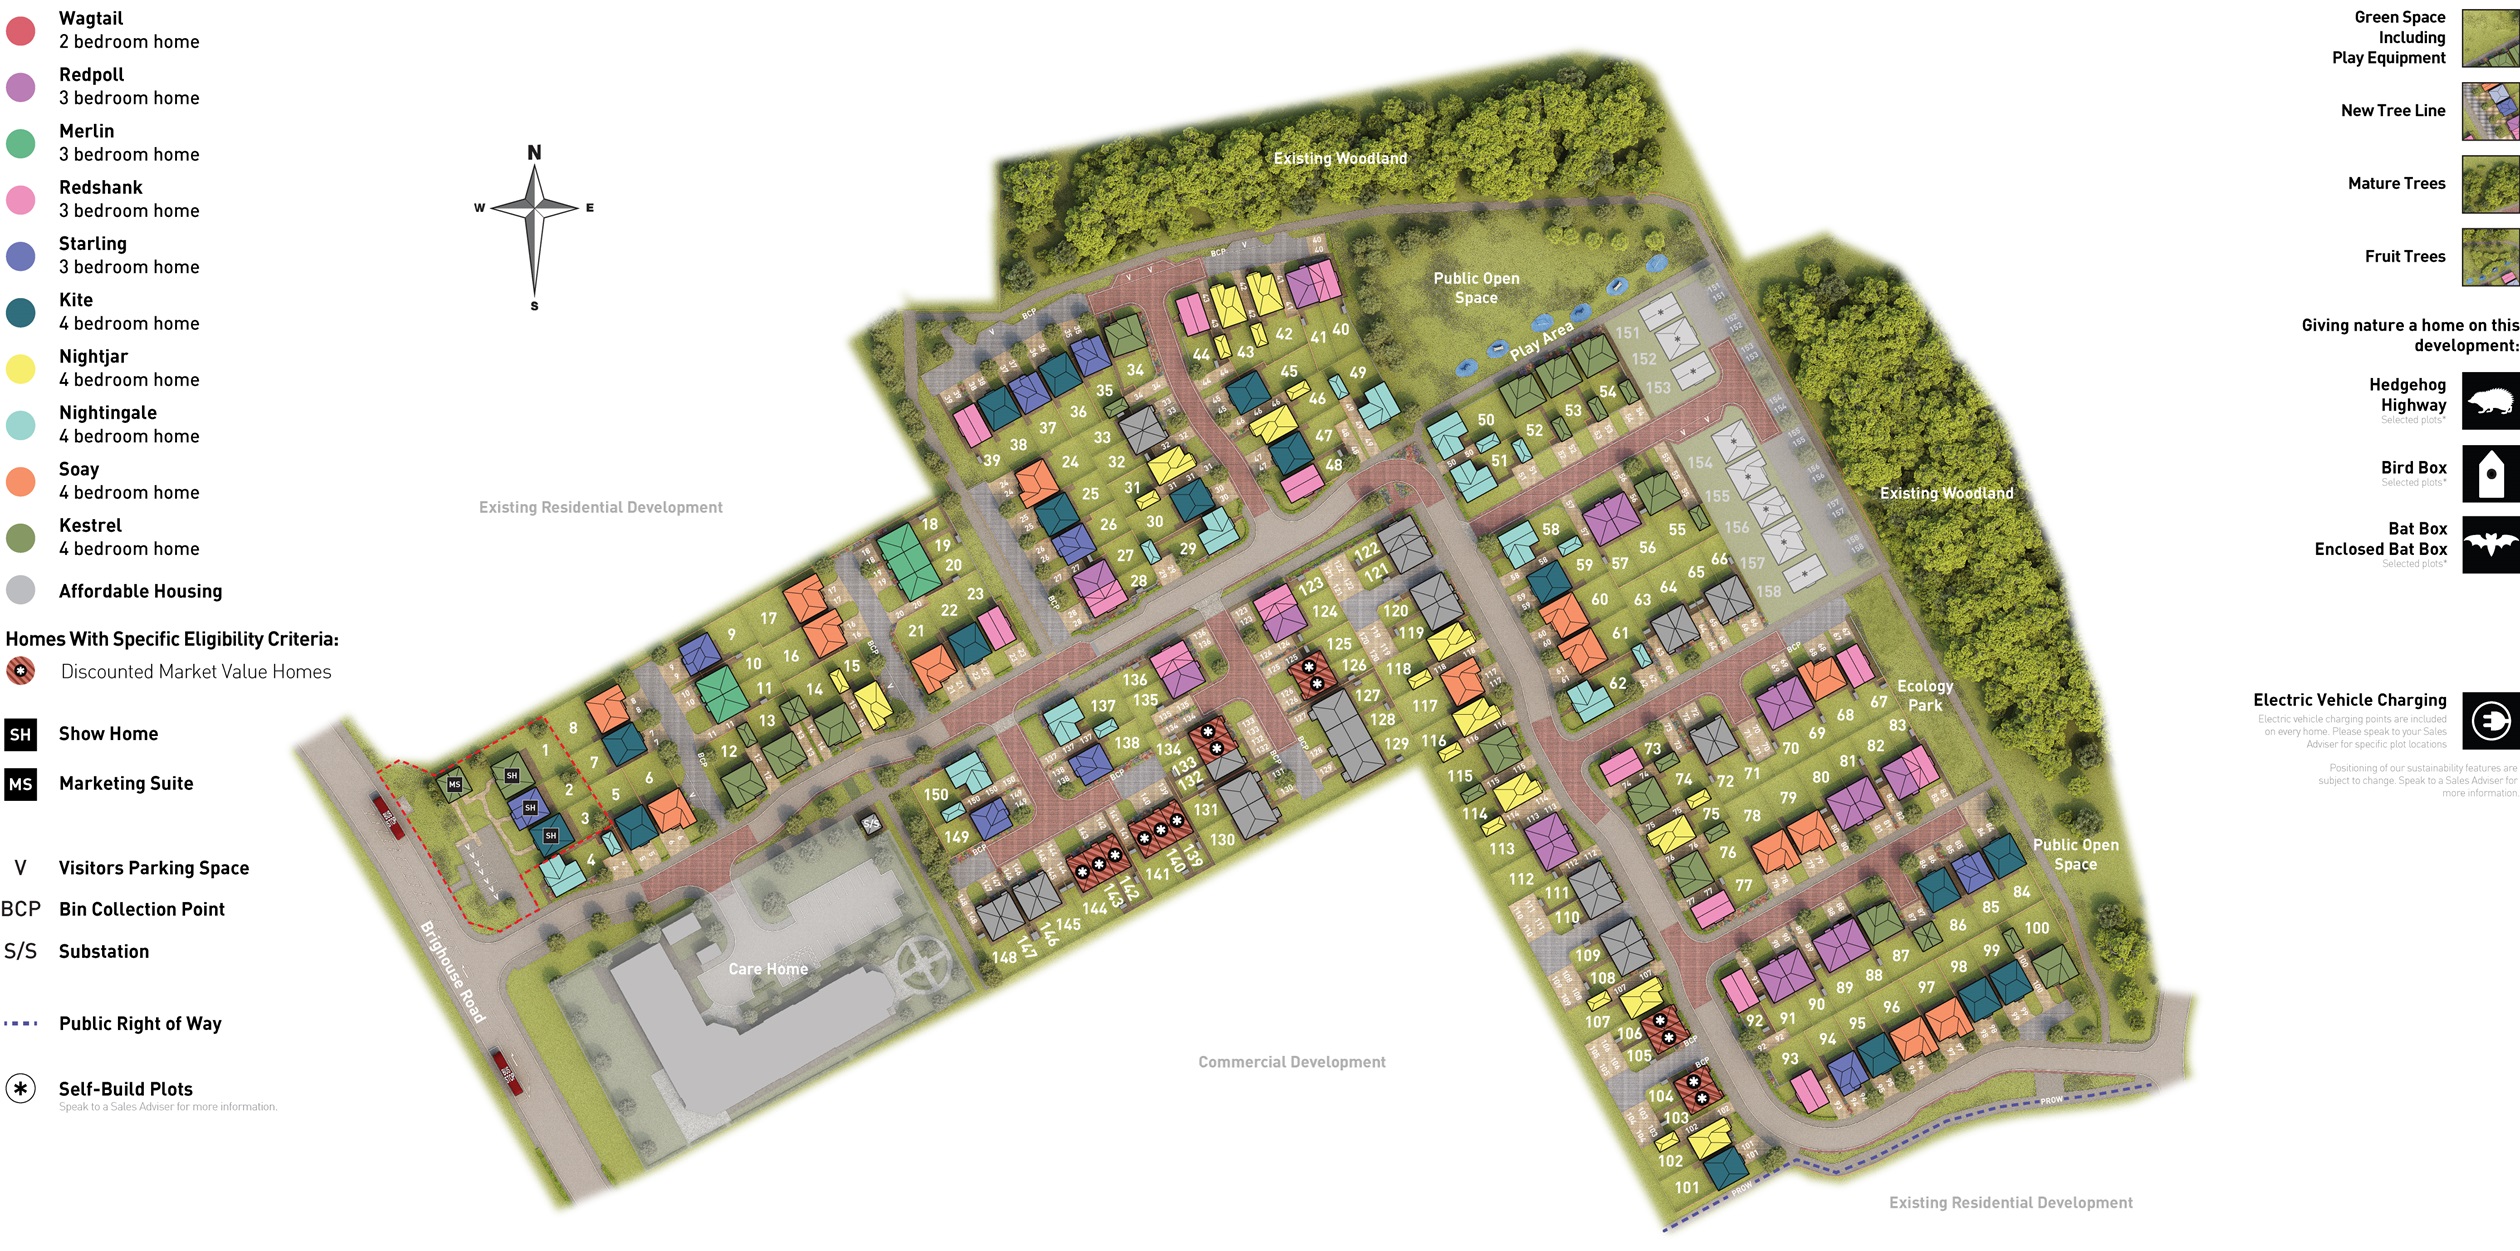
The property benefits from proximity to local amenities, reputable schools, and excellent transport links including Halifax train station, making commuting to Leeds and Manchester straightforward. The surrounding development features green spaces and play areas, enhancing the quality of life for residents. This home is an excellent opportunity for those seeking a balanced lifestyle in a well-connected yet peaceful setting.
Property Features
This detached Starling home boasts a practical and modern layout with three bedrooms and a single bathroom upstairs. The ground floor features a large lounge with ample natural light, a contemporary kitchen/dining area opening onto the garden, and a handy utility room adjacent to a downstairs WC. The attached garage provides secure parking and additional storage. The south-east facing garden ensures good sunlight in the mornings and early afternoons, perfect for outdoor activities and gardening.
Local Amenities
The property is well-served by local amenities including Halifax Train Station just over 2 miles away, offering regular services to Leeds and Manchester. Nearby schools such as The Crossley Heath School provide excellent educational opportunities. Residents can enjoy shopping at Tesco Superstore and leisure time at Shroggs Park, a beautiful green space close by. Calderdale Royal Hospital is also within easy reach, ensuring access to quality healthcare. The area combines convenience with community-focused living.
Estimate Calculator
Mortgage Calculator
Purchase Costs
Monthly Costs & Income
Mortgage Calculator
Purchase Costs
Monthly Costs
International Suitability
Moderate OpportunityInternational Buyer Calculator
Purchase Costs (Non-UK Resident)
Monthly Costs & Income
Key Considerations for International Buyers
Investment Analytics
Key metrics for investors & buyersProperty Value Projection
Based on 4.0% annual growthMonthly Rental Income
Based on 5.0% annual growthFloorplans
Ground Floor
/new-starling-floorplan-gf-(2).png) Ground Floor
Ground Floor/new-starling-floorplan-ff-(2).png) First Floor
First FloorSite Plan
Location
Commute Time Planner
Sun Path & Natural LightAI generated - Estimated
Room-by-Room Light Analysis
Location Scores
Future Developments Nearby
Loading location insights...
Similar Properties



Explore More
Latest Insights & Guides
Expert advice on buying new build homes, market trends, and property investment
How to Get a Mortgage on a New Build Home: The Step-by-Step Process from DIP to Completion
The complete step-by-step guide to getting a mortgage on a new build. From Decision in Principle through full applicatio...
Read moreNew Build Interior Design Trends for 2026
A comprehensive UK guide to the interior design trends shaping new build homes in 2026. Covers the shift from cool greys...
Read moreWorking From Home in a New Build: Setting Up a Home Office
The complete guide to creating a productive, comfortable, and ergonomic home office in your new build, including furnitu...
Read more