


About This Property
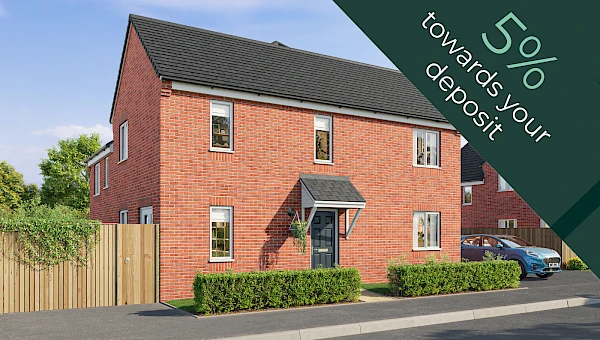
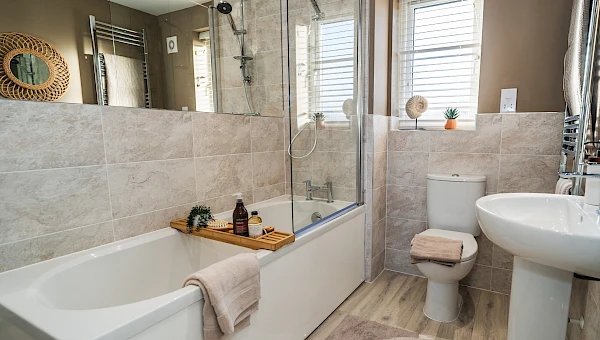
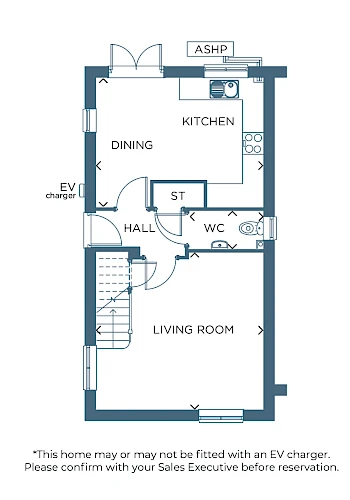
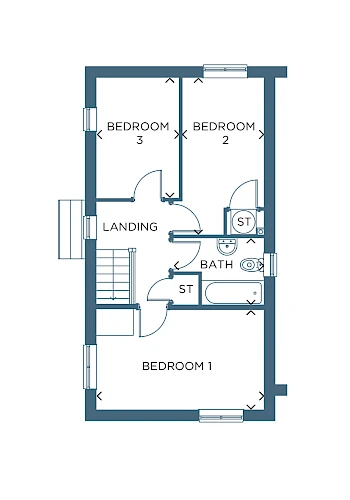
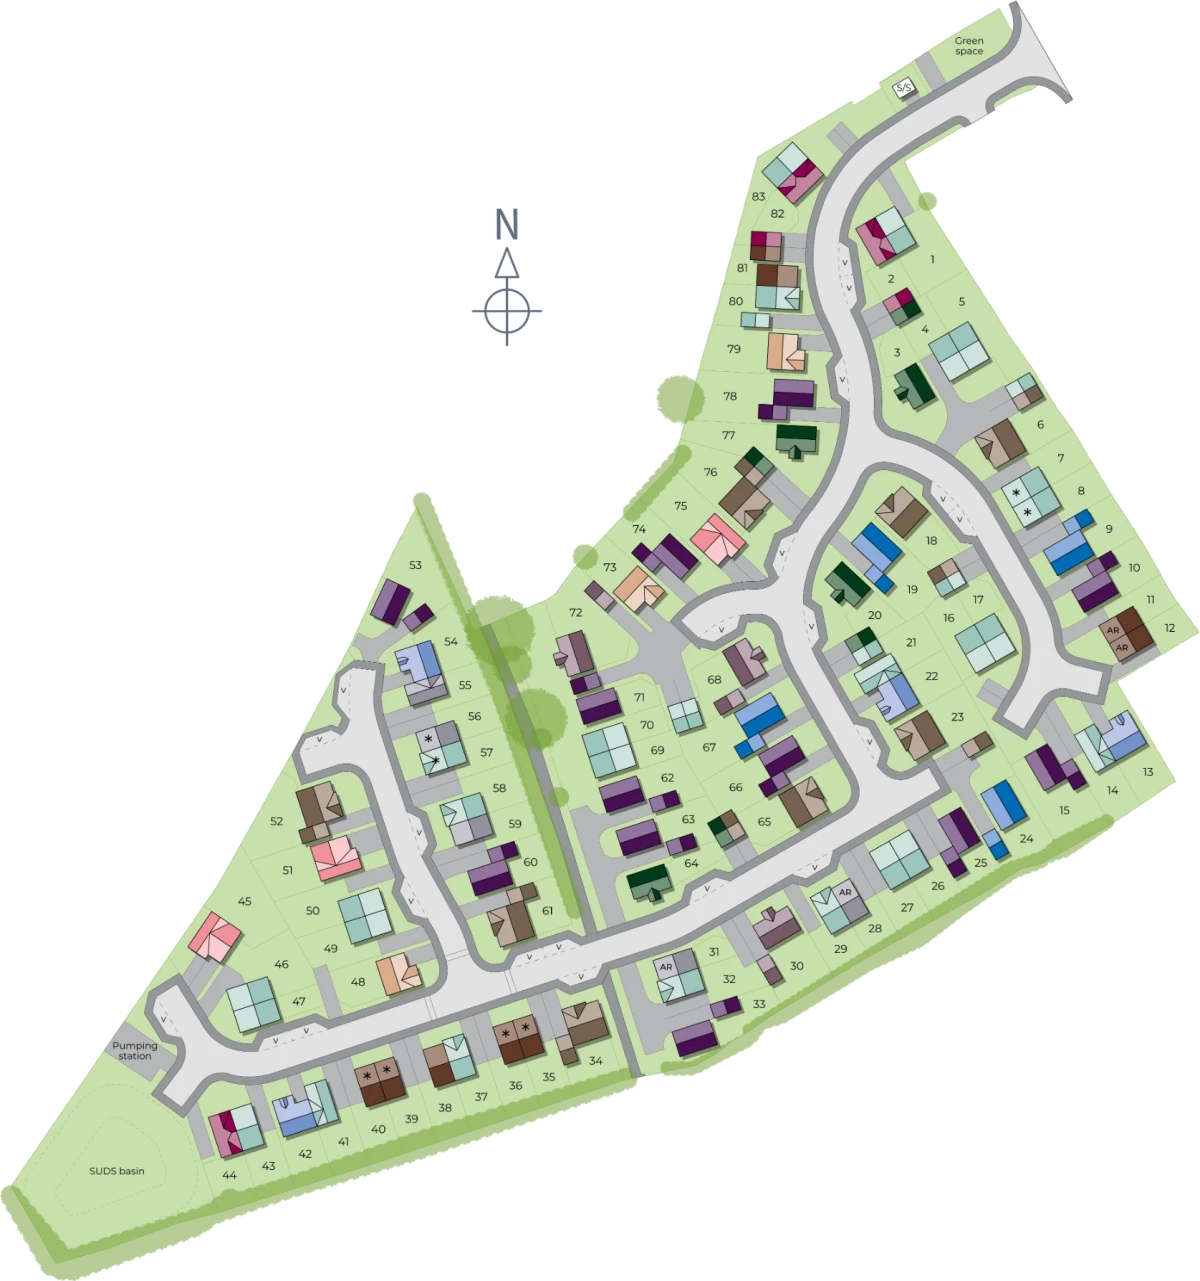
Discover what makes this home specialPlot 2 – Altan is a charming semi-detached three-bedroom home located in the peaceful area of DH6 4HG. This property offers a well-designed layout with a spacious living room, a modern kitchen and dining area, and three comfortable bedrooms upstairs. The rear garden faces south-east, providing pleasant morning and early afternoon sunlight, ideal for families or first-time buyers seeking a bright and welcoming home. Conveniently positioned close to Durham city and transport links, this property offers a great balance between suburban tranquility and accessibility.
Property Features
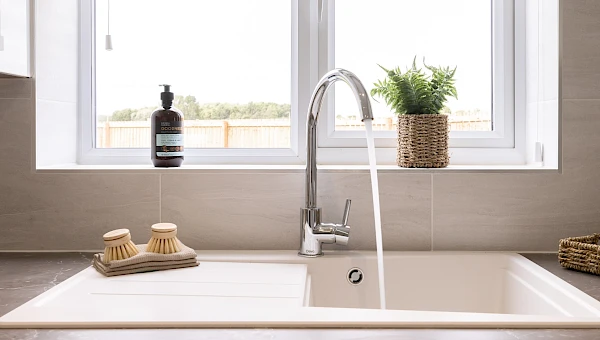
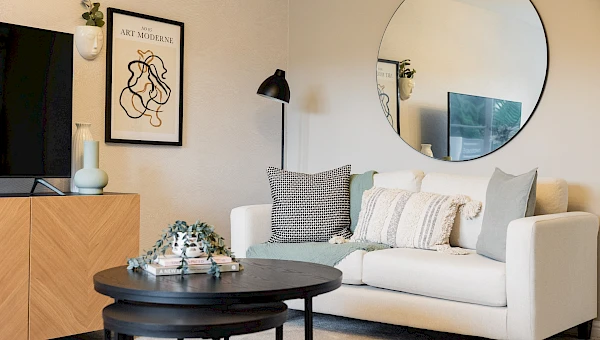
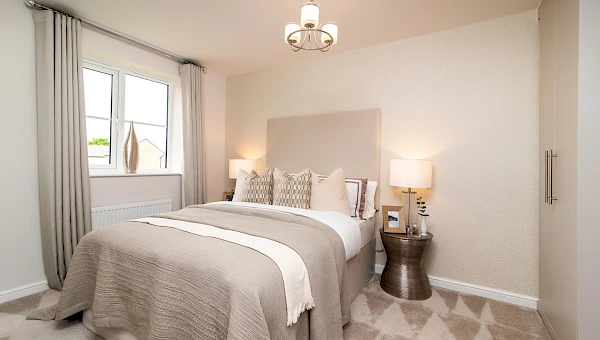
This property stands out with its practical and family-friendly layout. The ground floor features a large living room and an open-plan kitchen/dining area with direct access to the garden, perfect for entertaining or relaxing. Upstairs, three bedrooms provide ample accommodation, complemented by a well-sized family bathroom. Additional storage spaces and an EV charger point add to the convenience and modern living experience.
Local Amenities
Situated within easy reach of Durham city centre, the property benefits from a range of local amenities including reputable primary schools such as St. Bede's Catholic School and Belmont Primary School. Supermarkets like Tesco and Lidl are within a short drive, while nearby parks and green spaces offer outdoor leisure opportunities. Public transport options include regular bus services and Durham Station for regional rail connections, supporting a well-connected lifestyle.
Estimate Calculator
Mortgage Calculator
Purchase Costs
Monthly Costs & Income
Mortgage Calculator
Purchase Costs
Monthly Costs
International Suitability
Moderate OpportunityInternational Buyer Calculator
Purchase Costs (Non-UK Resident)
Monthly Costs & Income
Key Considerations for International Buyers
Investment Analytics
Key metrics for investors & buyersProperty Value Projection
Based on 3.1% annual growthMonthly Rental Income
Based on 7.9% annual growthFloorplans
Ground Floor
 Ground Floor
 First Floor
Site Plan
Location
Commute Time Planner
Sun Path & Natural LightAI generated - Estimated
Room-by-Room Light Analysis
Location Scores
Future Developments Nearby
Loading location insights...
Similar Properties



Latest Insights & Guides
Expert advice on buying new build homes, market trends, and property investment
UK New Build Market: Year in Review 2025
A comprehensive review of the UK new build housing market in 2025. Covers annual completions data, price movements acros...
Read moreVentilation Systems in New Build Homes: MVHR, MEV, and Indoor Air Quality
A detailed guide to ventilation systems in UK new build homes. Covers MVHR (Mechanical Ventilation with Heat Recovery), ...
Read moreUnderstanding Estate Charges on New Build Developments
Learn what estate charges and management fees really cost on new build developments, how they differ from service charge...
Read more