
About This Property
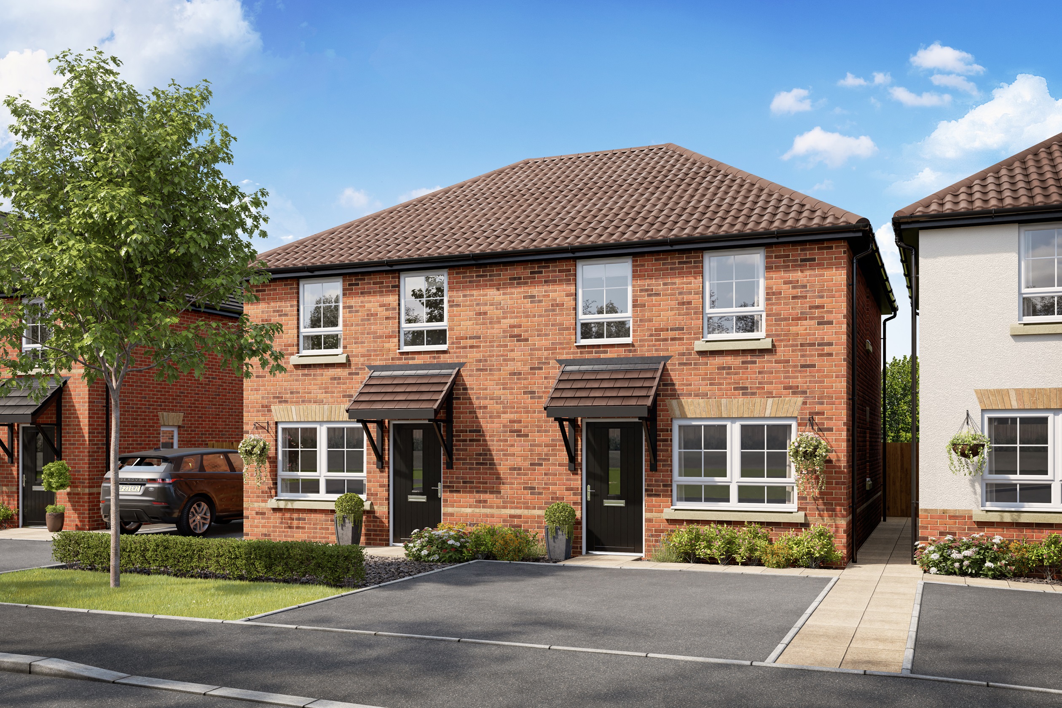
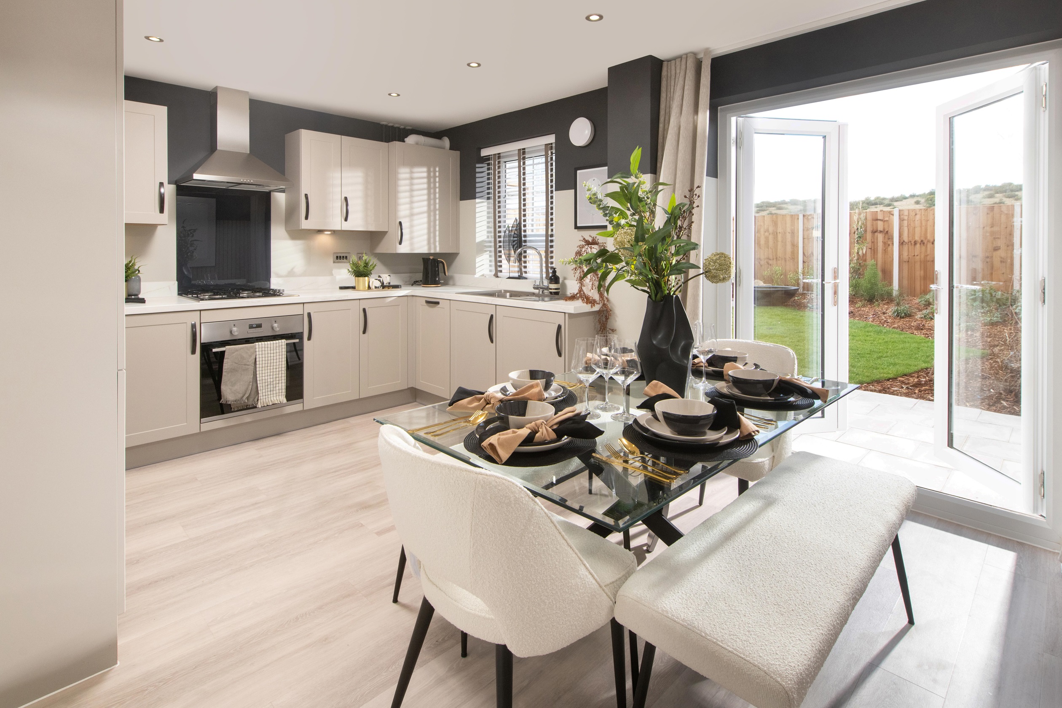

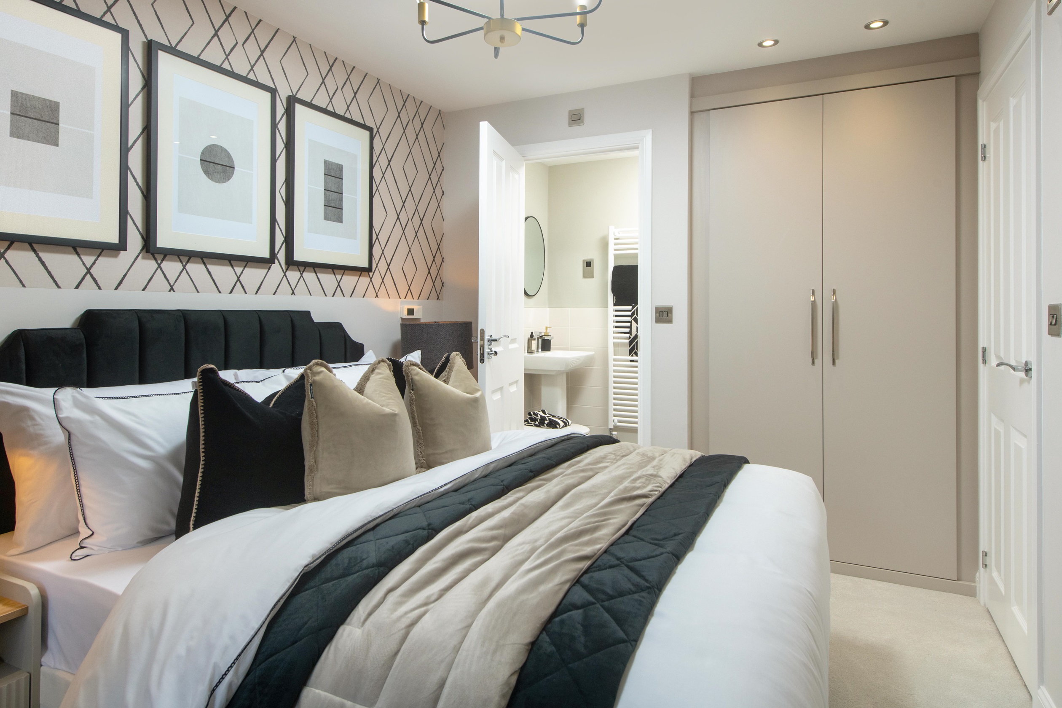

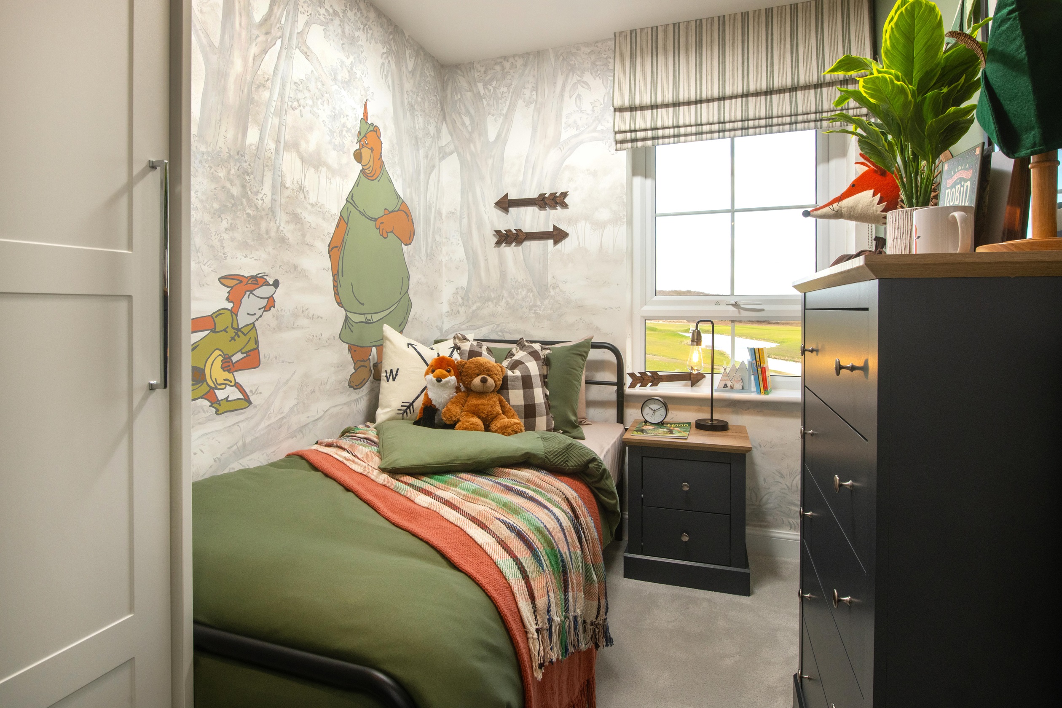
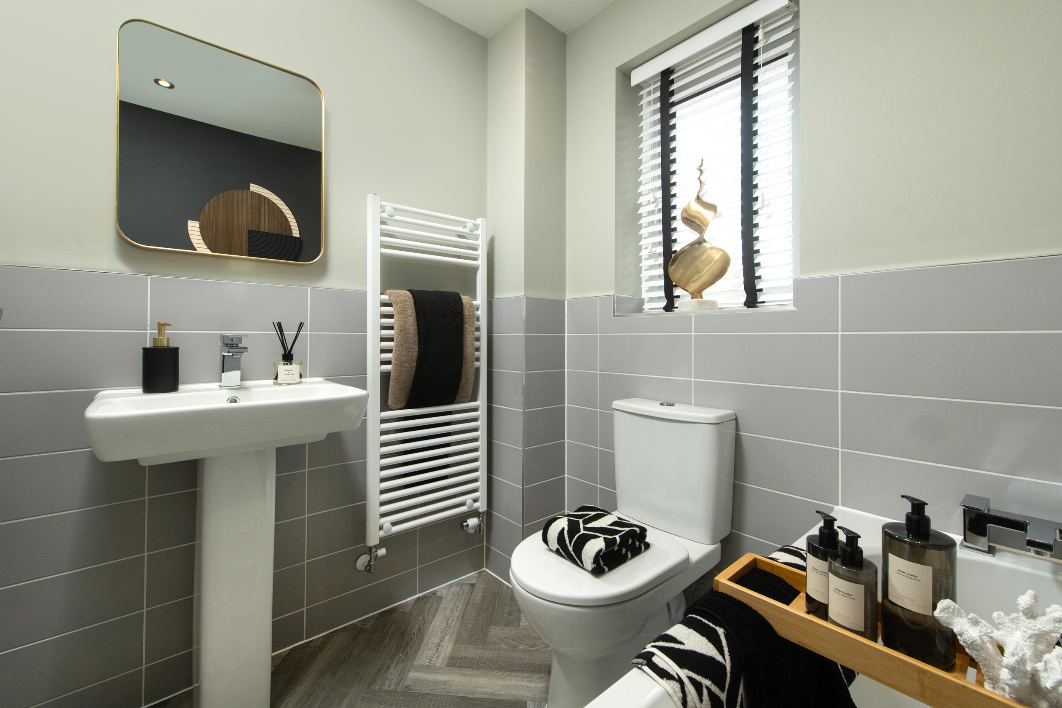
Discover what makes this home specialThis charming three-bedroom house in Ashbourne offers a perfect blend of modern living and comfortable space. With a well-designed floorplan featuring a spacious lounge, a bright kitchen/dining area, and a convenient downstairs WC, it is ideal for families and professionals alike. Upstairs, the master bedroom benefits from an en-suite, complemented by two additional bedrooms and a family bathroom, providing ample accommodation for all needs. The property is set within a peaceful development, offering a private rear garden with a south-east facing aspect that enjoys good sunlight throughout the day.
Located in the heart of Ashbourne, this home offers excellent access to local amenities, schools, and transport links. The nearby Ashbourne railway station connects residents to Derby and beyond, making commuting straightforward. The surrounding area boasts a welcoming community atmosphere with parks, shops, and recreational facilities close by, making it an excellent choice for buyers seeking a balanced lifestyle in a picturesque market town.
Property Features
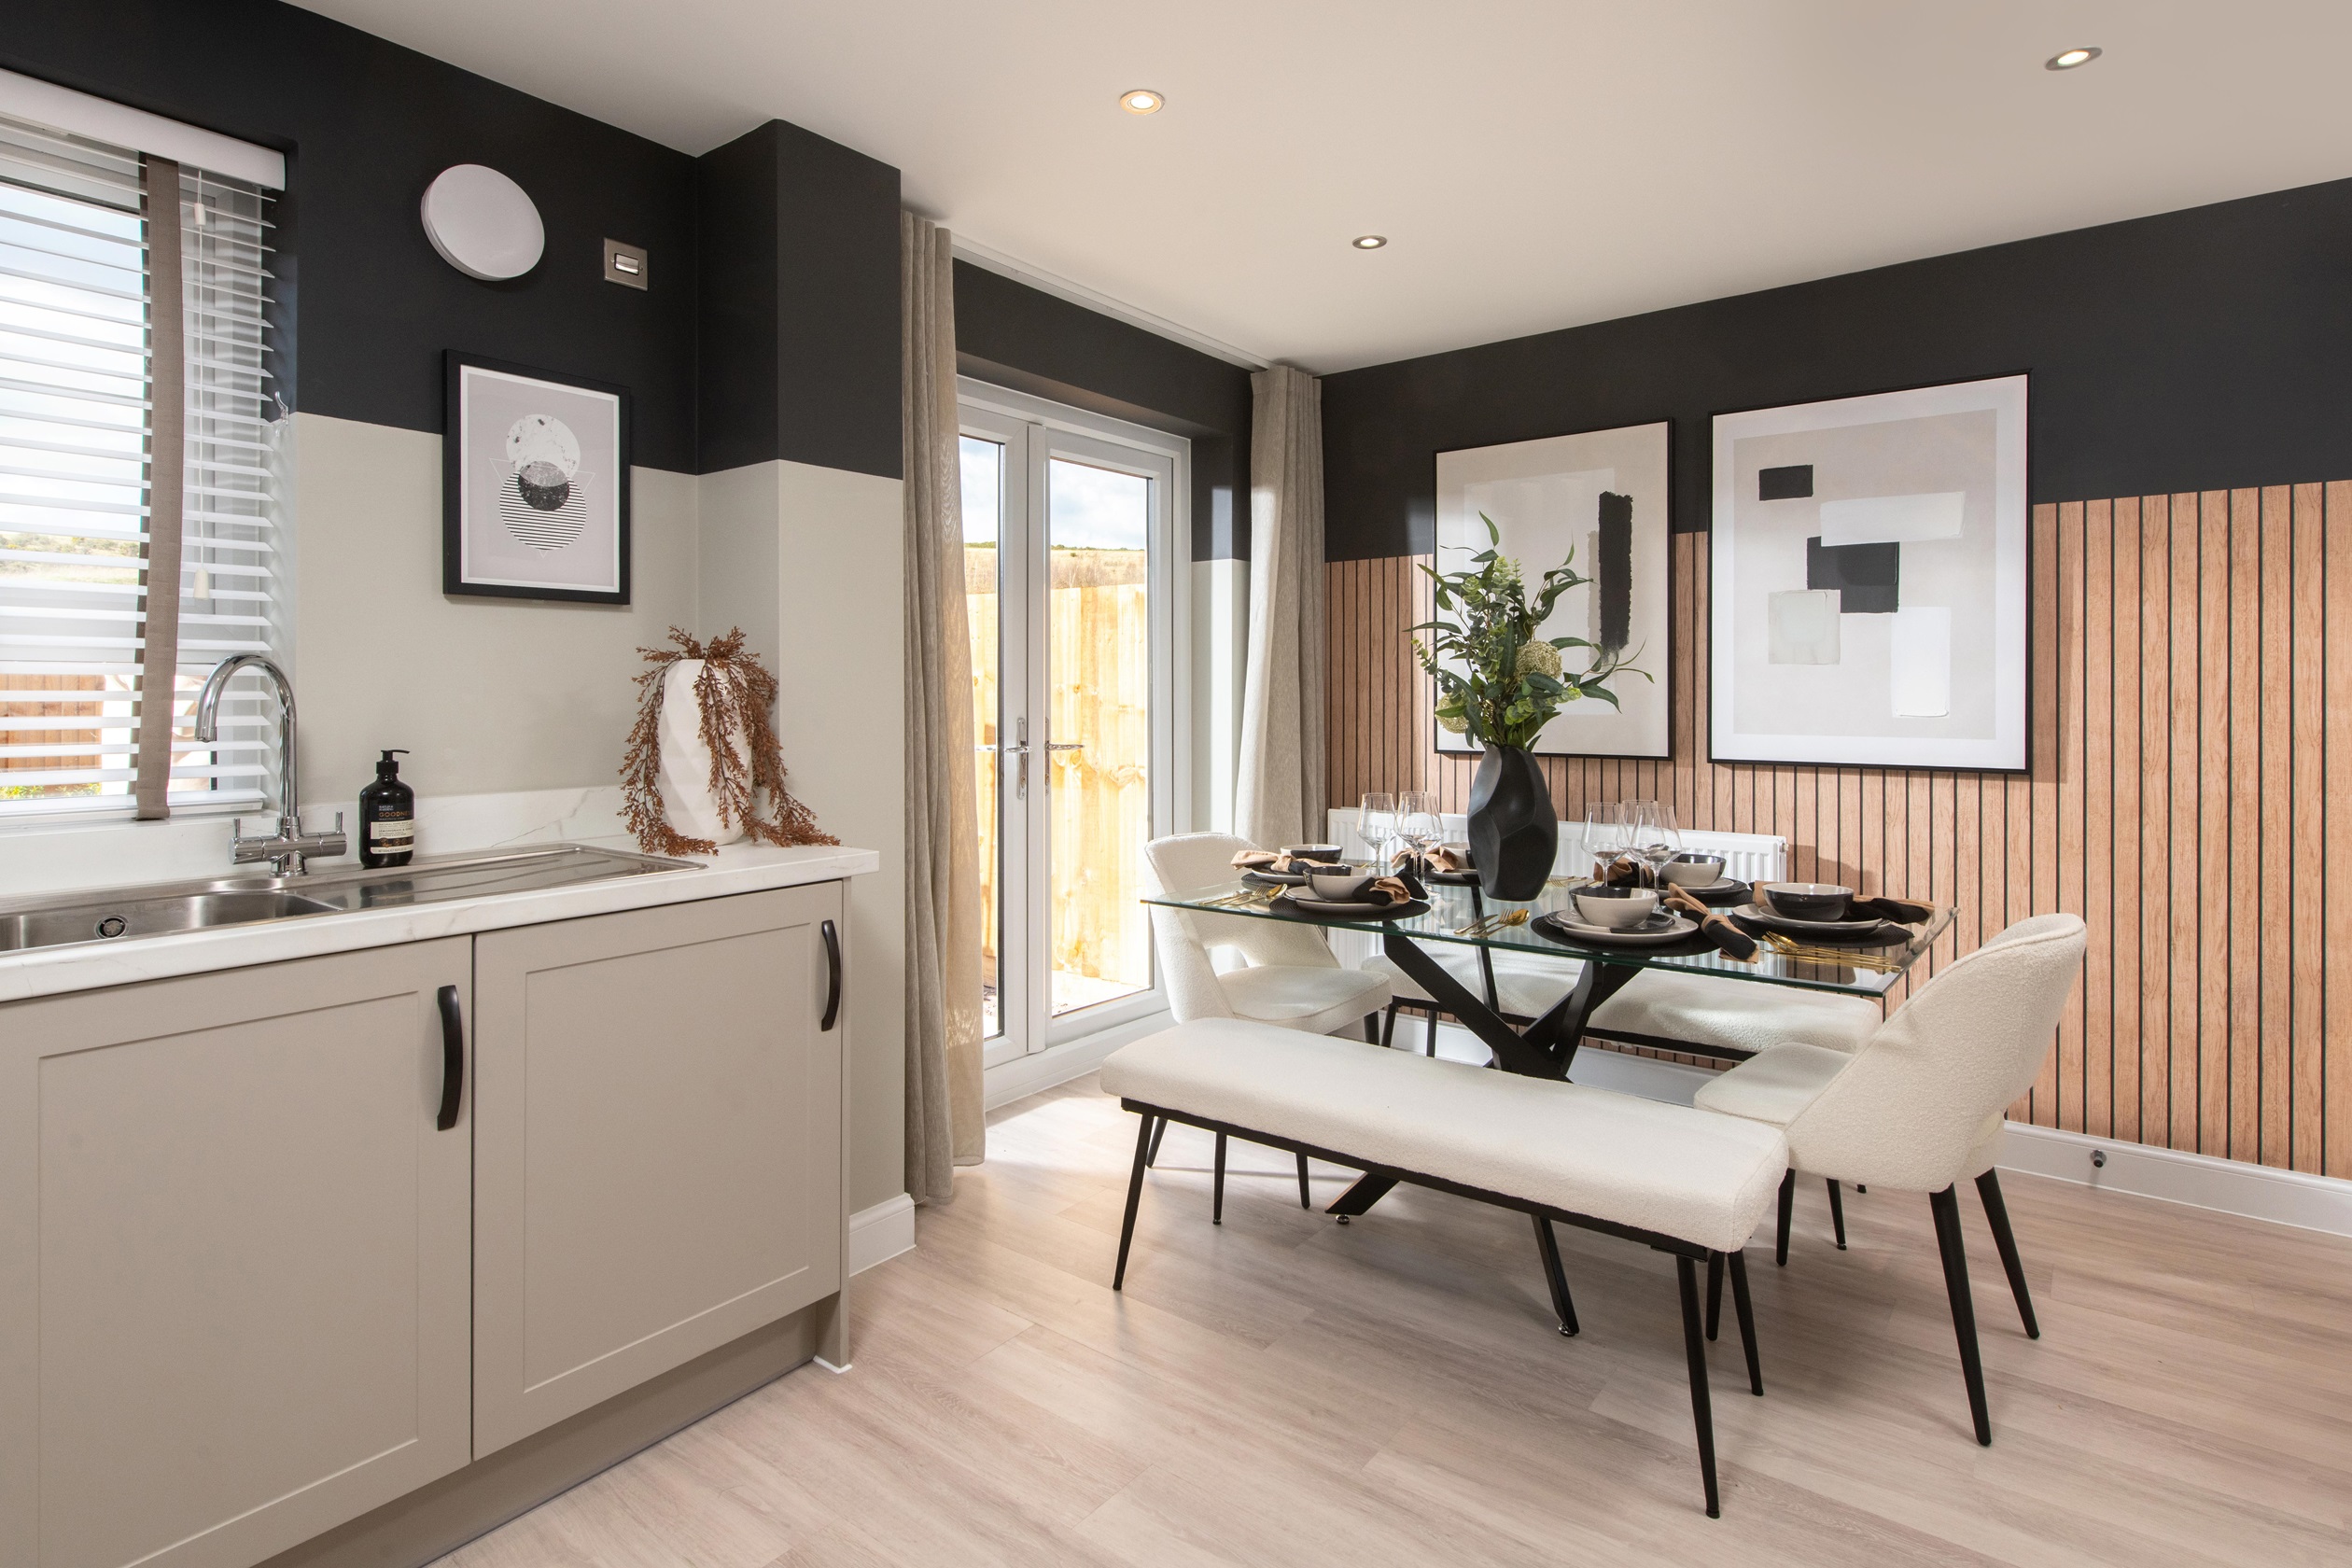
This property stands out with its south-east facing garden that captures morning and early afternoon sunlight, perfect for outdoor relaxation. The en-suite in the master bedroom adds a touch of luxury and privacy, while the downstairs WC offers practical convenience for guests. The open-plan kitchen and dining area provide a bright and airy space for family meals and entertaining. Modern fittings throughout ensure a contemporary feel, complemented by a spacious lounge ideal for comfortable living. Additionally, the property includes parking space, a valuable asset in this sought-after location.
Local Amenities
Situated in Ashbourne, the property benefits from proximity to excellent educational institutions such as St Oswald's Primary and Queen Elizabeth's Grammar School, both highly regarded in the area. Daily conveniences are well catered for with Tesco Superstore and local shops within easy reach. Leisure facilities including Ashbourne Leisure Centre and several parks provide ample opportunities for recreation and community engagement. The nearby Ashbourne Railway Station supports easy travel to Derby and other regional hubs, while the local medical centre ensures healthcare needs are conveniently met. This combination of amenities makes the location highly desirable for families and professionals.
Estimate Calculator
Mortgage Calculator
Purchase Costs
Monthly Costs & Income
Mortgage Calculator
Purchase Costs
Monthly Costs
International Suitability
Moderate OpportunityInternational Buyer Calculator
Purchase Costs (Non-UK Resident)
Monthly Costs & Income
Key Considerations for International Buyers
Investment Analytics
Key metrics for investors & buyersProperty Value Projection
Based on 4.6% annual growthMonthly Rental Income
Based on 4.8% annual growthFloorplans
Ground Floor
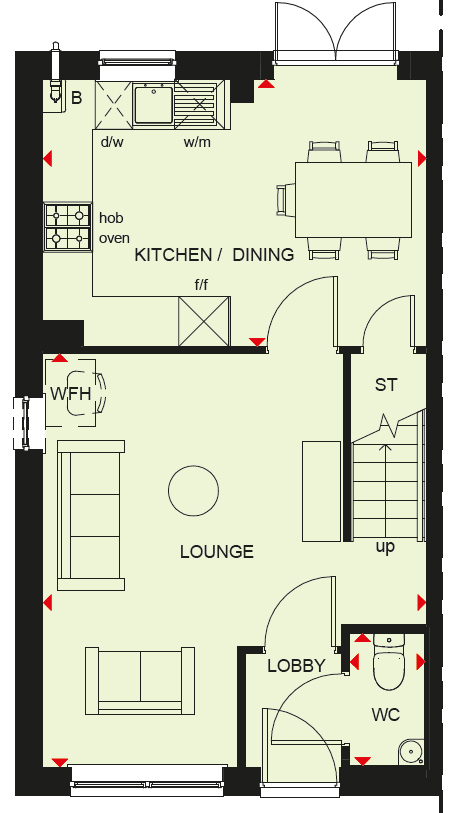 Ground Floor
 First Floor
Site Plan
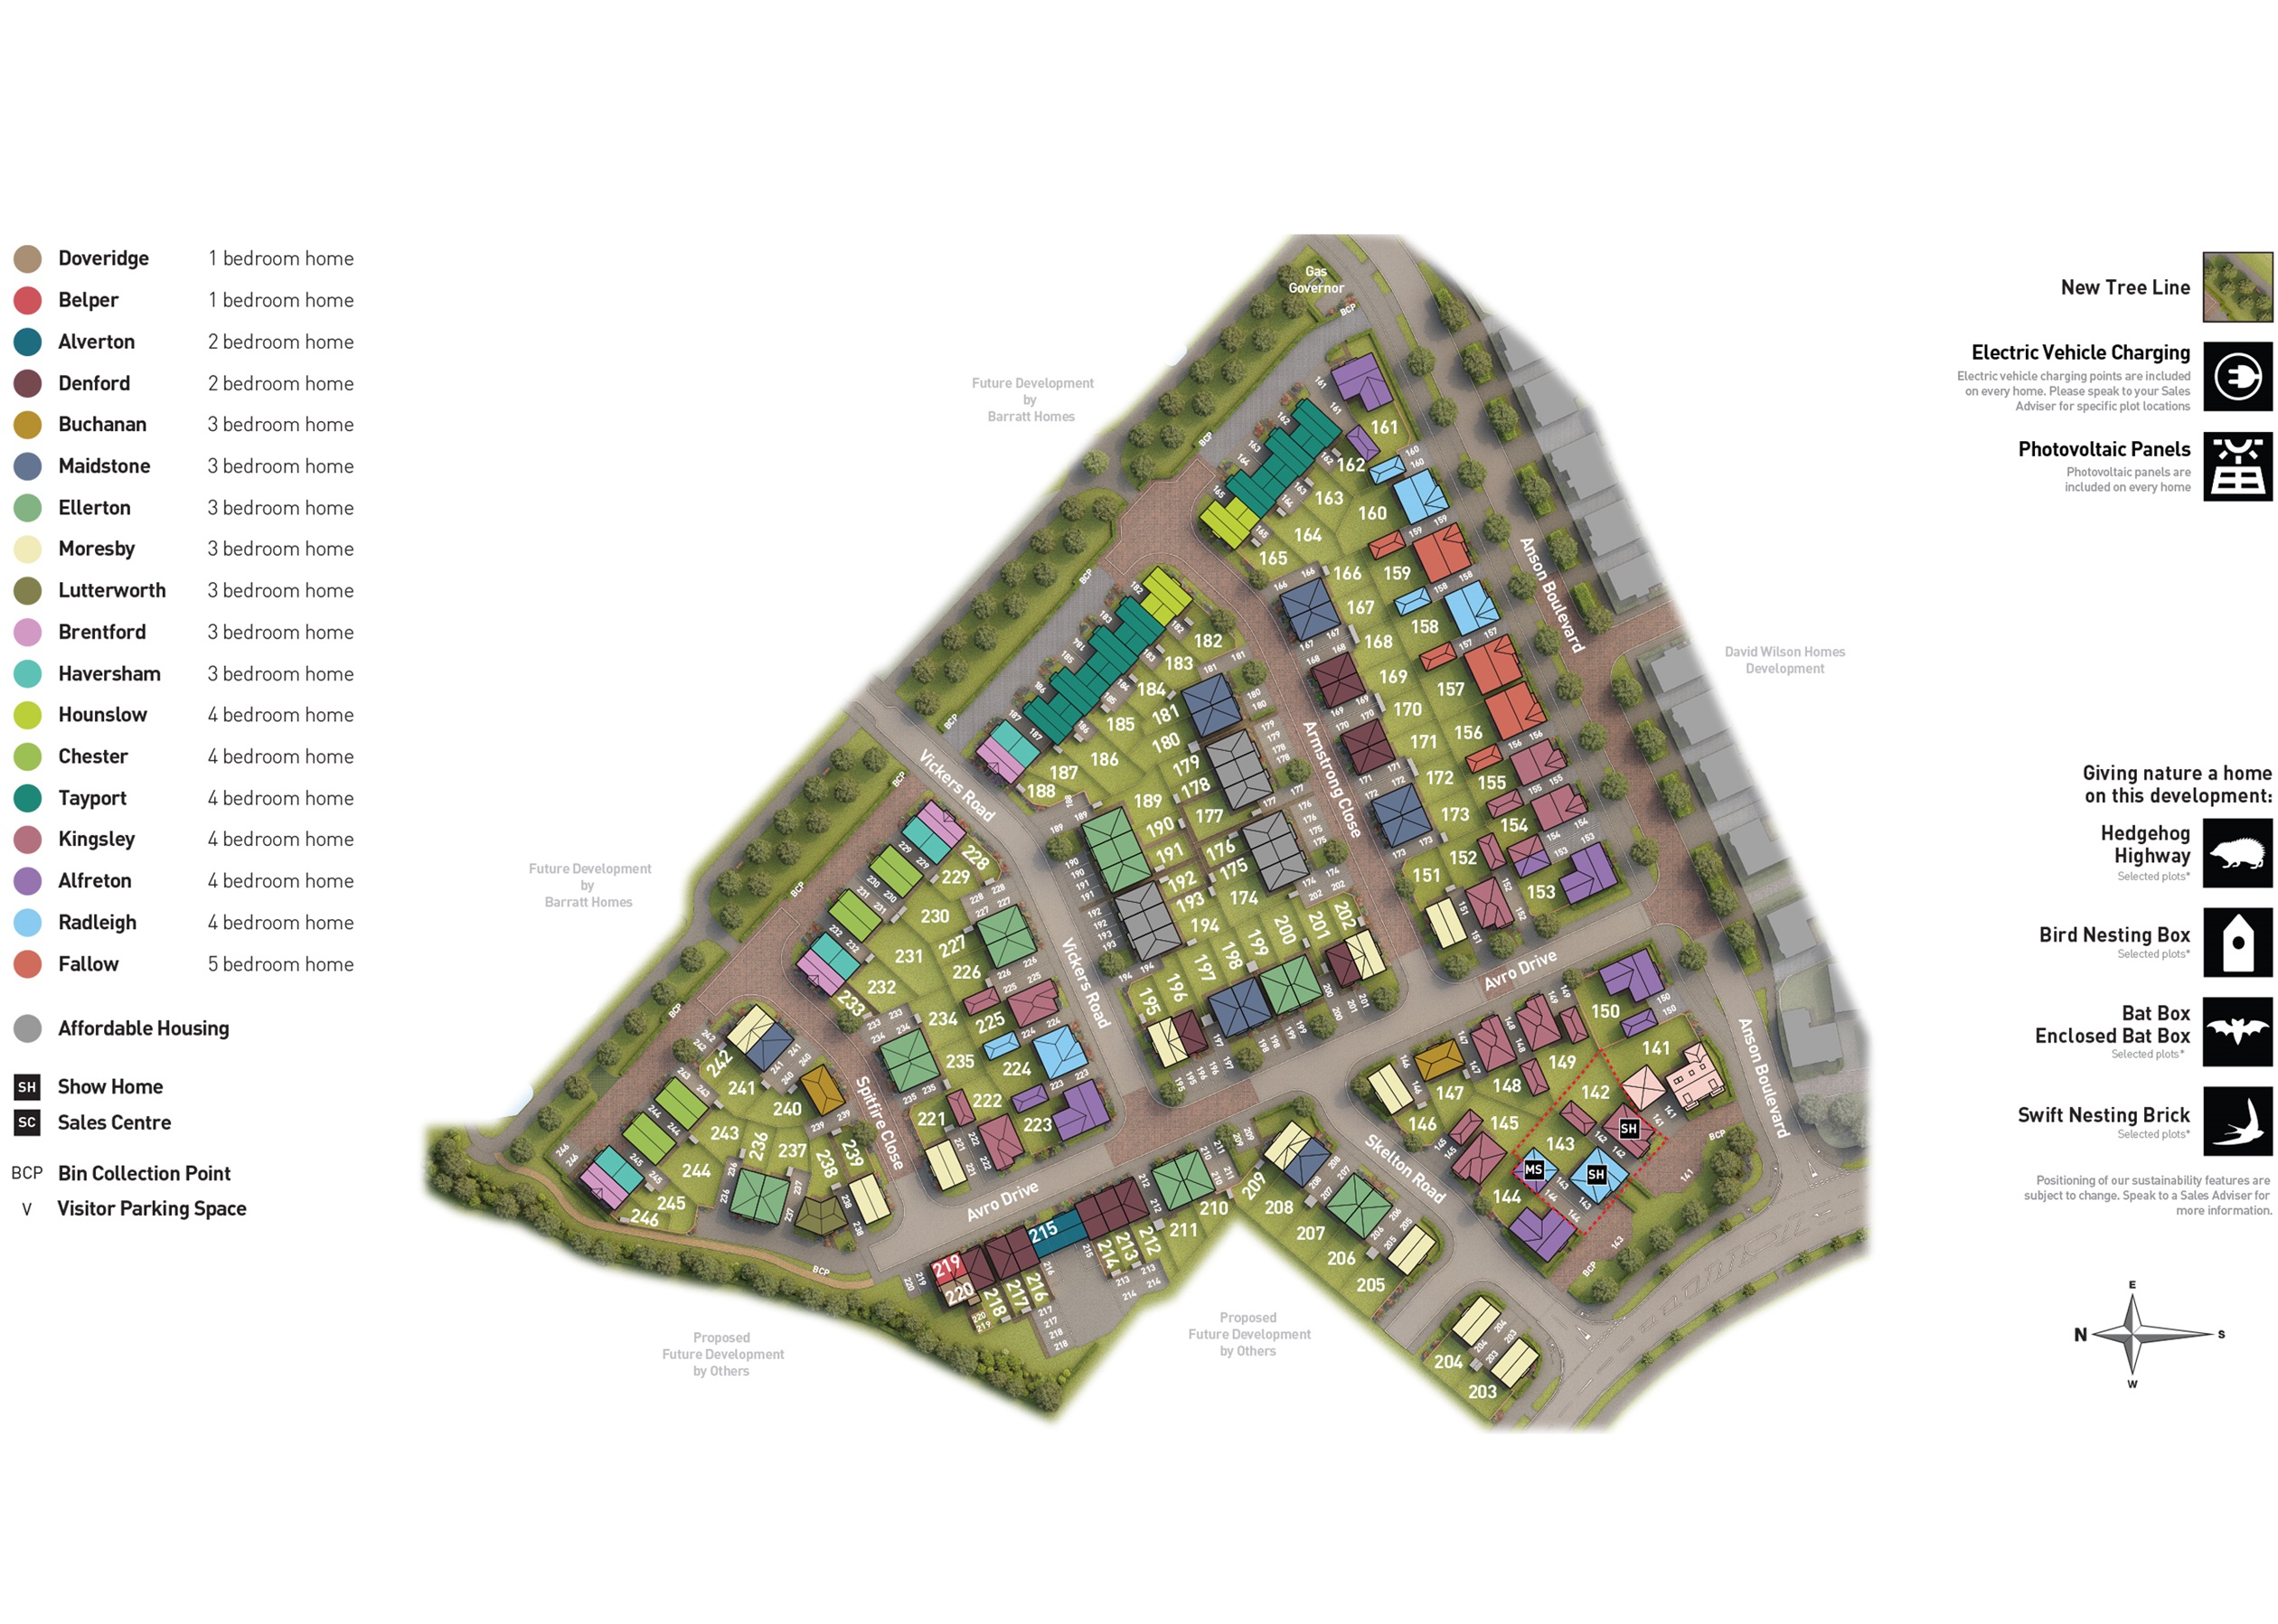
Location
Commute Time Planner
Sun Path & Natural LightAI generated - Estimated
Room-by-Room Light Analysis
Location Scores
Future Developments Nearby
Loading location insights...
Similar Properties



Explore More
Latest Insights & Guides
Expert advice on buying new build homes, market trends, and property investment
LABC vs NHBC Inspections: Understanding Build Quality Oversight
A detailed comparison of NHBC and LABC building control inspections, warranty cover differences, and how to check which ...
Read moreNew Build Student Property Investment Guide
A comprehensive guide to investing in new build student accommodation across the UK. Covers university town analysis, yi...
Read moreEnd-of-Quarter Deals on New Build Homes: How Developer Sales Targets Create Buying Opportunities and How to Negotiate the Best Price
Learn how developer quarterly sales targets create buying opportunities for new build homes. Discover negotiation script...
Read more