/kirkdale-ah9_6862-a-3x2.jpg)

About This Property
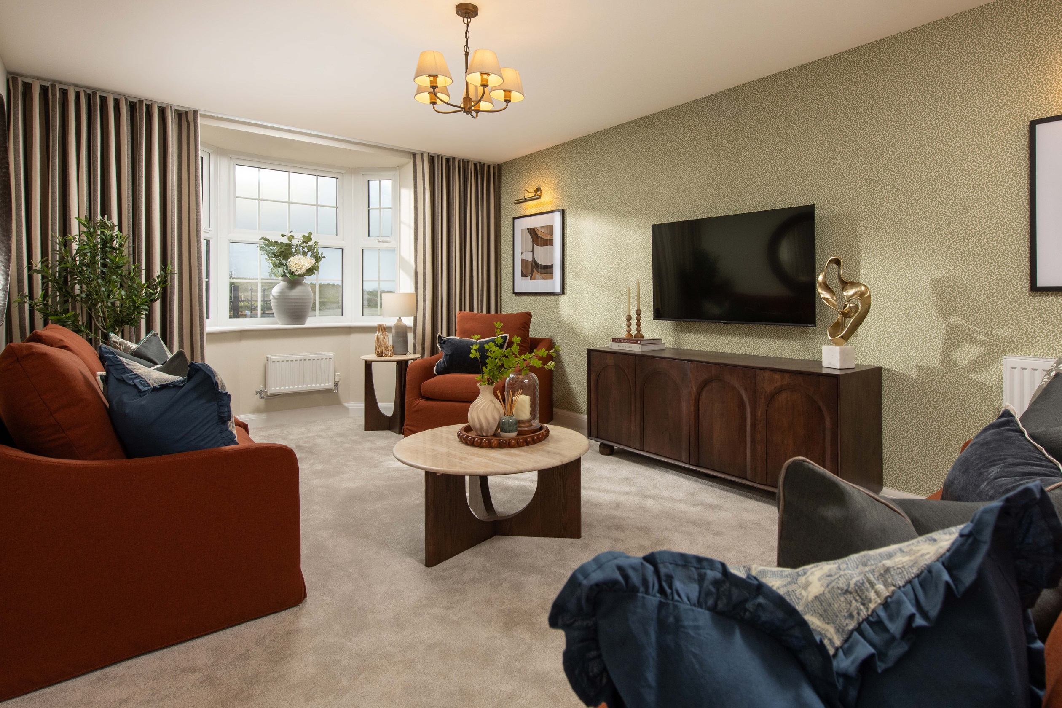
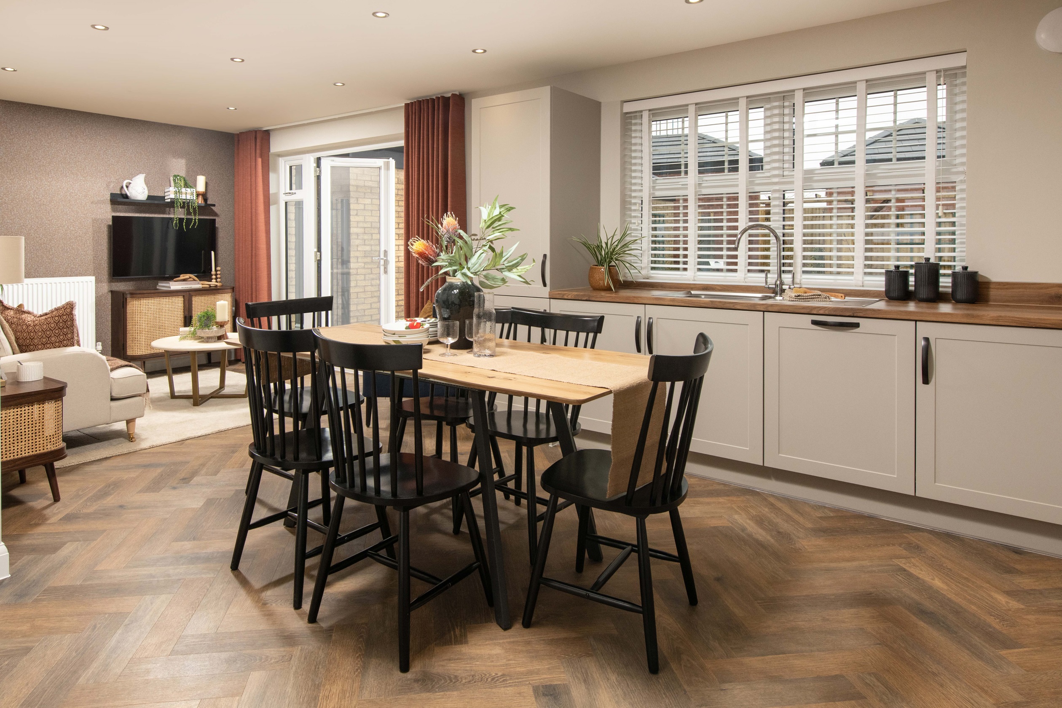
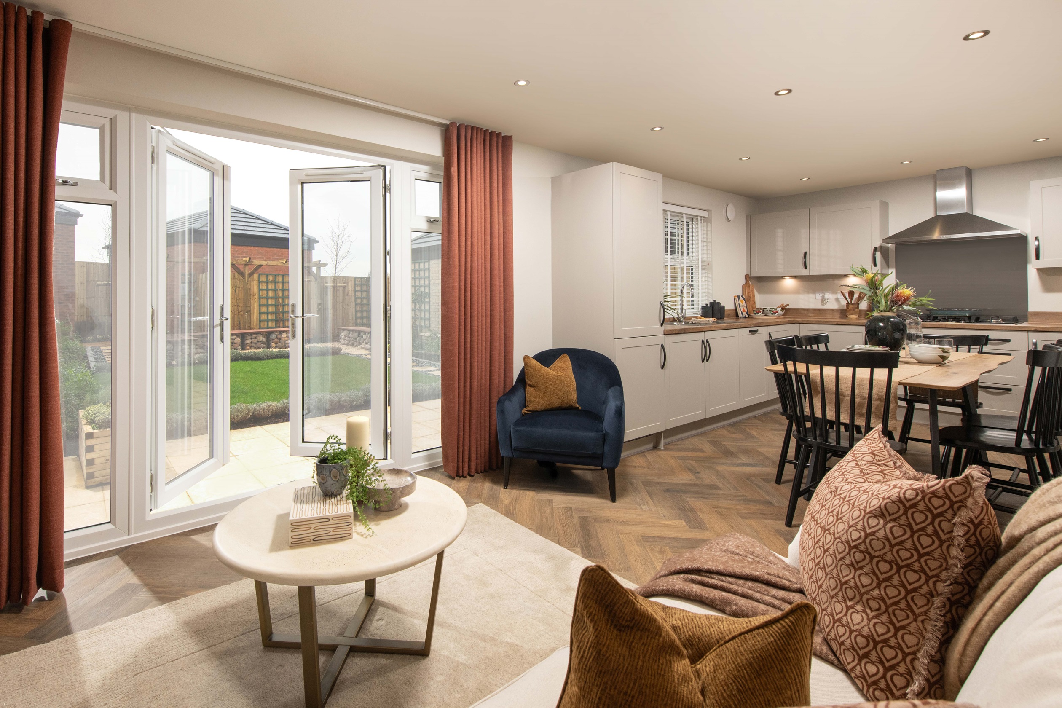
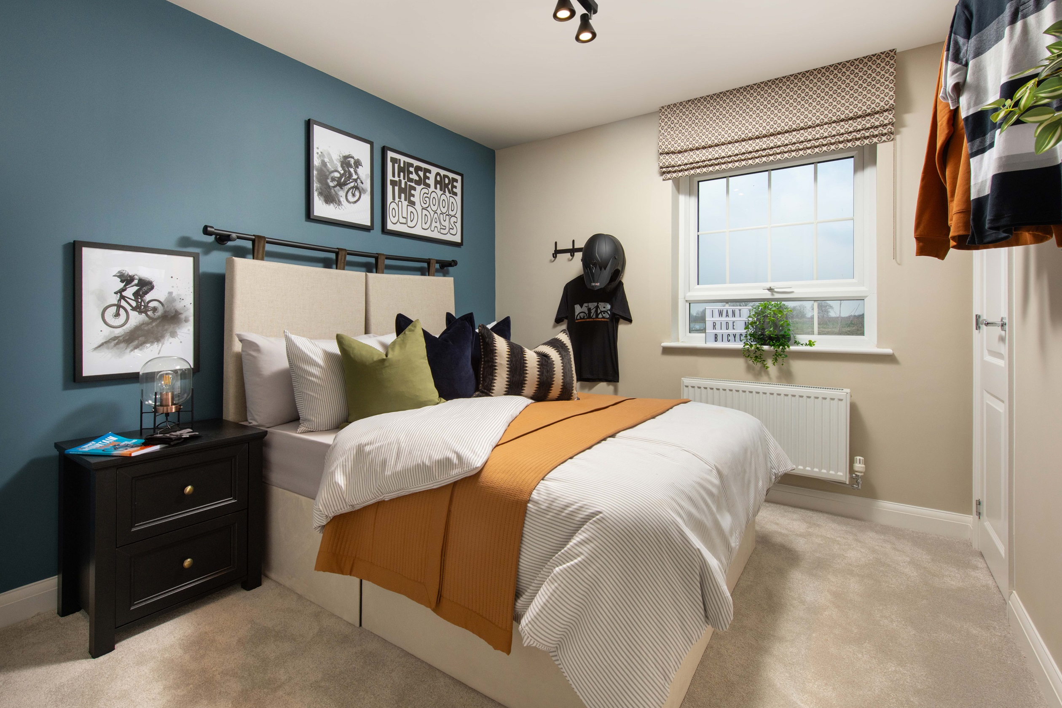
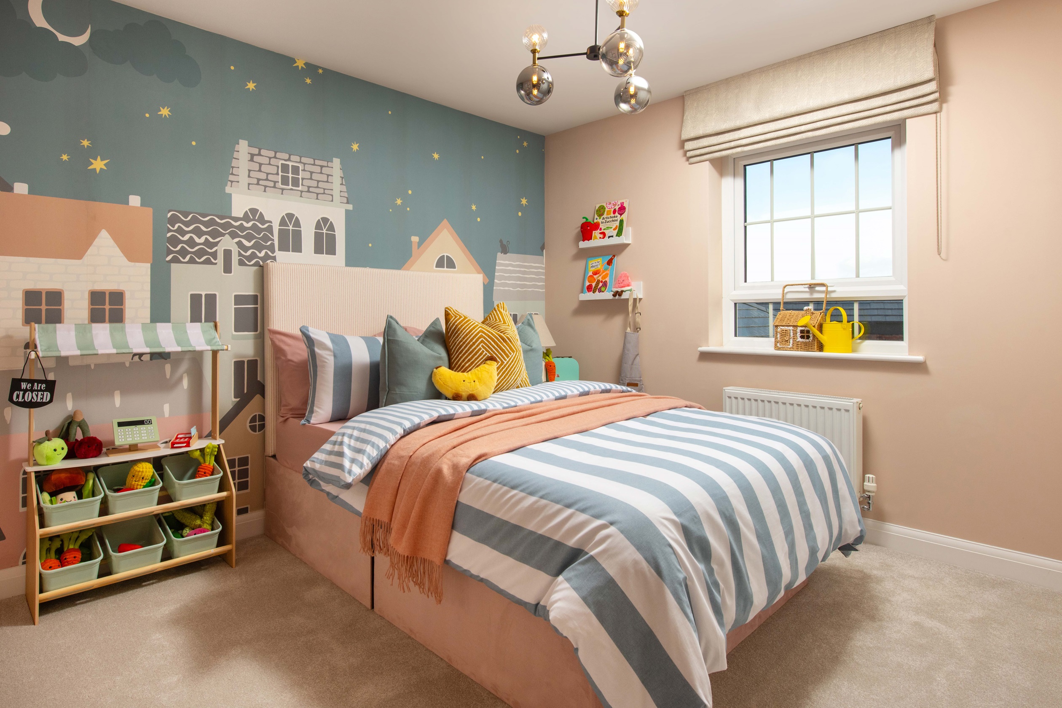
Discover what makes this home specialKirkdale is a spacious detached family home located in a peaceful residential development near Daventry, Northamptonshire. Offering four well-proportioned bedrooms and three bathrooms, the property combines contemporary living with practical design. The ground floor features a large lounge, an open-plan kitchen and dining area leading to a bright family room with garden access, ideal for modern family life and entertaining.
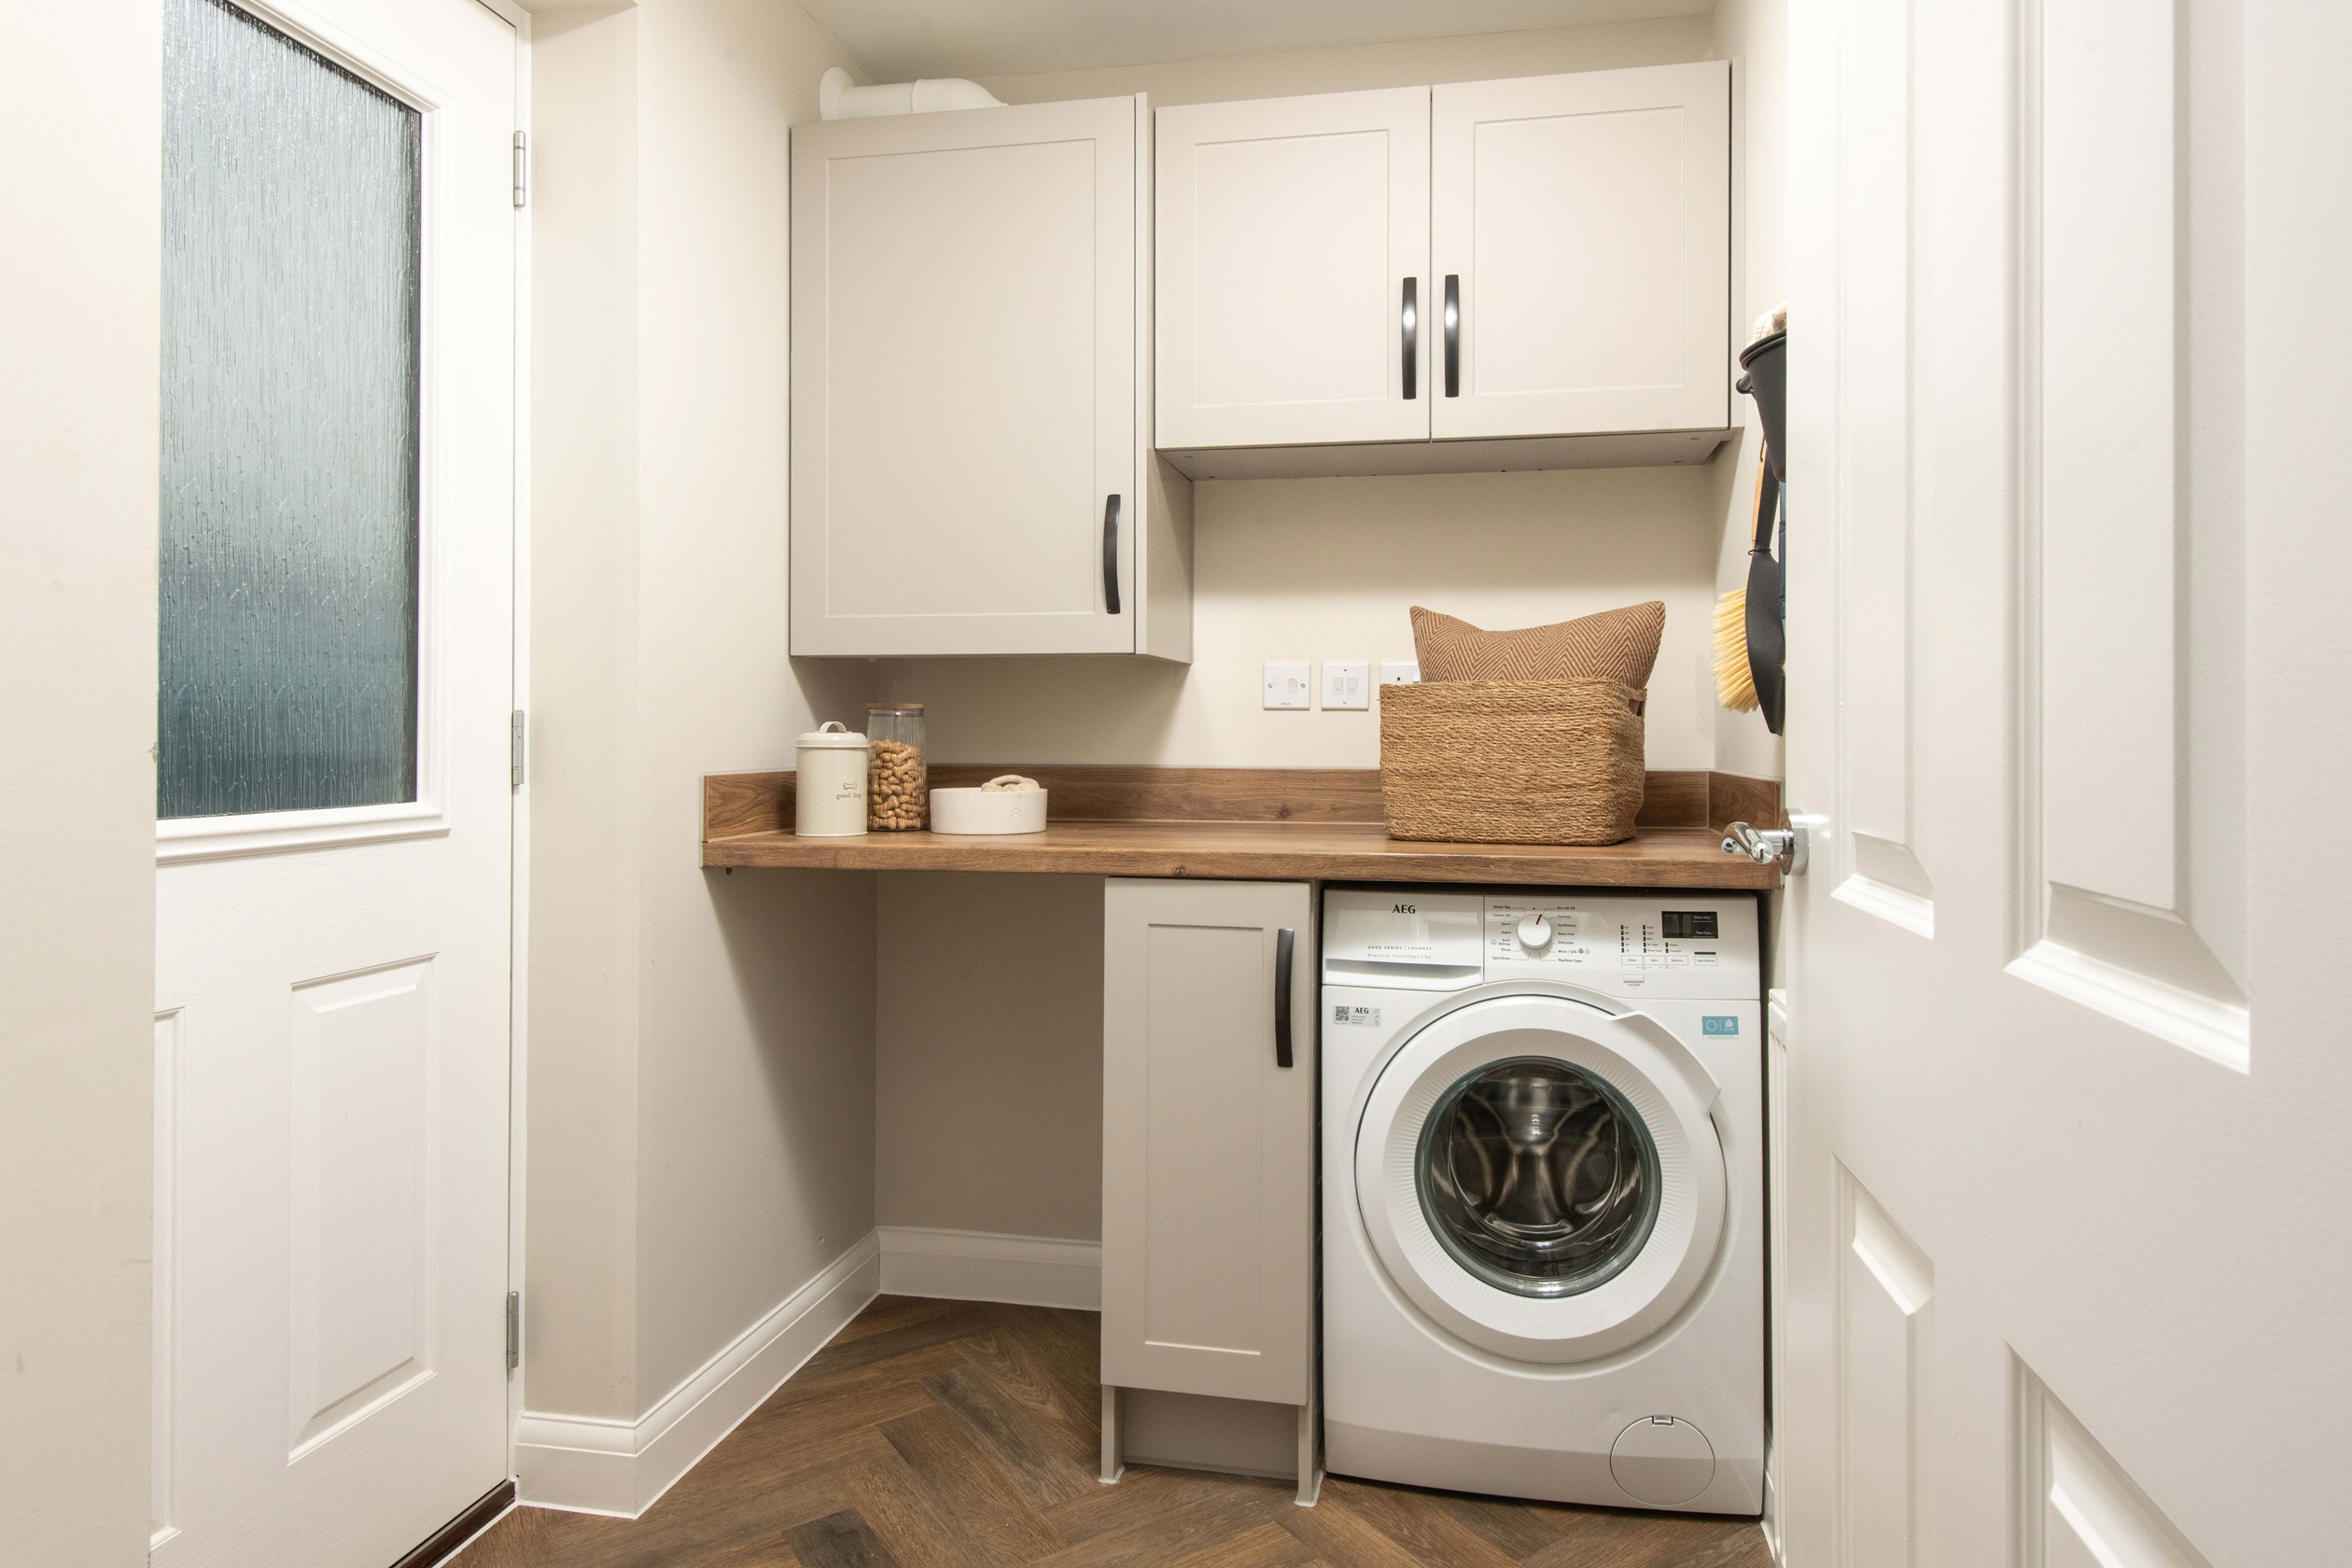
Situated within easy reach of local amenities and excellent transport links, Kirkdale provides a comfortable and convenient lifestyle. The rear garden faces south-east, ensuring pleasant morning and early afternoon sunlight, perfect for outdoor relaxation. With ample storage, utility space, and a cloakroom, this home meets the needs of growing families seeking a blend of comfort and functionality.
Property Features
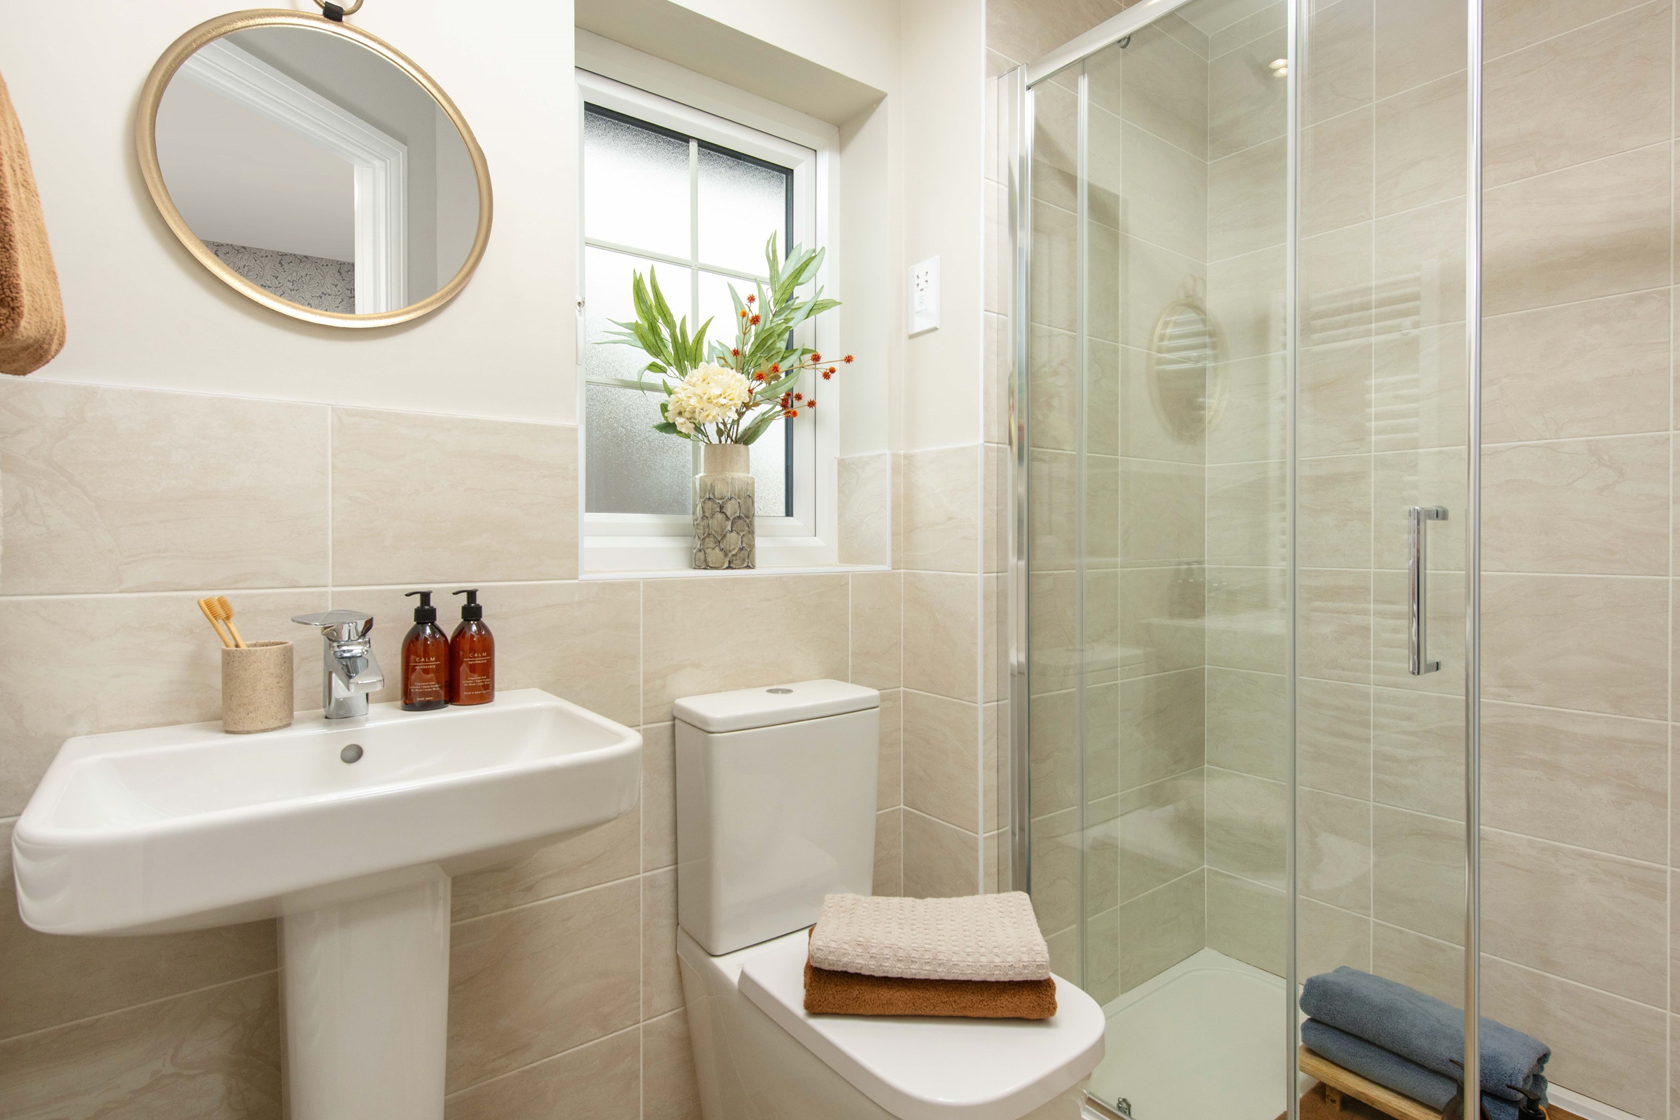
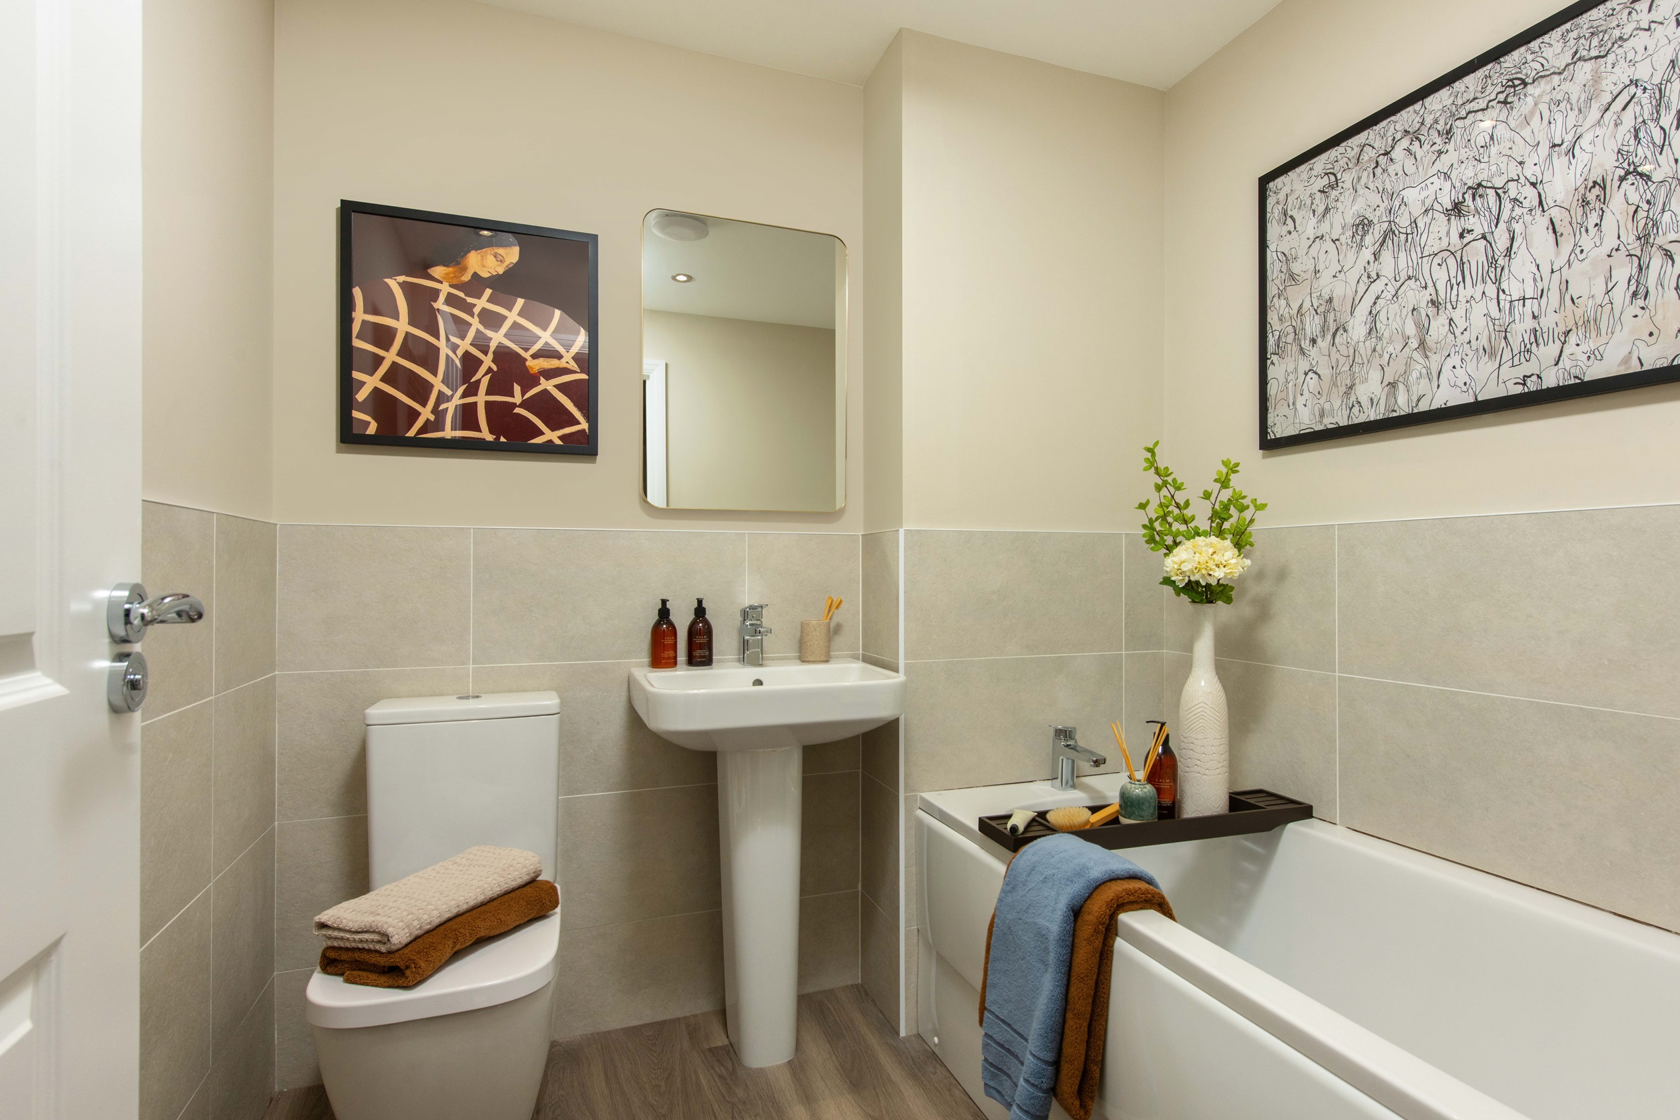
This detached Kirkdale home boasts four bedrooms including a master with en-suite, and a family bathroom plus a ground floor cloakroom. The open-plan kitchen and dining area seamlessly connects to a spacious family room with garden access, creating a versatile living space. Additional features include a utility room, multiple storage cupboards, and a welcoming lounge with bay window. The south-east facing garden provides good natural light and outdoor space for families.
Local Amenities
The property is conveniently located near Daventry town centre, offering a range of shops, supermarkets, and dining options. Local primary schools such as Ashlawn School and Long Buckby Primary School serve the area, making it ideal for families. Outdoor enthusiasts benefit from nearby parks and countryside bridleways. The Long Buckby train station provides rail connections to London and Birmingham, while local bus services connect to surrounding villages and towns. Healthcare and leisure facilities are readily accessible, supporting a comfortable lifestyle.
Estimate Calculator
Mortgage Calculator
Purchase Costs
Monthly Costs & Income
Mortgage Calculator
Purchase Costs
Monthly Costs
International Suitability
Moderate OpportunityInternational Buyer Calculator
Purchase Costs (Non-UK Resident)
Monthly Costs & Income
Key Considerations for International Buyers
Investment Analytics
Key metrics for investors & buyersProperty Value Projection
Based on 4.2% annual growthMonthly Rental Income
Based on 4.8% annual growthFloorplans
Ground Floor
 Ground Floor
 First Floor
Site Plan
/60492_3dsp_a3_overstone_ph7_rev07_25-08-2026_sw_high-res-25-08-26.png)
Location
Commute Time Planner
Sun Path & Natural LightAI generated - Estimated
Room-by-Room Light Analysis
Location Scores
Future Developments Nearby
Loading location insights...
Similar Properties



Explore More
Latest Insights & Guides
Expert advice on buying new build homes, market trends, and property investment
How Upcoming EPC Rules Affect New Build Buy-to-Let Investors
A clear guide to the proposed EPC C minimum energy efficiency standard for rental homes, its likely 2028–2030 timeline, ...
Read moreFirst-Time Buyer’s Guide to New Build Snagging
Everything first-time buyers need to know about snagging a new build home — from what to look for and when to inspect, t...
Read moreThe 50 Most Common Snagging Issues in New Build Homes (and Which Ones the Developer Must Fix)
A categorised guide to every common new build defect — from hairline cracks to faulty drainage. Each issue rated by seve...
Read more