
About This Property
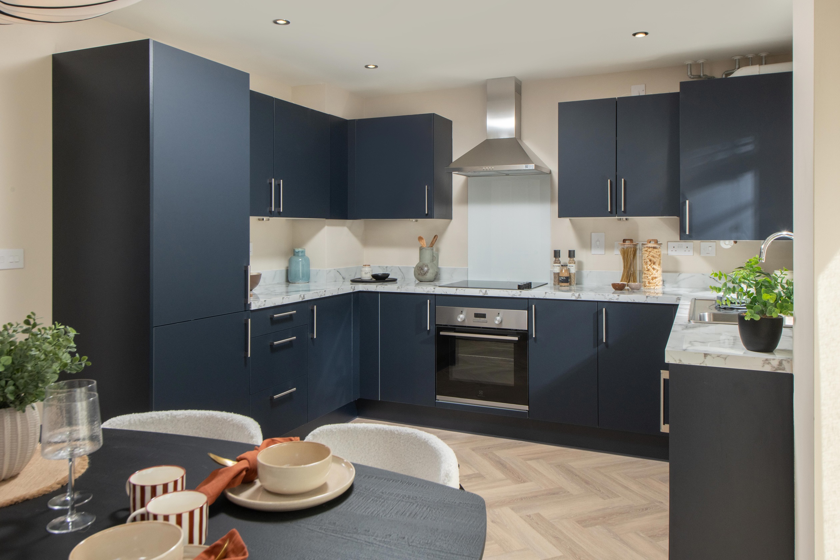
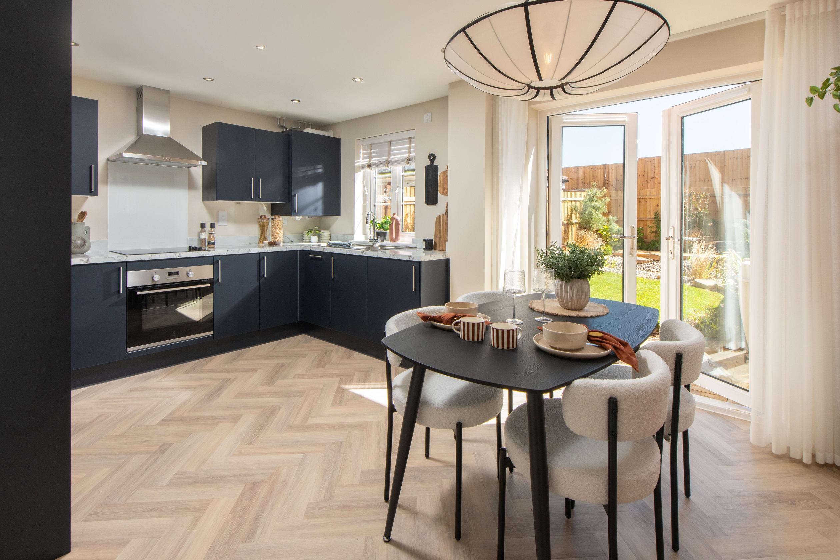
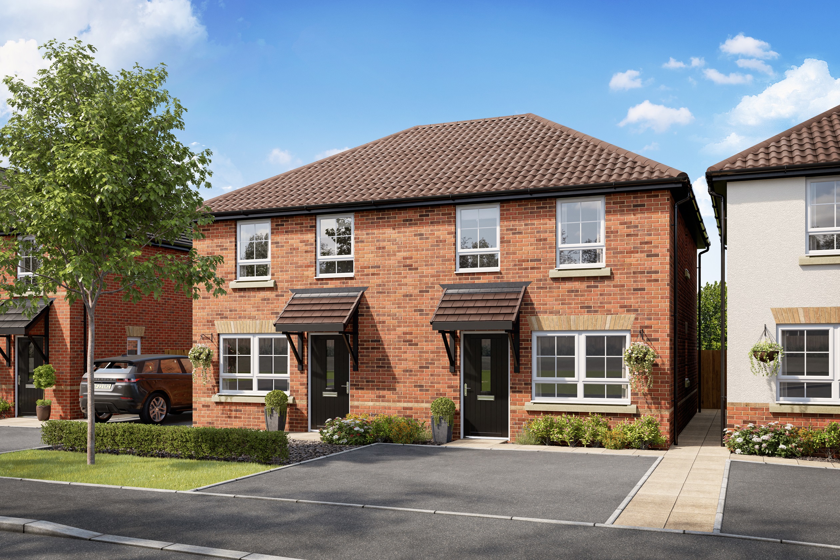
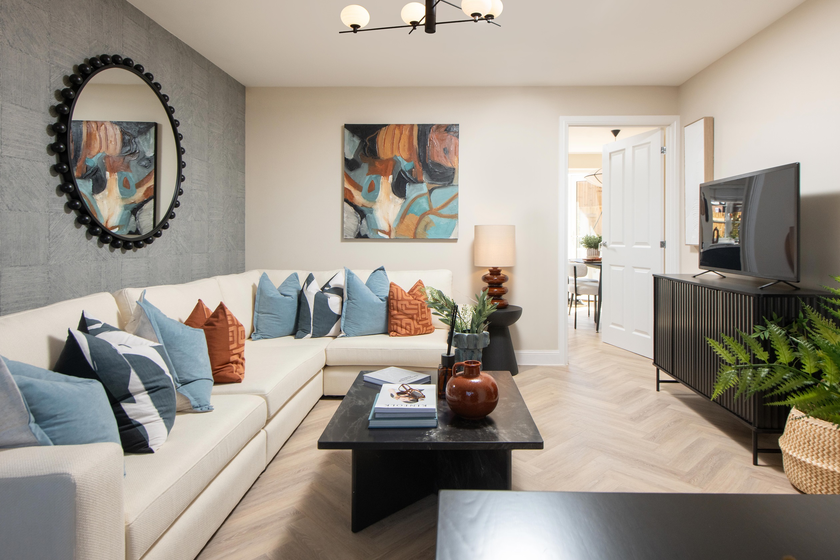
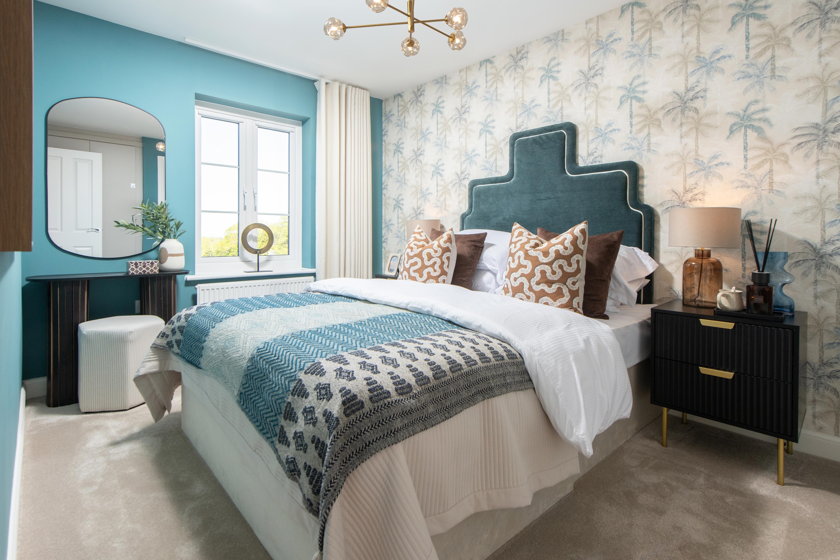
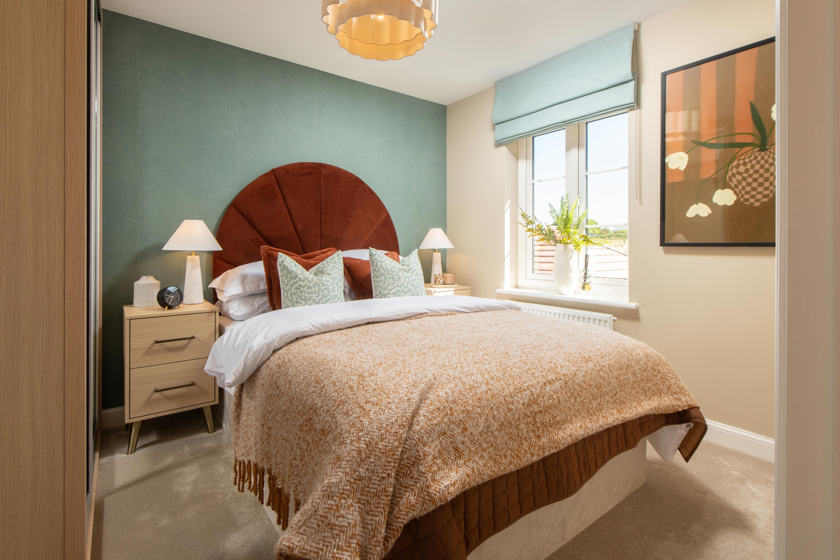
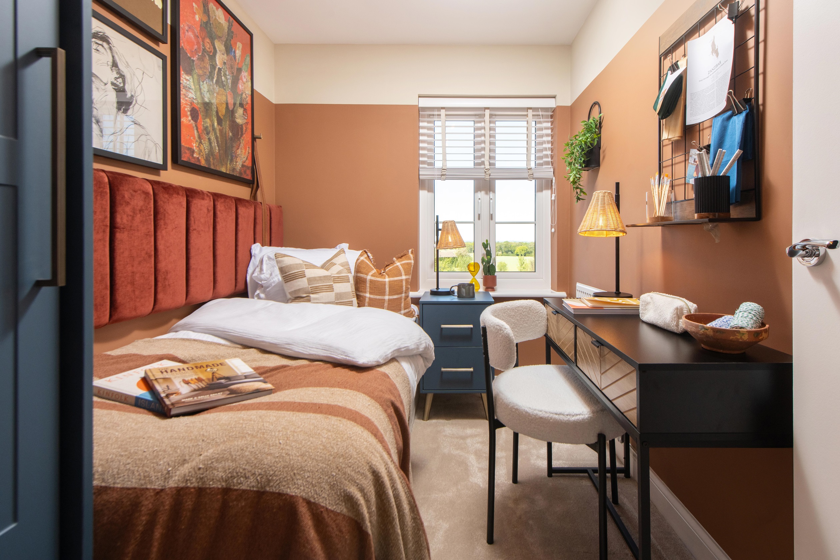
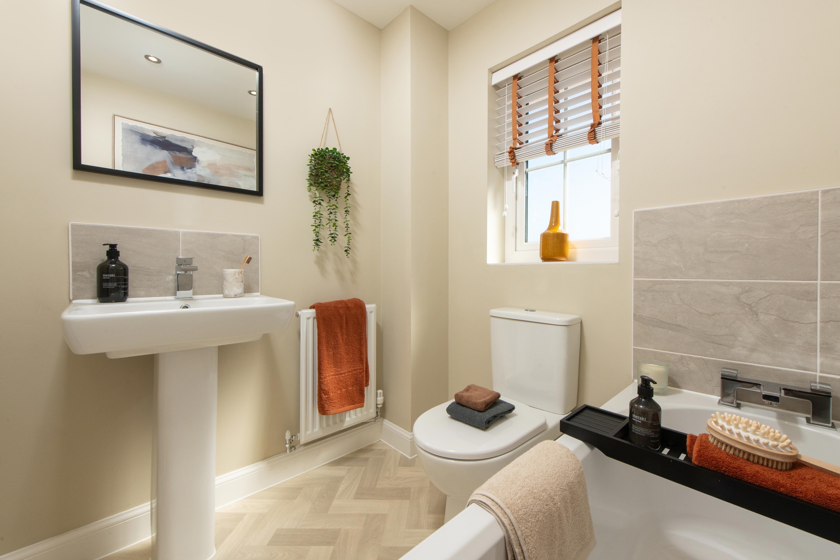
Discover what makes this home specialThis charming three-bedroom house in Ashbourne offers a perfect blend of modern living and traditional comfort. Priced at £294,995, the property features a spacious lounge, a well-equipped kitchen/dining area, and two bathrooms including an en-suite. The layout is thoughtfully designed to maximize natural light and provide ample living space for families or professionals. Situated on plot number 197 within a well-planned community, this home promises a peaceful setting with convenient access to local amenities.
Property Features
This property stands out with its three comfortable bedrooms, including a master with an en-suite bathroom, providing privacy and convenience. The ground floor includes a handy WC, while the open-plan kitchen and dining area is perfect for family meals and entertaining. Additional features such as electric vehicle charging points and photovoltaic panels underline the home's eco-friendly credentials. The south-east facing garden ensures excellent sunlight throughout the day, enhancing outdoor living.
Local Amenities
Located in the historic market town of Ashbourne, this property benefits from proximity to excellent educational institutions such as St Oswald's Primary and Queen Elizabeth's Grammar School. Residents can enjoy leisure activities at the Ashbourne Leisure Centre or explore the vibrant town centre with its market and shops. Essential amenities including supermarkets and medical facilities are within easy reach, while the nearby train station connects the town to Derby and beyond, making it ideal for commuters.
Estimate Calculator
Mortgage Calculator
Purchase Costs
Monthly Costs & Income
Mortgage Calculator
Purchase Costs
Monthly Costs
International Suitability
Moderate OpportunityInternational Buyer Calculator
Purchase Costs (Non-UK Resident)
Monthly Costs & Income
Key Considerations for International Buyers
Investment Analytics
Key metrics for investors & buyersProperty Value Projection
Based on 4.6% annual growthMonthly Rental Income
Based on 4.8% annual growthFloorplans
Ground Floor
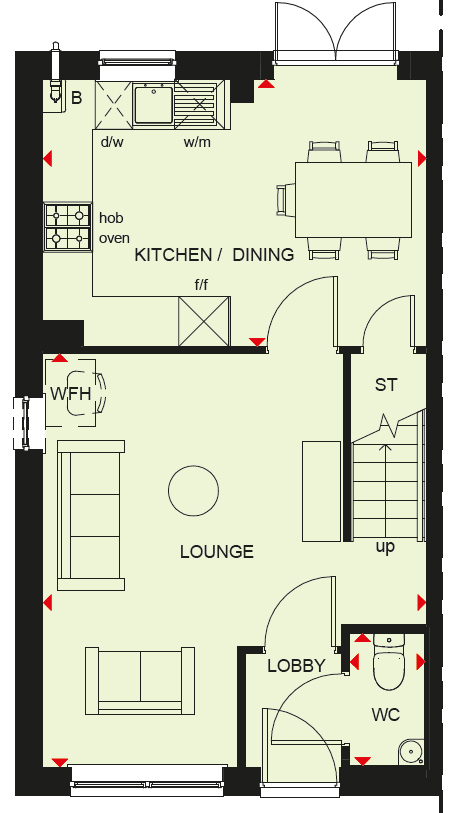 Ground Floor
 First Floor
Site Plan
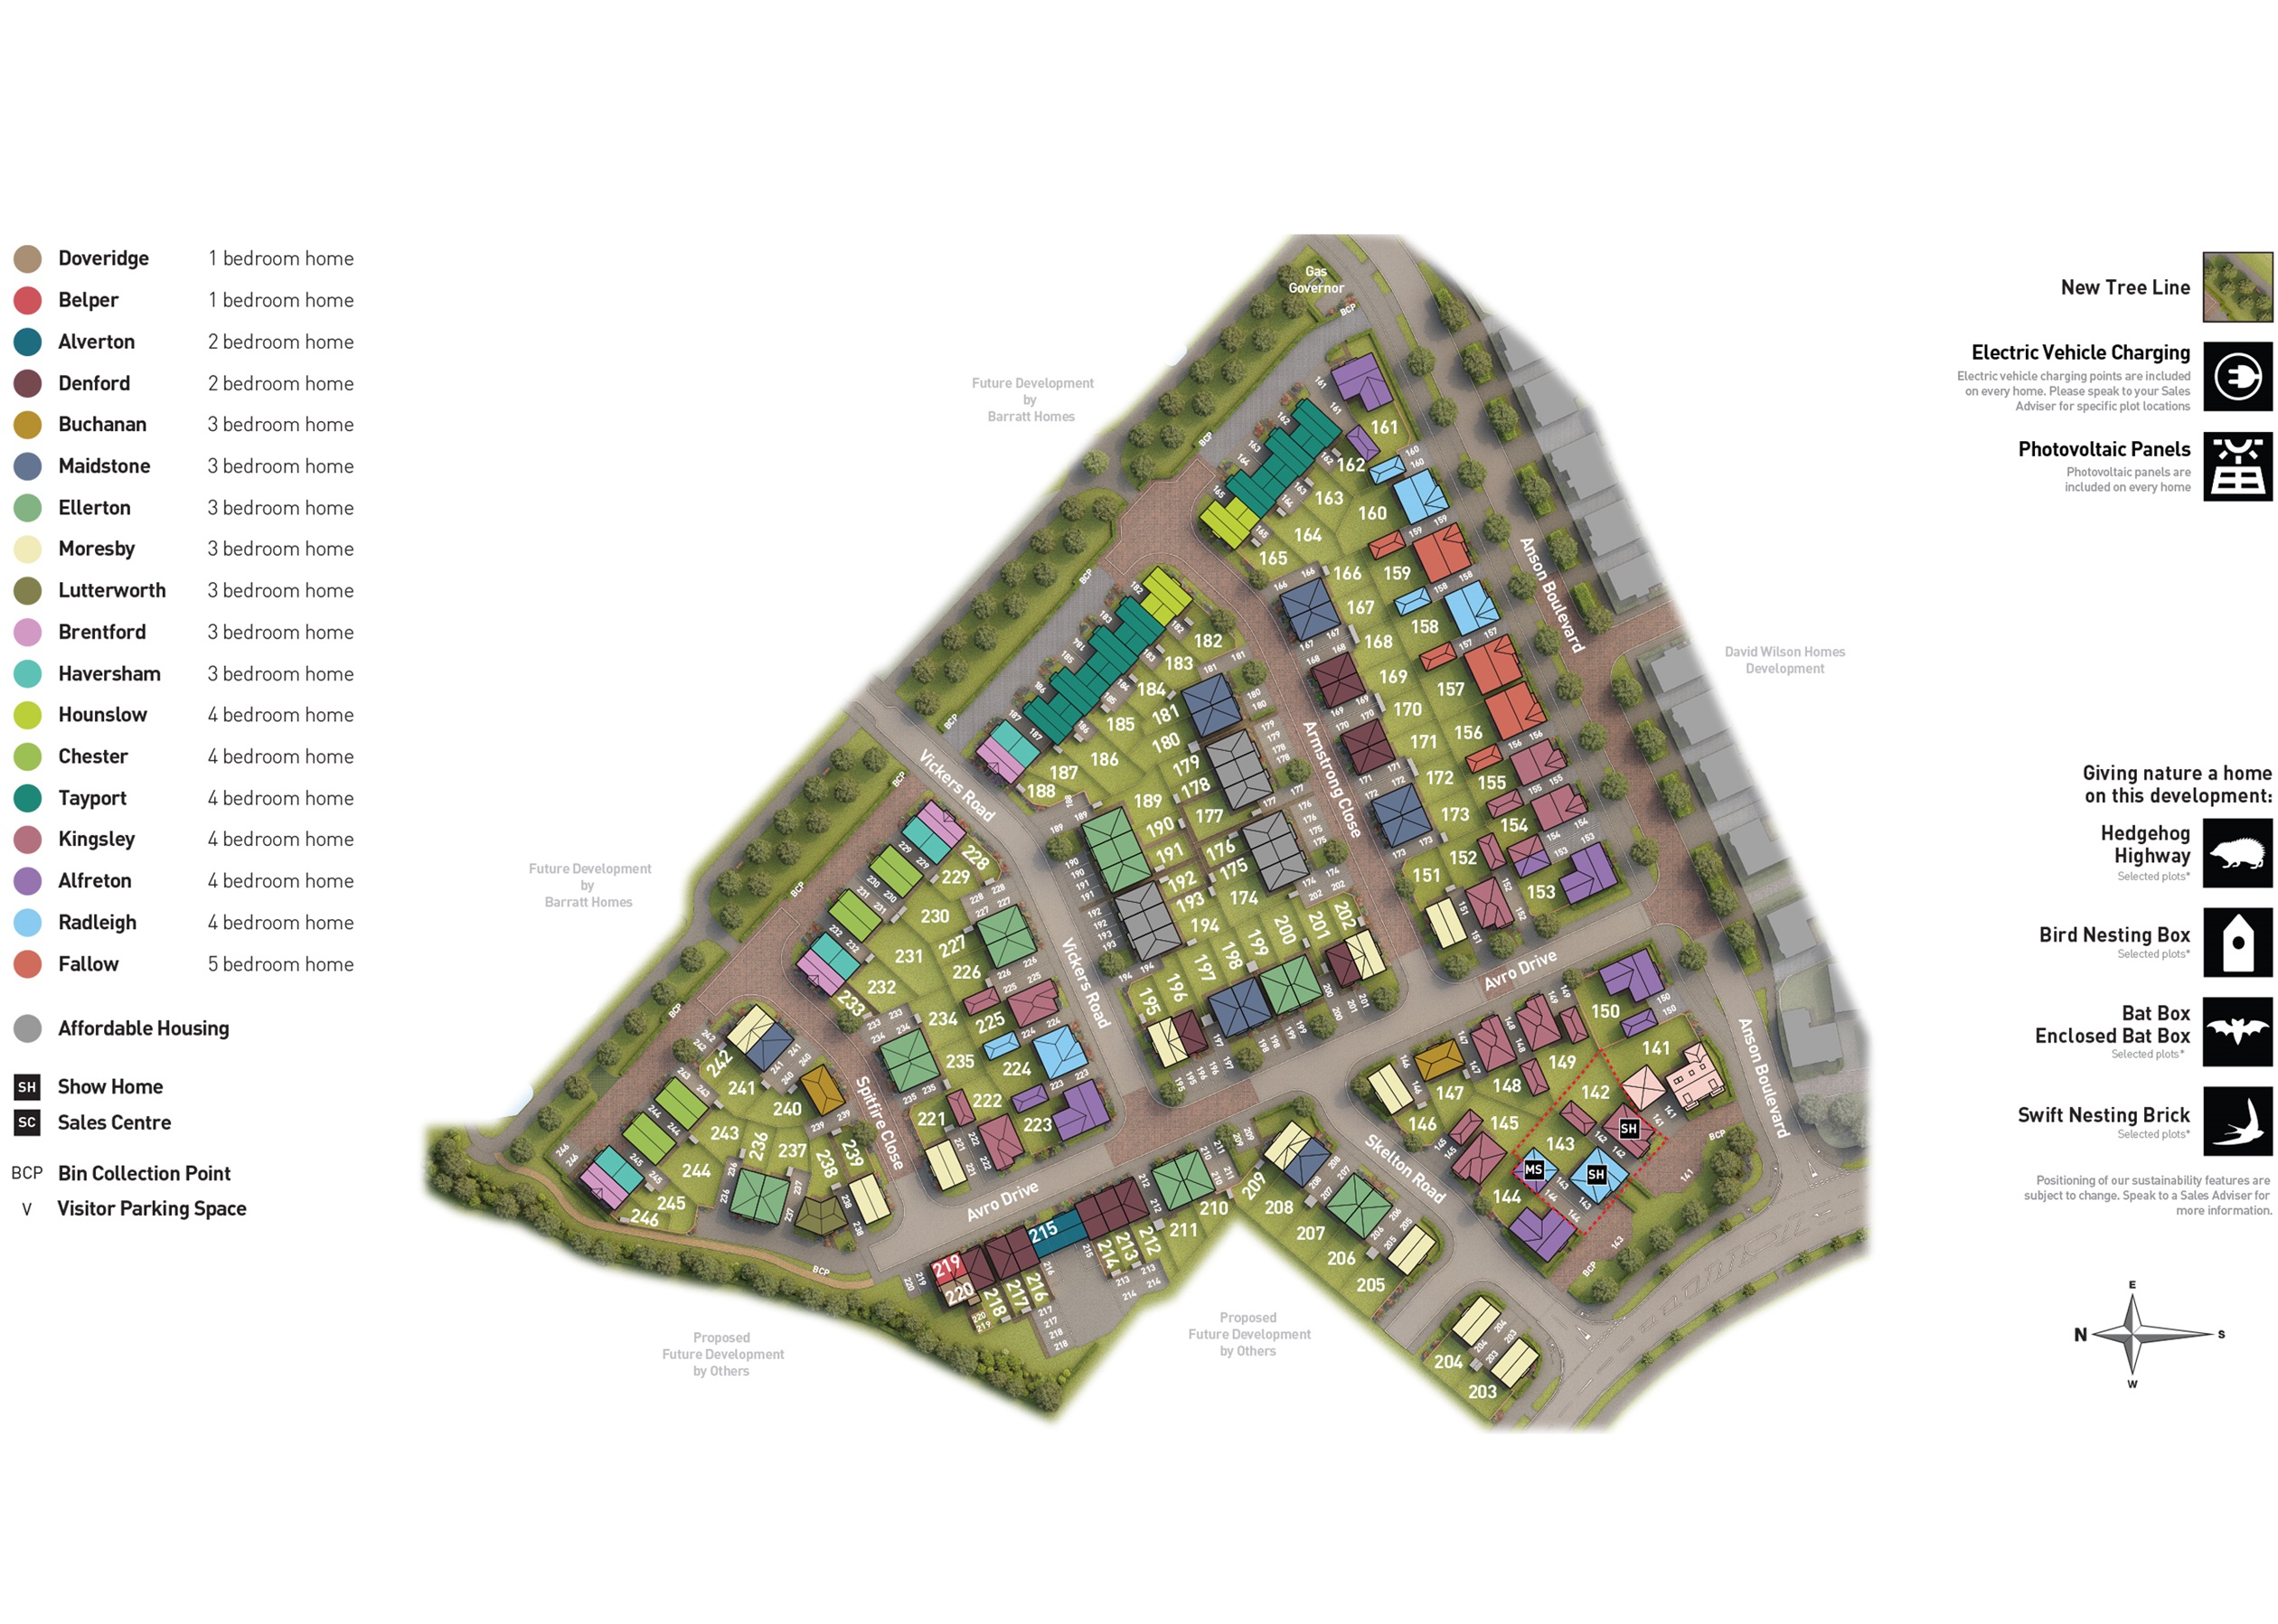
Location
Commute Time Planner
Sun Path & Natural LightAI generated - Estimated
Room-by-Room Light Analysis
Location Scores
Future Developments Nearby
Loading location insights...
Similar Properties

/166300.jpg)

Explore More
Latest Insights & Guides
Expert advice on buying new build homes, market trends, and property investment
Legal Implications of Snagging Issues on New Builds
In-depth legal guide to snagging and defects on new build homes, covering your rights under contract law, the Consumer R...
Read moreHow to Save Money on Your New Build Purchase
Discover proven strategies to save thousands on your new build home purchase. From negotiation tactics and end-of-quarte...
Read moreFeature Walls and Statement Pieces in New Build Homes
A comprehensive UK guide to creating stunning feature walls and statement pieces in new build homes. Covers paint featur...
Read more