About This Property
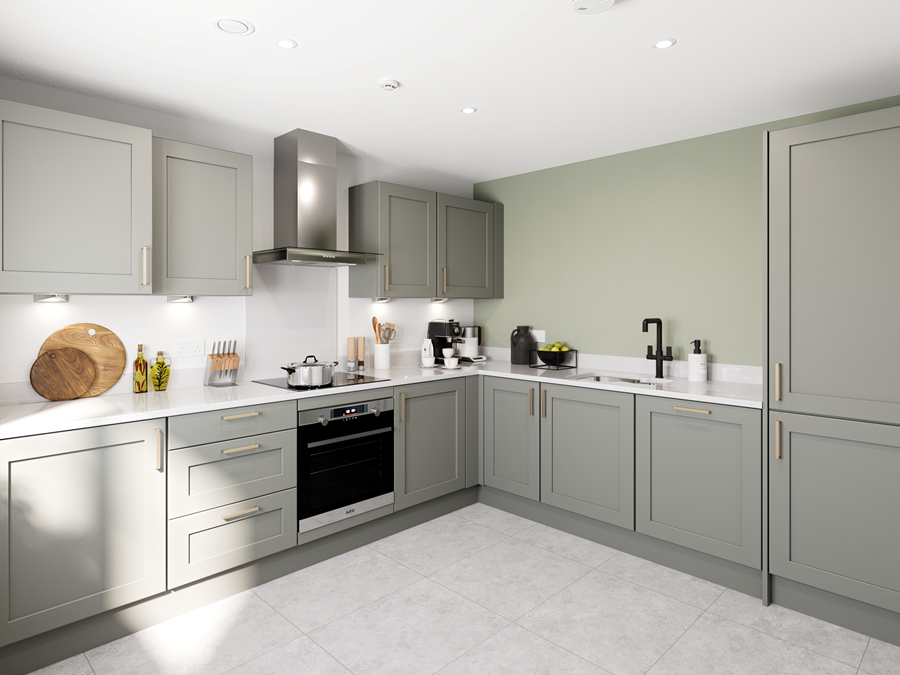
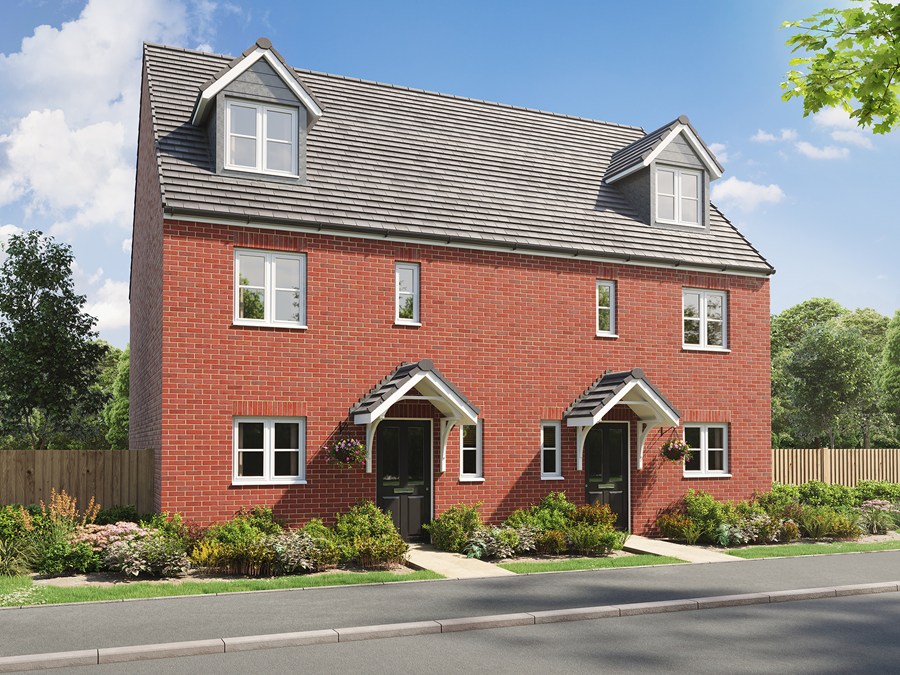
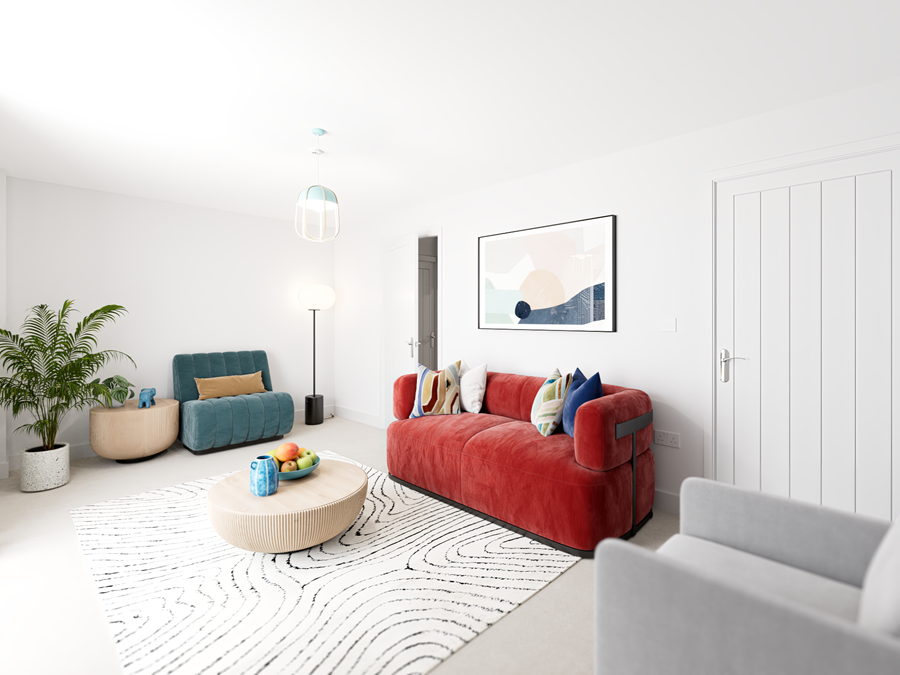
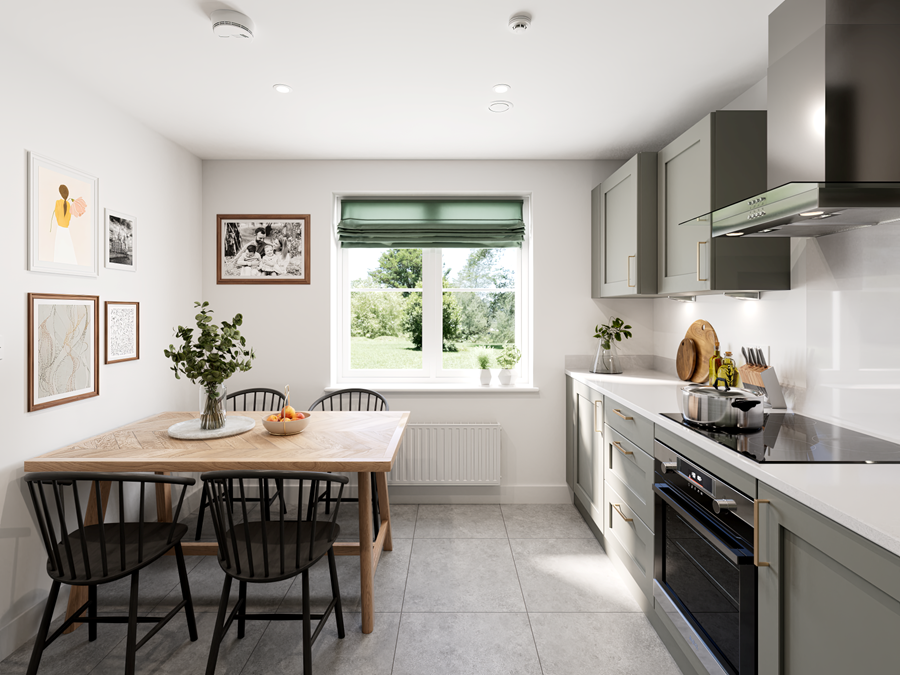
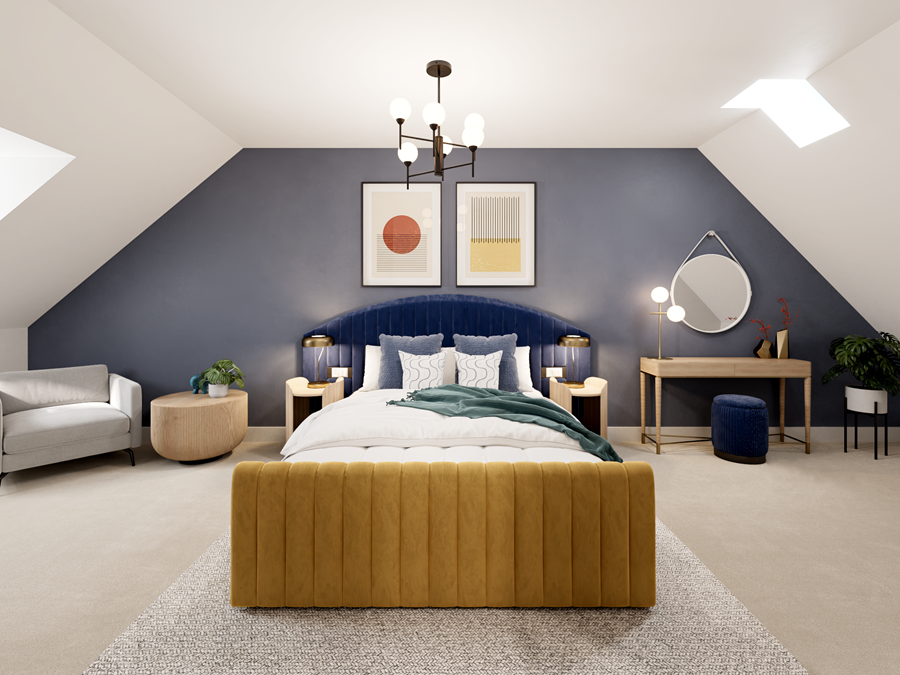
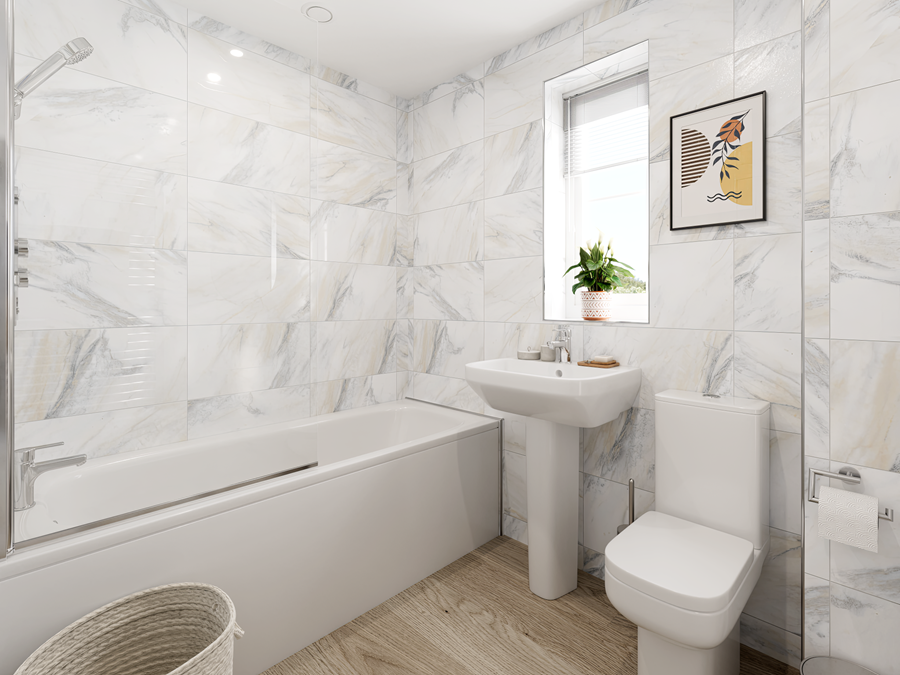
Discover what makes this home specialThe Whinfell is a spacious and well-designed detached family home located in the thriving community of Stockton-on-Tees. Boasting four comfortable bedrooms and two bathrooms, this property offers ample living space for families or those needing extra rooms for work or hobbies. The ground floor features a bright living room with double doors opening to the rear garden, and a well-appointed kitchen/dining room, ideal for entertaining and family meals. Upstairs, three bedrooms share a family bathroom, with the master bedroom providing a peaceful retreat.
Property Features
This property stands out with its generous living space and thoughtful layout, including a large living room that opens onto the garden, perfect for indoor-outdoor living. The kitchen/dining area is functional and bright, making it the heart of the home. Upstairs, the four bedrooms provide flexibility for families or guests, while the two bathrooms ensure convenience. Multiple storage cupboards throughout the home enhance practicality.
Local Amenities
Situated in a well-connected area, The Whinfell benefits from proximity to reputable schools such as Egglescliffe Primary School and Ian Ramsey Church of England Academy, making it ideal for families. Stockton Railway Station offers convenient rail links to Durham and Newcastle. Local amenities including Tesco Superstore and Stockton Town Centre provide shopping and leisure options, while Preston Park offers green space for recreation. Healthcare needs are met with nearby GP surgeries.
Estimate Calculator
Mortgage Calculator
Purchase Costs
Monthly Costs & Income
Mortgage Calculator
Purchase Costs
Monthly Costs
International Suitability
Moderate OpportunityInternational Buyer Calculator
Purchase Costs (Non-UK Resident)
Monthly Costs & Income
Key Considerations for International Buyers
Investment Analytics
Key metrics for investors & buyersProperty Value Projection
Based on 5.0% annual growthMonthly Rental Income
Based on 7.9% annual growthFloorplans
Ground Floor
 Ground Floor
 First Floor
 Second Floor
Site Plan

Location
Commute Time Planner
Sun Path & Natural LightAI generated - Estimated
Room-by-Room Light Analysis
Location Scores
Future Developments Nearby
Loading location insights...
Similar Properties



Explore More
Latest Insights & Guides
Expert advice on buying new build homes, market trends, and property investment
New Build Homes in the Midlands: Regional Guide
Your complete guide to new build homes across the East and West Midlands, covering Birmingham, Coventry, Leicester, Nott...
Read moreNew Build Conveyancing: The Complete Process from Instructing a Solicitor to Getting Your Keys
Step-by-step UK guide to new build conveyancing — how to choose a solicitor, what searches are done, the reservation-to-...
Read moreHow Much Does It Really Cost to Buy a New Build? The Complete First-Time Buyer Budget for 2026
Every cost of buying a new build home itemised — from reservation fee to furniture. Includes a worked £300,000 example s...
Read more