About This Property
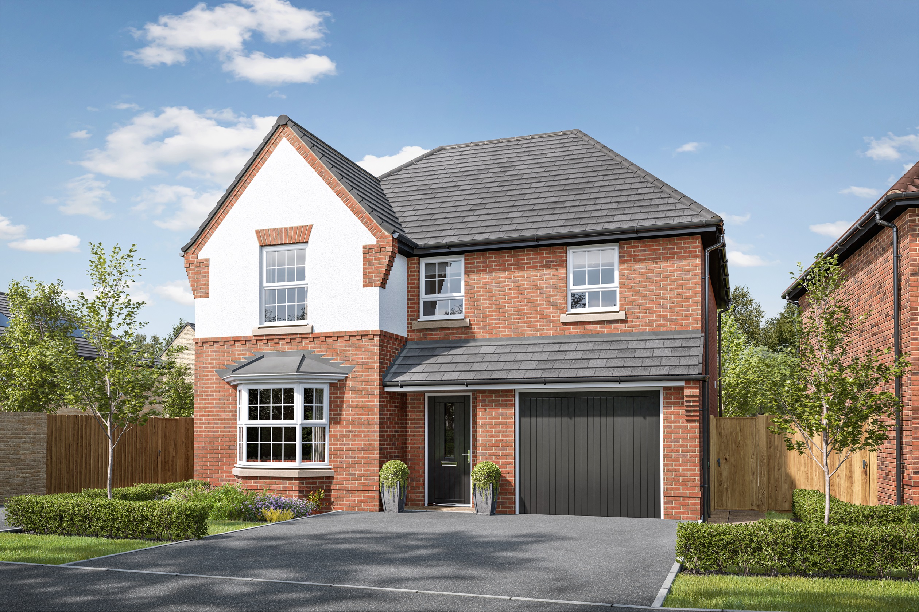
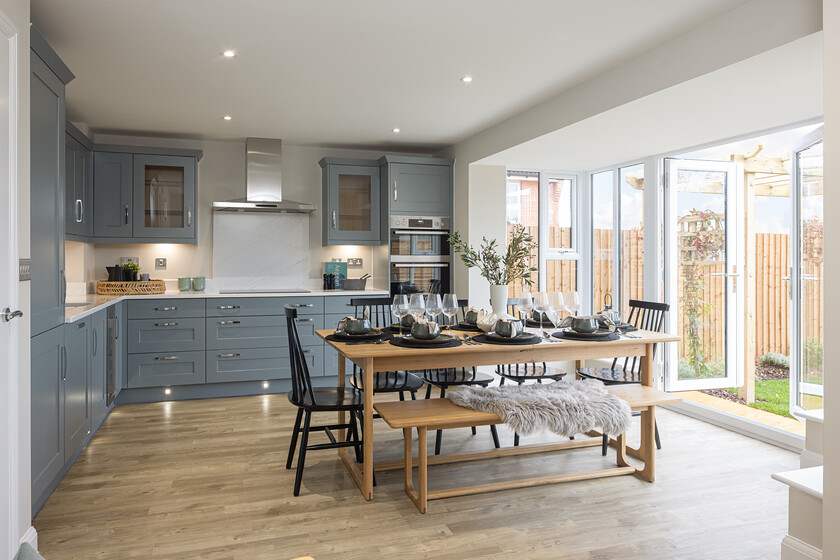
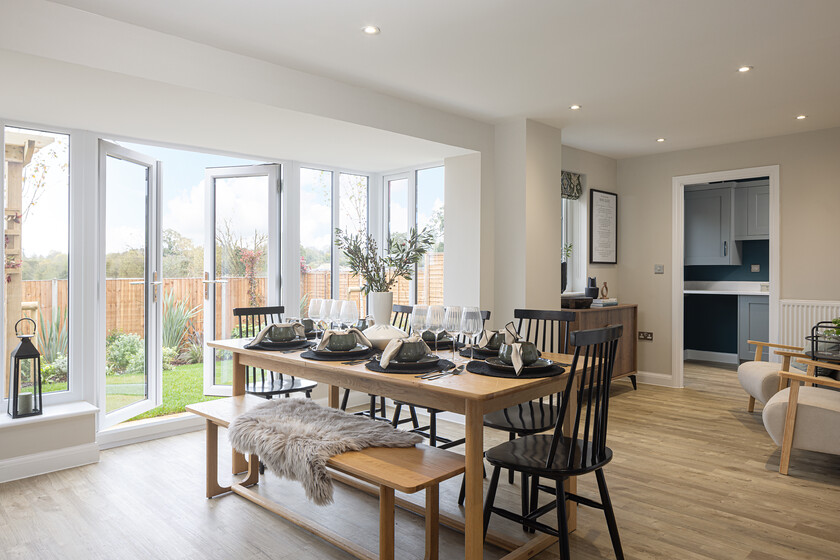
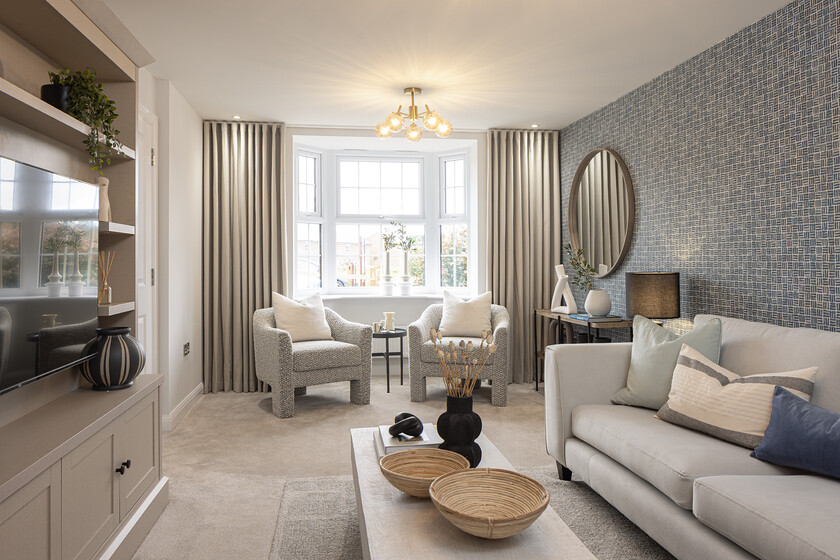
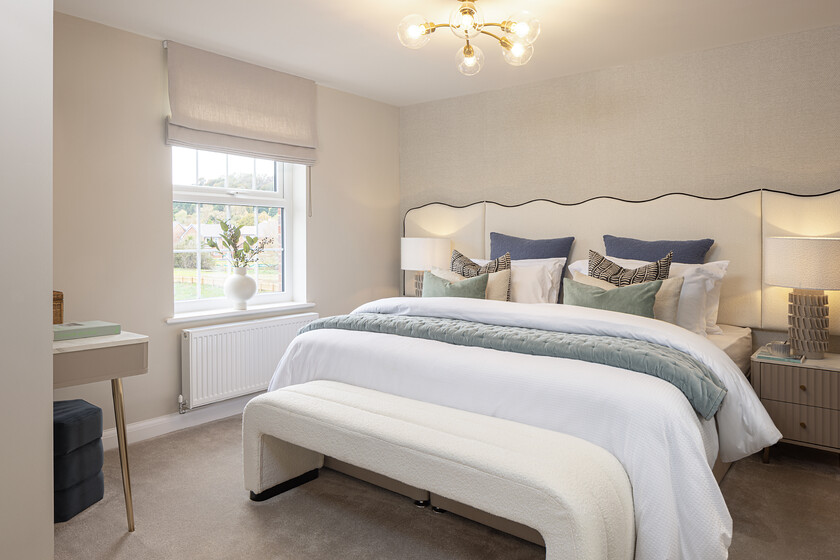
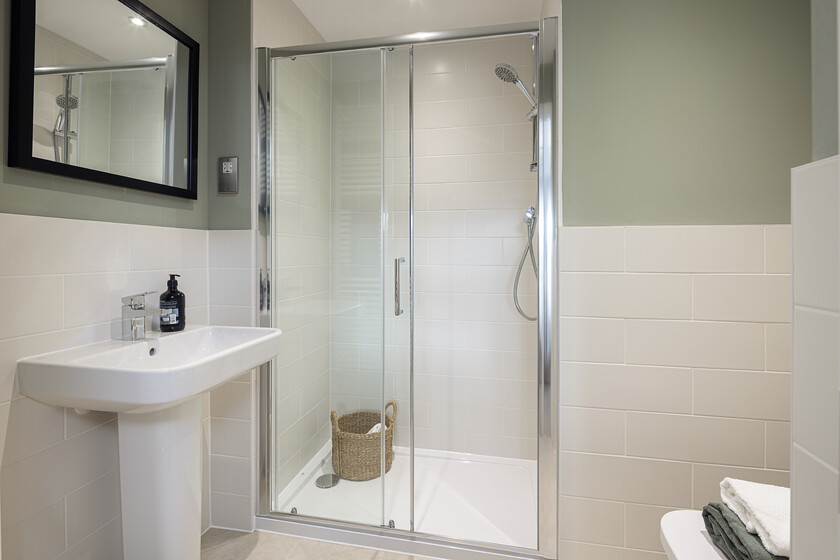
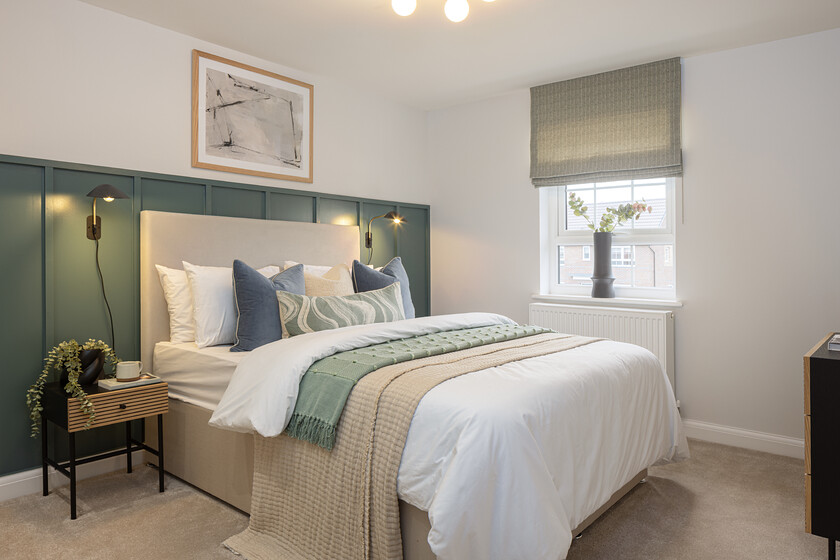
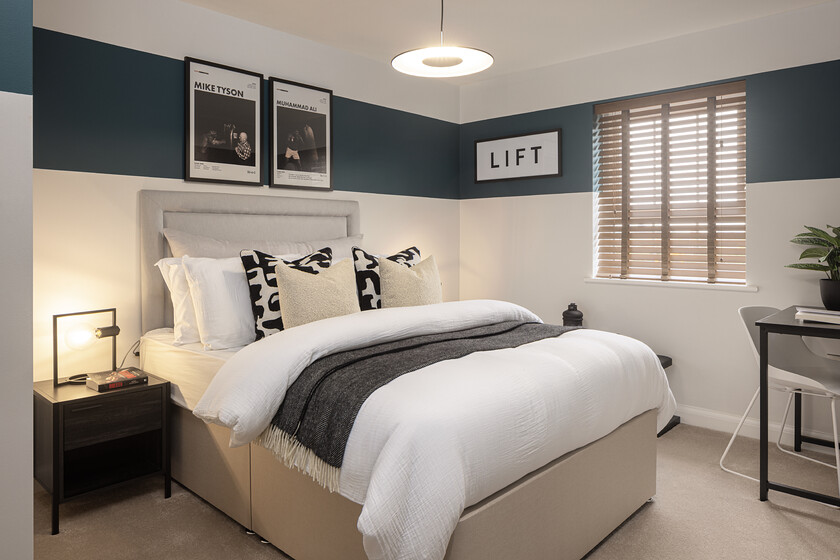


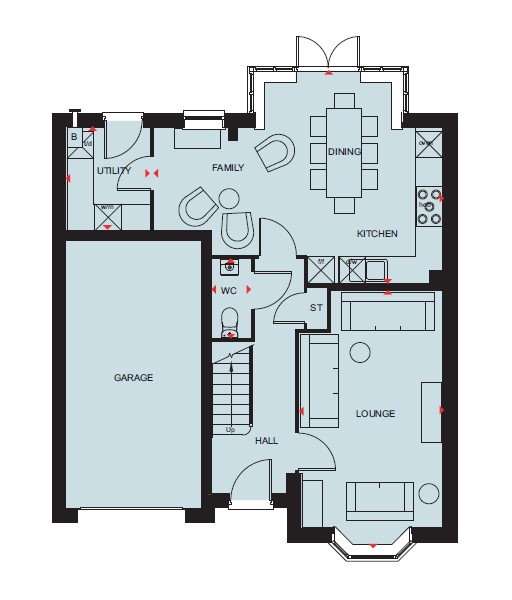
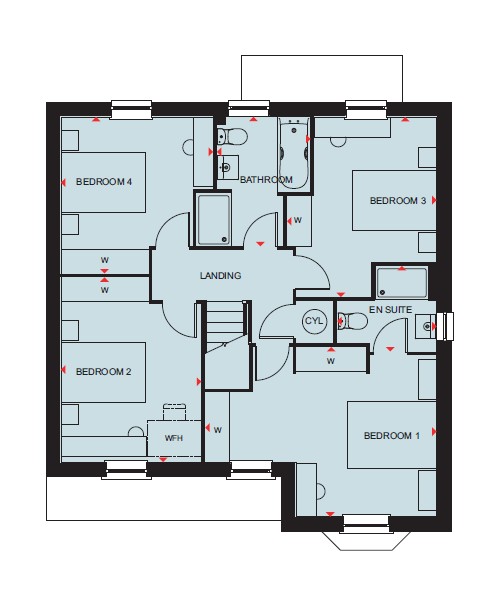
Discover what makes this home specialThis spacious four-bedroom house in Sutton-in-Ashfield offers a perfect blend of contemporary living and family comfort. Boasting a well-designed layout, the property features a large kitchen and dining area that opens onto the rear garden, ideal for entertaining and family meals. The lounge provides a cozy space with a bay window, while the separate family room adds versatility for relaxation or work-from-home needs. Upstairs, the master bedroom includes an en-suite, complemented by three additional bedrooms and a family bathroom, making it ideal for growing families.
Property Features
The property stands out with its functional design, including a utility room and garage that add convenience and storage. The open-plan kitchen and dining area features modern fittings and direct access to the garden, enhancing indoor-outdoor living. The inclusion of a cloakroom on the ground floor adds practicality for guests, while the master bedroom’s en-suite provides privacy and comfort. The versatile family room can serve as a playroom, study, or additional living space.
Local Amenities
Located in a well-established residential area, the property benefits from proximity to Sutton-in-Ashfield town centre, which offers a range of shops, eateries, and essential services. Sutton Parkway Station provides convenient rail links to Nottingham and beyond, supporting commuter lifestyles. Educational facilities such as Portland College and local primary and secondary schools serve families well. Recreational amenities include Sutton Leisure Centre and several nearby parks, promoting an active and community-focused lifestyle.
Estimate Calculator
Mortgage Calculator
Purchase Costs
Monthly Costs & Income
Mortgage Calculator
Purchase Costs
Monthly Costs
International Suitability
Moderate OpportunityInternational Buyer Calculator
Purchase Costs (Non-UK Resident)
Monthly Costs & Income
Key Considerations for International Buyers
Investment Analytics
Key metrics for investors & buyersProperty Value Projection
Based on 6.5% annual growthMonthly Rental Income
Based on 4.8% annual growthFloorplans
Ground Floor
 Ground Floor
 First Floor
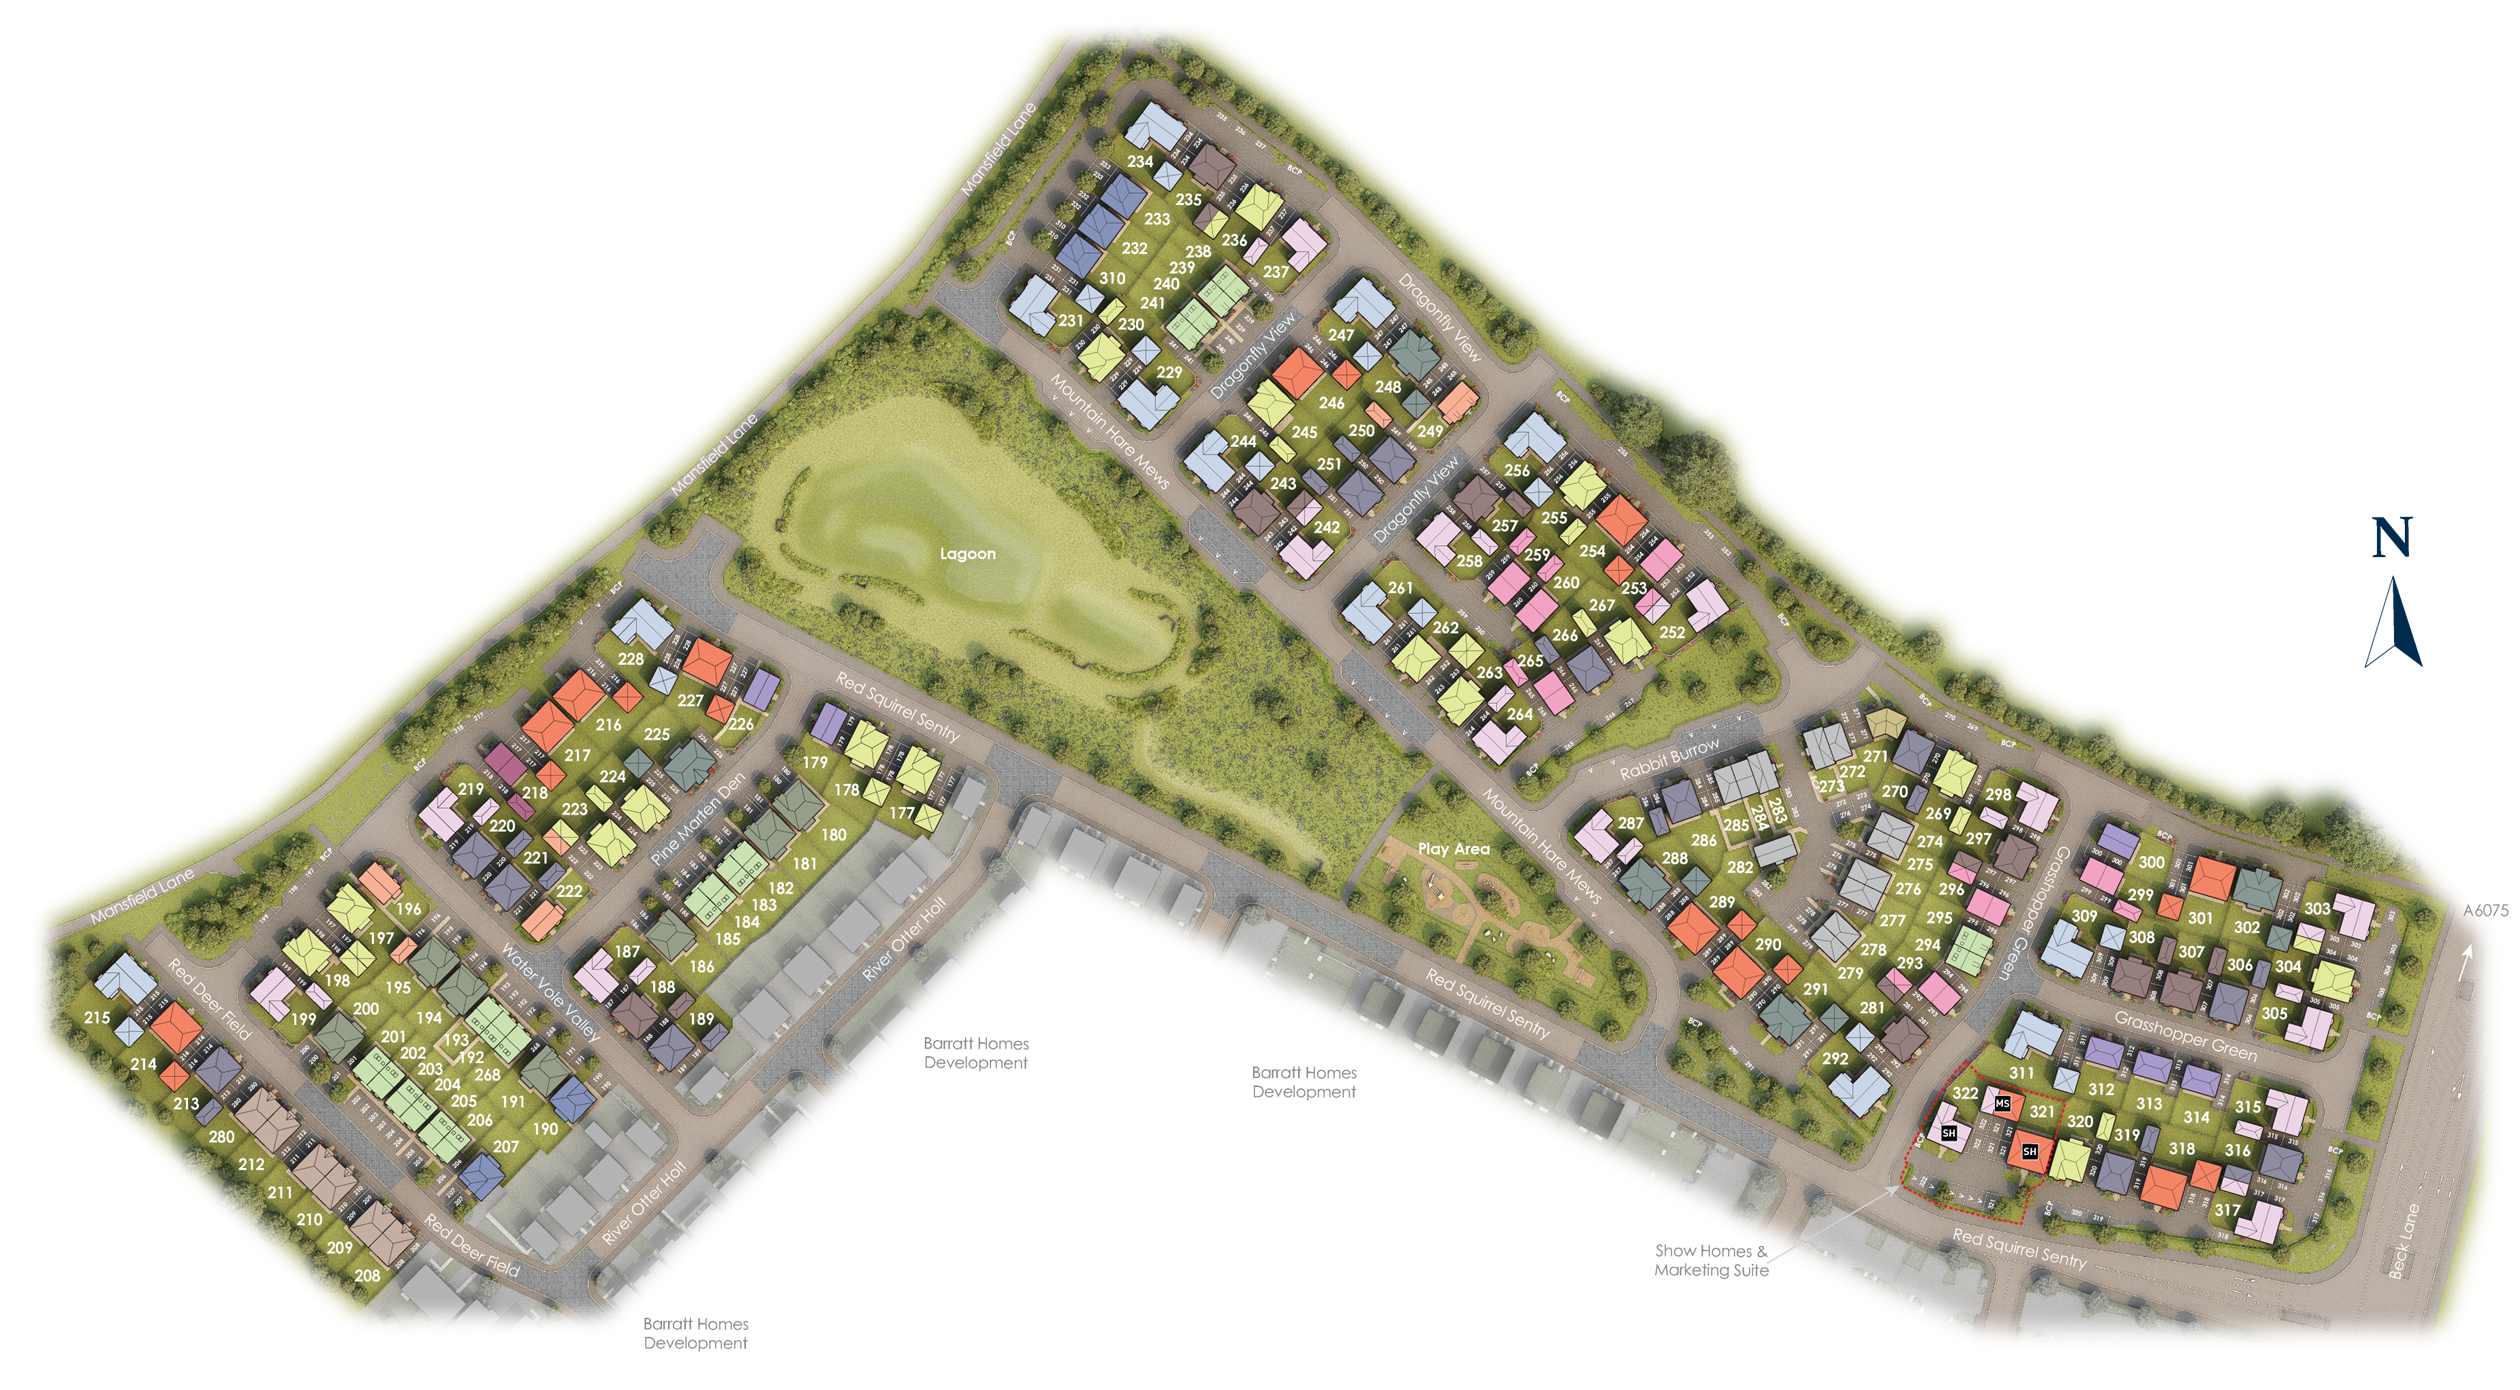
Site Plan
Location
Commute Time Planner
Sun Path & Natural LightAI generated - Estimated
Room-by-Room Light Analysis
Location Scores
Future Developments Nearby
Loading location insights...
Similar Properties


/003-bm_centurianvillage_leyand_ext_alderney_4bed_whitedoors_lowres.jpg)
Explore More
Latest Insights & Guides
Expert advice on buying new build homes, market trends, and property investment
Stacking the Savings: How to Combine Government Schemes with Developer Incentives on a New Build
Government schemes and developer incentives aren't always mutually exclusive. This guide explains exactly which deals yo...
Read moreNew Build Flooring Issues: Common Snagging Problems
Flooring defects are among the most reported snagging issues in new build homes. From squeaky floorboards and uneven sur...
Read moreUK New Build Market: Year in Review 2025
A comprehensive review of the UK new build housing market in 2025. Covers annual completions data, price movements acros...
Read more