About This Property
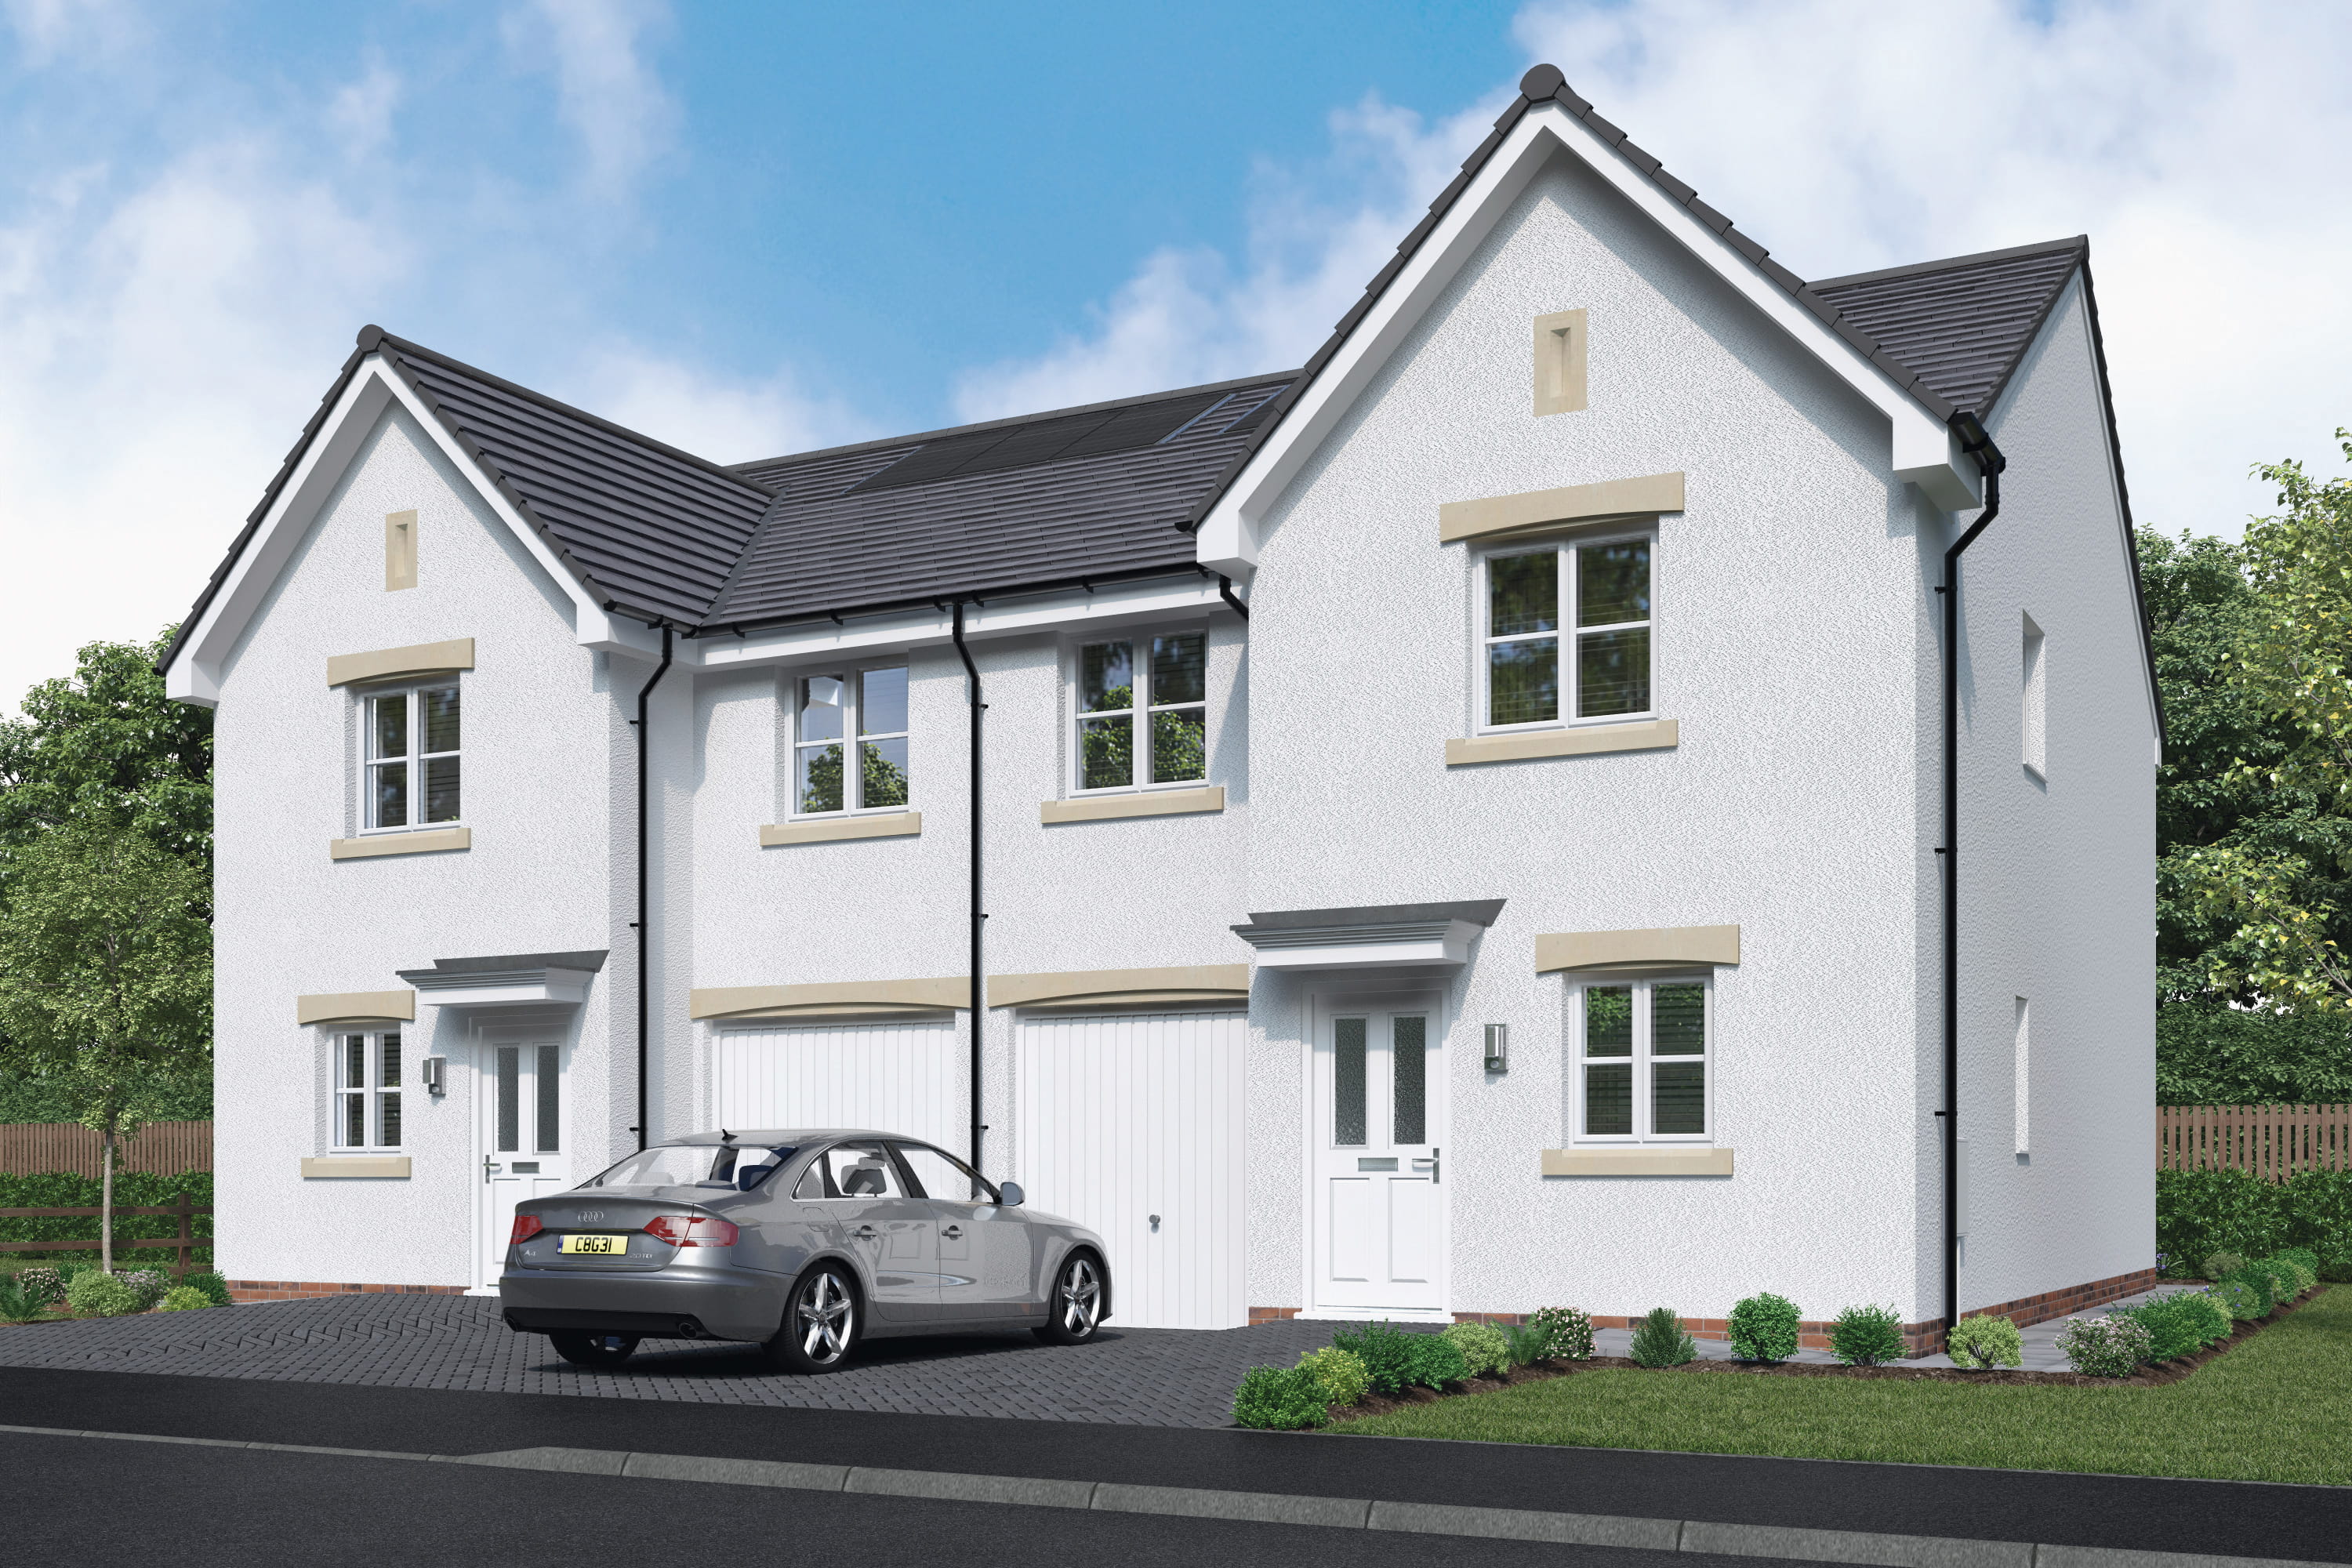
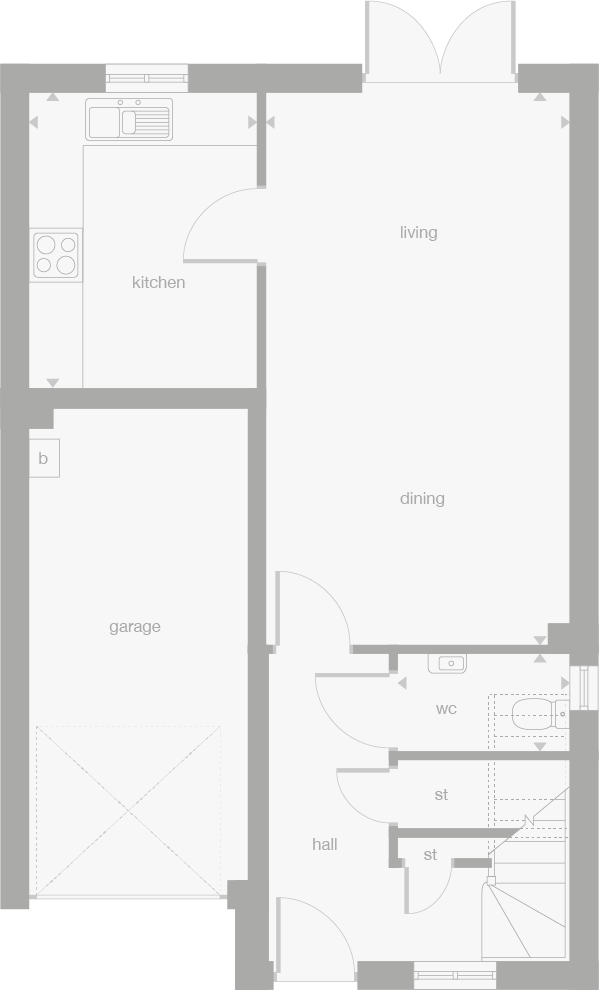
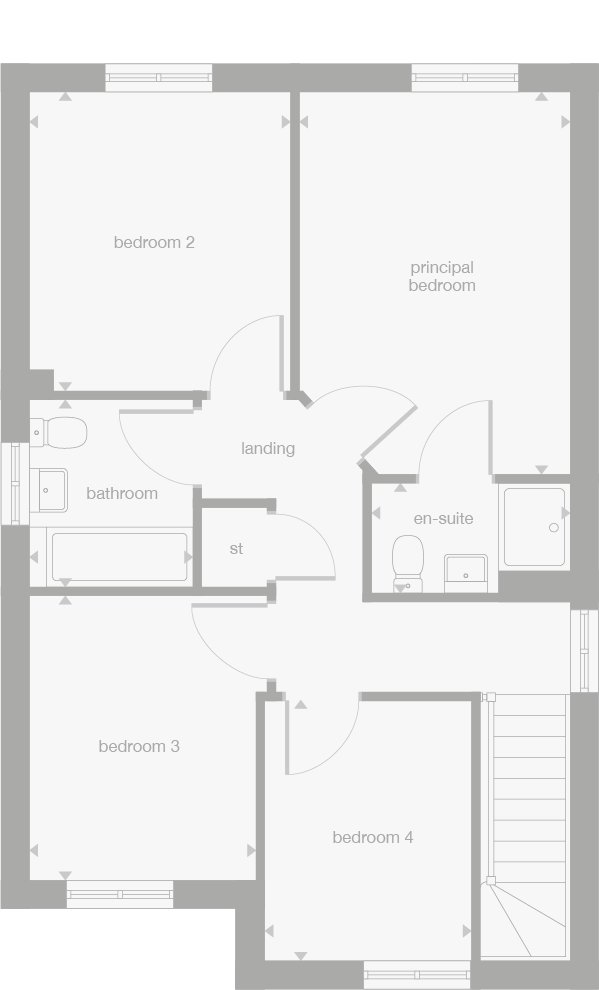
Discover what makes this home specialLarchwood is a charming semi-detached family home located in the sought-after area of Edinburgh, postcode EH12 8FR. This property offers four spacious bedrooms, including a principal bedroom with an en-suite bathroom, complemented by a family bathroom and a convenient downstairs WC. The ground floor boasts a well-proportioned living and dining area with direct access to the garden, a separate kitchen, and an integral garage, making it ideal for modern family living. Situated in a quiet residential street, the home combines comfort with excellent connectivity to the city centre and surrounding amenities.
The location benefits from proximity to excellent schools, parks, and local shops, making it a perfect choice for families. Transport links are strong, with nearby train stations and bus routes providing easy access to Edinburgh city centre and beyond. The area is known for its community feel, green spaces, and ongoing development projects that promise future growth and enhanced local facilities. This property represents a fantastic opportunity for both owner-occupiers and investors seeking a well-located home in a vibrant part of Edinburgh.
Property Features
This property features a spacious garden accessible from the living/dining area, perfect for outdoor entertaining and family activities. The integral garage offers secure parking and additional storage space. Inside, the fitted kitchen is separate, providing a dedicated cooking area, while the open-plan living and dining room creates a bright and airy environment. The inclusion of a downstairs WC adds convenience for guests, and multiple storage cupboards throughout the home enhance practicality. Upstairs, the principal bedroom benefits from a private en-suite shower room, with three additional bedrooms and a family bathroom completing the accommodation.
Local Amenities
The property is well served by a range of local amenities that cater to diverse needs. Families will appreciate the proximity to reputable schools such as Craigmount High School and Drylaw Primary School, both within easy reach. Shopping needs are met by nearby Tesco Superstore and Craigleith Retail Park, offering a variety of retail and dining options. For outdoor enthusiasts, Inverleith Park and the Royal Botanic Garden Edinburgh provide ample green space for recreation and relaxation. Community facilities including Craigleith Community Centre and Craigmount Leisure Centre support an active lifestyle and social engagement. Additionally, essential services like the local post office are conveniently close.
Estimate Calculator
Mortgage Calculator
Purchase Costs
Monthly Costs & Income
Mortgage Calculator
Purchase Costs
Monthly Costs
International Suitability
Analyzing...International Buyer Calculator
Purchase Costs (Non-UK Resident)
Monthly Costs & Income
Key Considerations for International Buyers
Investment Analytics
Key metrics for investors & buyersProperty Value Projection
Based on 2.9% annual growthMonthly Rental Income
Based on 2.8% annual growthFloorplans
Ground Floor
Ground FloorFirst FloorSite Plan
Location
Commute Time Planner
Location Scores
Future Developments Nearby
Loading location insights...
Similar Properties



Explore More
Latest Insights & Guides
Expert advice on buying new build homes, market trends, and property investment
Developer Incentives vs Price Discounts: Which Saves You More on a New Build?
A detailed financial comparison of new build incentives versus price reductions. Includes worked examples showing the re...
Read moreNew Build Apartment Market Trends and Buyer Preferences
A comprehensive analysis of the UK new build apartment market in 2026, covering flat versus house demand dynamics, city ...
Read morePlanning Permission and Building Regulations for New Builds
Learn how planning permission and building regulations work for new build homes in England and Wales, covering outline v...
Read more