
About This Property
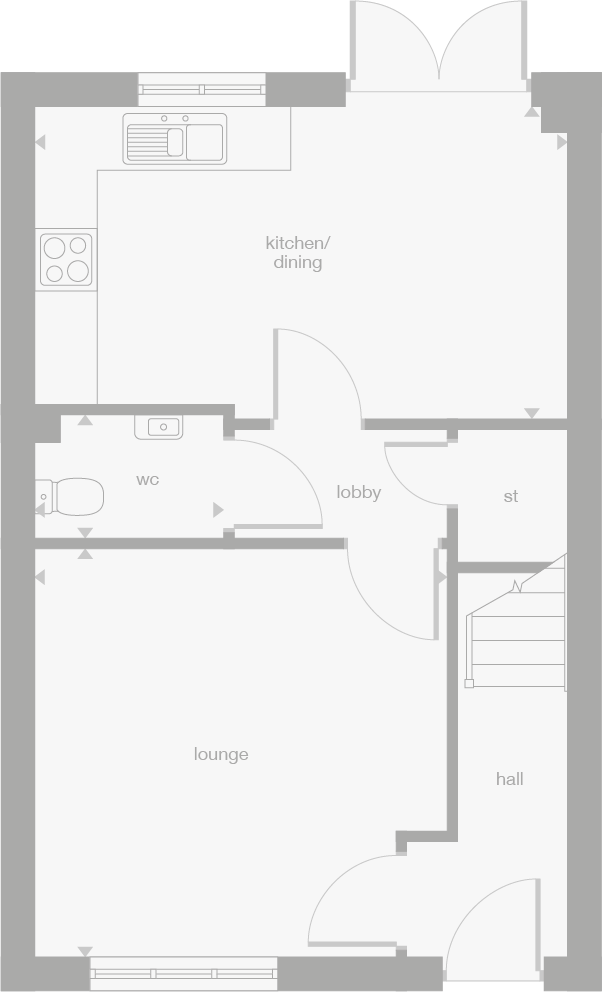
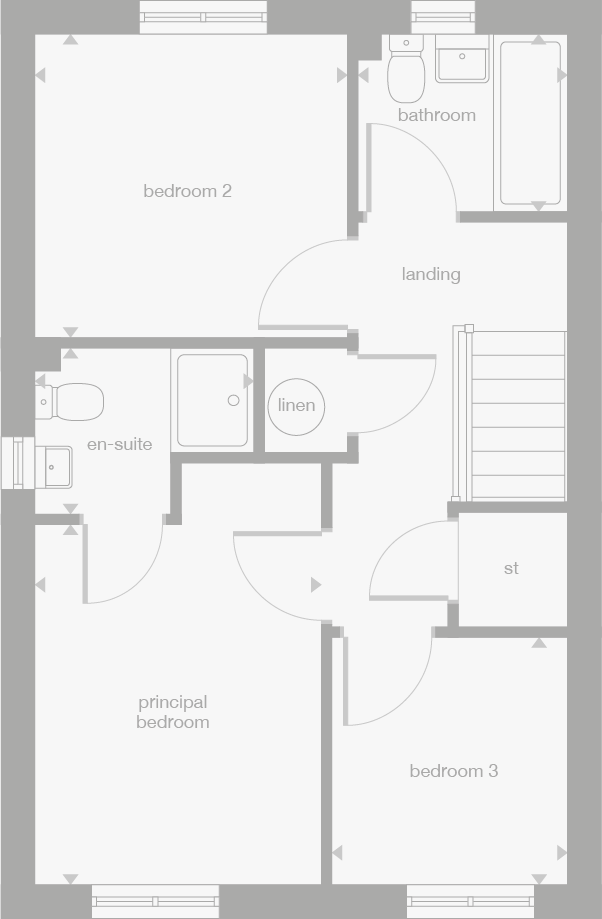
Discover what makes this home specialSituated in the semi-rural area near Fenton, this semi-detached property offers a unique opportunity for buyers looking for a quiet lifestyle within easy reach of Stirling city. Priced at £253,000, the home currently features a spacious living area and kitchen/dining space, with one bathroom present on the ground floor. While the floorplan images do not show any bedrooms, the property is marketed as having three bedrooms, suggesting that these are located on an upper floor not shown in the provided plans. The location offers a blend of countryside charm with access to essential amenities and transport links.
Property Features
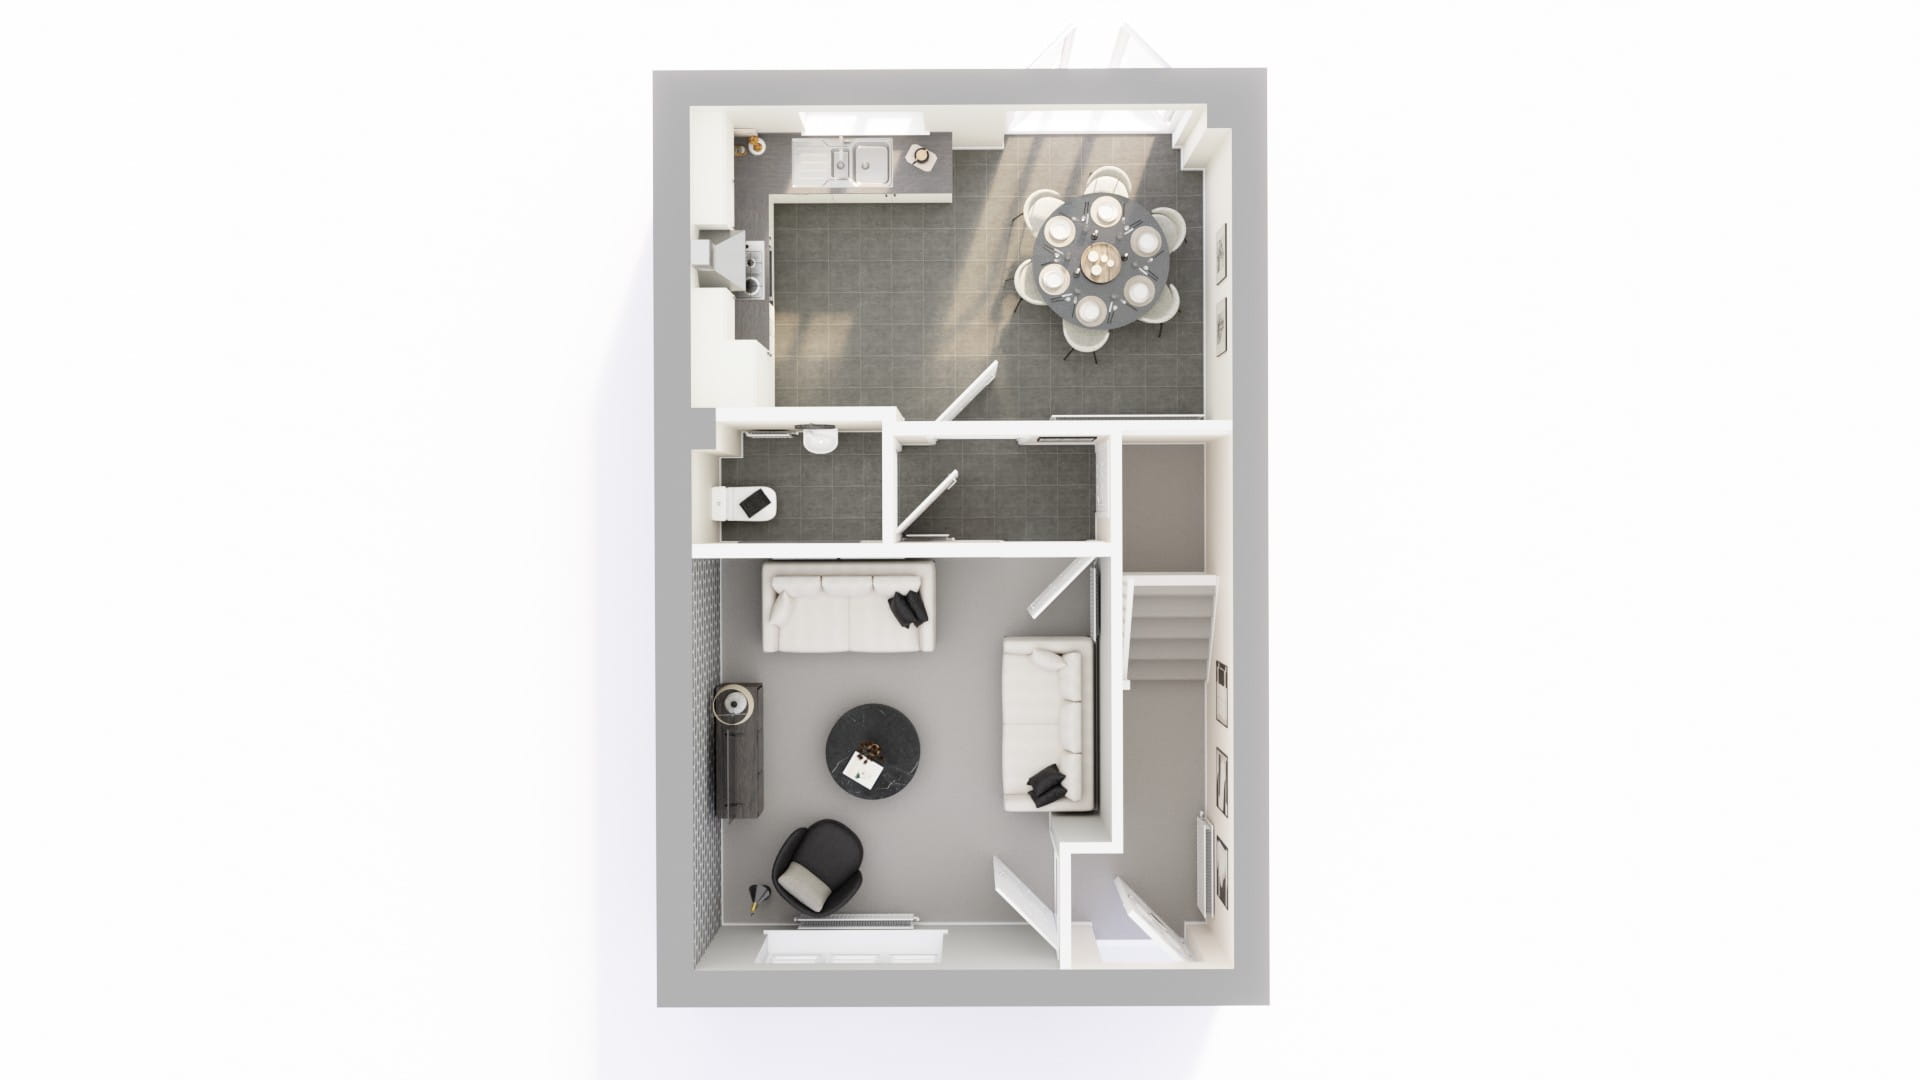
This semi-detached property boasts a well-proportioned living room that flows into a kitchen and dining area, ideal for family living and entertaining. The presence of a ground floor bathroom adds convenience, while the garden space offers outdoor potential. The layout supports flexible furnishing options and the opportunity to personalise the upper floors to suit individual needs. The property’s semi-detached nature provides a balance of privacy and community feel.
Local Amenities
Located close to Fenton village, the property benefits from proximity to key local amenities including primary and secondary schools, convenient shopping options such as Tesco Express, and green spaces like Forthside Park. The nearby Fenton Railway Station offers access to regional rail services, connecting residents to Stirling and beyond. For dining and socialising, local pubs and the Stirling Highland Hotel provide welcoming venues. Overall, the area supports a balanced lifestyle with essential services within easy reach.
Estimate Calculator
Mortgage Calculator
Purchase Costs
Monthly Costs & Income
Mortgage Calculator
Purchase Costs
Monthly Costs
International Suitability
Analyzing...International Buyer Calculator
Purchase Costs (Non-UK Resident)
Monthly Costs & Income
Key Considerations for International Buyers
Investment Analytics
Key metrics for investors & buyersProperty Value Projection
Based on 2.9% annual growthMonthly Rental Income
Based on 2.8% annual growthFloorplan
Ground Floor
Site Plan
Location
Commute Time Planner
Location Scores
Future Developments Nearby
Loading location insights...
Similar Properties



Explore More
Latest Insights & Guides
Expert advice on buying new build homes, market trends, and property investment
Help to Buy Alternatives for First-Time Buyers in 2026
Help to Buy has ended, but there are plenty of alternatives for first-time buyers in 2026. Explore Deposit Unlock, First...
Read moreEnd-of-Quarter Deals on New Build Homes: How Developer Sales Targets Create Buying Opportunities and How to Negotiate the Best Price
Learn how developer quarterly sales targets create buying opportunities for new build homes. Discover negotiation script...
Read moreYour Legal Rights If a New Build Completion Is Delayed
Understand your legal rights when a new build completion is delayed, including contractual long-stop dates, Consumer Cod...
Read more