About This Property
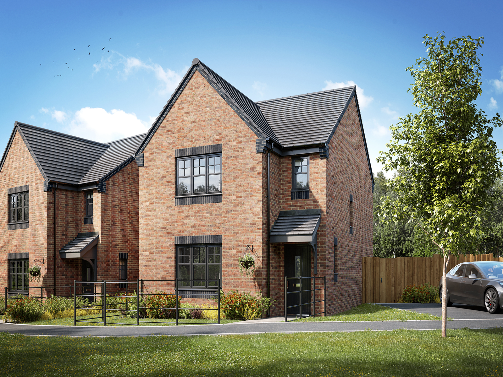
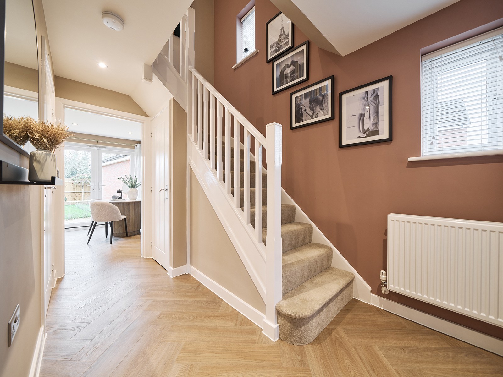
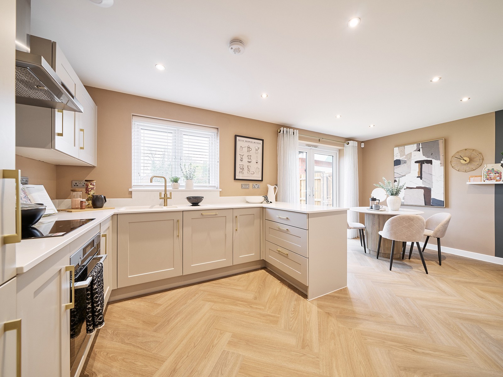
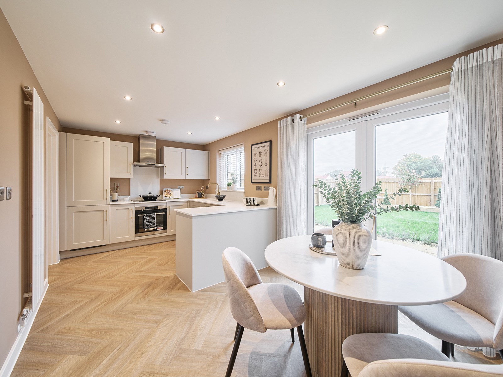
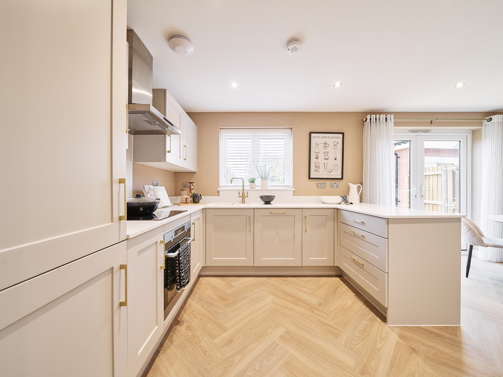
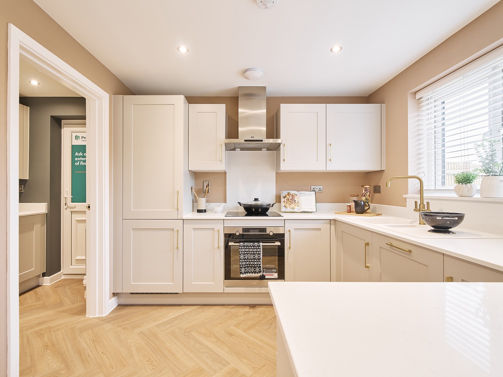
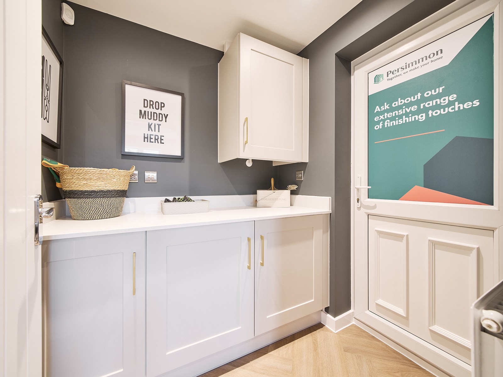
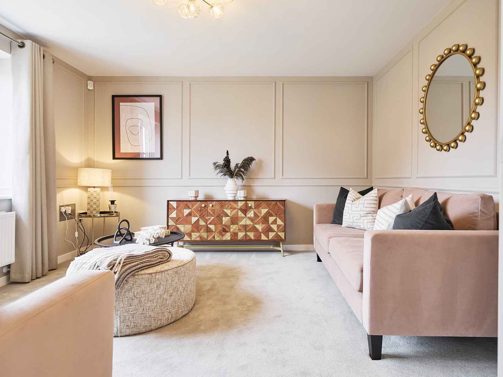
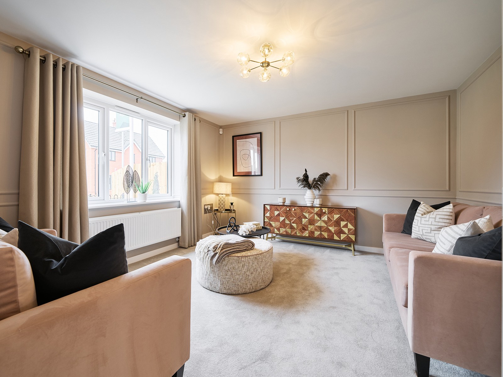
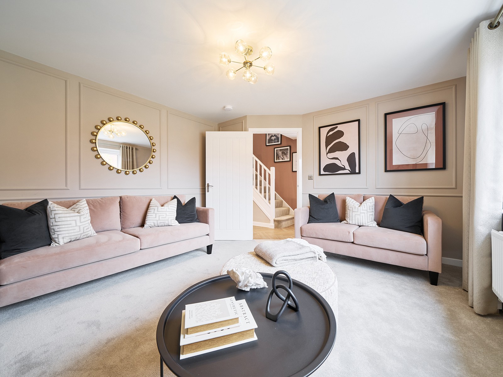
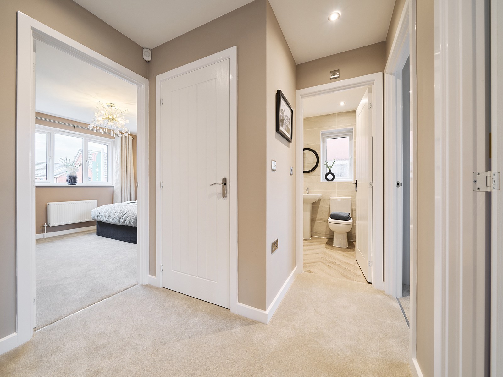
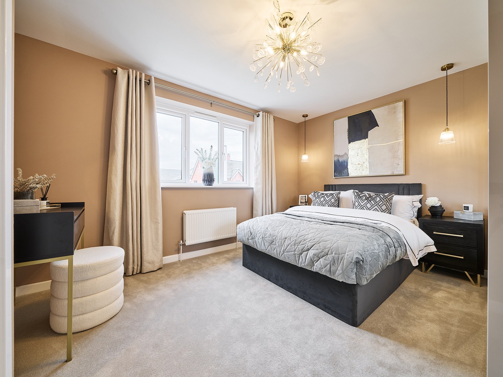
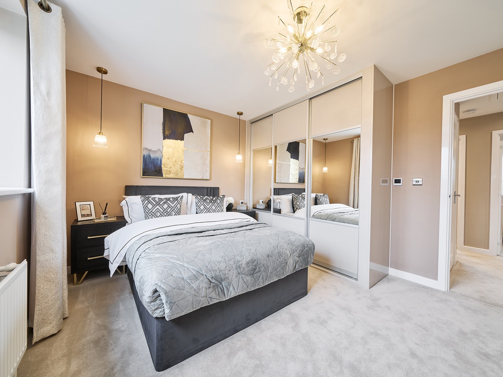
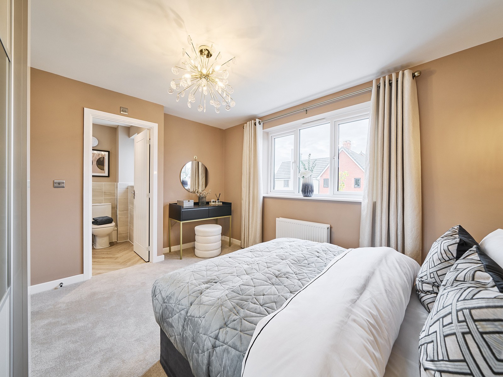
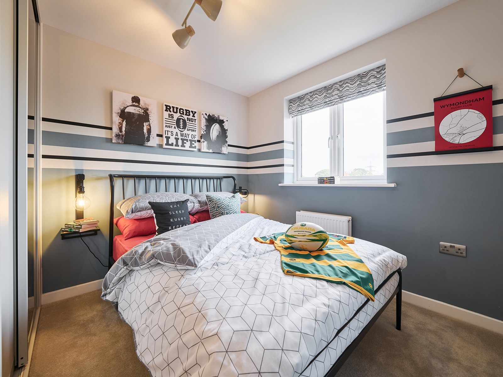
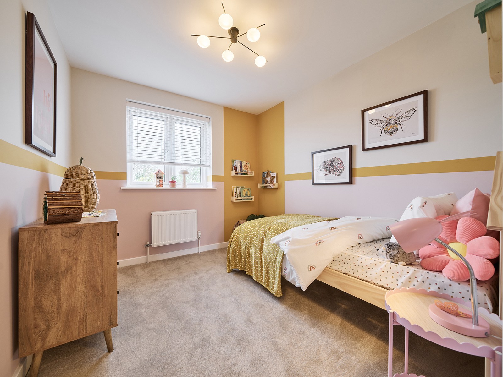
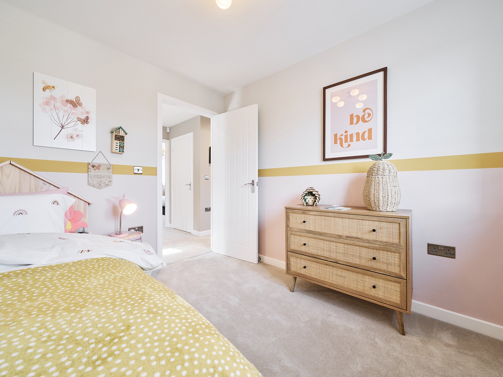
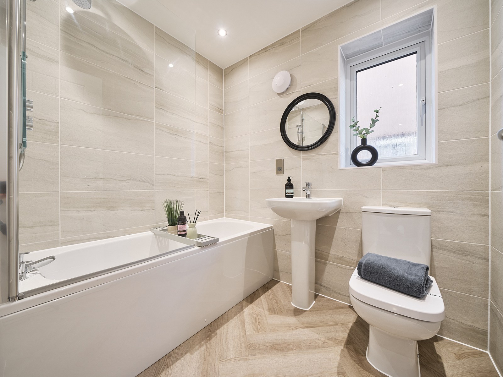
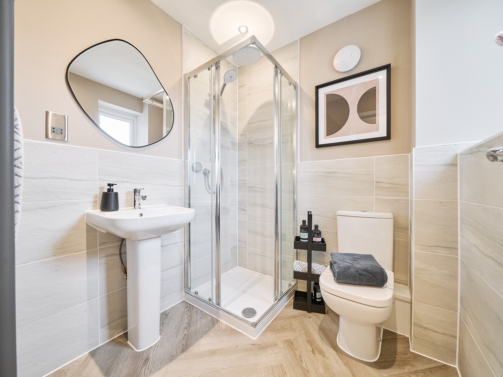
Discover what makes this home specialThe Hatfield is a charming detached family home located in the sought-after Cherry Gardens Phase 2 development in Telford. Offering three well-proportioned bedrooms, including a master bedroom with an en-suite, and a separate family bathroom, this property provides comfortable living space for families or professionals. The spacious kitchen/dining room with French doors opens to a south-facing garden, allowing natural light to flood the heart of the home. The living room is perfectly sized for relaxation and entertaining, complemented by a handy utility room and ground floor WC for convenience.
Situated in a peaceful residential area with good transport links and local amenities, The Hatfield offers a perfect balance of suburban tranquility and accessibility. The property is ideal for buyers seeking a modern home with practical features and a great location close to schools, parks, and shopping facilities. Its south-facing garden ensures ample sunlight throughout the day, enhancing the outdoor living experience.
Property Features
This detached home boasts a south-facing garden providing excellent natural light and outdoor space. The master bedroom includes a private en-suite bathroom, enhancing convenience and privacy. The kitchen/dining room is spacious and bright, ideal for family meals and entertaining. Additional features include a utility room for laundry and storage, a ground floor WC, and ample cupboard storage throughout the property, making it a practical and comfortable family home.
Local Amenities
Located in Telford, this property benefits from proximity to excellent local amenities. Telford Town Park offers extensive green space for recreation and leisure. The property is well-connected by rail, with Telford Central and Oakengates stations nearby providing easy access to Birmingham and London. Families will appreciate the presence of reputable schools such as The Telford Langley School and St. Peter's Church of England Primary School. Shopping needs are well catered for with Sainsbury's and other retail outlets within a short drive. Regular local bus services further enhance connectivity.
Estimate Calculator
Mortgage Calculator
Purchase Costs
Monthly Costs & Income
Mortgage Calculator
Purchase Costs
Monthly Costs
International Suitability
Analyzing...International Buyer Calculator
Purchase Costs (Non-UK Resident)
Monthly Costs & Income
Key Considerations for International Buyers
Investment Analytics
Key metrics for investors & buyersProperty Value Projection
Based on 4.1% annual growthMonthly Rental Income
Based on 4.5% annual growthFloorplans
Ground Floor
 Ground Floor
 First Floor
Site Plan

Location
Commute Time Planner
Sun Path & Natural LightAI generated - Estimated
Room-by-Room Light Analysis
Location Scores
Future Developments Nearby
Loading location insights...
Similar Properties
.jpg)


Explore More
Latest Insights & Guides
Expert advice on buying new build homes, market trends, and property investment
How to Effectively Compare Mortgage Deals for New Builds
A detailed UK guide to comparing mortgage deals for new build homes, covering APRC, total cost of borrowing, fees vs rat...
Read moreGovernment Schemes for Buying a New Build Home in the UK (2026 Guide)
Every government scheme currently available to help you buy a new build home in the UK. Covers First Homes, Shared Owner...
Read moreMortgage Broker vs Going Direct: Finding the Best New Build Deal
Should you use a mortgage broker or apply directly to a lender for your new build home? We compare costs, access to deal...
Read more