

About This Property
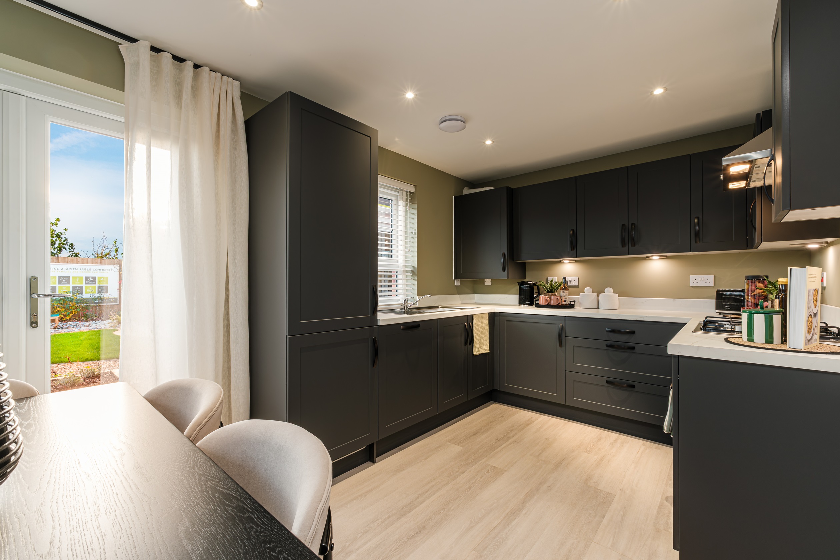
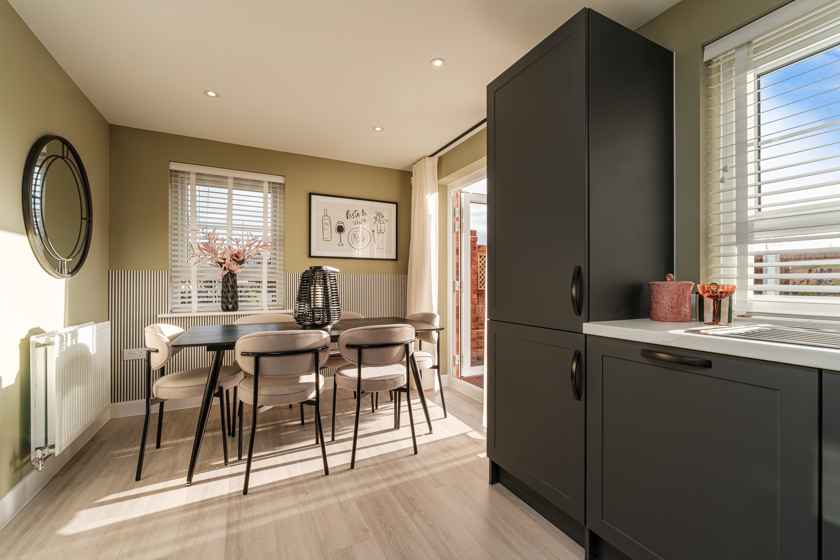
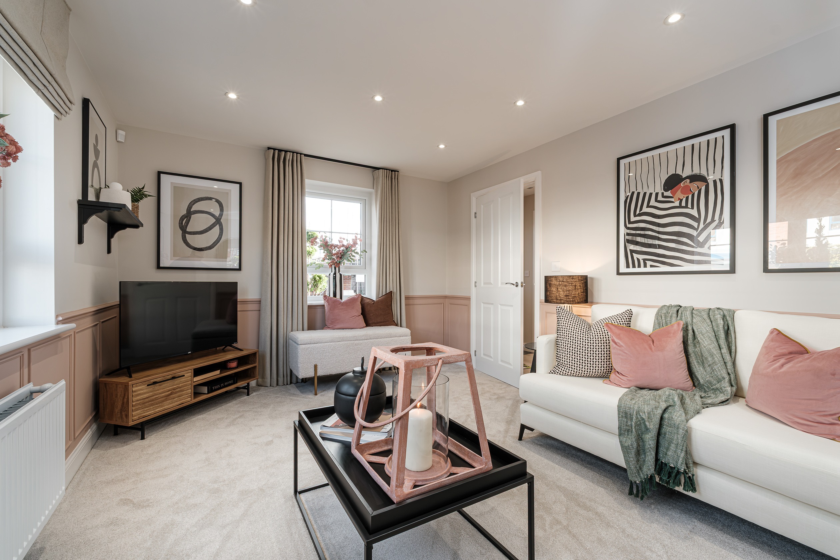
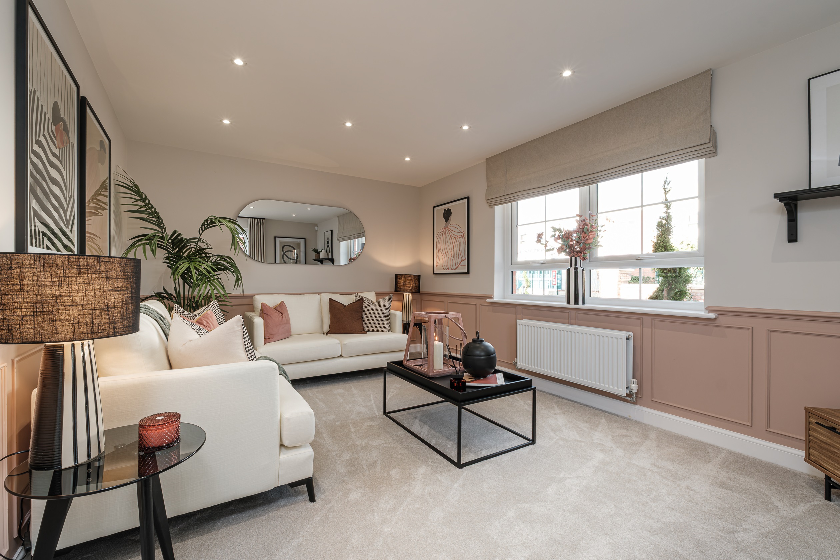
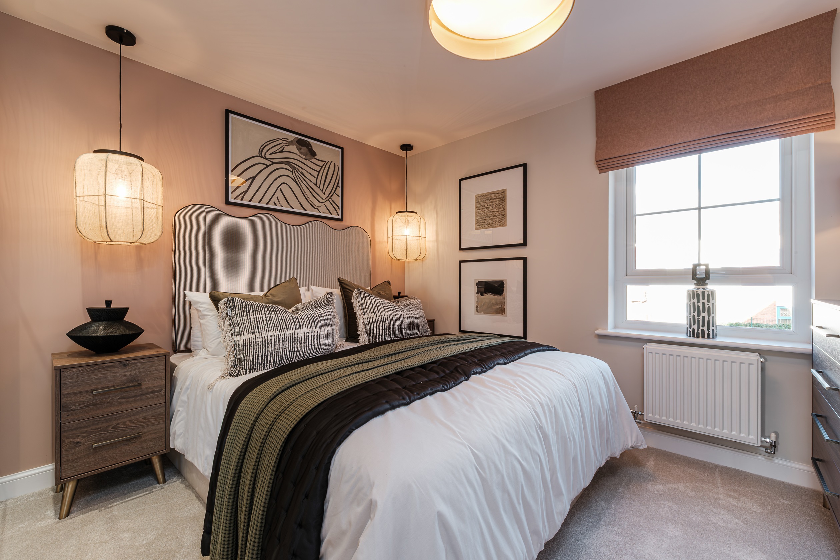
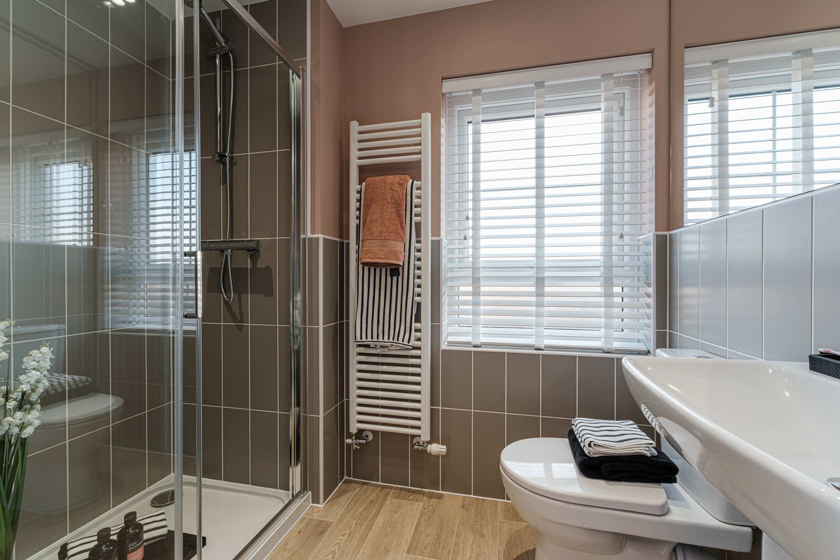
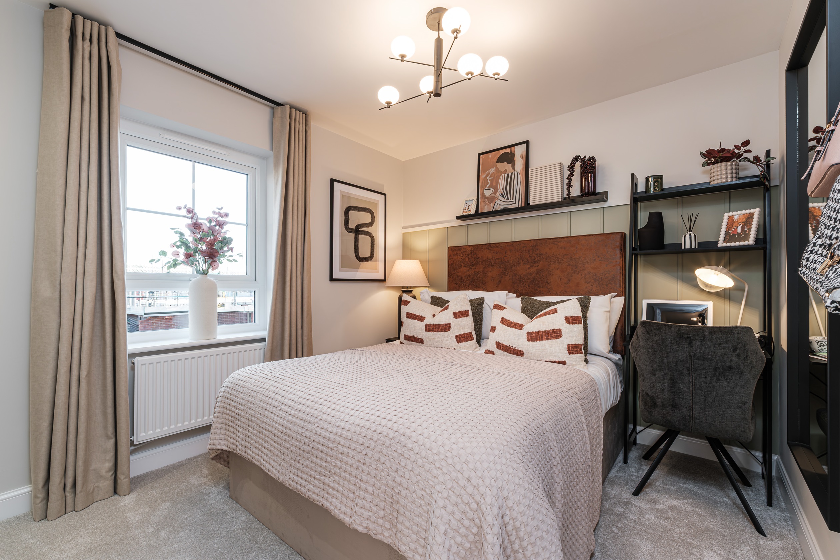
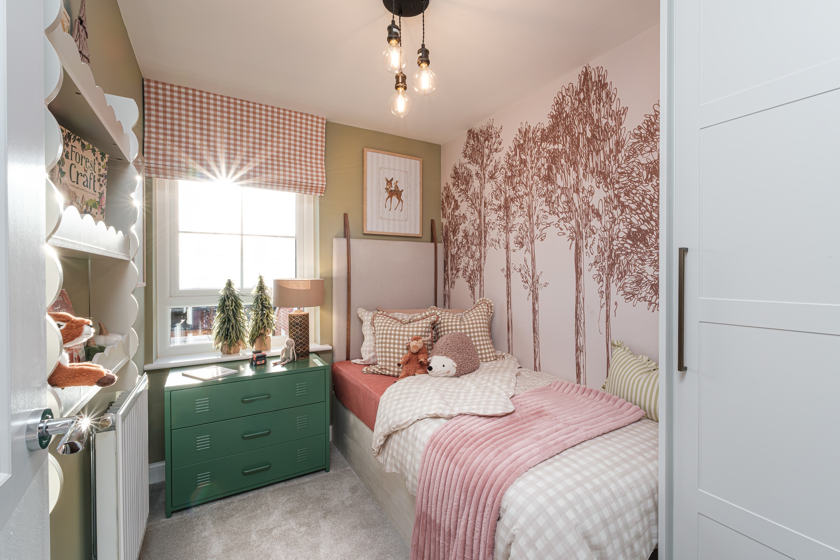
Discover what makes this home specialHopton is a charming three-bedroom family home located within the Henley Gate development in Ipswich, offering a perfect blend of modern living and village life. This well-designed property features a spacious lounge, an open-plan kitchen and dining area with access to the rear garden, and a convenient ground floor WC. Upstairs, the master bedroom benefits from an en-suite shower room, complemented by two further bedrooms and a family bathroom. The property is ideal for families or professionals seeking a comfortable and stylish home in a thriving community.
Situated in Ipswich, this home benefits from excellent transport links including proximity to Ipswich Railway Station, providing easy access to London and Norwich. The local area offers a range of amenities including schools, parks, and shopping facilities, making it a desirable location for residents. The rear garden faces south-east, ensuring good natural light and pleasant outdoor space for relaxation and entertaining.
Hopton combines practical living spaces with a peaceful setting, perfect for those looking to settle in a vibrant yet tranquil part of Suffolk. With its thoughtful layout and attractive surroundings, this property represents an excellent opportunity for homebuyers and investors alike.
Property Features
This property boasts a south-east facing rear garden that captures morning and early afternoon sunlight, perfect for outdoor enjoyment. The open-plan kitchen and dining area is designed for modern living, with integrated appliances and ample space for family meals. The master bedroom includes a private en-suite shower room, while additional bedrooms offer flexibility for family or guest use. Practical features such as multiple storage cupboards and a ground floor WC enhance convenience and functionality throughout the home.
Local Amenities
Located within easy reach of Ipswich town centre, residents have access to a wide range of amenities. The nearby Ipswich Railway Station connects commuters to London and regional destinations. Families benefit from well-regarded schools such as St Mary Stoke Primary and Westbourne Academy. Healthcare needs are served by Ipswich Hospital, while shopping and leisure options include Tesco Superstore and the expansive Chantry Park. The Ipswich Waterfront offers dining, entertainment, and cultural attractions, enhancing the lifestyle appeal of this location.
Estimate Calculator
Mortgage Calculator
Purchase Costs
Monthly Costs & Income
Mortgage Calculator
Purchase Costs
Monthly Costs
International Suitability
Moderate OpportunityInternational Buyer Calculator
Purchase Costs (Non-UK Resident)
Monthly Costs & Income
Key Considerations for International Buyers
Investment Analytics
Key metrics for investors & buyersProperty Value Projection
Based on 0.5% annual growthMonthly Rental Income
Based on 3.8% annual growthFloorplans
Ground Floor
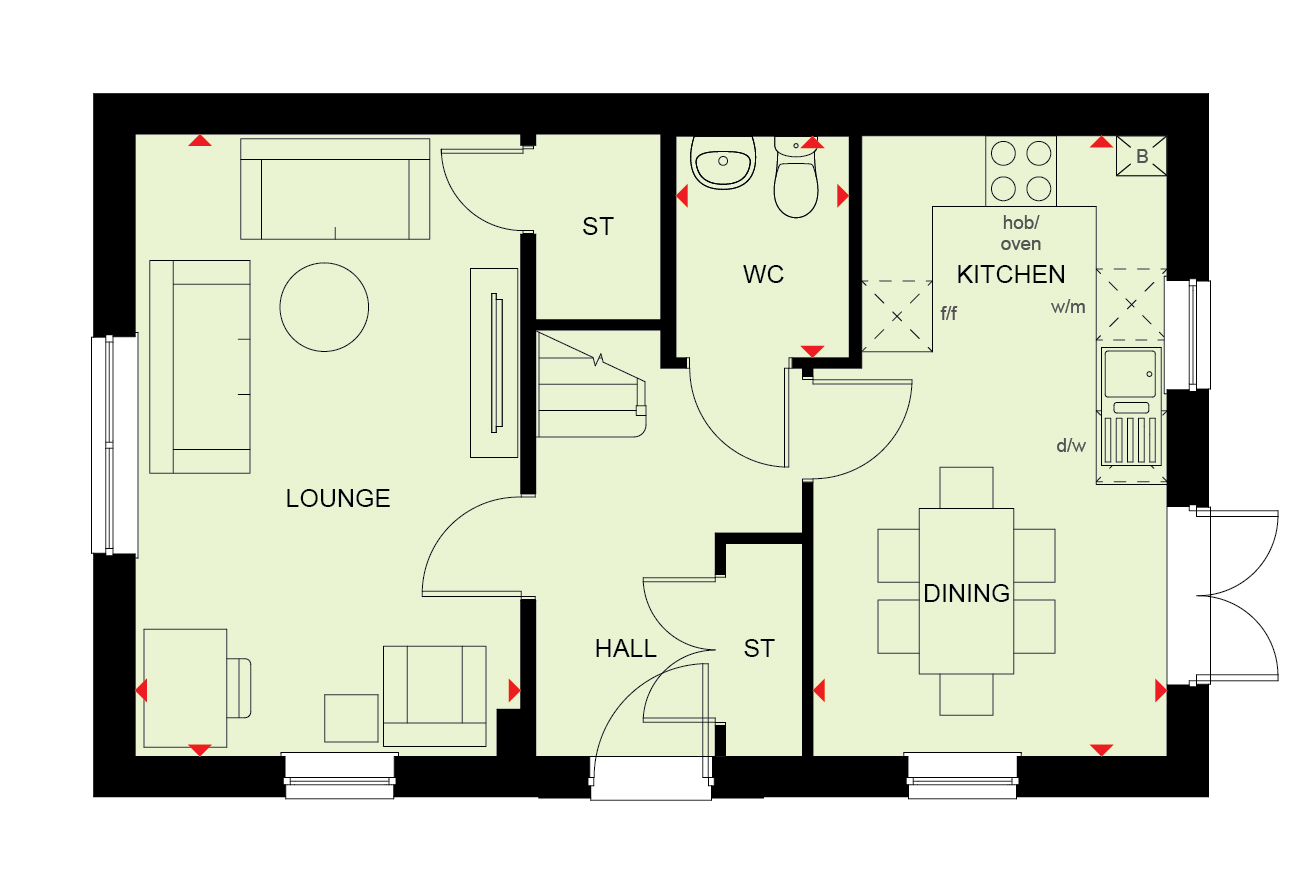 Ground Floor
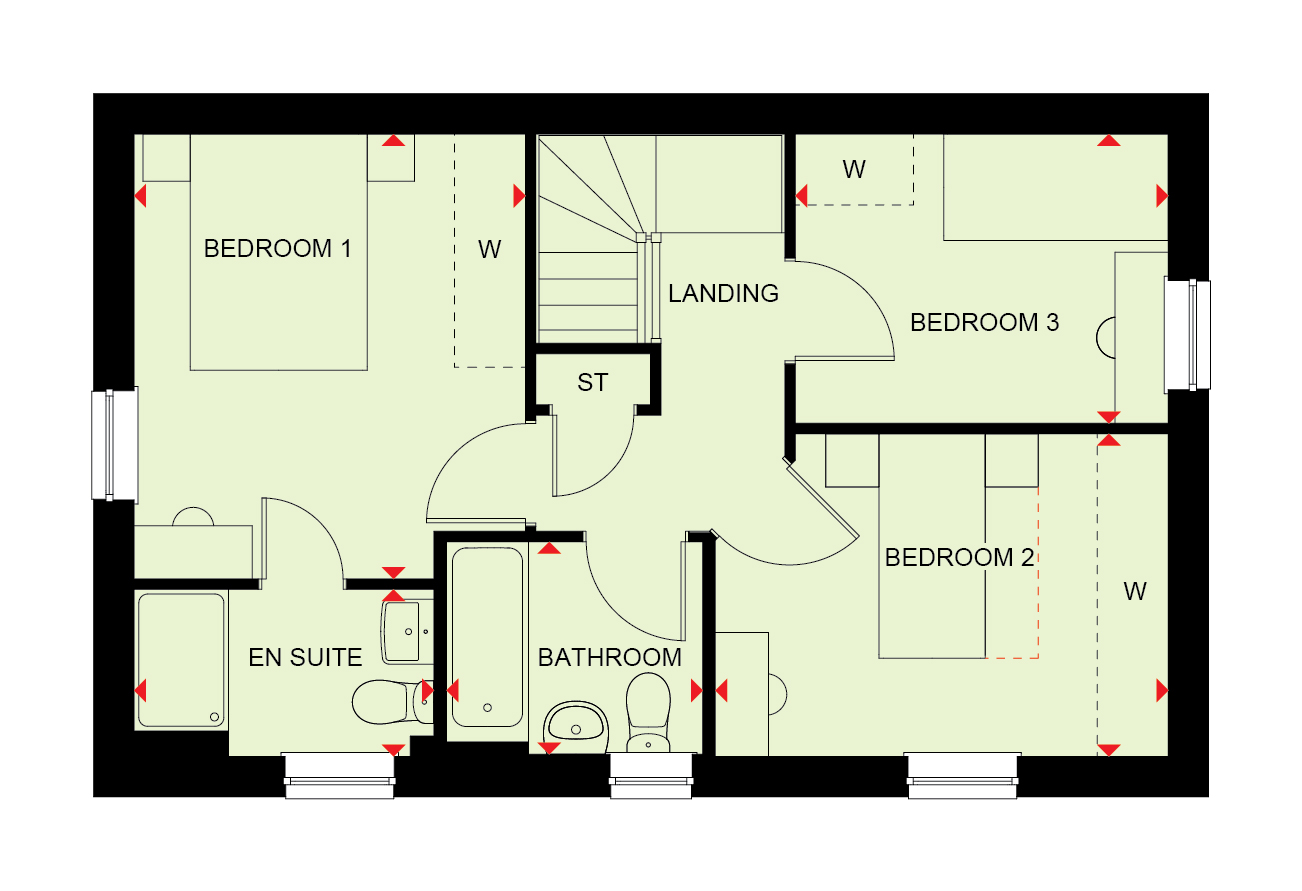 First Floor
Site Plan
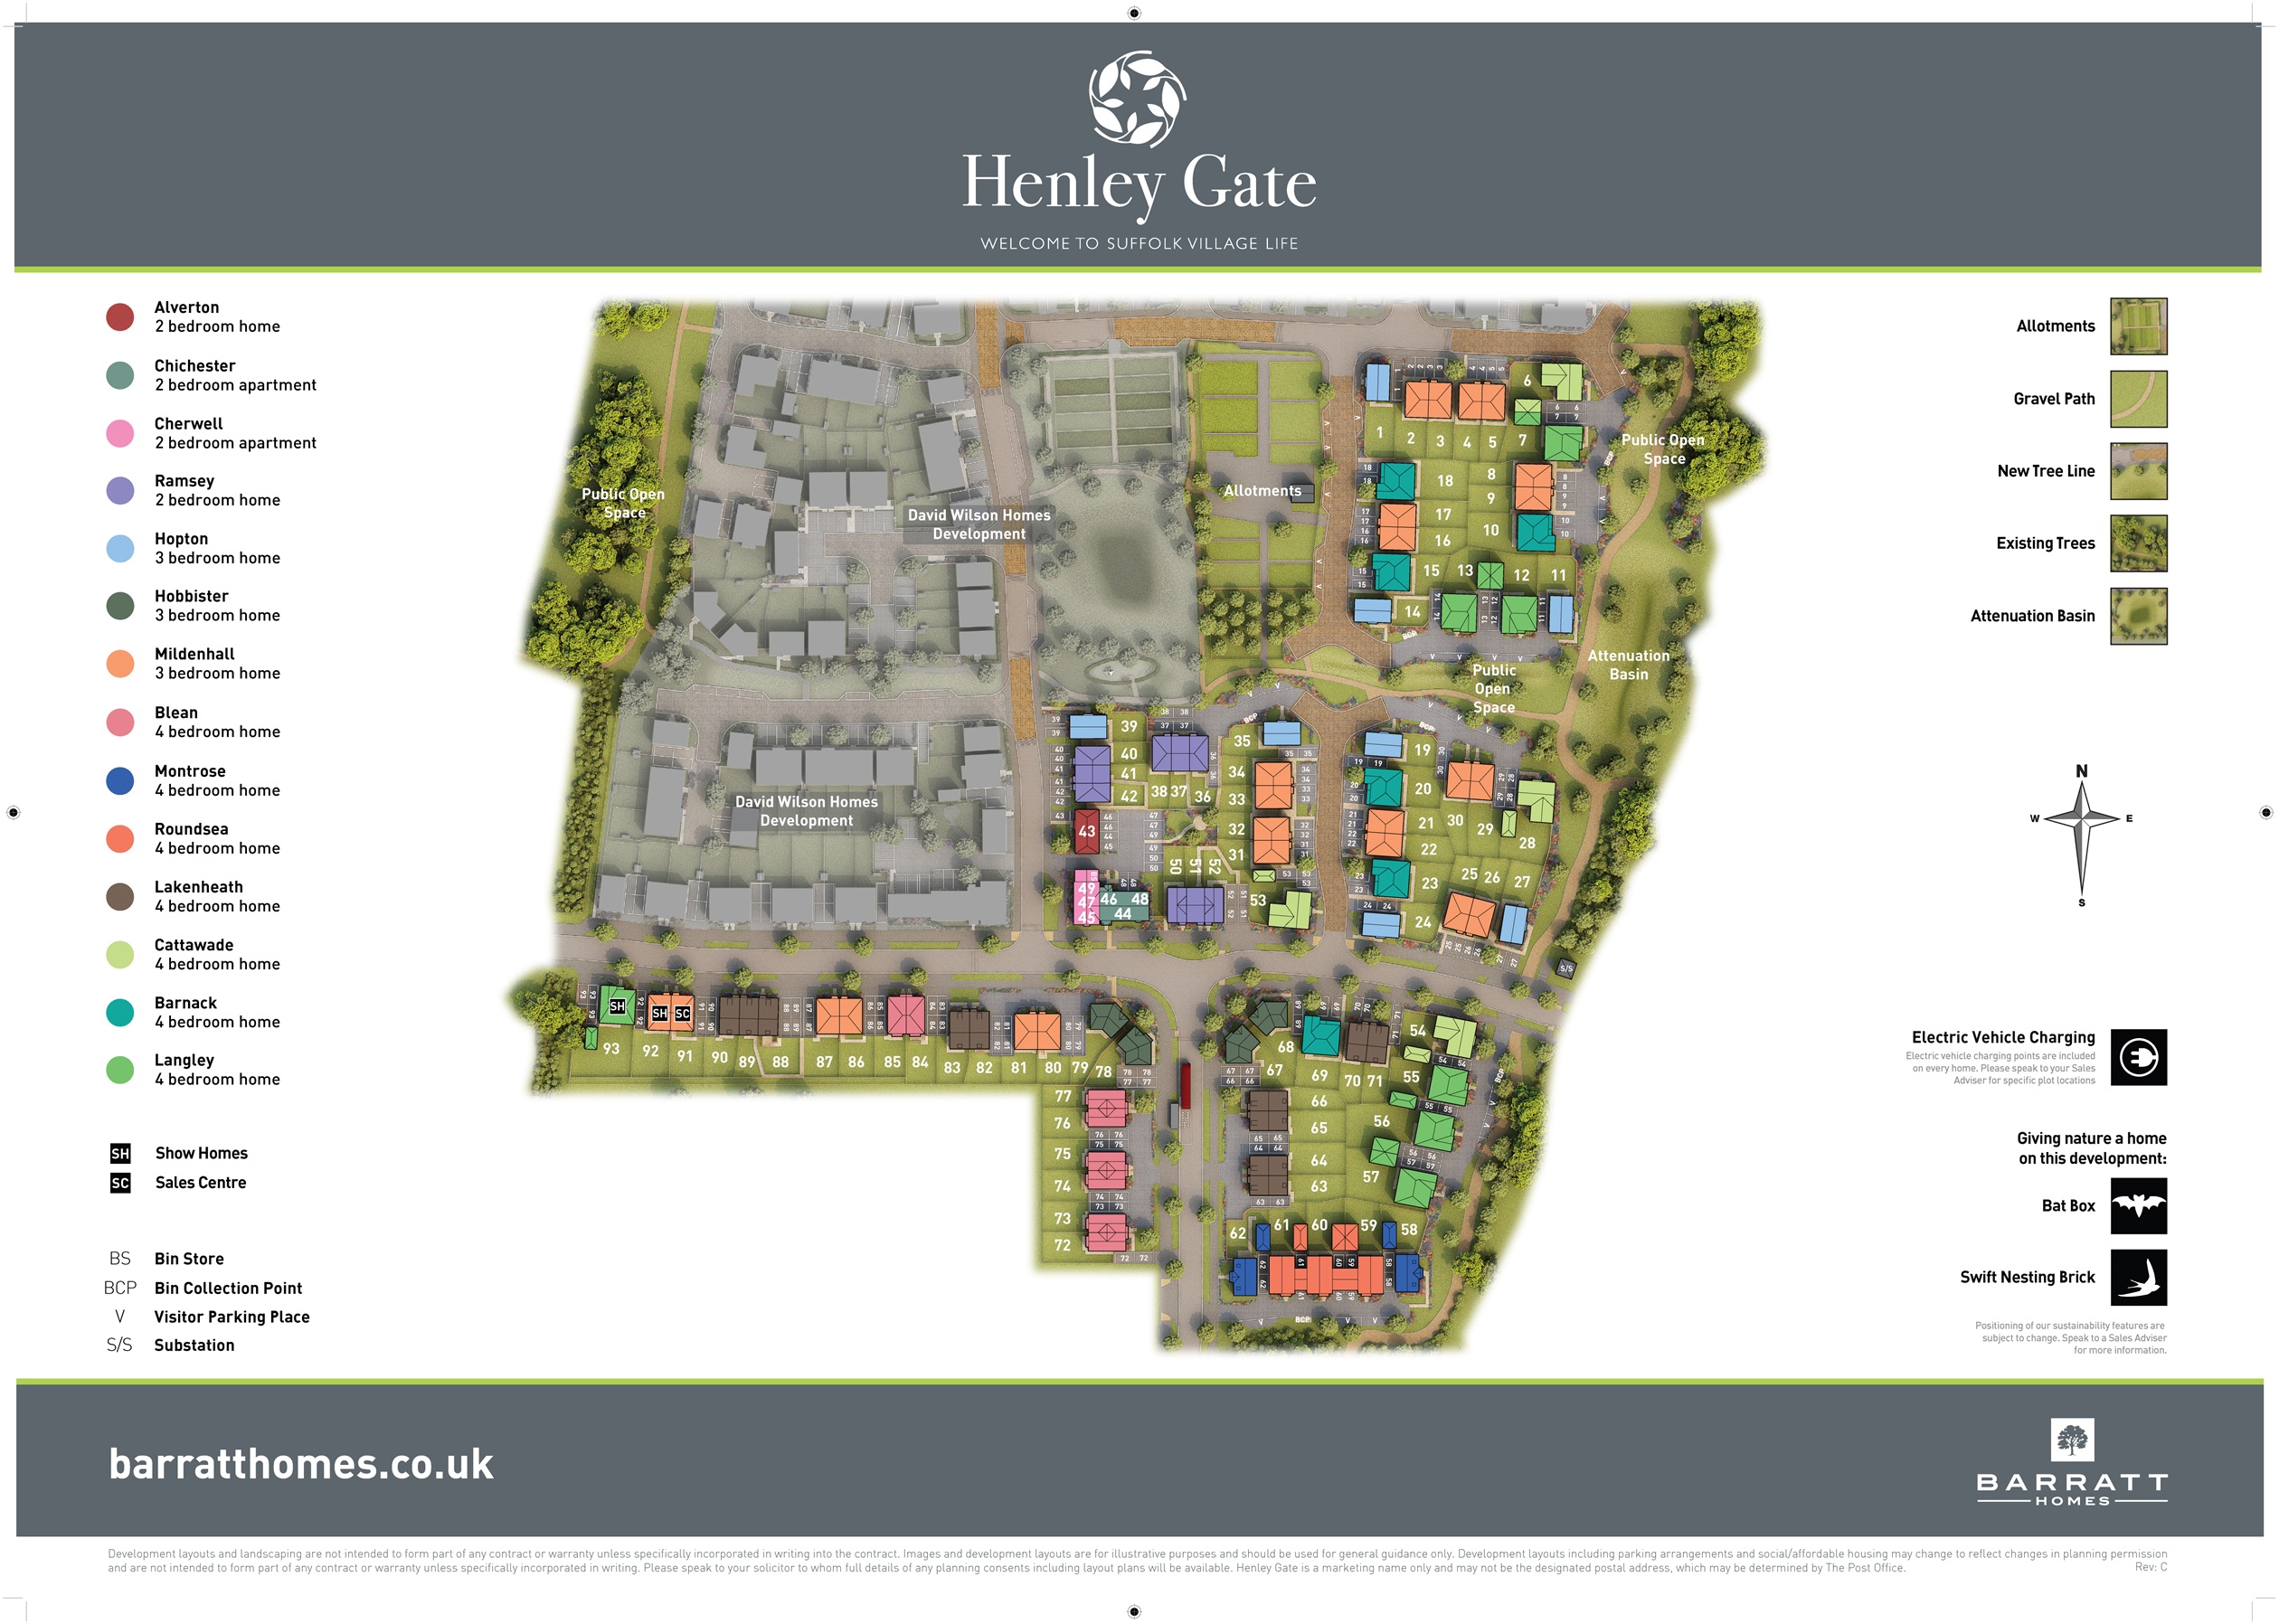
Location
Commute Time Planner
Sun Path & Natural LightAI generated - Estimated
Room-by-Room Light Analysis
Location Scores
Future Developments Nearby
Loading location insights...
Similar Properties



Explore More
Latest Insights & Guides
Expert advice on buying new build homes, market trends, and property investment
New Build Homes in Leeds: Neighbourhood Guide to Prices, South Bank, and Where to Buy in 2026
The complete guide to buying a new build home in Leeds. Neighbourhood-by-neighbourhood prices, South Bank regeneration a...
Read moreManagement Company Setup on New Build Estates
A comprehensive guide to management companies on new build estates, covering service charges, residents' vs developer-ap...
Read moreNew Build Home Insurance: What You Need and When
A complete guide to insuring your new build home, covering buildings, contents, warranty overlap, exchange-to-completion...
Read more