
About This Property
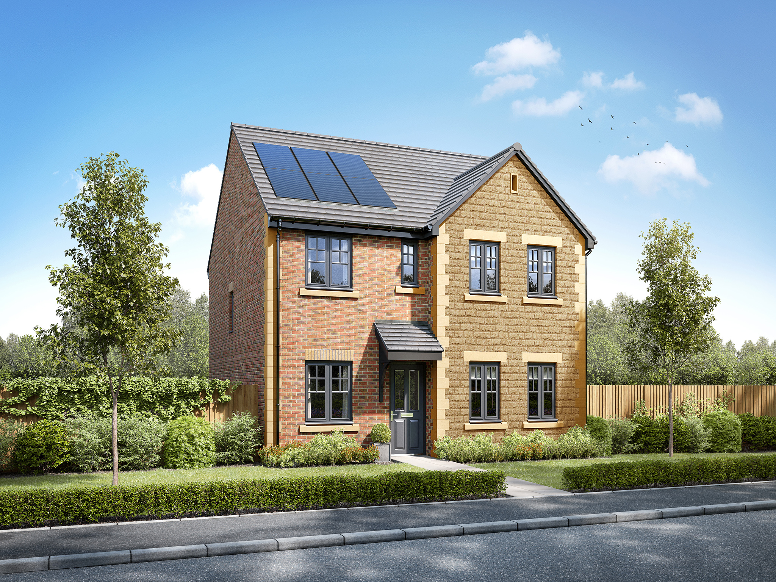
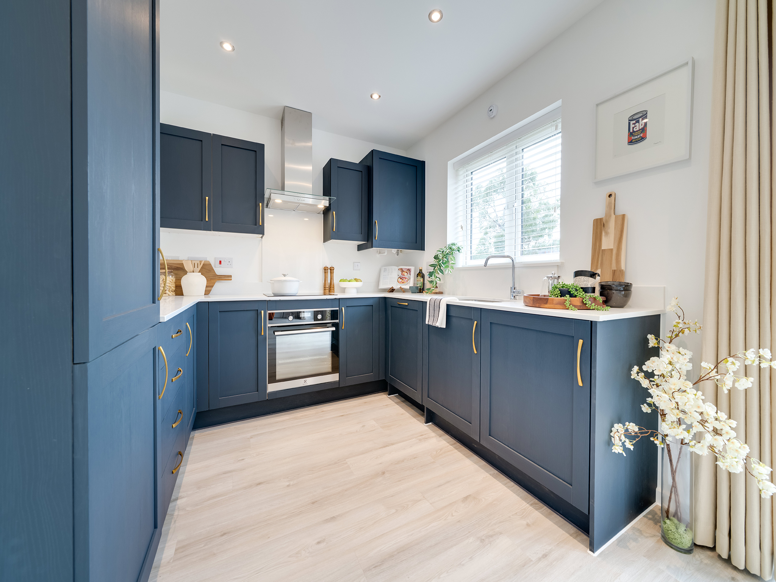
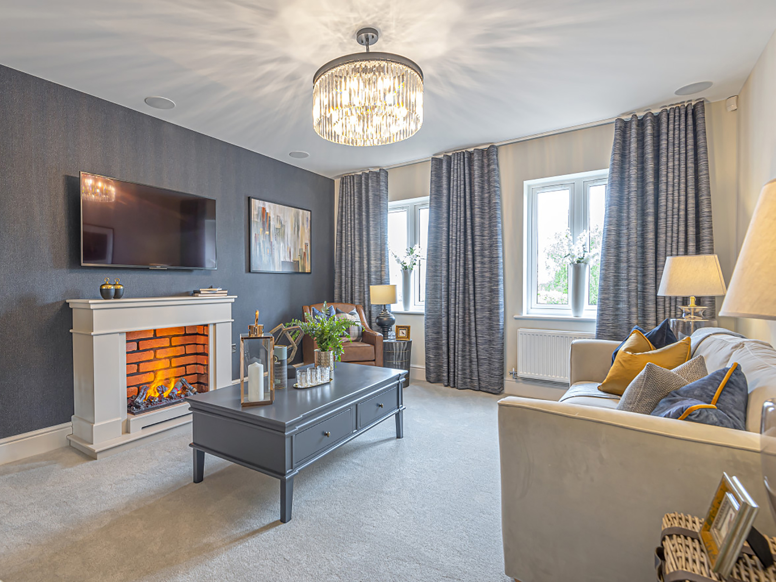
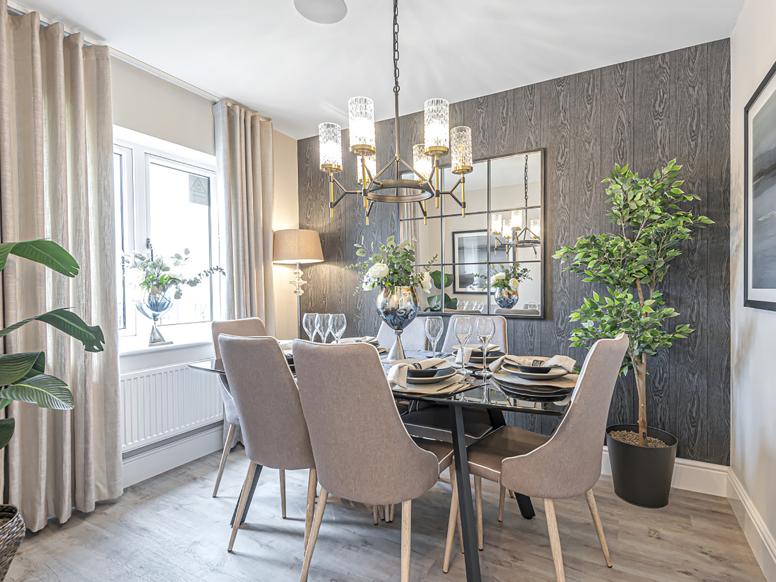
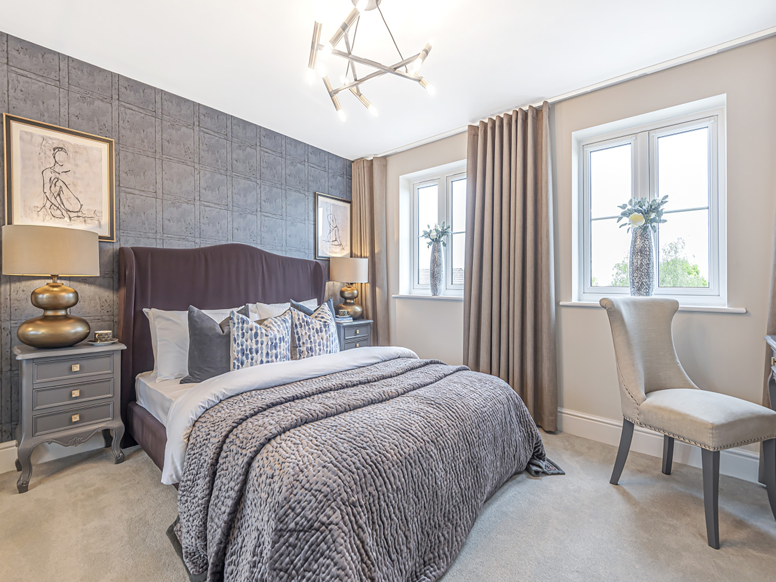
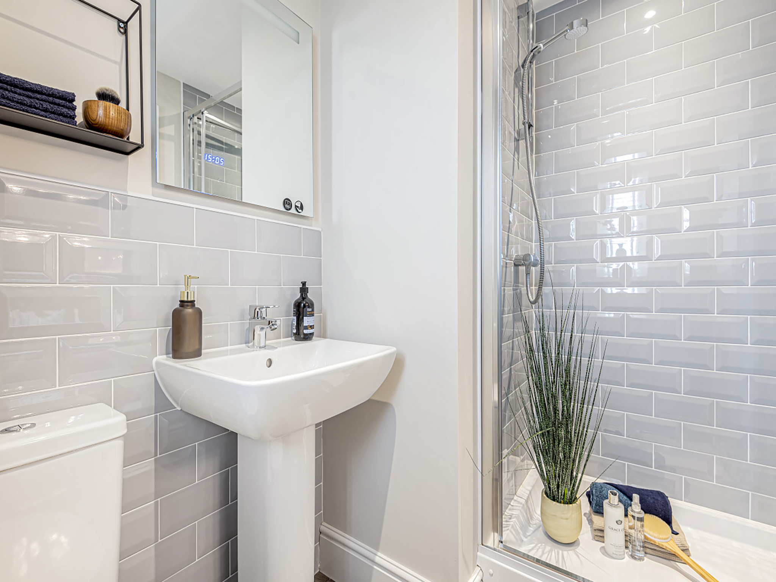
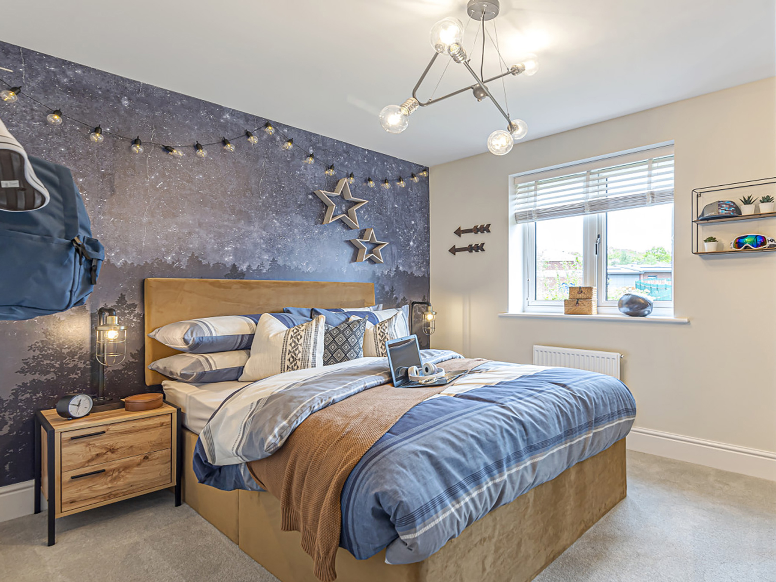
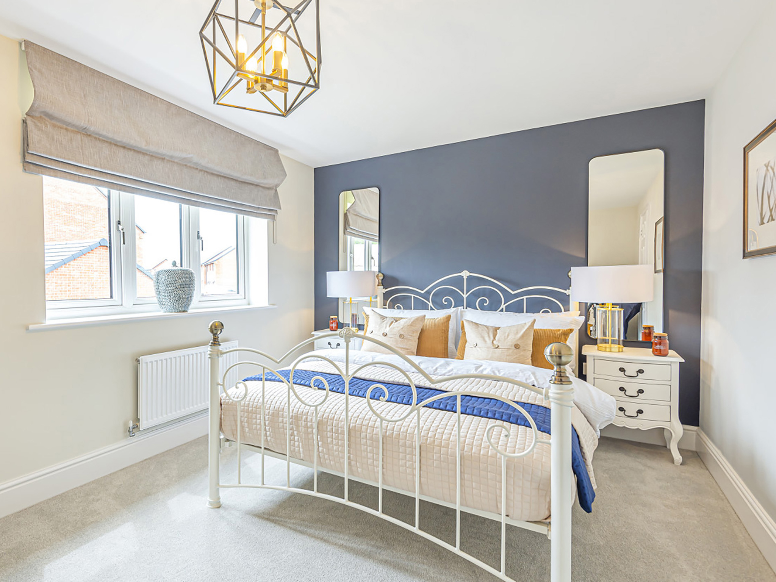
Discover what makes this home specialThe Mayfair is a spacious and well-designed detached family home located in the thriving area of Sunderland, SR2 0GW. This property offers four generously sized bedrooms, including a master bedroom with an en-suite, and a well-appointed family bathroom. The ground floor features a large kitchen/dining/family room with French doors leading to the rear garden, a separate living room, and a cozy snug, ideal for flexible living arrangements. The property is perfect for families seeking comfort, style, and functionality in a sought-after location.
Situated within easy reach of Sunderland city centre and excellent transport links, The Mayfair combines suburban tranquility with urban convenience. The property benefits from a south-east facing rear garden, ensuring good natural light throughout the day, and is part of a well-planned community with access to local amenities, schools, and parks. This home represents excellent value for money in a popular residential area with strong growth potential.
Property Features
The Mayfair boasts a flexible and spacious layout, ideal for modern family living. The large kitchen/dining/family room serves as the heart of the home, perfect for entertaining and daily life. The inclusion of a snug provides additional living space, while the en-suite adds privacy and convenience to the master bedroom. The south-east facing garden offers a pleasant outdoor space with good sunlight exposure, enhancing the overall living experience. Off-street parking and double glazing add to the property's practical benefits.
Local Amenities
Located in Sunderland, this property benefits from proximity to reputable schools such as St. Anthony's RC Primary and St. Aidan's Catholic Academy, making it ideal for families. Sunderland Station provides convenient rail links to Newcastle and Durham, facilitating easy commuting. Local amenities include a Tesco Superstore for everyday shopping, the Sunderland Royal Hospital for healthcare needs, and recreational facilities like Ashbrooke Sports Club and Barnes Park, offering green space and leisure activities. The area combines convenience with community-focused living.
Estimate Calculator
Mortgage Calculator
Purchase Costs
Monthly Costs & Income
Mortgage Calculator
Purchase Costs
Monthly Costs
International Suitability
Moderate OpportunityInternational Buyer Calculator
Purchase Costs (Non-UK Resident)
Monthly Costs & Income
Key Considerations for International Buyers
Investment Analytics
Key metrics for investors & buyersProperty Value Projection
Based on 2.8% annual growthMonthly Rental Income
Based on 7.9% annual growthFloorplans
Ground Floor
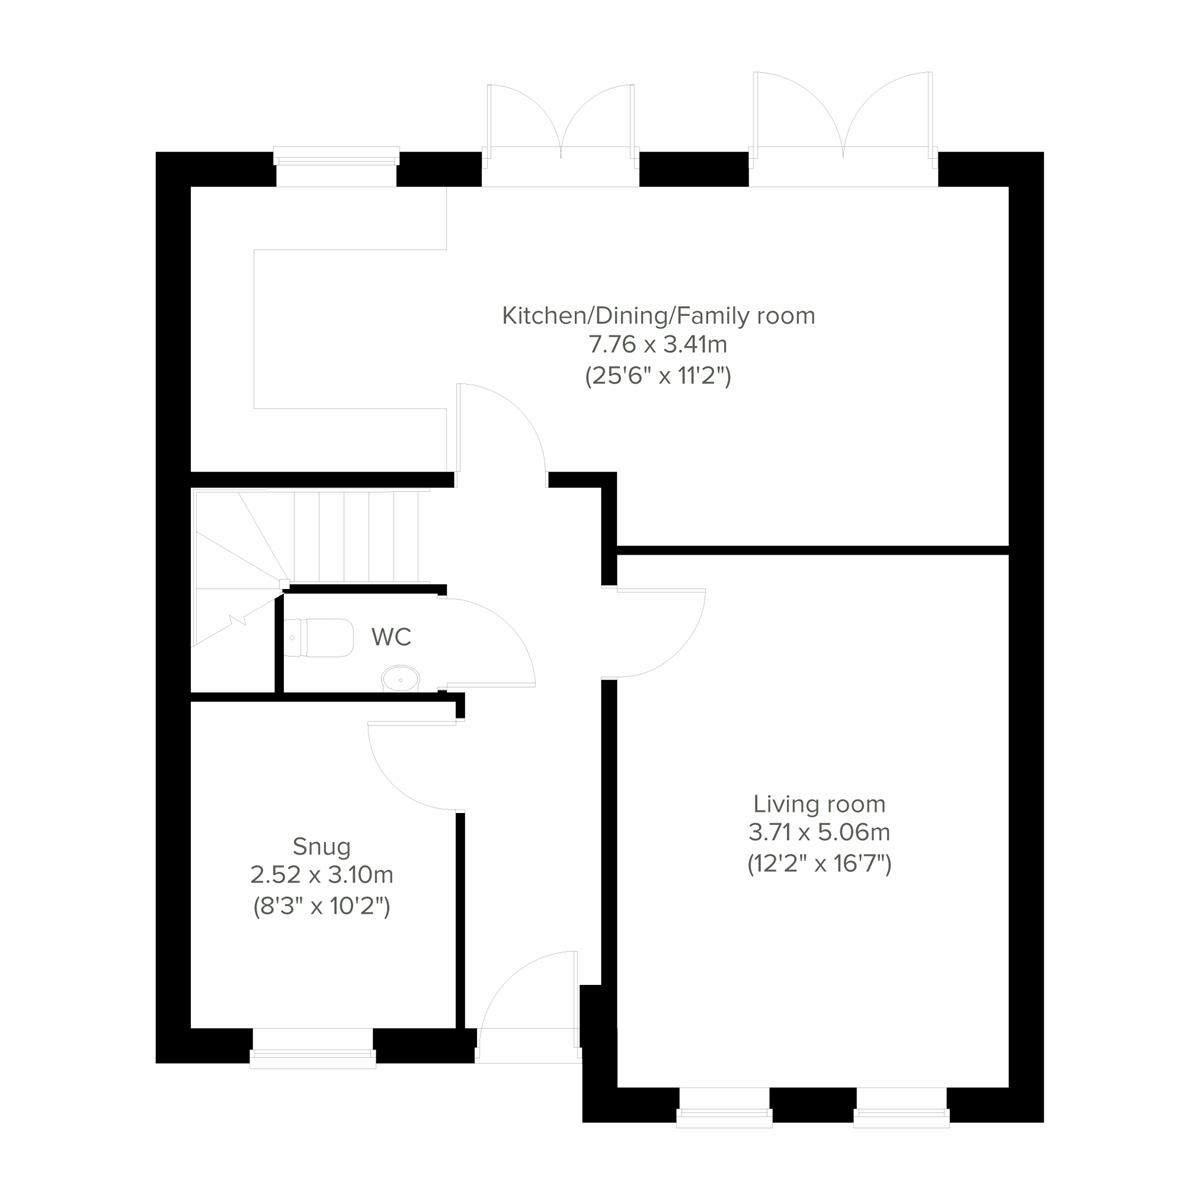 Ground Floor
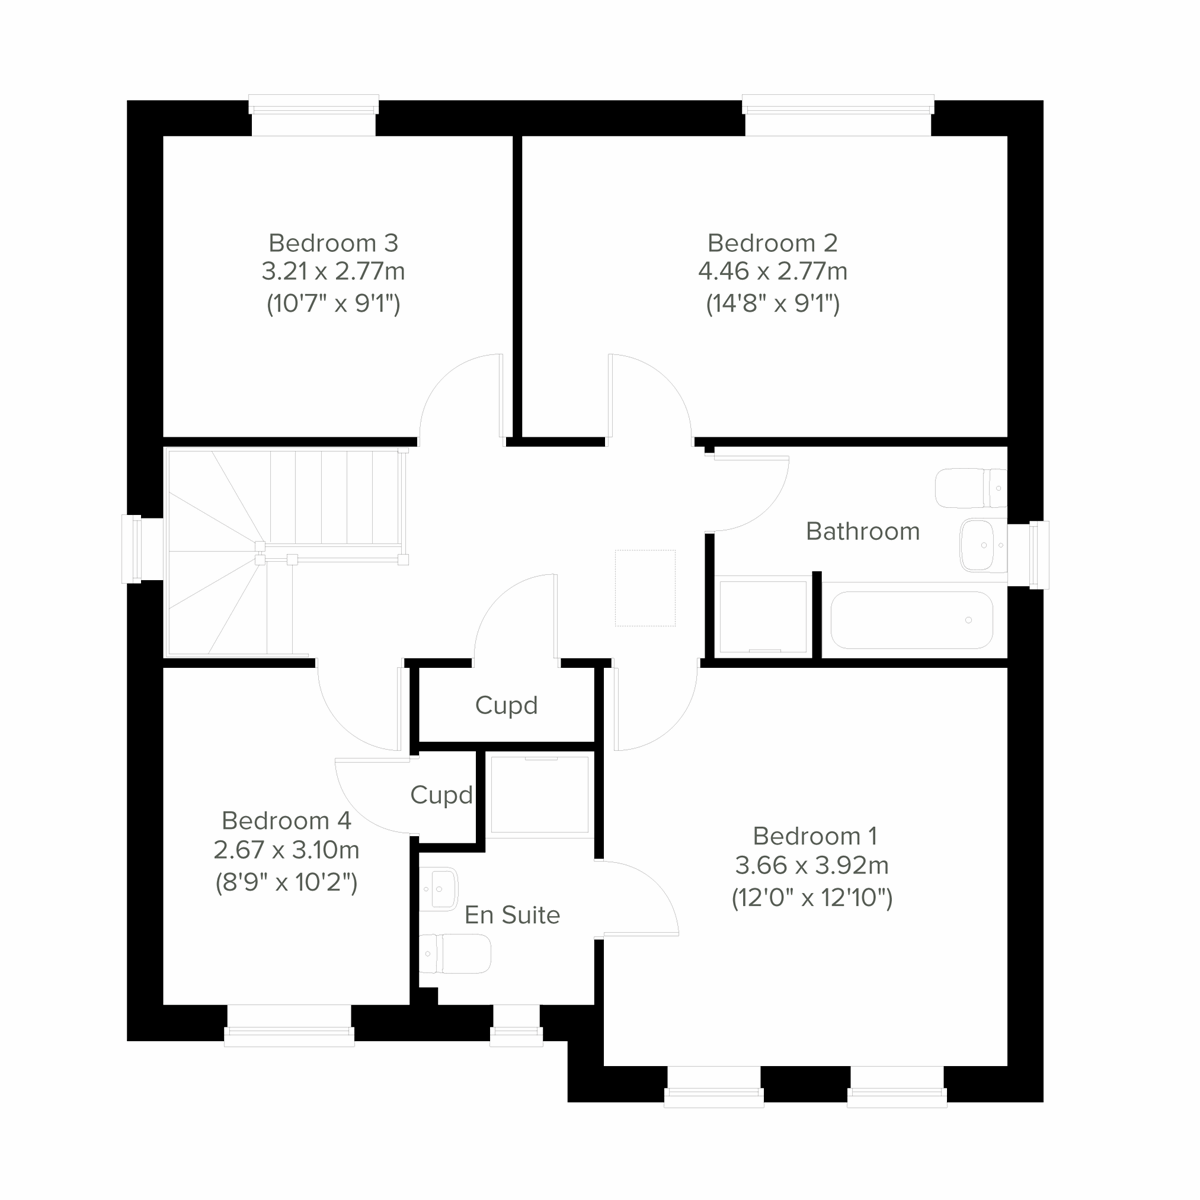 First Floor
Site Plan

Location
Commute Time Planner
Sun Path & Natural LightAI generated - Estimated
Room-by-Room Light Analysis
Location Scores
Future Developments Nearby
Loading location insights...
Similar Properties


/003-bm_centurianvillage_leyand_ext_alderney_4bed_whitedoors_lowres.jpg)
Explore More
Latest Insights & Guides
Expert advice on buying new build homes, market trends, and property investment
Insurance and Protection for New Build Investment Properties
A comprehensive guide to landlord insurance, rent guarantee policies, legal expenses cover, and the full spectrum of pro...
Read moreHow Build Stage Payments Work for Off-Plan New Builds
A comprehensive UK guide to build stage payments for off-plan new build purchases, covering the CML stage payment schedu...
Read moreNew Build Interior Design Trends for 2026
A comprehensive UK guide to the interior design trends shaping new build homes in 2026. Covers the shift from cool greys...
Read more