About This Property
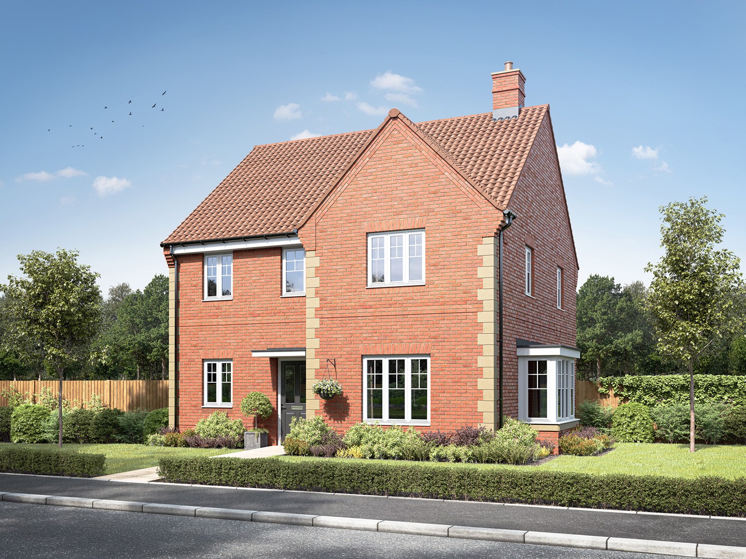
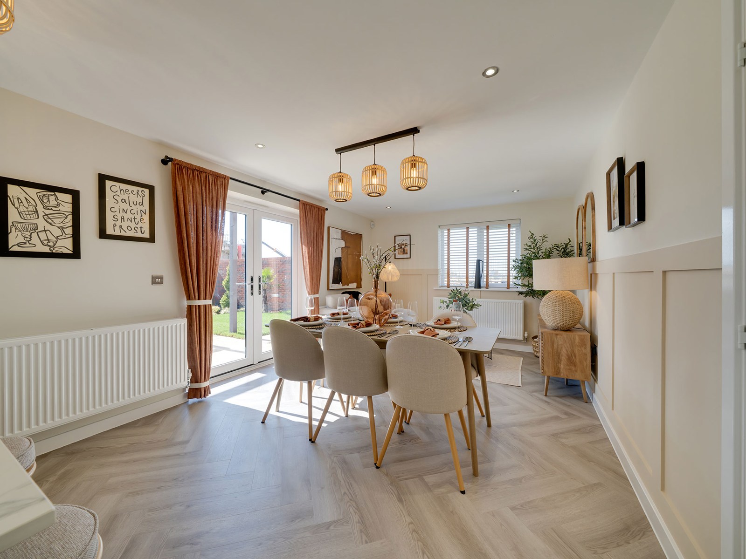
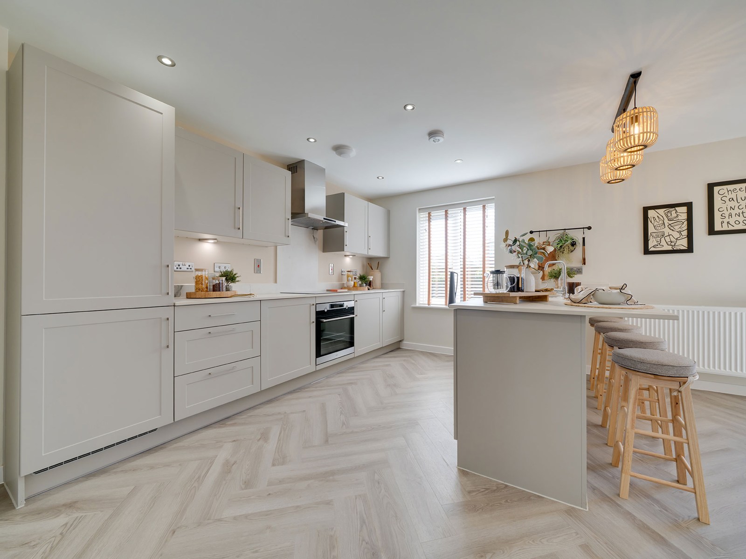
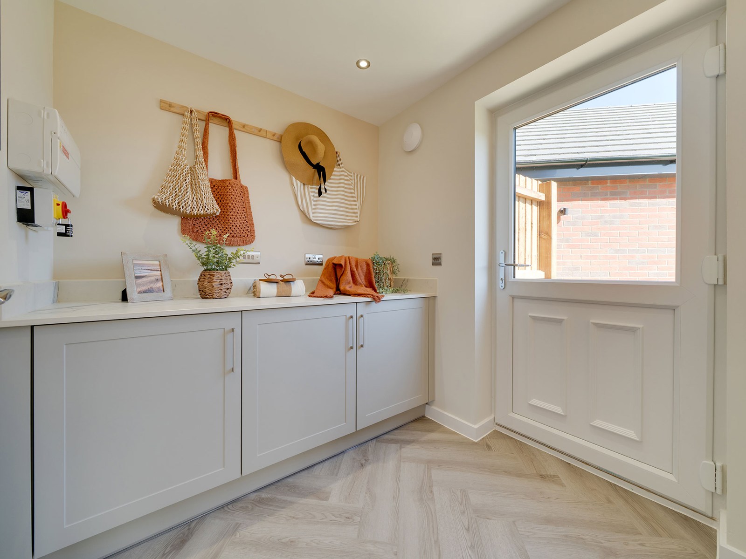
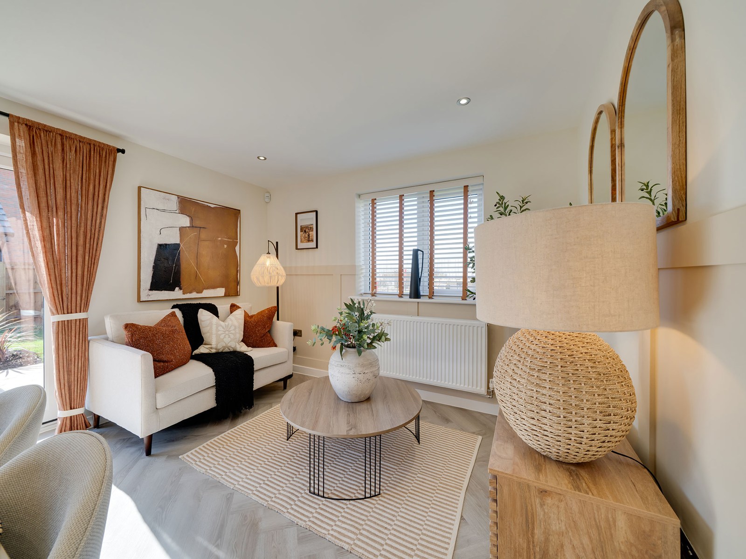
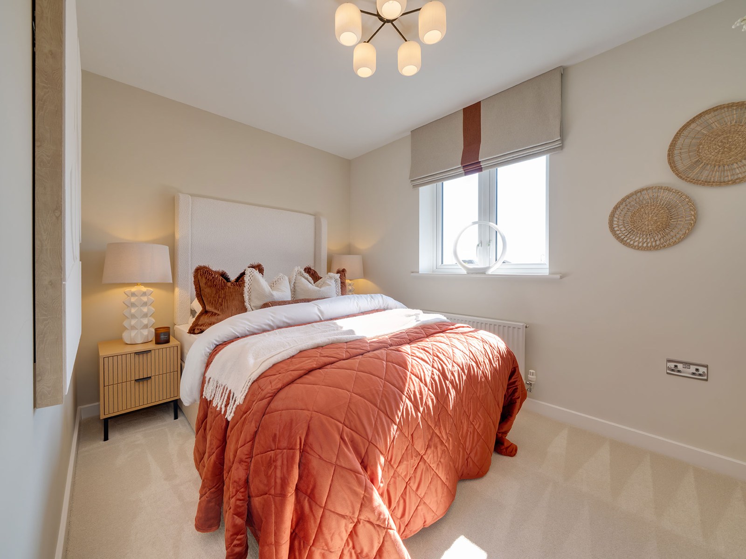
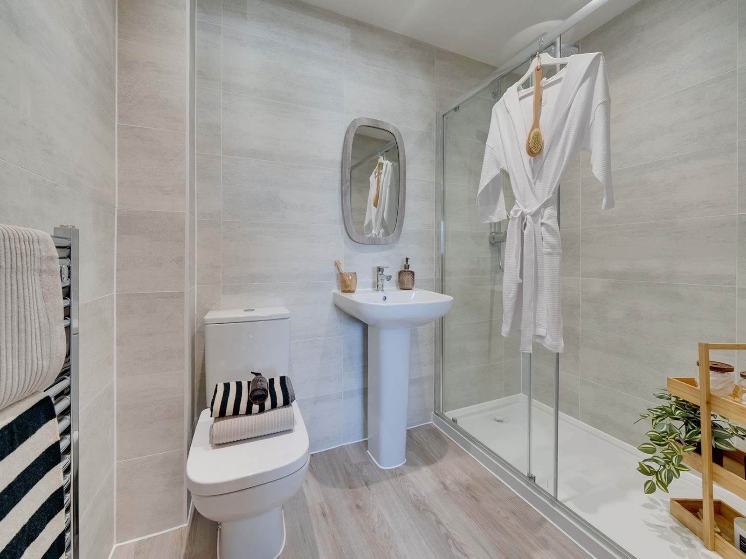
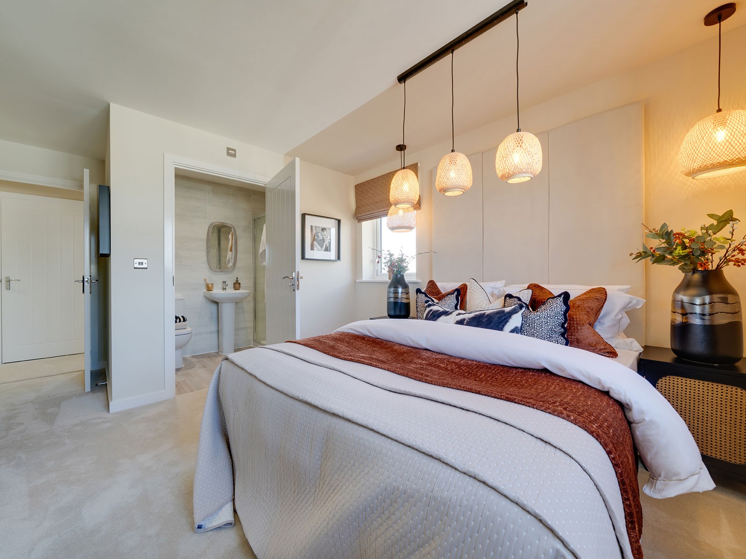
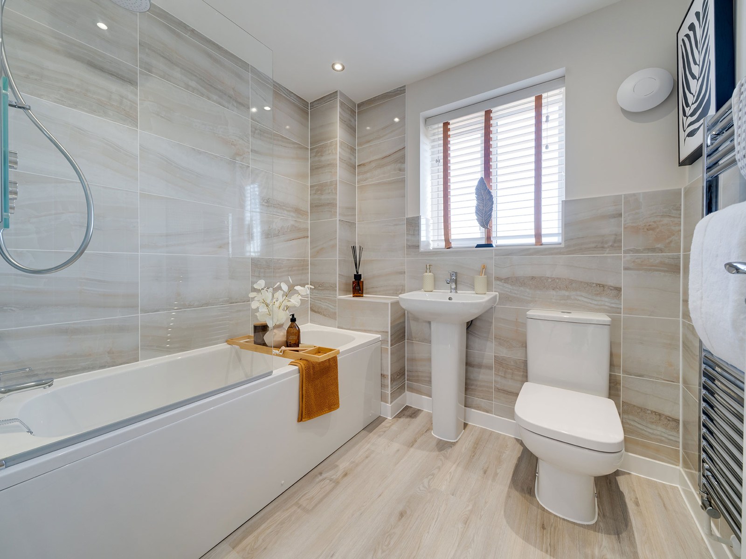
Discover what makes this home specialThe Lambridge is a spacious and thoughtfully designed detached family home located in the desirable Suffolk town of Eye. Offering four bedrooms, including a master bedroom with an en-suite bathroom, this property provides ample accommodation for modern family living. The ground floor features a generous living room, a bright family/dining room with French doors opening to the rear garden, and a well-equipped kitchen with adjoining utility room. The inclusion of a downstairs WC adds convenience for residents and guests alike.
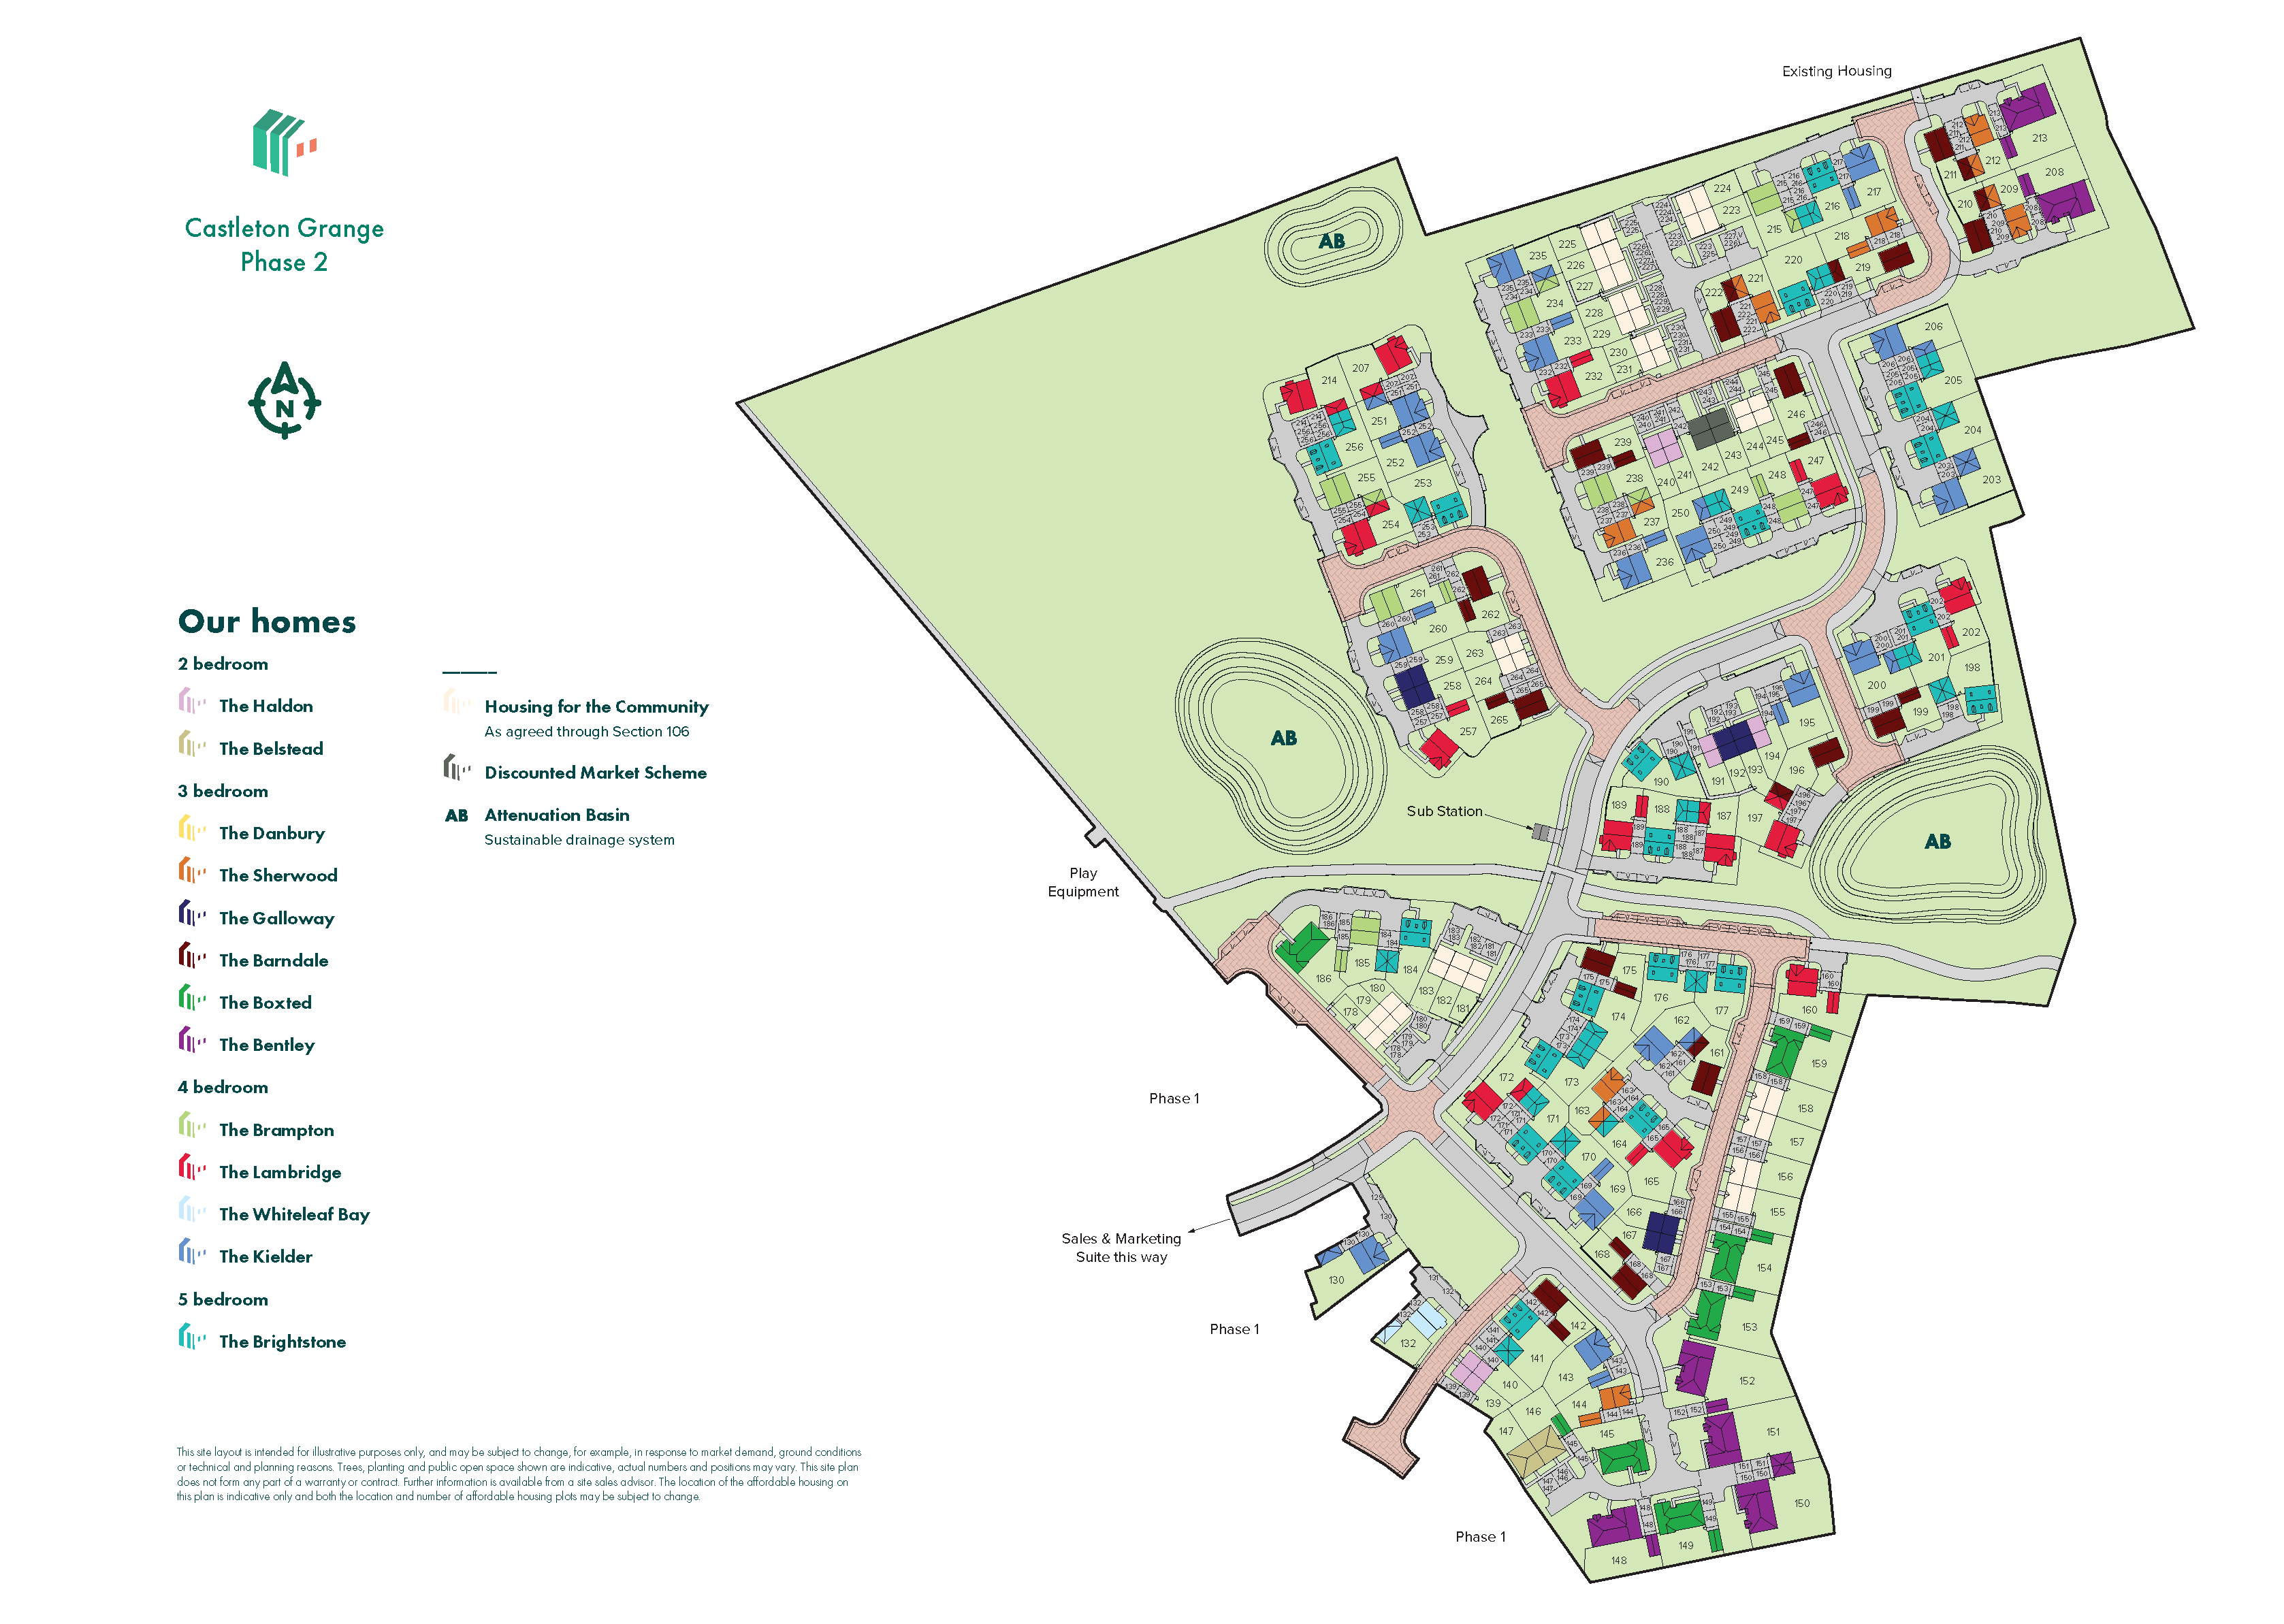
Situated on Plot 189 within the Castleton Grange Phase 2 development, The Lambridge benefits from a south-west facing rear garden that enjoys good sunlight throughout the day, making it ideal for outdoor entertaining and relaxation. The property is priced at £440,000, reflecting its quality build and attractive location in Eye, Suffolk. With easy access to local amenities, schools, and transport links, this home offers an excellent opportunity for families and professionals seeking a balance of comfort and convenience.
Property Features
This detached home boasts four well-proportioned bedrooms, including a master with en-suite, providing privacy and comfort. The ground floor layout is designed for both family life and entertaining, with a large living room and a family/dining room that opens onto the garden. The kitchen is modern and functional, complemented by a utility room for additional storage and laundry needs. The south-west facing garden ensures ample natural light and enjoyable outdoor space throughout the day. Additional practical features include a downstairs WC and double glazing for energy efficiency.
Local Amenities
Eye is a charming market town in Suffolk offering a range of amenities suitable for families and commuters alike. The town hosts reputable schools such as Eye Primary School and Eye Community College, ensuring quality education options nearby. Healthcare needs are met by the Eye Health Centre, while the local Tesco Superstore covers daily shopping requirements. Eye Train Station provides rail connections to larger hubs, enhancing the town’s accessibility. Residents can enjoy leisure activities at the Eye Leisure Centre and relax in several local parks, cafes, and restaurants that contribute to a welcoming community atmosphere.
Estimate Calculator
Mortgage Calculator
Purchase Costs
Monthly Costs & Income
Mortgage Calculator
Purchase Costs
Monthly Costs
International Suitability
Moderate OpportunityInternational Buyer Calculator
Purchase Costs (Non-UK Resident)
Monthly Costs & Income
Key Considerations for International Buyers
Investment Analytics
Key metrics for investors & buyersProperty Value Projection
Based on 0.5% annual growthMonthly Rental Income
Based on 3.8% annual growthFloorplans
Ground Floor
 Ground Floor
 First Floor
Site Plan
Location
Commute Time Planner
Sun Path & Natural LightAI generated - Estimated
Room-by-Room Light Analysis
Location Scores
Future Developments Nearby
Loading location insights...
Similar Properties



Latest Insights & Guides
Expert advice on buying new build homes, market trends, and property investment
Government Energy Efficiency Grants for New Build Homes
Explore the government grants available for energy efficiency in new build homes, from the Boiler Upgrade Scheme and Gre...
Read moreFinancial Planning After Buying Your New Build Home
Buying your new build home is just the beginning of your financial journey. Discover how to rebuild savings, plan for re...
Read moreHow Shared Ownership Mortgages Work for New Build Homes
A practical guide to shared ownership mortgages on new build homes: how part-buy part-rent financing works, which lender...
Read more