



About This Property
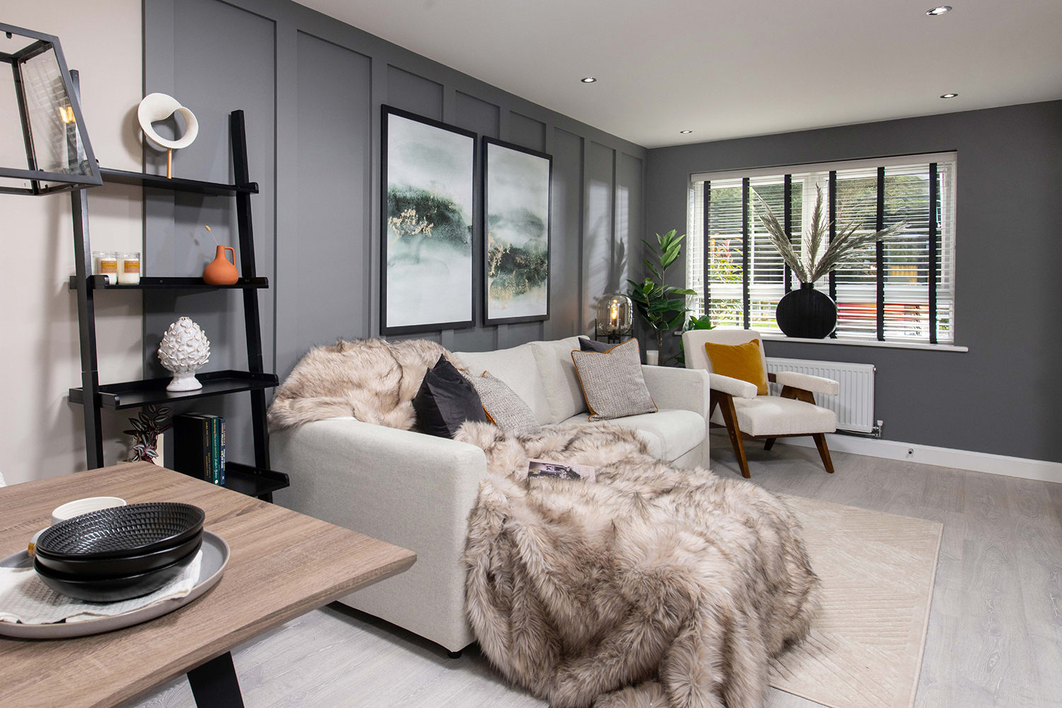
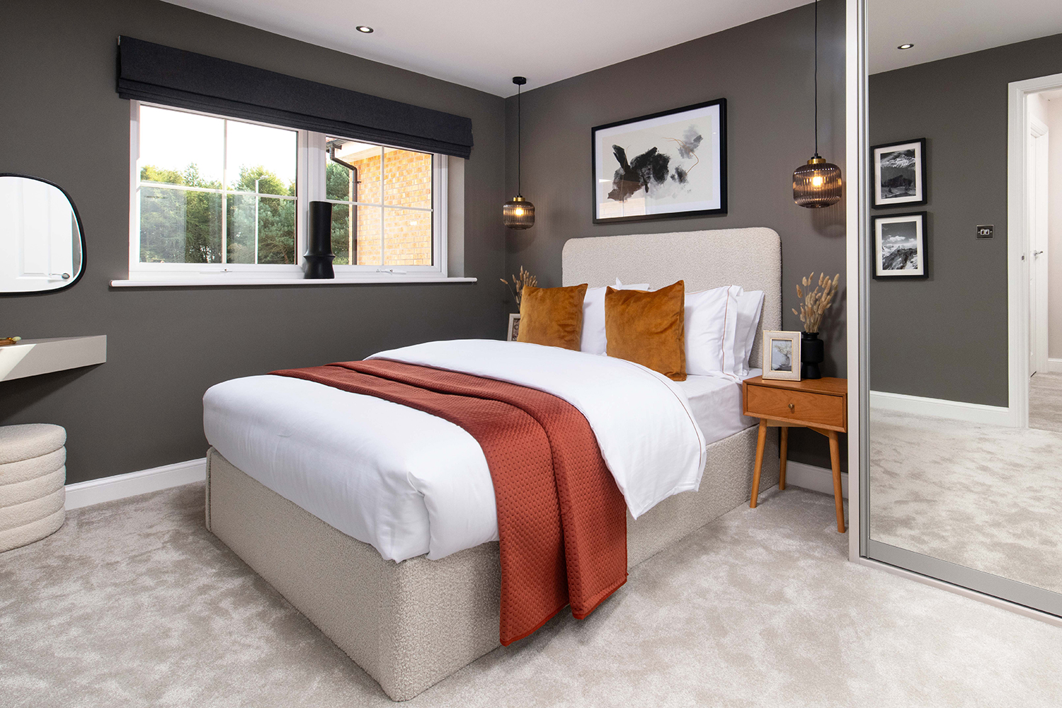
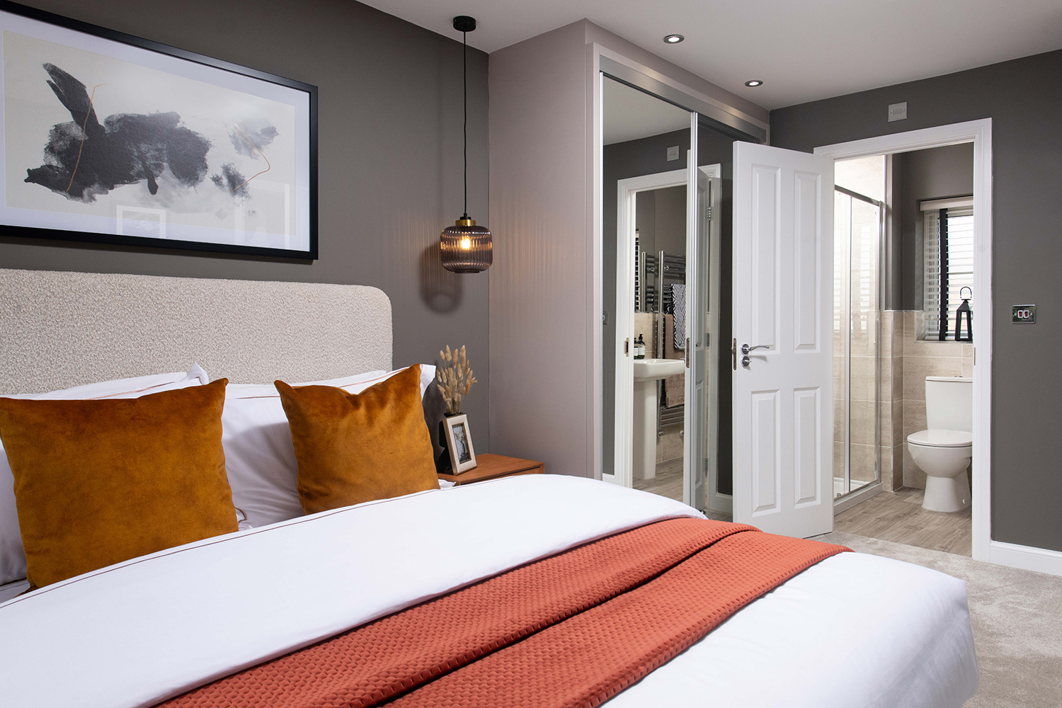
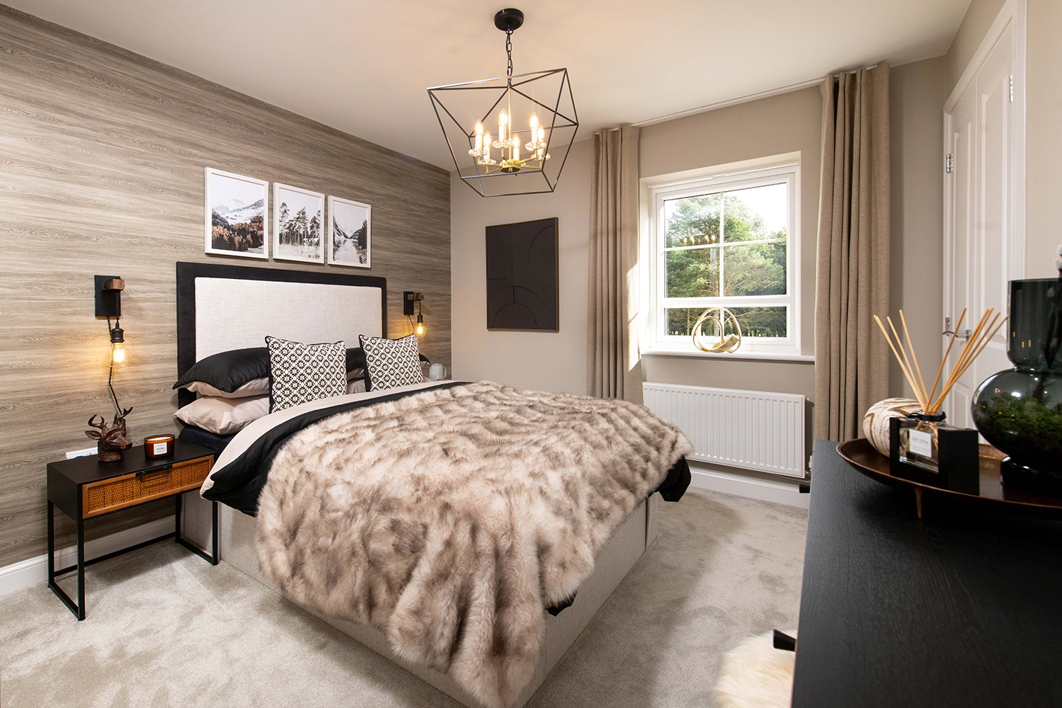
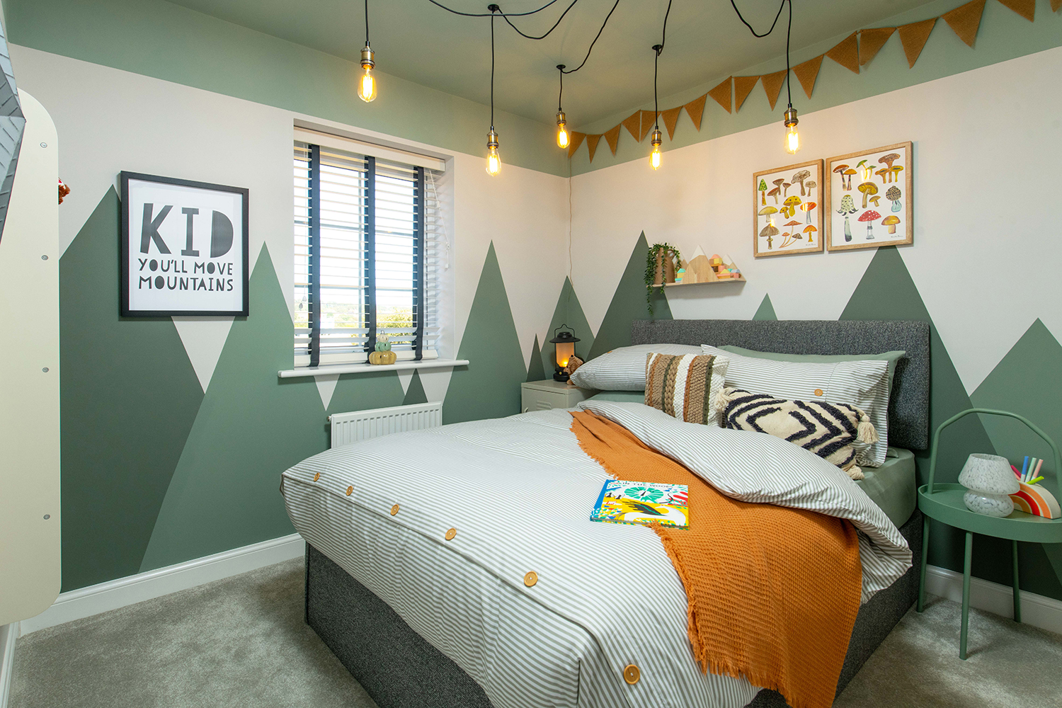
Discover what makes this home specialNestled in the heart of Dewsbury, this stunning detached property offers contemporary living at its finest. The Denby model boasts three spacious bedrooms, including a luxurious master suite with en-suite facilities, and a thoughtfully designed open-plan kitchen and dining area that seamlessly connects to the rear garden. Perfect for families, this home combines modern elegance with practicality, ensuring every corner is both functional and stylish. With excellent transport links, nearby schools, and local amenities, this property is an ideal choice for those seeking a balanced lifestyle in a thriving community.
Property Features
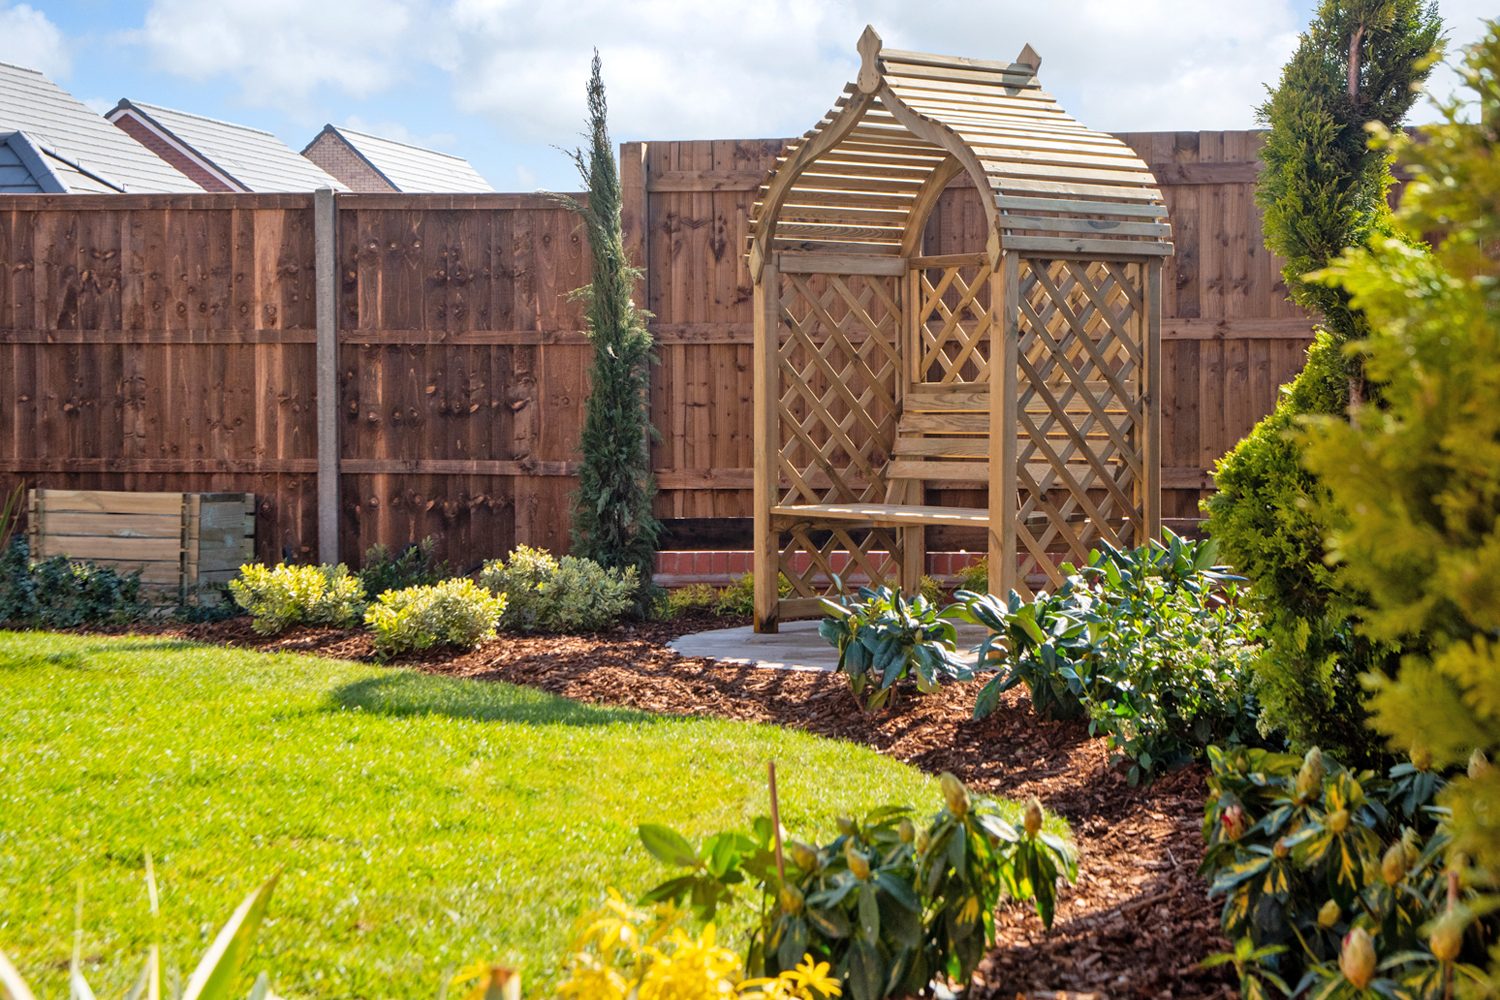
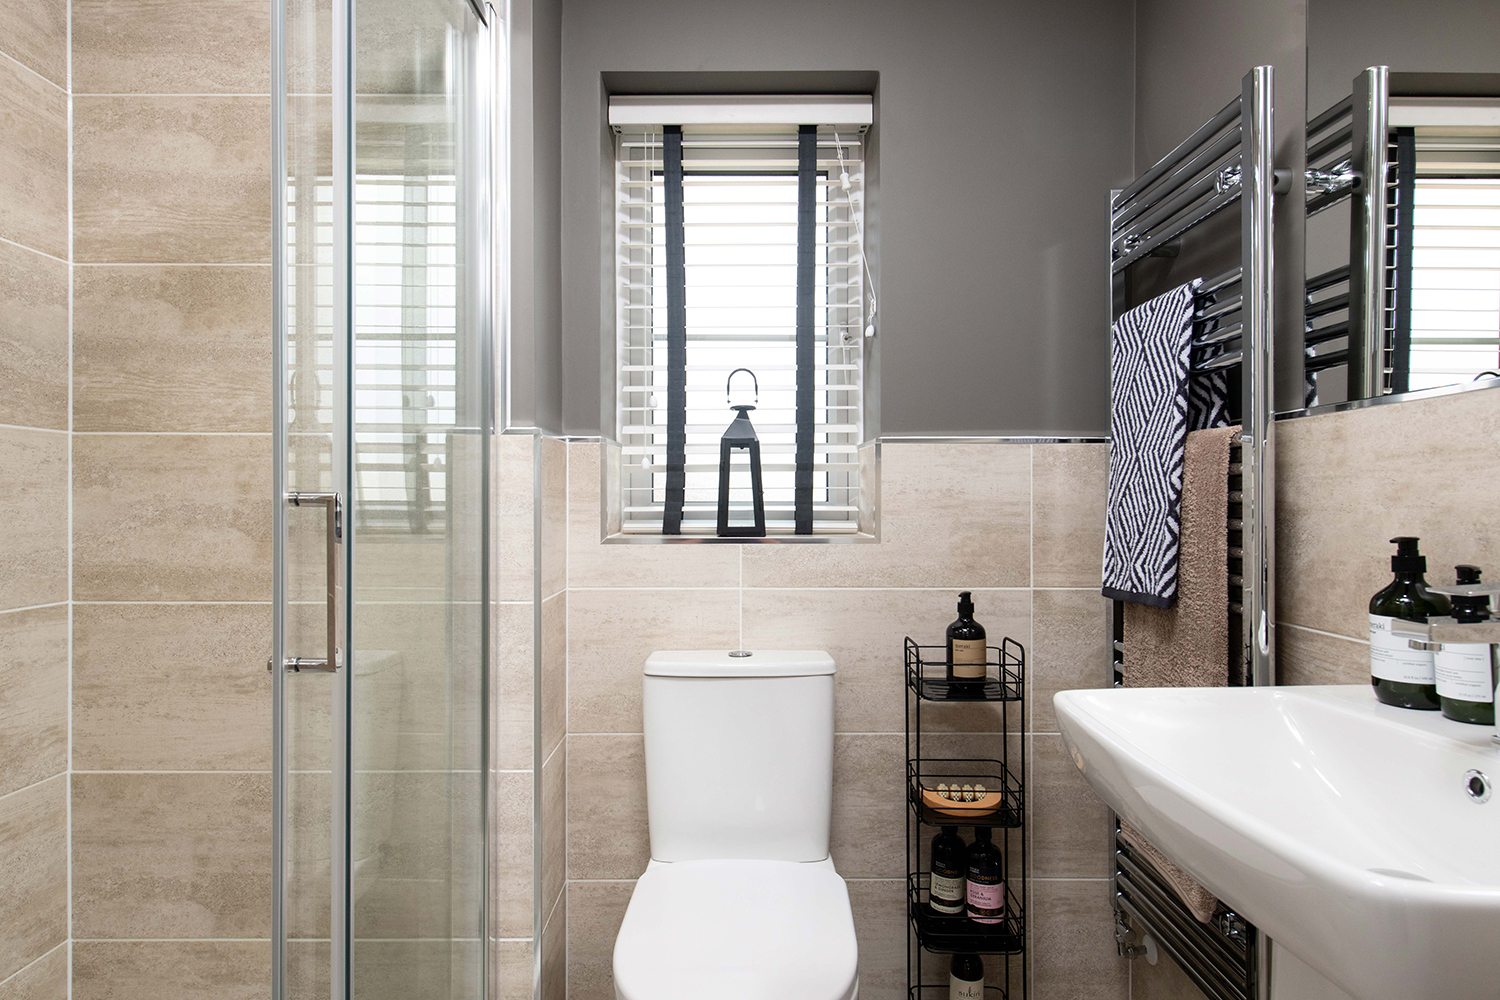
This property is designed with modern living in mind, featuring a spacious open-plan kitchen and dining area that opens onto a sunlit South-West facing garden. The master bedroom includes an en-suite bathroom, while the additional bedrooms are generously sized, perfect for a growing family. A utility room, ground floor WC, and integral garage add to the home's practicality. Built to the highest standards, this energy-efficient home comes with an NHBC warranty for peace of mind.
Local Amenities
Located in a vibrant and family-friendly area, this property is surrounded by excellent amenities. Nearby schools with strong Ofsted ratings provide quality education options, while Dewsbury Train Station offers convenient connections to Leeds and beyond. Local supermarkets, healthcare facilities, and recreational parks ensure all daily needs are met. A variety of restaurants and cafes add to the area's charm, making it an ideal location for families and professionals alike.
Estimate Calculator
Mortgage Calculator
Purchase Costs
Monthly Costs & Income
Mortgage Calculator
Purchase Costs
Monthly Costs
International Suitability
Excellent OpportunityInternational Buyer Calculator
Purchase Costs (Non-UK Resident)
Monthly Costs & Income
Key Considerations for International Buyers
Investment Analytics
Key metrics for investors & buyersProperty Value Projection
Based on 6.0% annual growthMonthly Rental Income
Based on 5.0% annual growthFloorplans
Ground Floor
/penning-fold---denby---part-l---gf.jpg) Ground Floor
Ground Floor/penning-fold---denby---part-l---ff.jpg) First Floor
First FloorSite Plan
Location
Commute Time Planner
Sun Path & Natural LightAI generated - Estimated
Room-by-Room Light Analysis
Location Scores
Future Developments Nearby
Loading location insights...
Similar Properties

/166300.jpg)

Explore More
Latest Insights & Guides
Expert advice on buying new build homes, market trends, and property investment
Essential Technology and Utilities Checklist for Your New Build Home
Moving into a new build? From broadband and smart home tech to setting up utilities and a home office, here's everything...
Read moreHow Developers Are Improving Customer Experience for Buyers
From online sales portals and virtual reality tours to industry-leading customer satisfaction scores and transformed com...
Read moreSelf-Employed Mortgages for New Build Homes
Getting a new build mortgage when self-employed requires extra preparation. Learn which documents lenders need, how inco...
Read more