
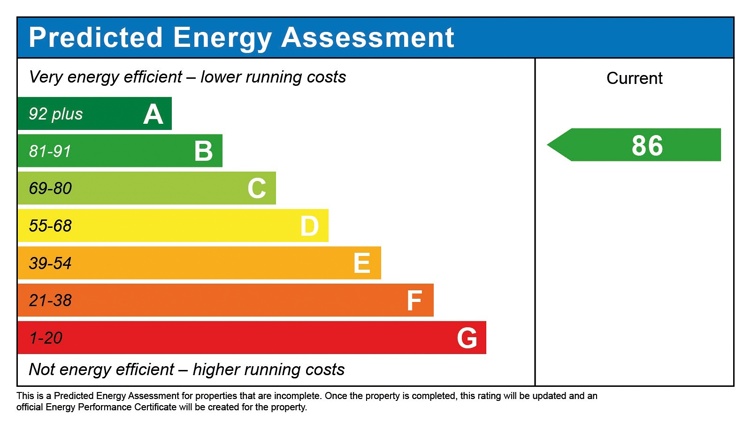
About This Property
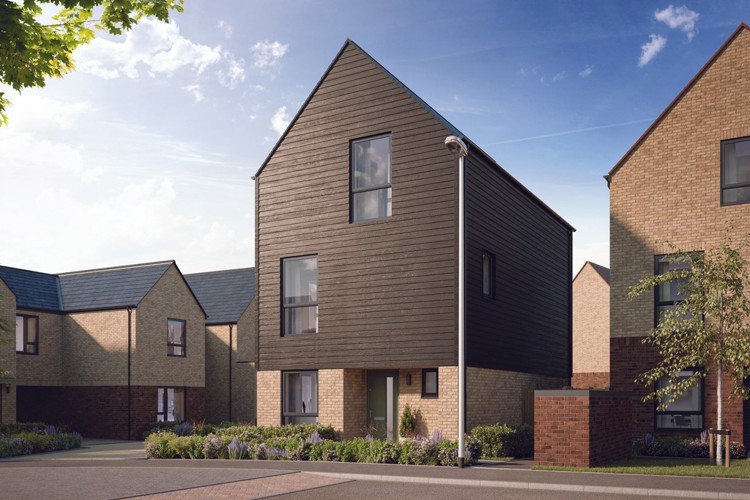
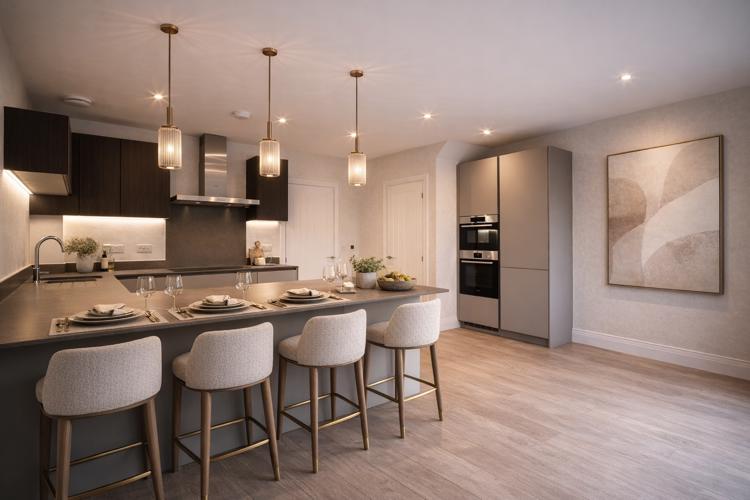
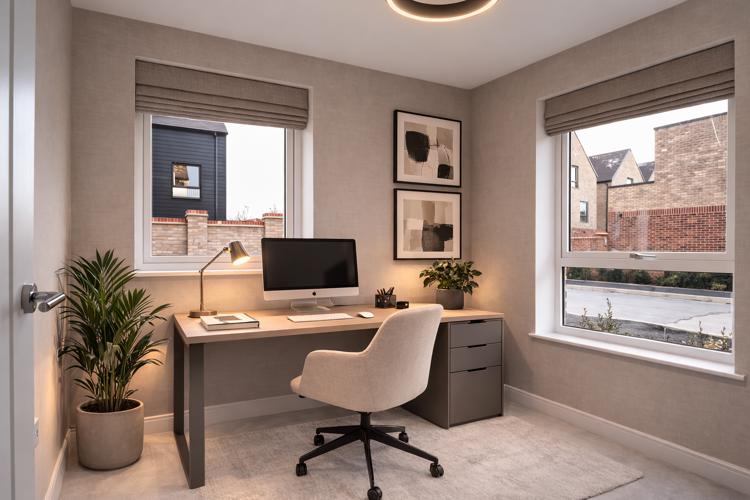
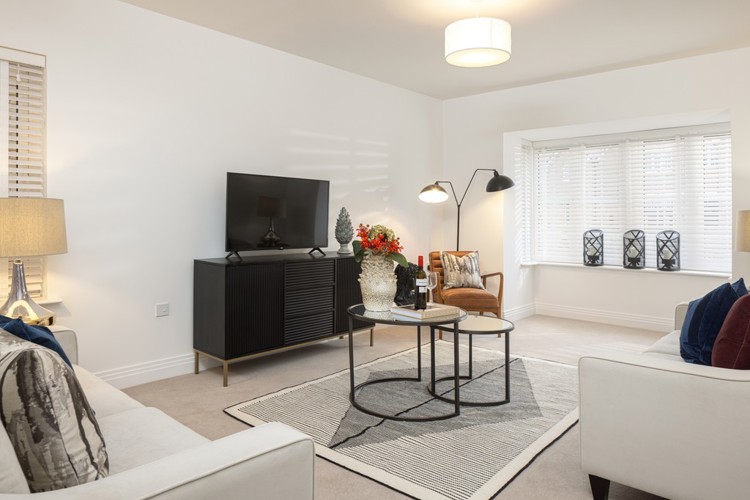
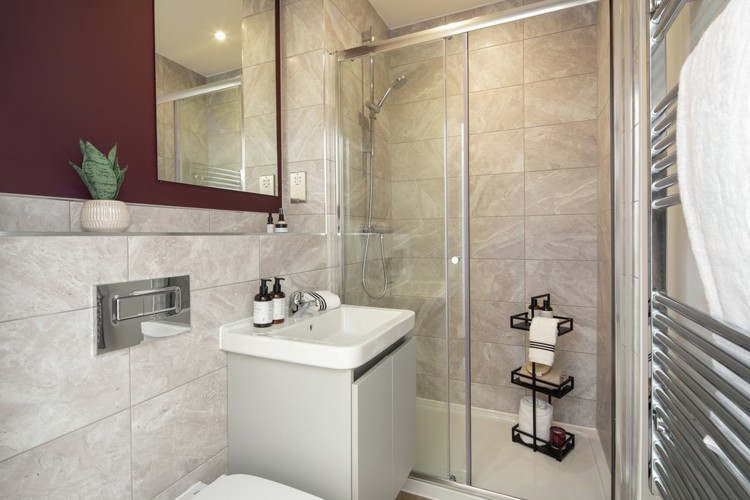
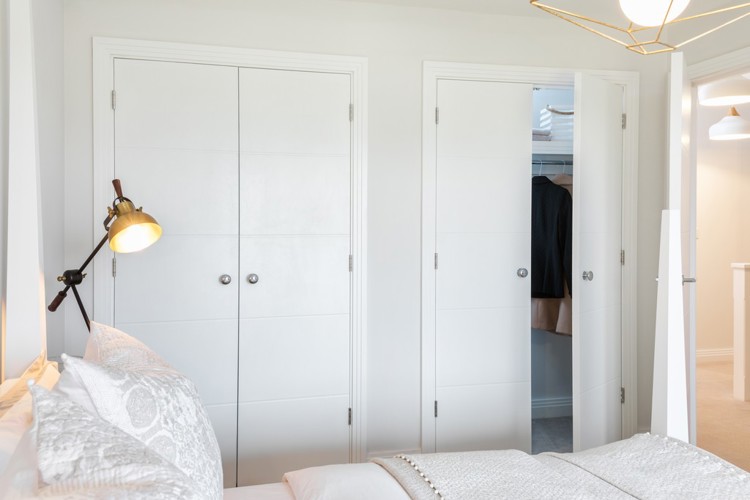
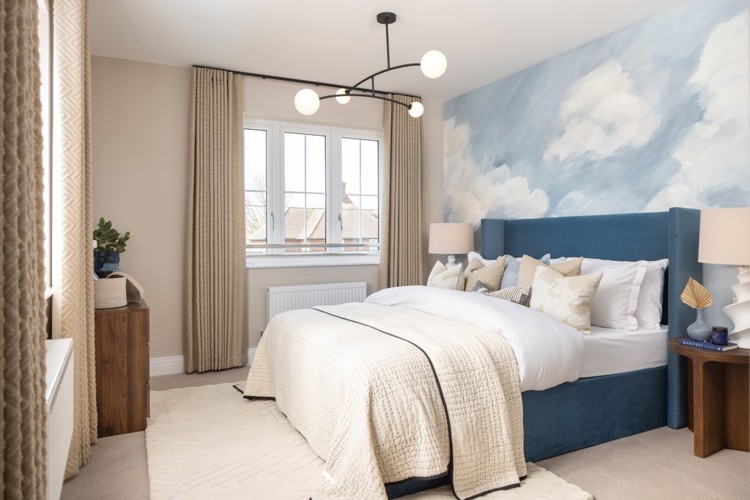
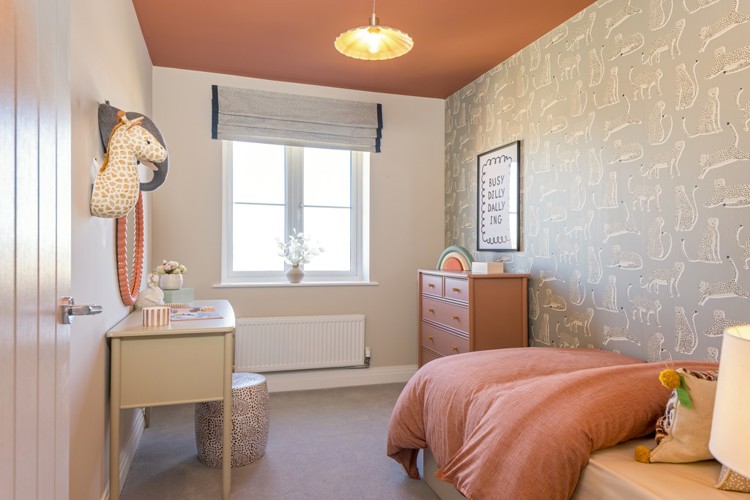
Discover what makes this home specialPlot 189 is a beautifully designed four-bedroom semi-detached home located in the desirable OX2 8PQ area of Oxford, Cambridgeshire. This modern property offers a perfect blend of spacious living and practical design, featuring a bright kitchen/dining room with direct access to a south-west facing garden, ideal for alfresco dining and summer entertaining. The inclusion of a dedicated study room provides a quiet workspace, while the sitting room on the first floor offers a peaceful retreat away from the main living areas. With ample storage across three floors and thoughtfully planned living spaces, this home is well-suited for families and professionals alike.
Situated in a sought-after location, the property benefits from excellent natural light throughout the day, thanks to its well-considered orientation. The garden enjoys up to 8 hours of sunlight in summer, enhancing outdoor living possibilities. The property’s proximity to key local amenities and transport links makes it an attractive option for buyers seeking convenience without compromising on comfort and style.
Property Features
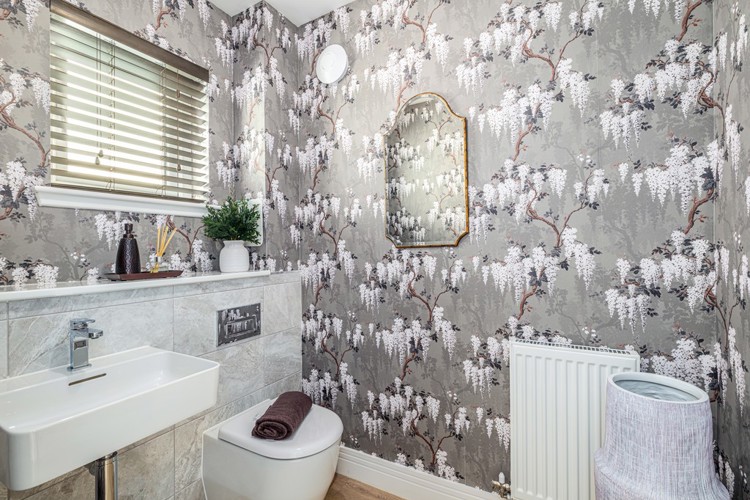
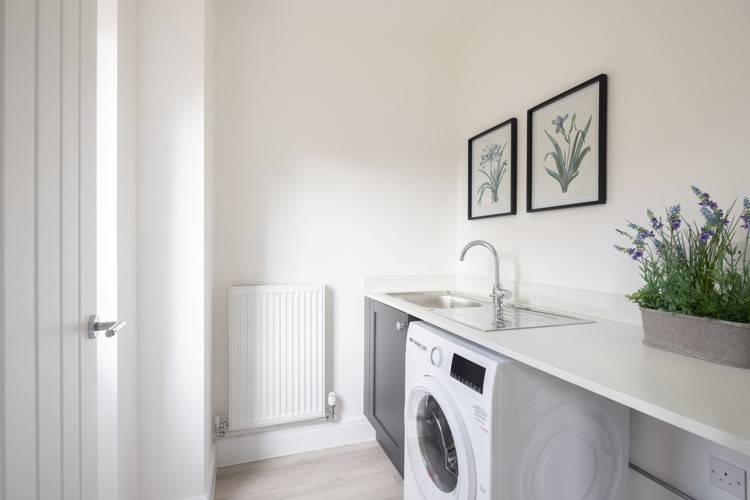
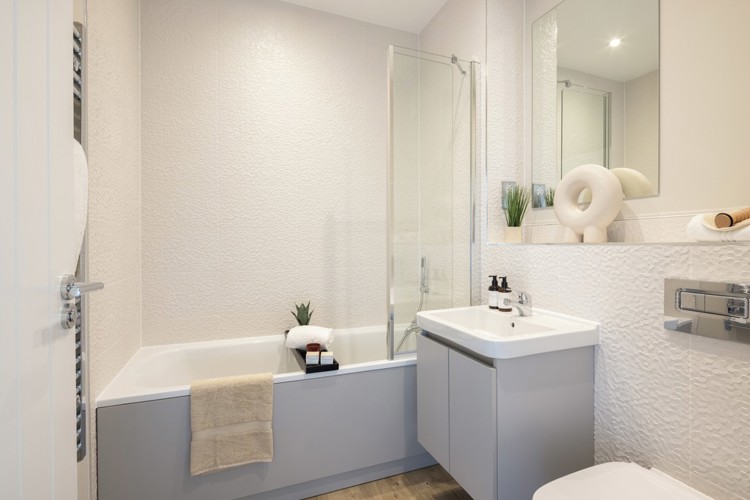
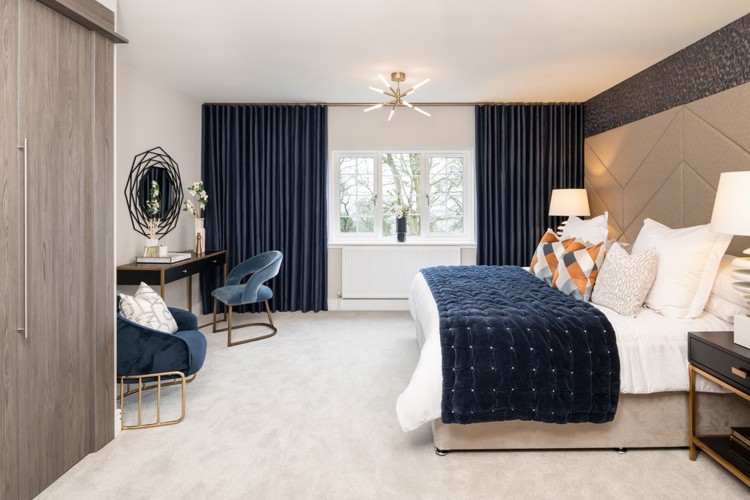
This property boasts a south-west facing garden that maximizes natural sunlight, perfect for outdoor entertaining. The modern kitchen/dining area is spacious and flows seamlessly into the garden via double doors, creating an inviting space for family gatherings. A dedicated study offers a private workspace, while the utility room keeps the kitchen clutter-free. With four bedrooms and two bathrooms, including ample storage across three floors, this home combines functionality with contemporary living.
Local Amenities
Plot 189 is conveniently located near excellent educational institutions such as St. Philip and St. James Primary School and Oxford High School, both highly regarded in the area. Transport links are strong with Oxford Parkway Station providing easy access to London and other major cities, while Oxford City Centre is just a short drive away. Local supermarkets and healthcare facilities ensure everyday needs are met with ease. The proximity to parks and green spaces offers residents a balanced lifestyle with ample opportunities for outdoor activities.
Estimate Calculator
Mortgage Calculator
Purchase Costs
Monthly Costs & Income
Mortgage Calculator
Purchase Costs
Monthly Costs
International Suitability
Analyzing...International Buyer Calculator
Purchase Costs (Non-UK Resident)
Monthly Costs & Income
Key Considerations for International Buyers
Investment Analytics
Key metrics for investors & buyersProperty Value Projection
Based on 1.6% annual growthMonthly Rental Income
Based on 3.5% annual growthFloorplans
Ground Floor
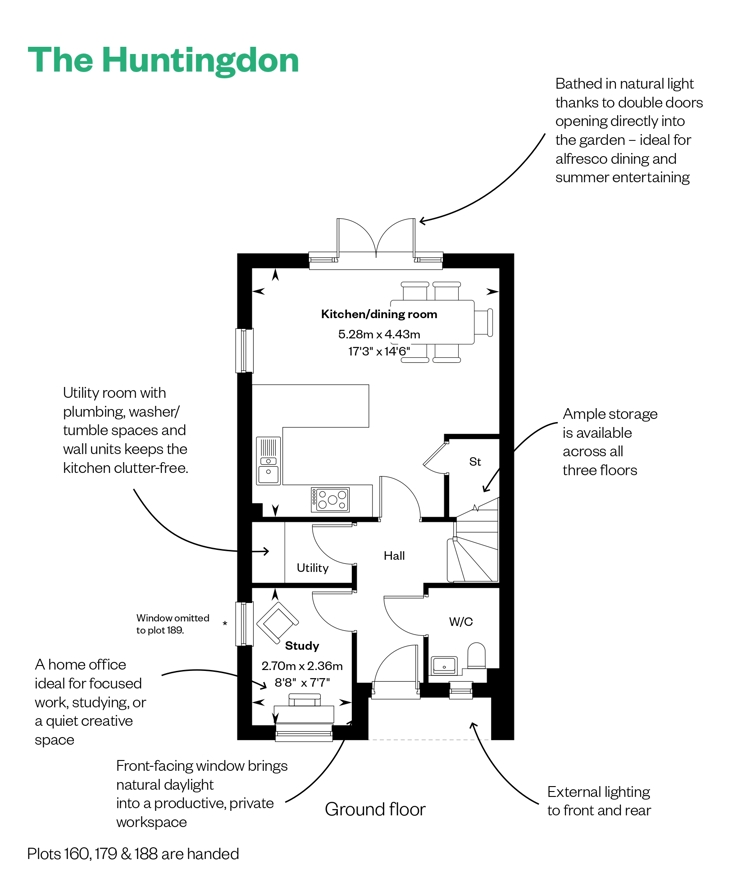 Ground Floor
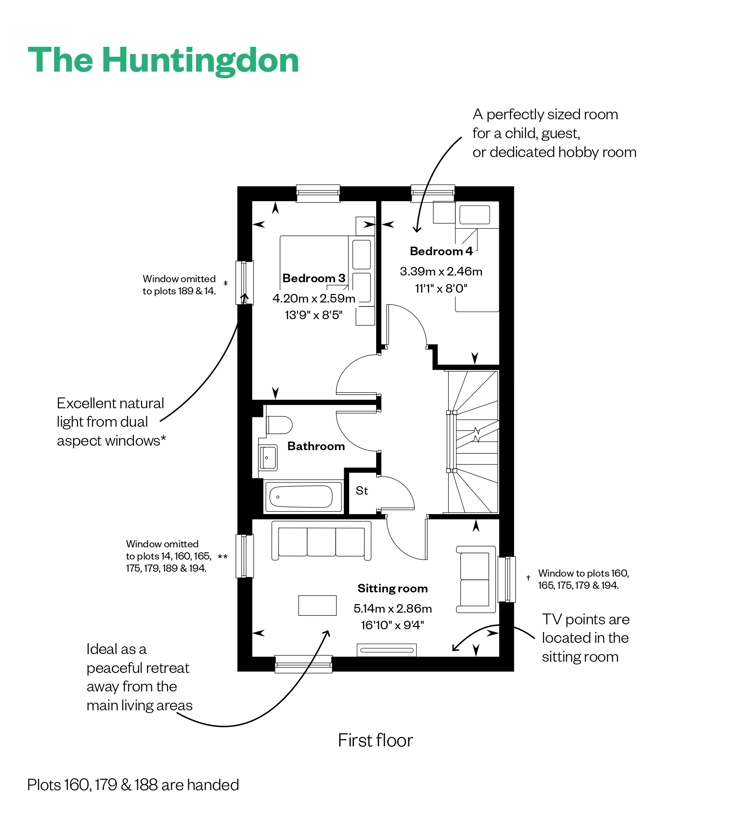 First Floor
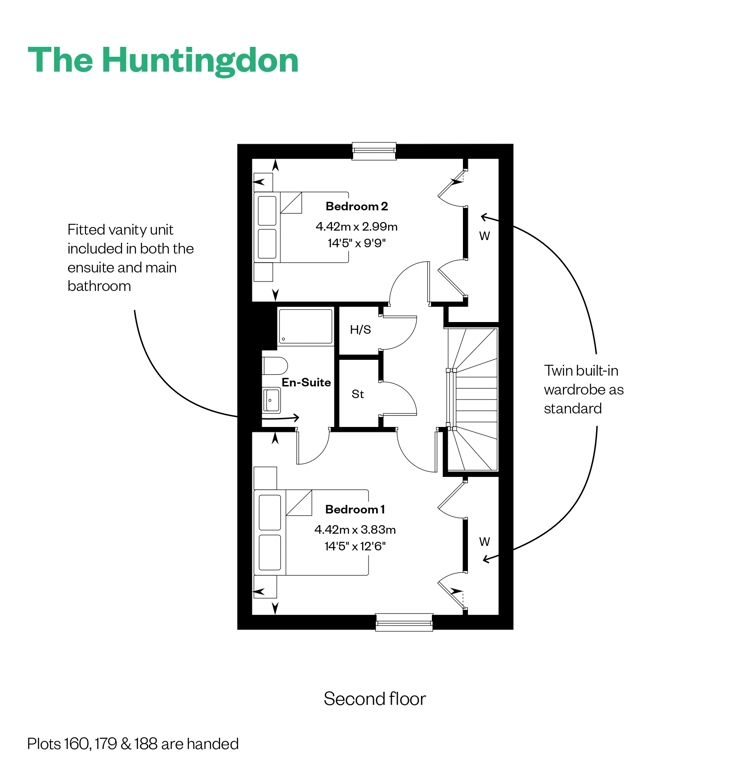 Second Floor
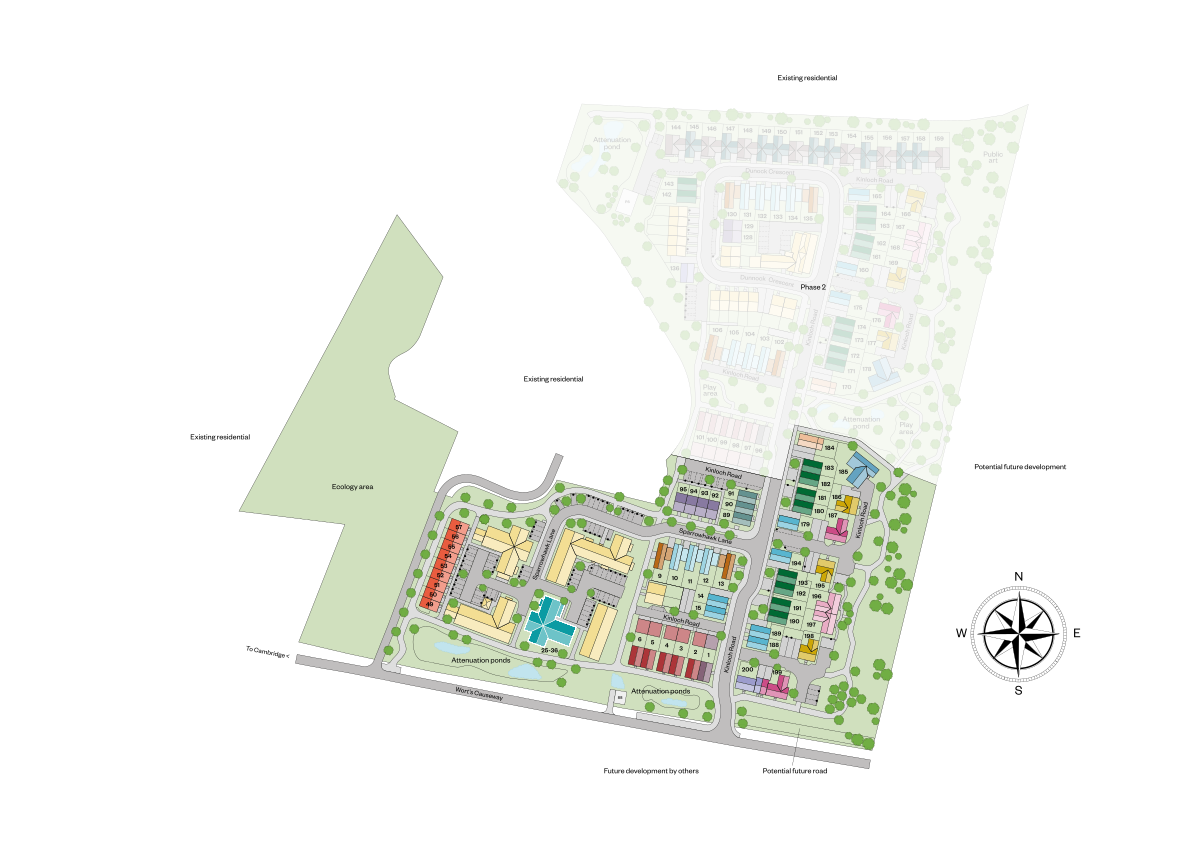
Site Plan
Location
Commute Time Planner
Sun Path & Natural LightAI generated - Estimated
Room-by-Room Light Analysis
Location Scores
Future Developments Nearby
Loading location insights...
Similar Properties

.jpg)

Explore More
Latest Insights & Guides
Expert advice on buying new build homes, market trends, and property investment
Setting Up Broadband, Media, and Tech in Your New Build
A comprehensive guide to setting up broadband, smart home tech, TV, and media systems in your new build home, including ...
Read moreGardening Calendar for New Build Home Owners
A month-by-month gardening guide for new build home owners, covering how to establish lawns, condition new soil, choose ...
Read moreMoving Into Your First New Build: The Complete Checklist
Your complete guide to moving into a new build home as a first-time buyer. Covers pre-move checklists, setting up utilit...
Read more