
About This Property
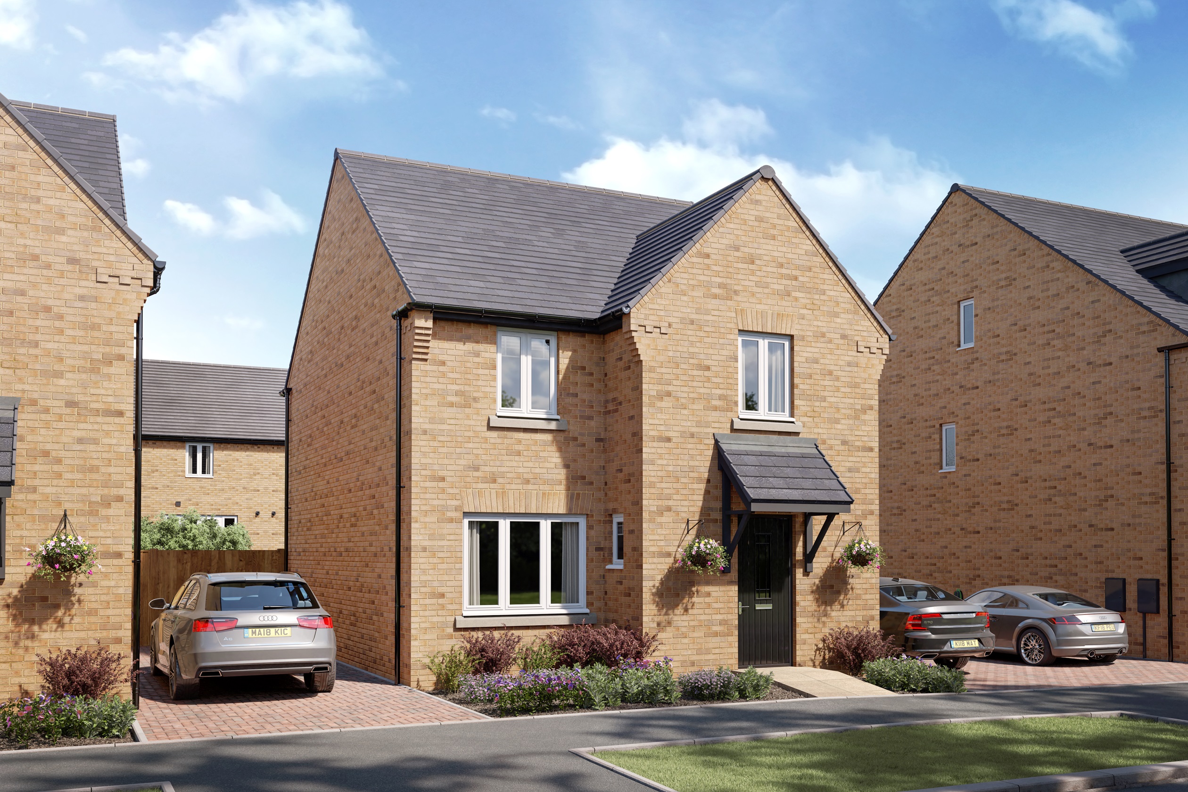
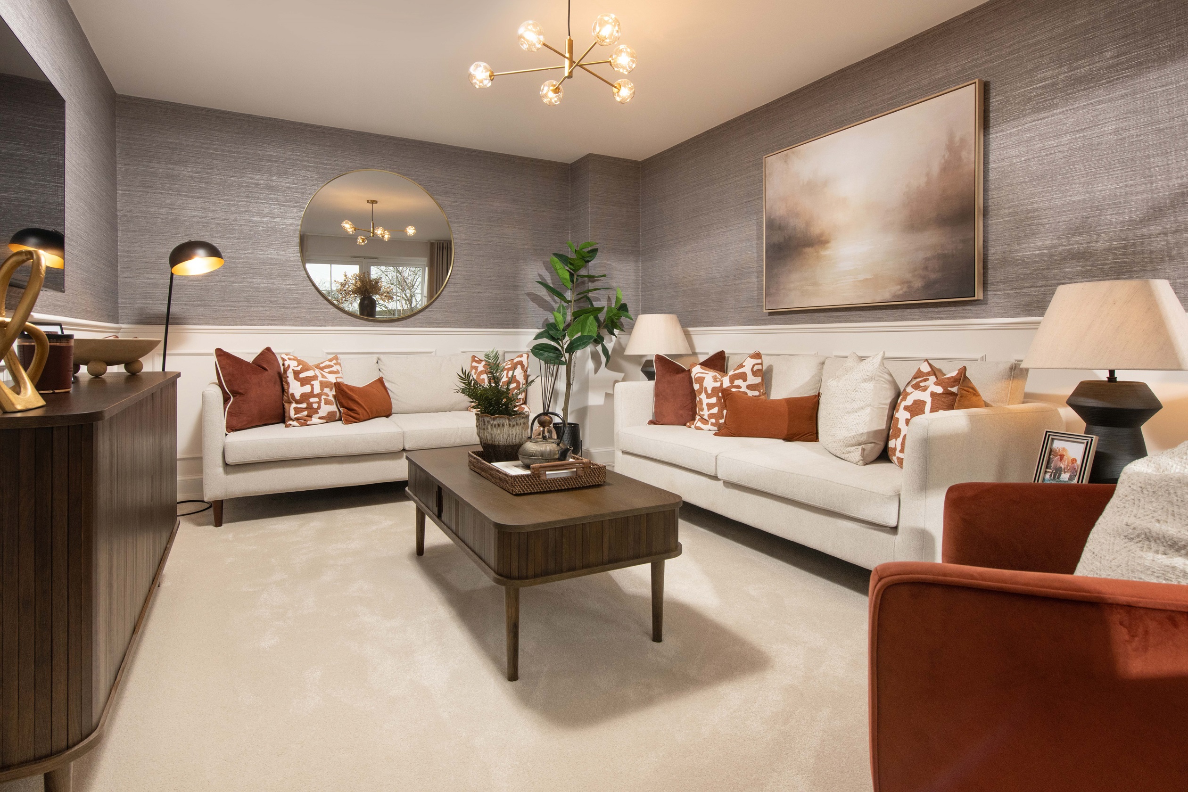
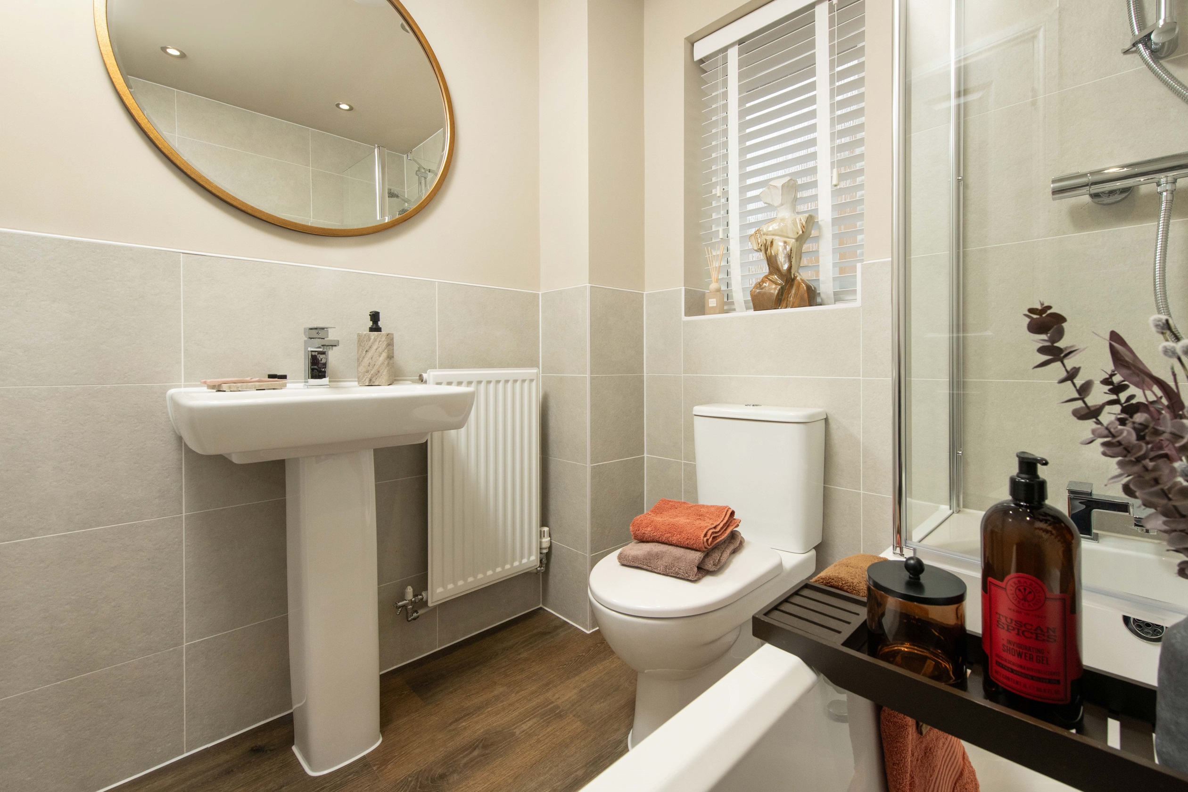
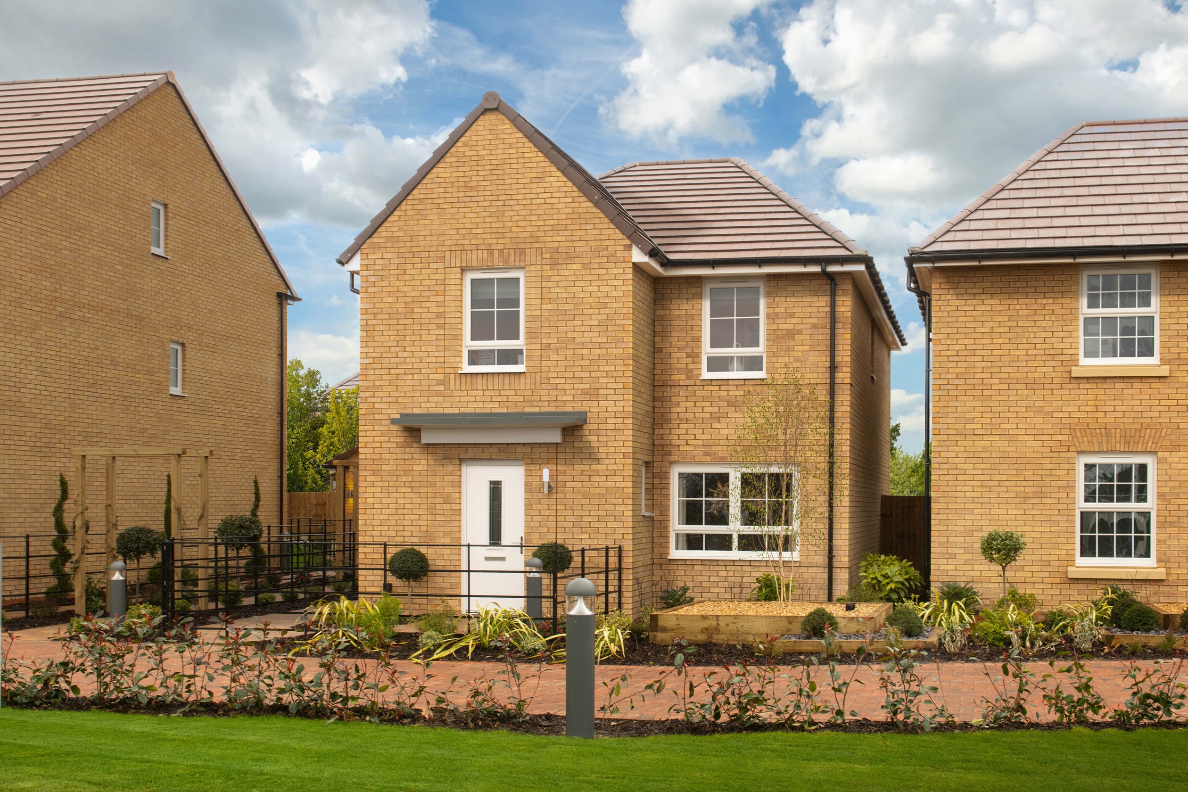
Discover what makes this home specialKingsley is a spacious and modern 4-bedroom family home located in the desirable Priors Hall Park development, Corby. This property offers a well-designed layout with three bathrooms including an en-suite, a large kitchen/dining area with utility room, and a comfortable lounge with a dedicated work-from-home space. The rear garden faces south-west, providing ample sunlight throughout the day, ideal for outdoor living and entertaining. Positioned within a thriving community, the home benefits from excellent local amenities and strong transport links to nearby towns and cities.
Property Features
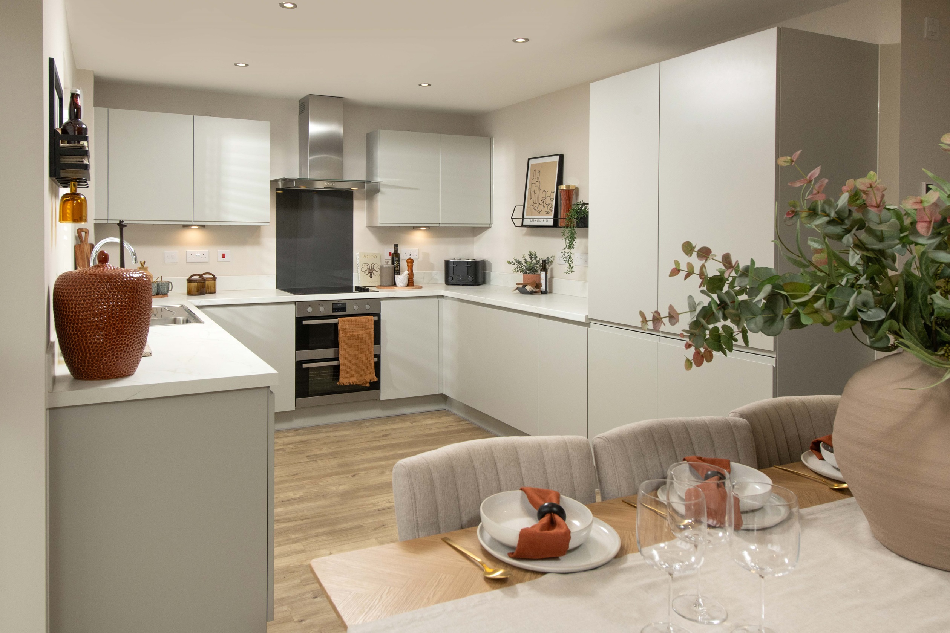
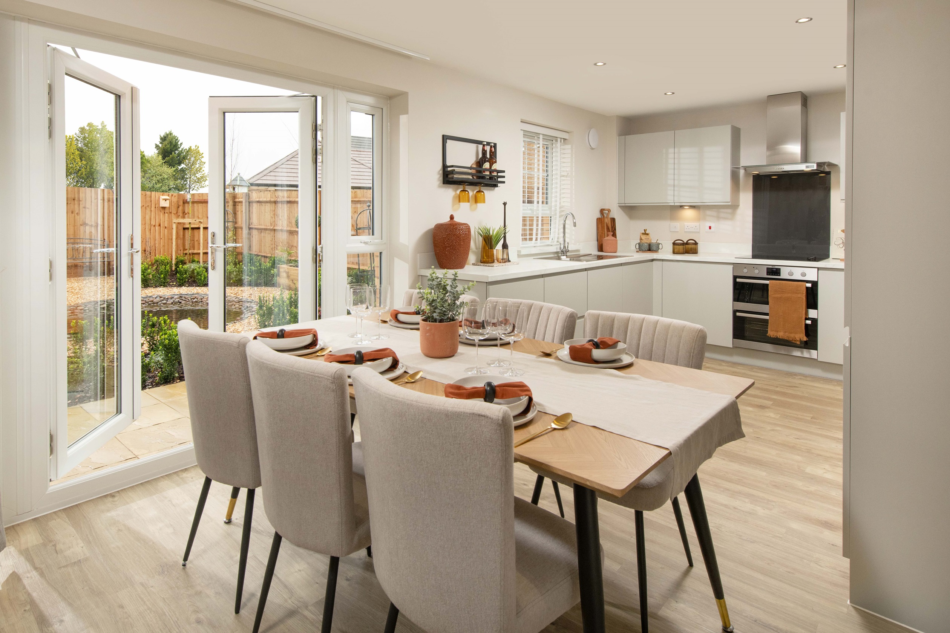
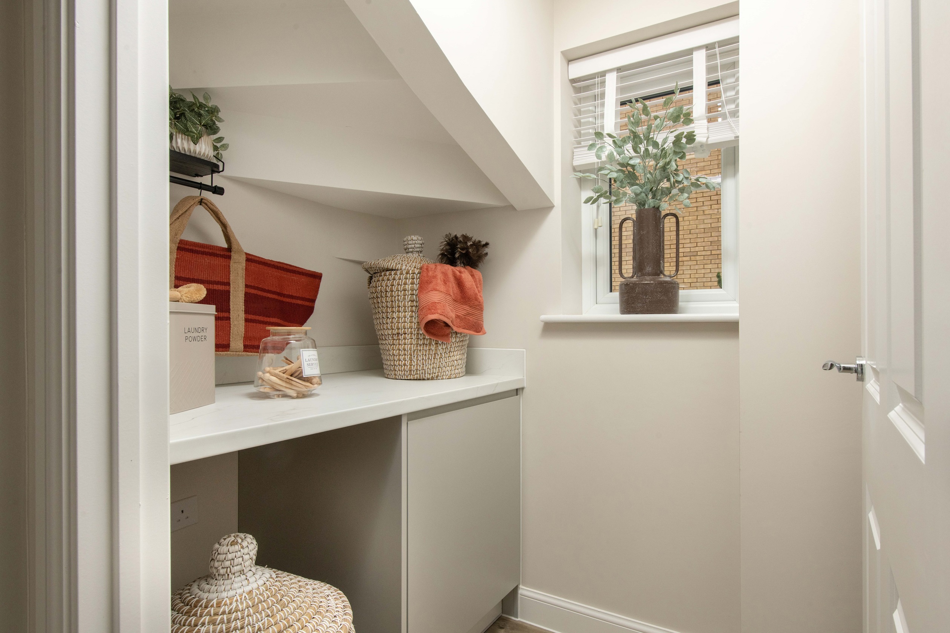
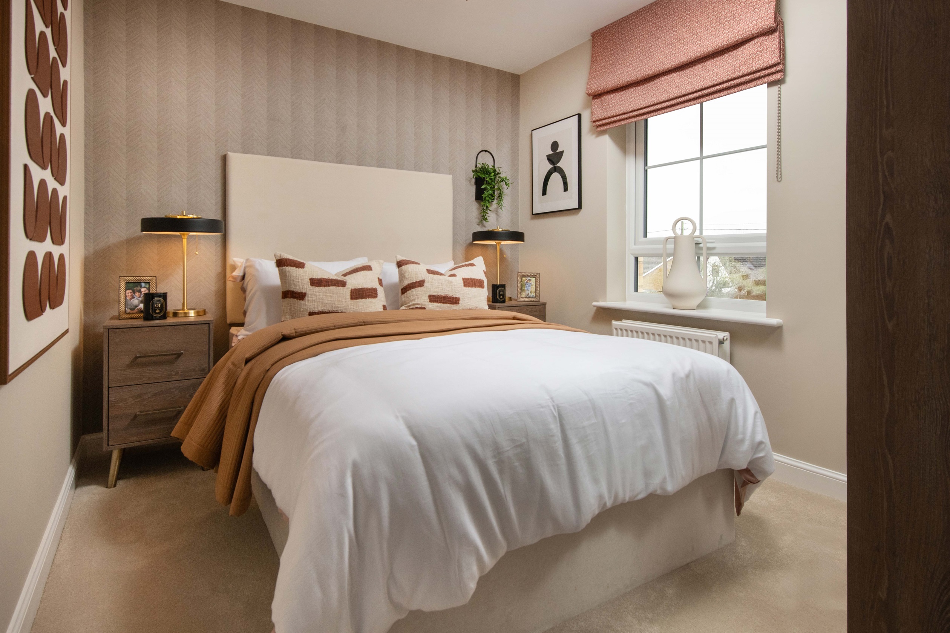
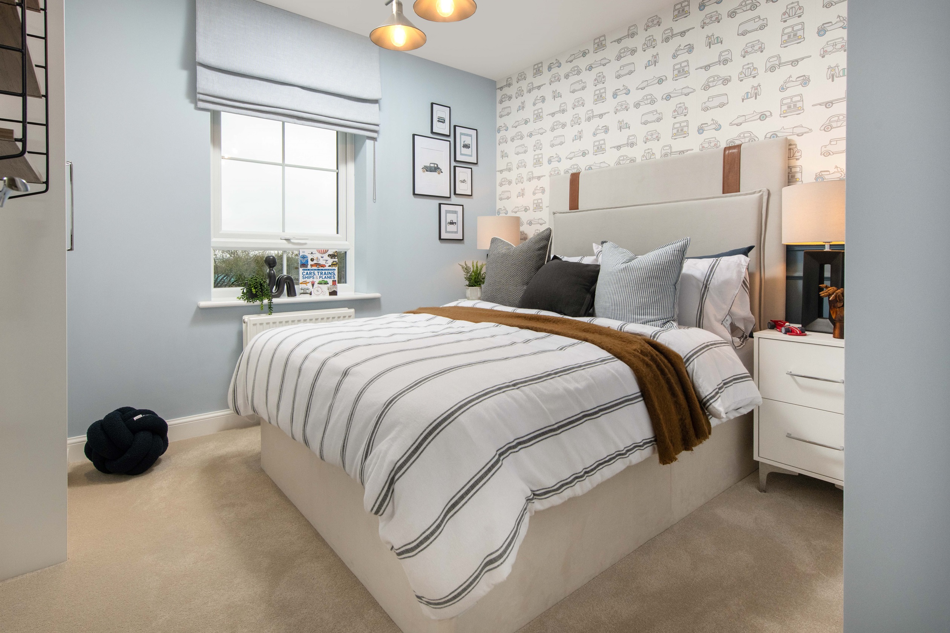
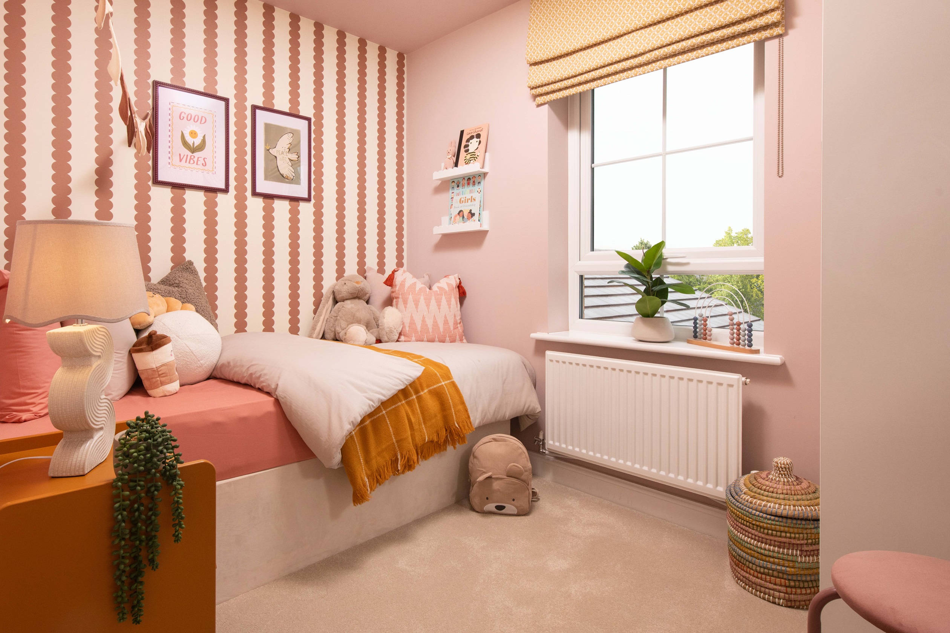
This Kingsley house combines modern living with practical design. The ground floor features a spacious kitchen/dining room with direct access to the garden, a utility room for added convenience, and a lounge that includes a dedicated workspace. Upstairs, four bedrooms provide comfortable accommodation, with the master bedroom boasting an en-suite bathroom. The property is finished with quality fixtures including double glazing and efficient gas central heating, making it a comfortable and energy-efficient family home.
Local Amenities
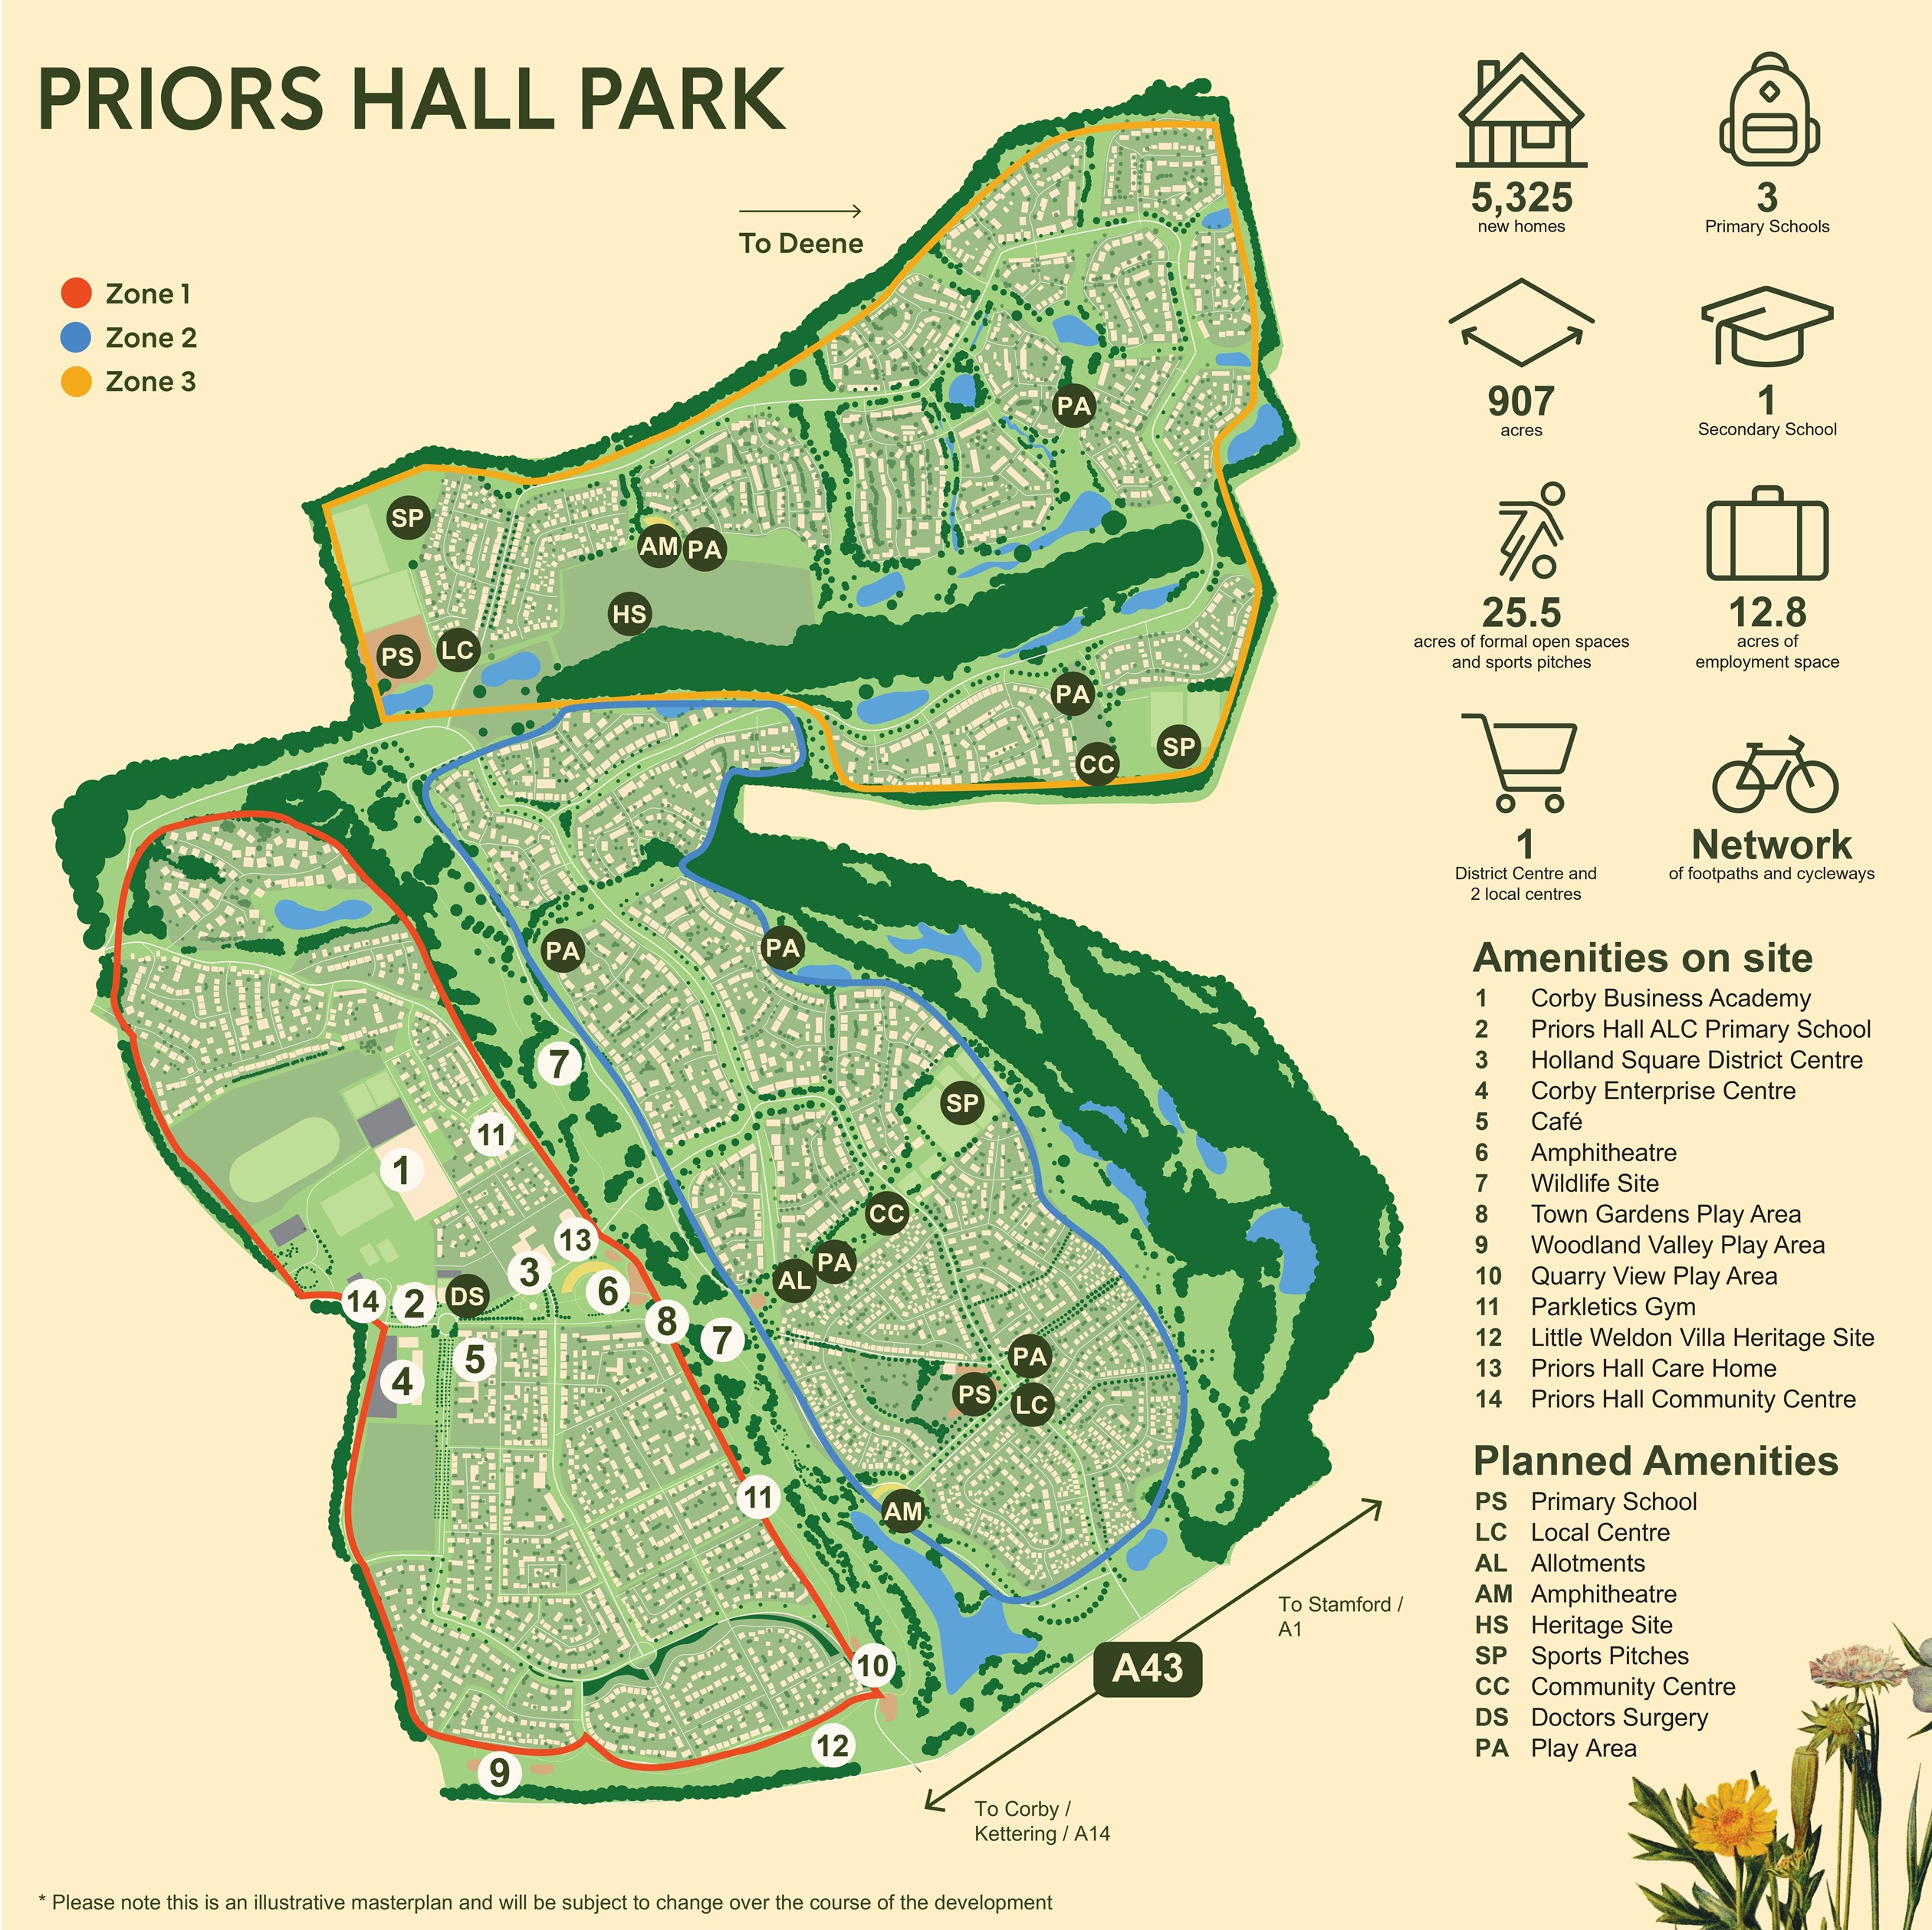
Situated within Priors Hall Park, the property benefits from a wealth of on-site amenities including primary and secondary schools, a district centre with shops and services, and community facilities such as a doctors surgery and café. The area offers extensive green spaces, play areas, and sports pitches, promoting an active lifestyle for families. Additional amenities are accessible in Corby town centre, just a short drive away, providing further retail, dining, and leisure options.
Estimate Calculator
Mortgage Calculator
Purchase Costs
Monthly Costs & Income
Mortgage Calculator
Purchase Costs
Monthly Costs
International Suitability
Moderate OpportunityInternational Buyer Calculator
Purchase Costs (Non-UK Resident)
Monthly Costs & Income
Key Considerations for International Buyers
Investment Analytics
Key metrics for investors & buyersProperty Value Projection
Based on 4.2% annual growthMonthly Rental Income
Based on 4.8% annual growthFloorplans
Ground Floor
/dev002161-kingsley-gf.png) Ground Floor
Ground Floor/dev002161-kingsley-ff.png) First Floor
First FloorSite Plan
Location
Commute Time Planner
Sun Path & Natural LightAI generated - Estimated
Room-by-Room Light Analysis
Location Scores
Future Developments Nearby
Loading location insights...
Similar Properties


Latest Insights & Guides
Expert advice on buying new build homes, market trends, and property investment
New Build Completion Day: Hour-by-Hour Timeline, What Your Solicitor Does, Money Transfer Explained, and What to Do If Something Goes Wrong
The definitive UK guide to new build completion day. Follow our hour-by-hour timeline from morning funds transfer throug...
Read moreNew Build Acoustics: Soundproofing and Noise Management
Discover how to manage noise in your new build home. Covers soundproofing standards, common noise issues, Building Regul...
Read moreHeat Pumps in New Build Homes: Types, Costs, and Running Savings
A complete guide to heat pumps in UK new build homes. Compare air source and ground source heat pumps, installation cost...
Read more