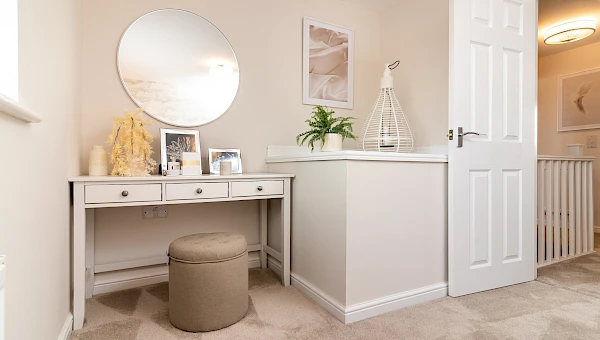
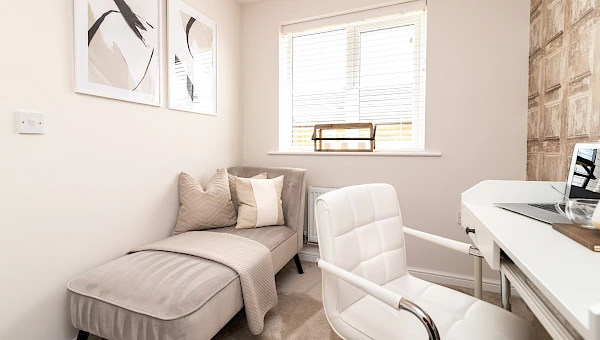
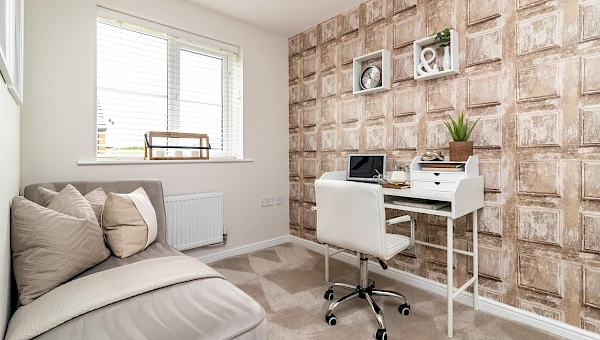
About This Property
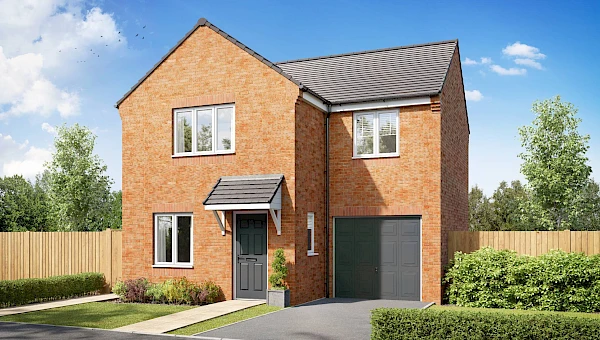
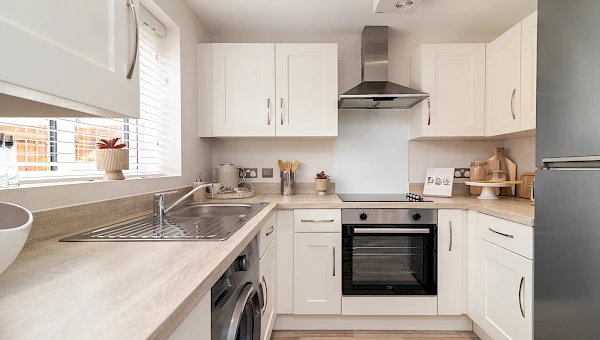
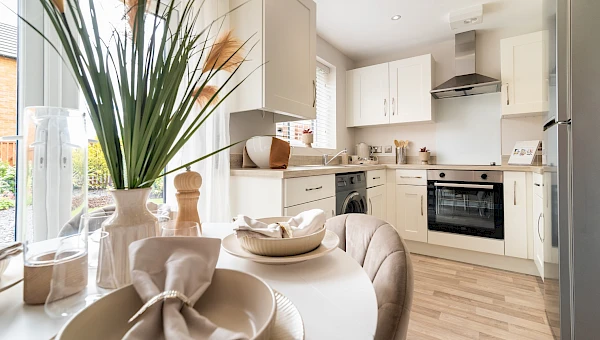
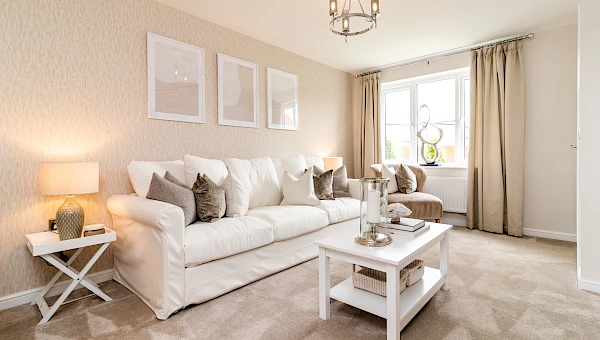
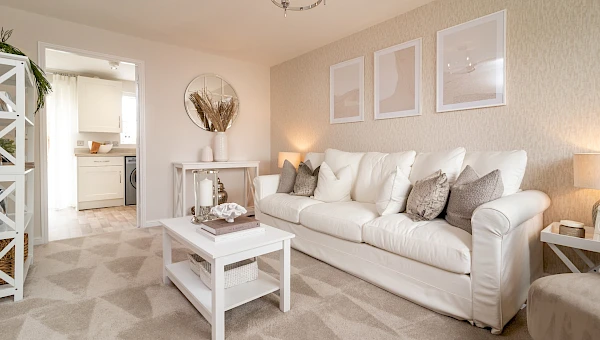
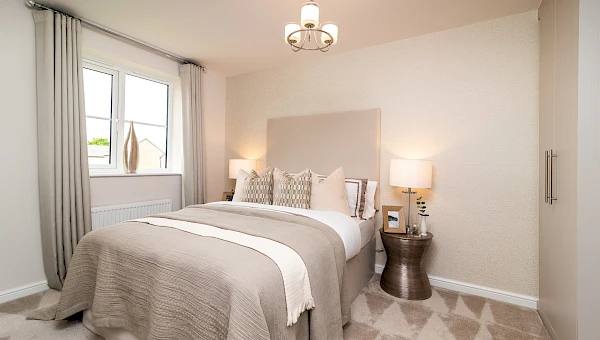
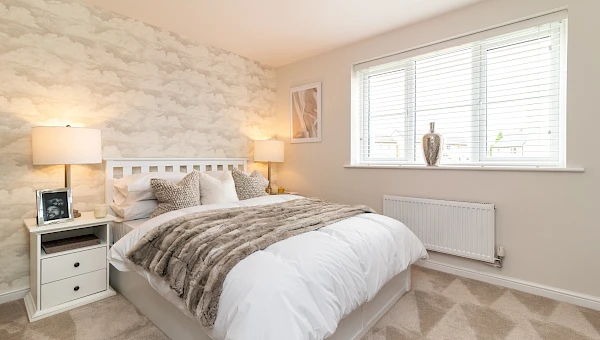
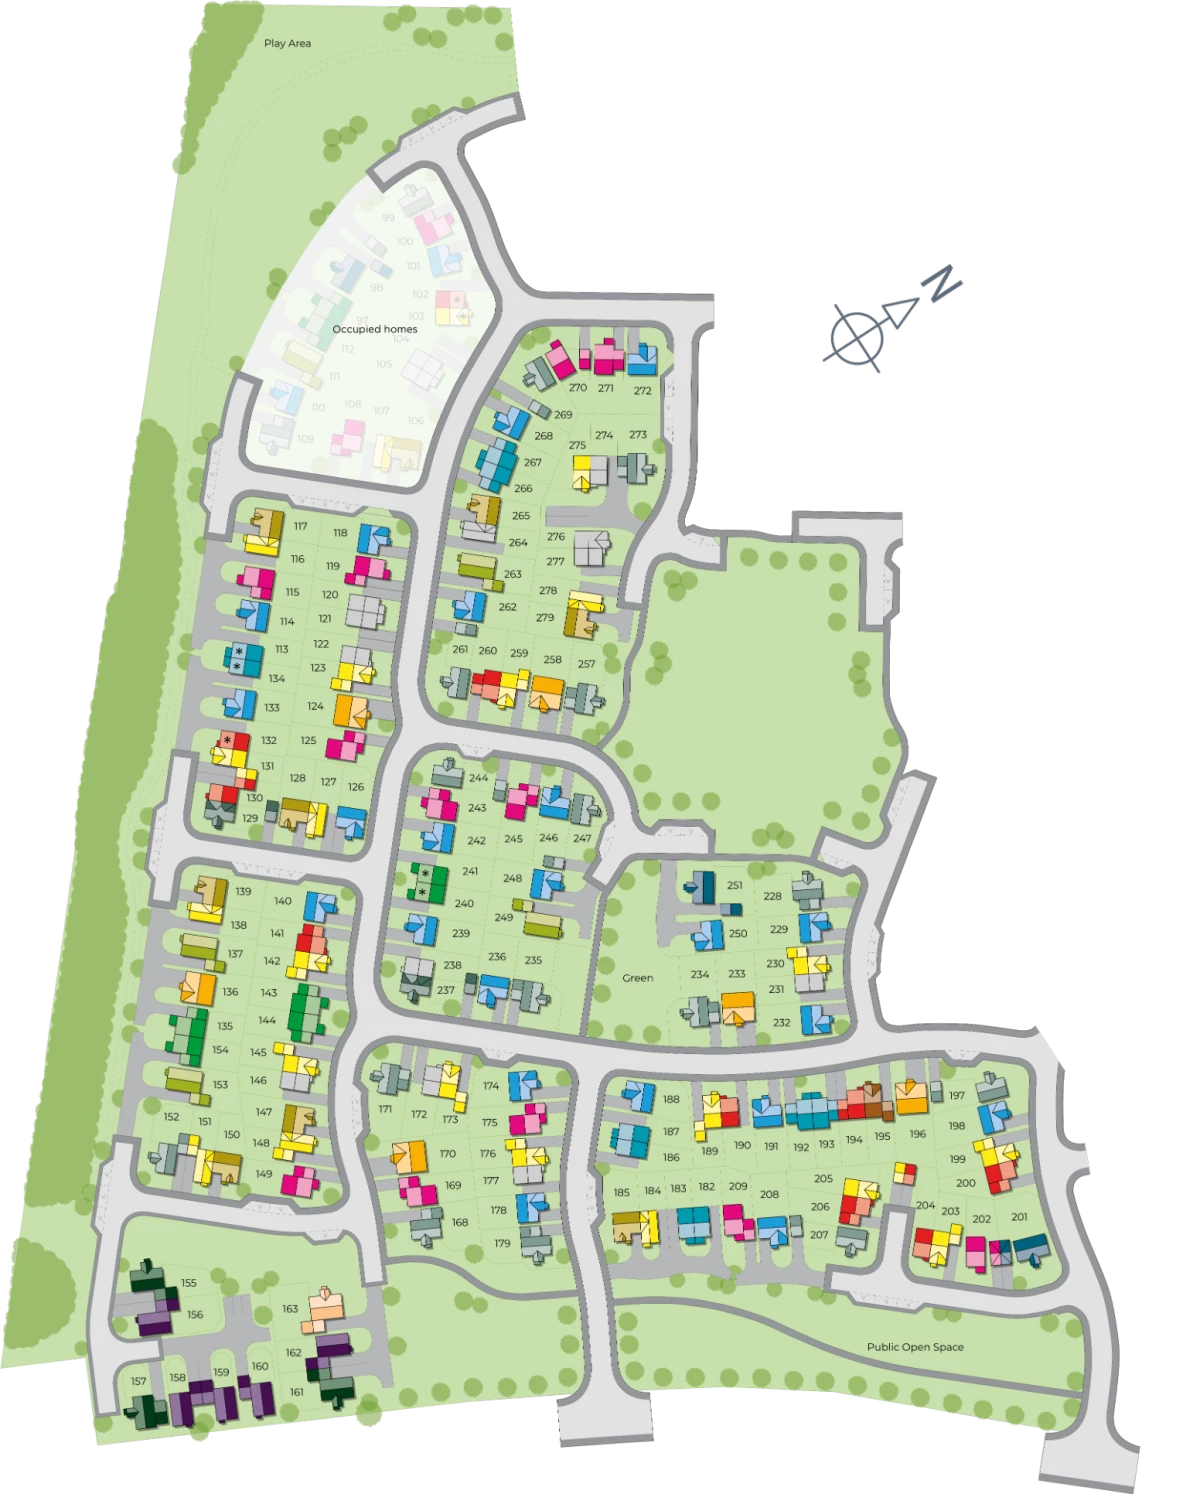
Discover what makes this home specialPlot 188 – Kildare is a charming detached family home located in the desirable DL16 7AS area. Offering three well-proportioned bedrooms including a master with en-suite, this property is designed for comfortable modern living. The ground floor features a spacious living room, a kitchen with adjoining dining area, and a convenient downstairs WC, complemented by an integral garage with potential for EV charger installation. The rear garden faces southeast, providing excellent natural light throughout the day, ideal for family relaxation and entertaining.
Situated within a well-planned development, this home balances privacy with community amenities. Its location offers easy access to local schools, transport links, and green spaces, making it a perfect choice for families and professionals alike. The thoughtful layout and quality finishes ensure a move-in ready experience with scope for personalization.
Property Features
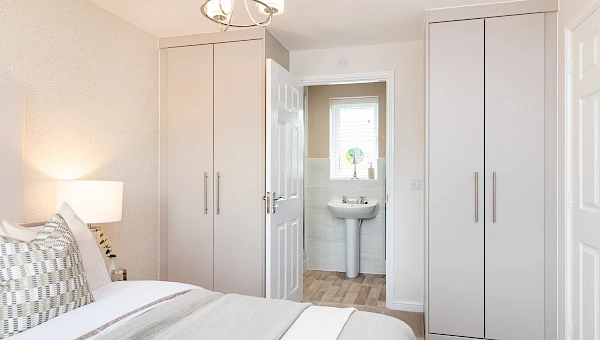
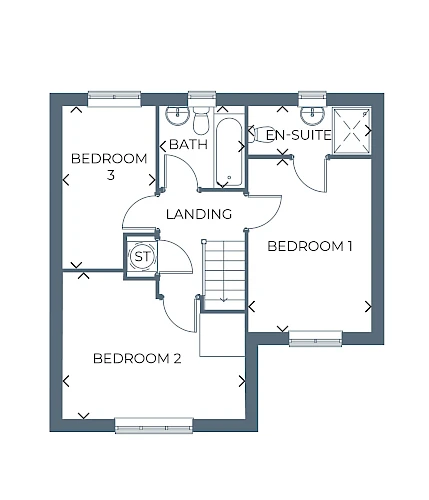
This detached property boasts an integral garage with EV charger readiness, perfect for modern electric vehicle owners. The ground floor layout maximizes space with a separate living room and a combined kitchen/dining area that opens onto the garden, enhancing indoor-outdoor flow. Upstairs, the master bedroom benefits from an en-suite shower room, while two additional bedrooms share a family bathroom. The southeast garden aspect ensures ample sunlight, creating a bright and welcoming environment throughout the day.
Local Amenities
The property is well-served by local amenities including Hurworth Primary School and Hurworth Academy, both highly regarded for their educational standards. Darlington Railway Station offers excellent rail connections to major cities such as Newcastle, York, and London, enhancing commuter convenience. Nearby, residents can enjoy shopping at Sainsbury's Supermarket and recreational activities at Hurworth Grange Park. Healthcare needs are met by Darlington Memorial Hospital within a short drive, ensuring comprehensive community support.
Estimate Calculator
Mortgage Calculator
Purchase Costs
Monthly Costs & Income
Mortgage Calculator
Purchase Costs
Monthly Costs
International Suitability
Analyzing...International Buyer Calculator
Purchase Costs (Non-UK Resident)
Monthly Costs & Income
Key Considerations for International Buyers
Investment Analytics
Key metrics for investors & buyersProperty Value Projection
Based on 4.0% annual growthMonthly Rental Income
Based on 7.9% annual growthFloorplans
Ground Floor
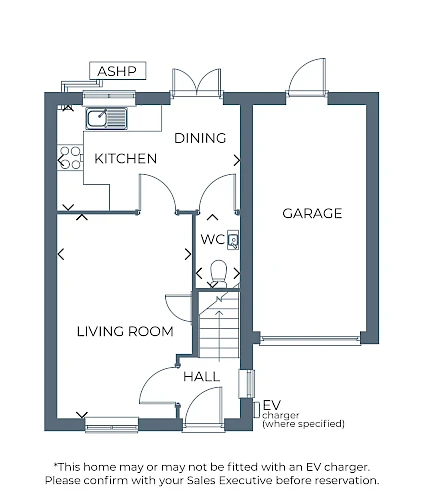 Ground Floor
 First Floor
Site Plan
Location
Commute Time Planner
Sun Path & Natural LightAI generated - Estimated
Room-by-Room Light Analysis
Location Scores
Future Developments Nearby
Loading location insights...
Similar Properties



Explore More
Latest Insights & Guides
Expert advice on buying new build homes, market trends, and property investment
New Build Garden Design: Landscaping Ideas for Every Budget
A comprehensive UK guide to designing and landscaping your new build garden, covering what developers provide, soil prep...
Read moreHow Shared Ownership Costs Work on New Build Homes
Understand the full costs of shared ownership on a new build home, including combined rent and mortgage payments, servic...
Read moreHow to Get a Mortgage on a New Build Home: The Step-by-Step Process from DIP to Completion
The complete step-by-step guide to getting a mortgage on a new build. From Decision in Principle through full applicatio...
Read more