About This Property
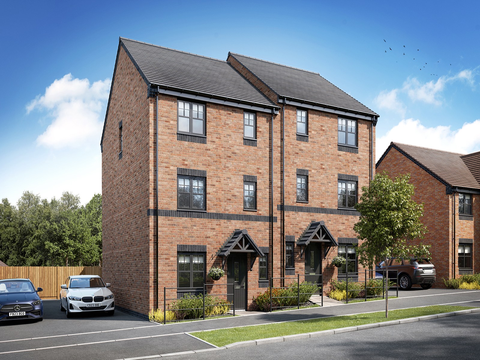
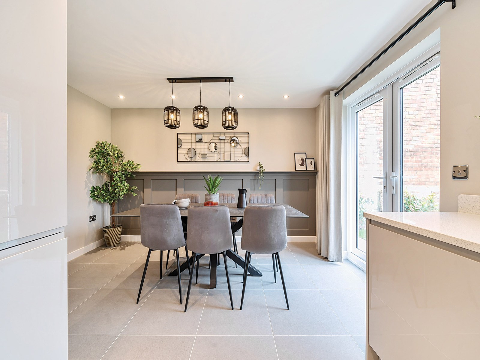
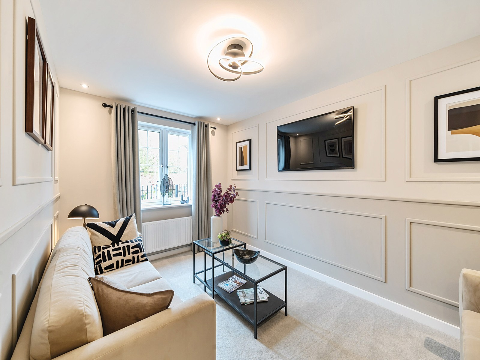
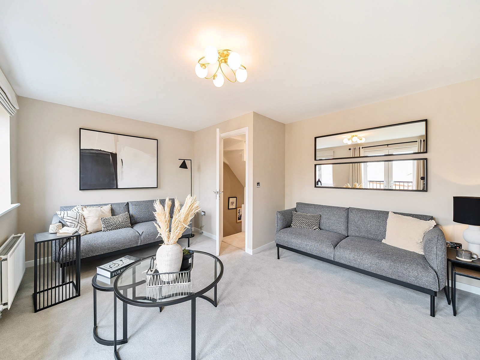
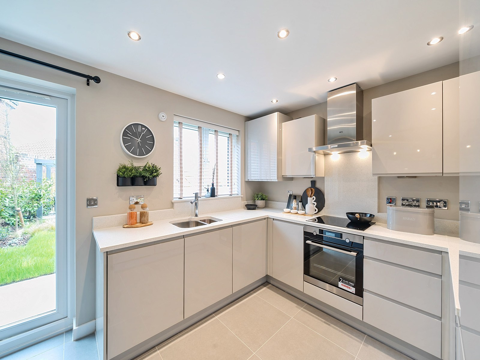
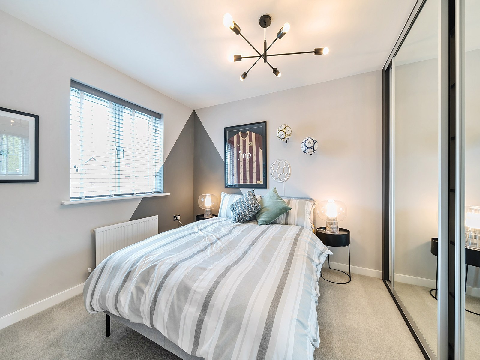
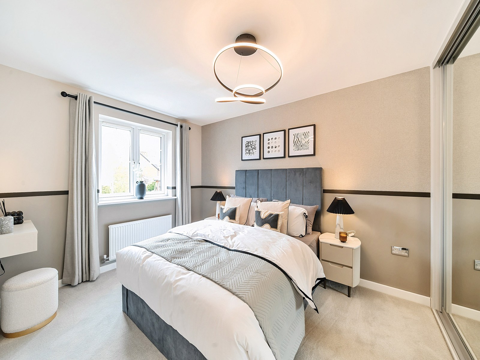
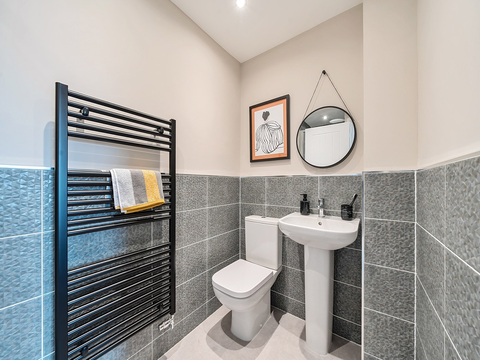
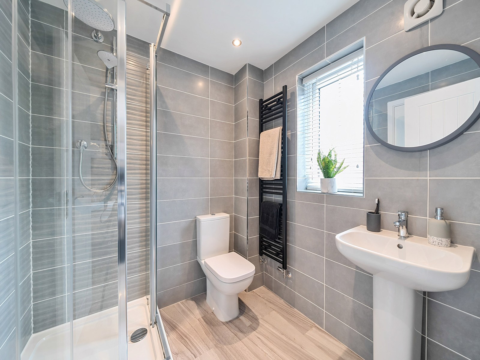
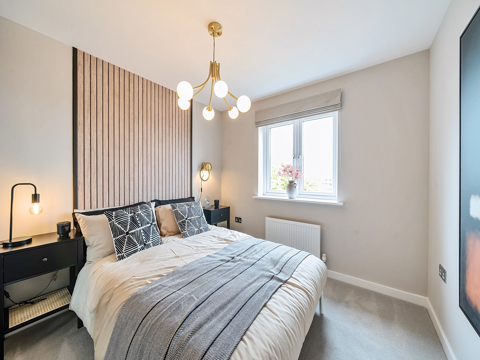
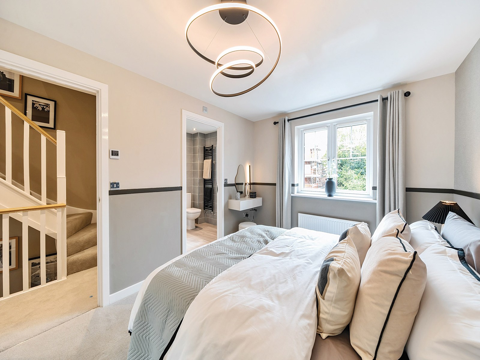
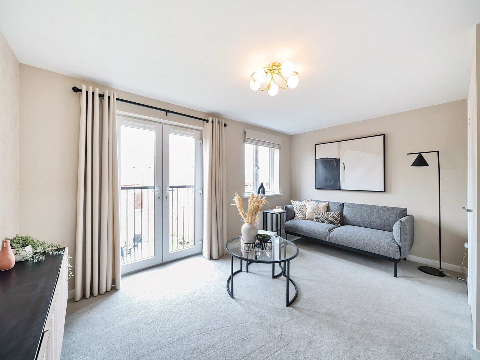
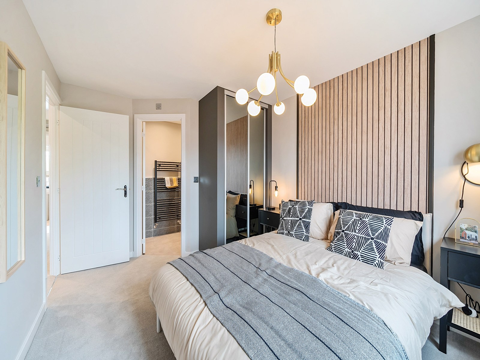
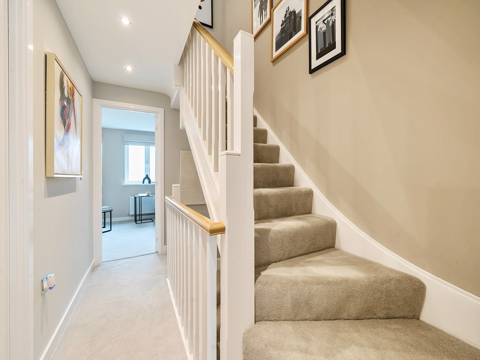
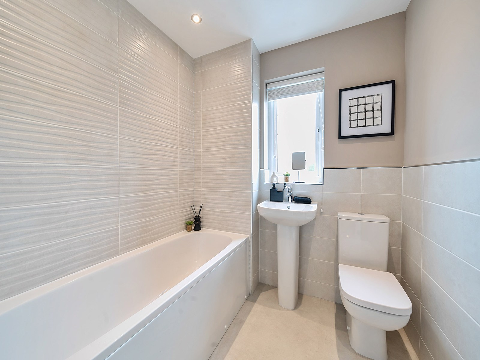
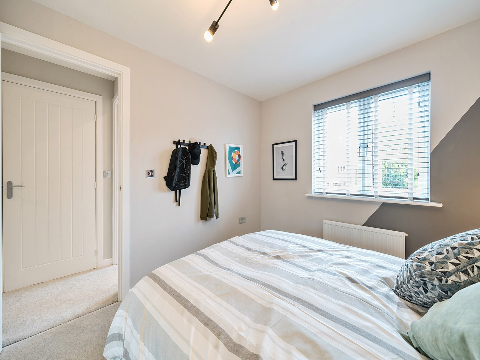
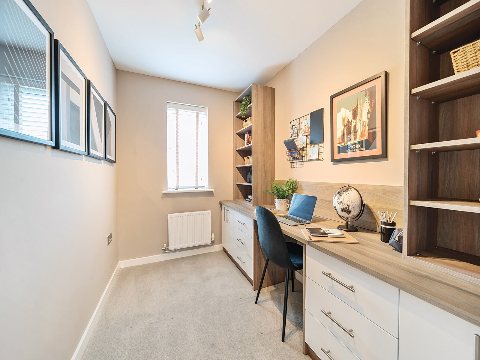
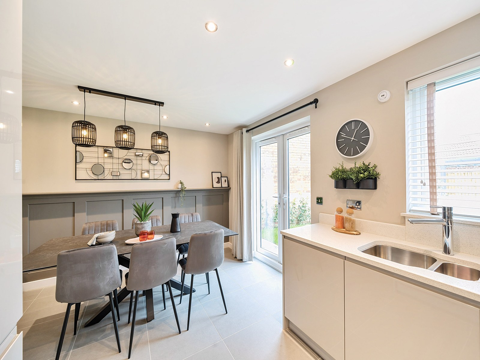
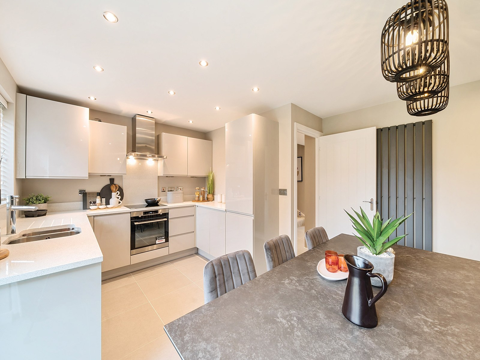
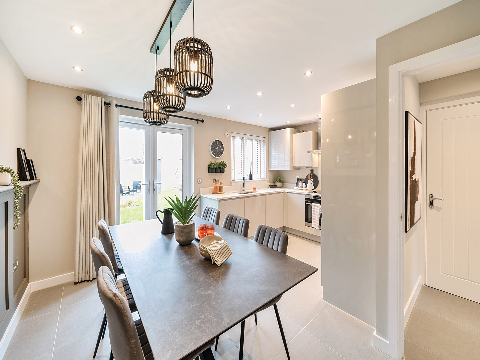
Discover what makes this home specialThe Wolvesey is a spacious and well-designed four-bedroom semi-detached home located in the thriving community of Telford, postcode TF4 2SY. Boasting three bathrooms, including an en-suite, this property is ideal for growing families or those needing extra space for guests or home office use. The ground floor features a large kitchen/breakfast room and a separate dining/family room, providing versatile living spaces that cater to modern lifestyles. Upstairs, the bedrooms are generously sized, with the master bedroom benefiting from an en-suite bathroom for added privacy and convenience.
Situated on plot 186 within the Cherry Gardens Phase 2 development, this home enjoys a south-west facing rear garden that receives approximately 8 hours of sunlight during summer months, perfect for outdoor entertaining and relaxation. The property benefits from a well-planned layout that maximizes natural light in key living areas, enhancing the overall ambiance and comfort. With a price point of £325,000, The Wolvesey offers excellent value in a sought-after location with strong community amenities and transport links.
Property Features
This property features four well-proportioned bedrooms, including a master with en-suite, and three bathrooms in total, providing ample convenience for families. The south-west facing garden ensures good natural light and outdoor space for leisure. The spacious kitchen/breakfast room and separate dining/family room offer flexible living arrangements, ideal for entertaining or family time. The semi-detached design adds privacy and a sense of community within the development. Additional storage space is integrated under the stairs and in cupboards, enhancing practicality.
Local Amenities
Located in Telford, this property benefits from proximity to Telford Town Centre, offering a wide range of retail, dining, and entertainment options. Telford Central Station provides excellent rail connections to Birmingham and London, enhancing commuter convenience. Nearby schools such as Telford Priory School and St. George's Primary School serve families with quality education options. Leisure facilities including The Place Leisure Centre and multiple parks provide recreational opportunities for all ages, making this location ideal for active lifestyles and community engagement.
Estimate Calculator
Mortgage Calculator
Purchase Costs
Monthly Costs & Income
Mortgage Calculator
Purchase Costs
Monthly Costs
International Suitability
Moderate OpportunityInternational Buyer Calculator
Purchase Costs (Non-UK Resident)
Monthly Costs & Income
Key Considerations for International Buyers
Investment Analytics
Key metrics for investors & buyersProperty Value Projection
Based on 4.1% annual growthMonthly Rental Income
Based on 4.5% annual growthFloorplans
Ground Floor
 Ground Floor
 First Floor
 Second Floor
Site Plan

Location
Commute Time Planner
Sun Path & Natural LightAI generated - Estimated
Room-by-Room Light Analysis
Location Scores
Future Developments Nearby
Loading location insights...
Similar Properties



Explore More
Latest Insights & Guides
Expert advice on buying new build homes, market trends, and property investment
The First-Time Buyer's Complete Guide to New Build Homes in the UK (2026)
Everything a first-time buyer needs to know about buying a new build home in the UK. From saving your deposit and choosi...
Read moreThe Complete New Build Buying Process: Every Step from First Visit to Moving In
Buying a new build home works differently from buying a resale property. This is the definitive step-by-step guide — cov...
Read moreCouncil-Led New Build Housing Programmes Across the UK
Local councils across the UK are building new homes again at scale. From London boroughs to Manchester, Birmingham, Bris...
Read more