/003-dwnw_pinewoodpark_merseyside_millford_bradgate_4bed.jpg)
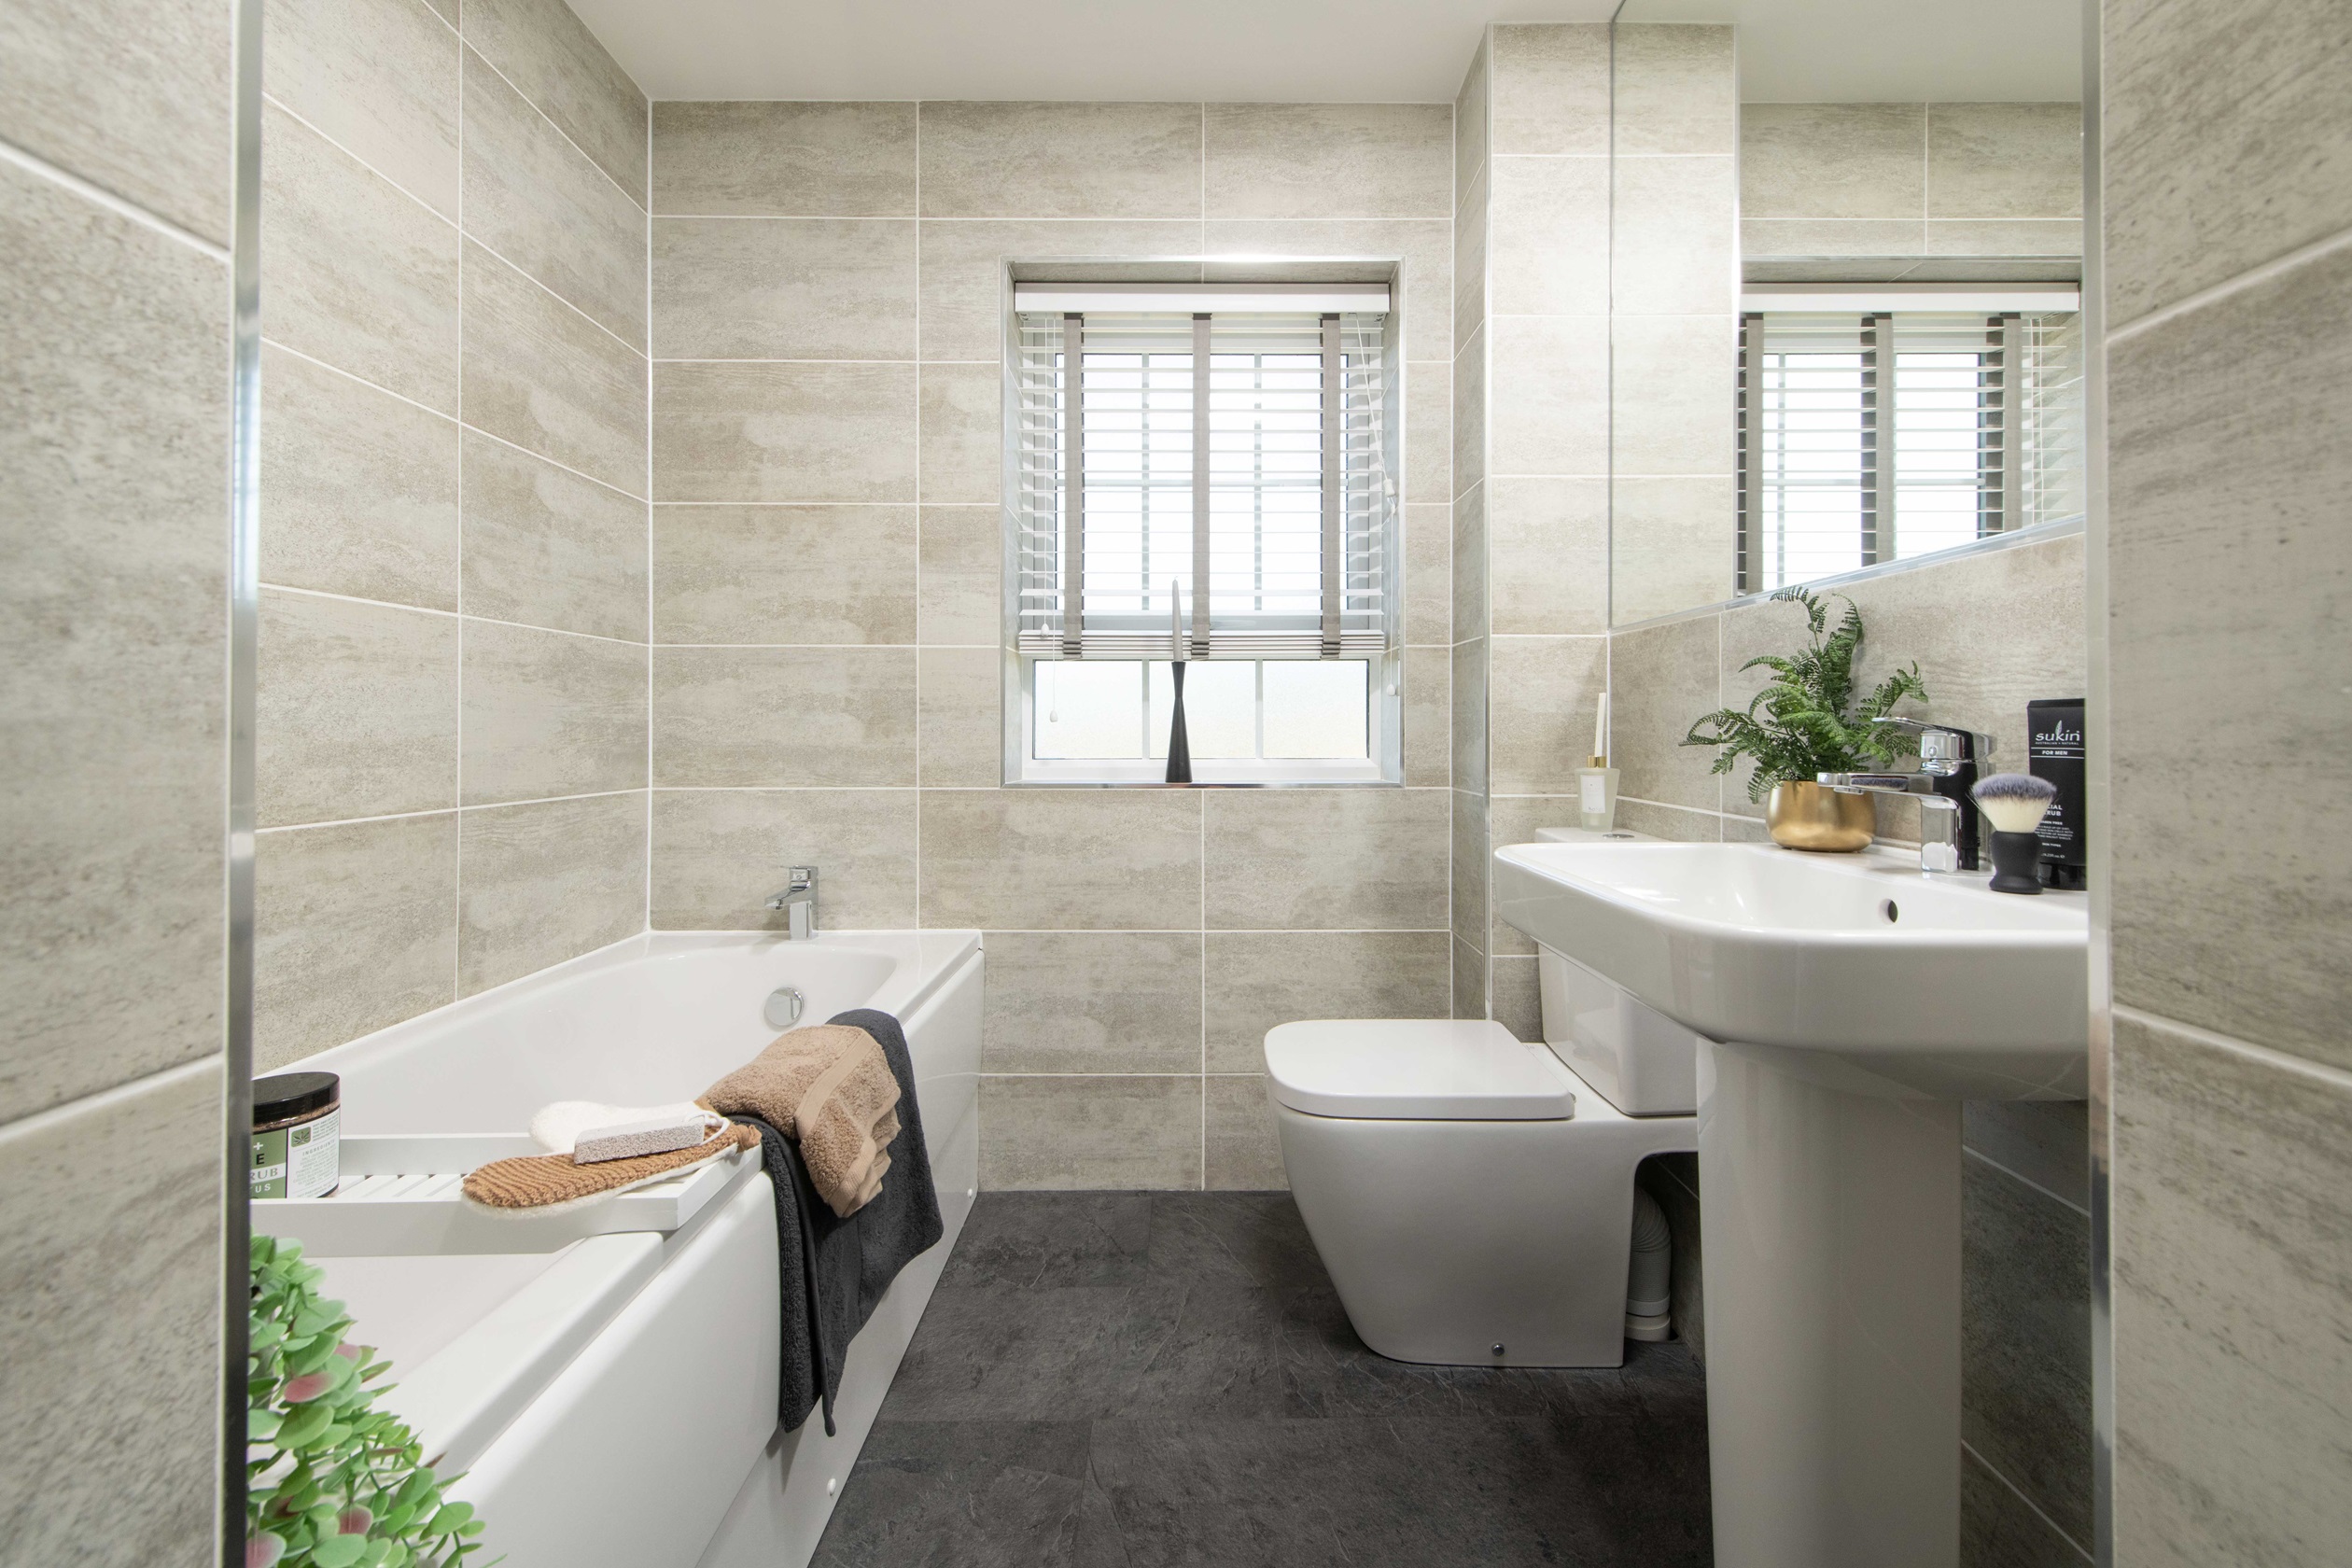
About This Property
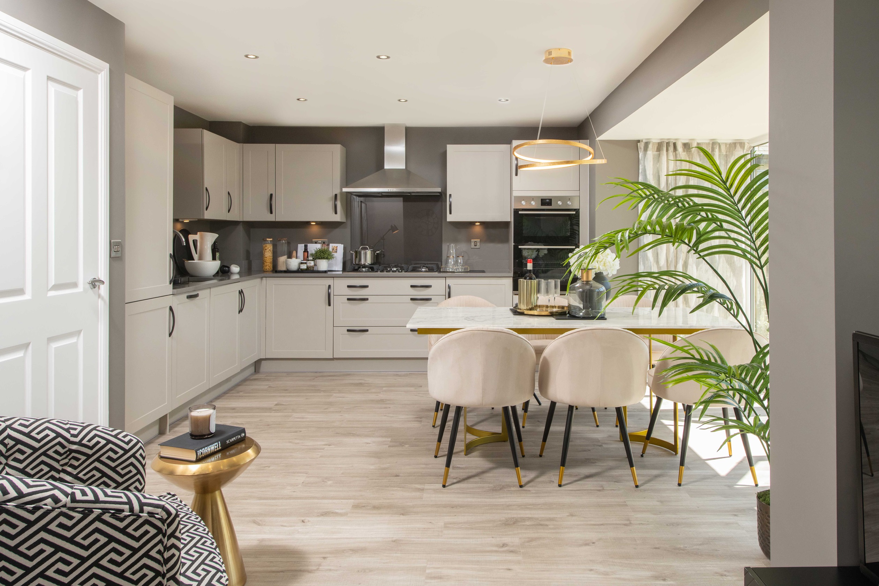
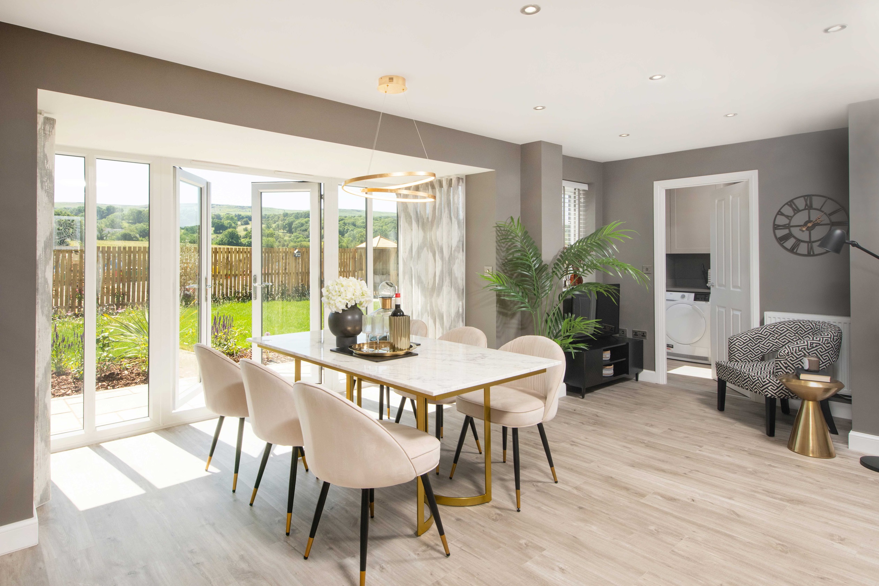
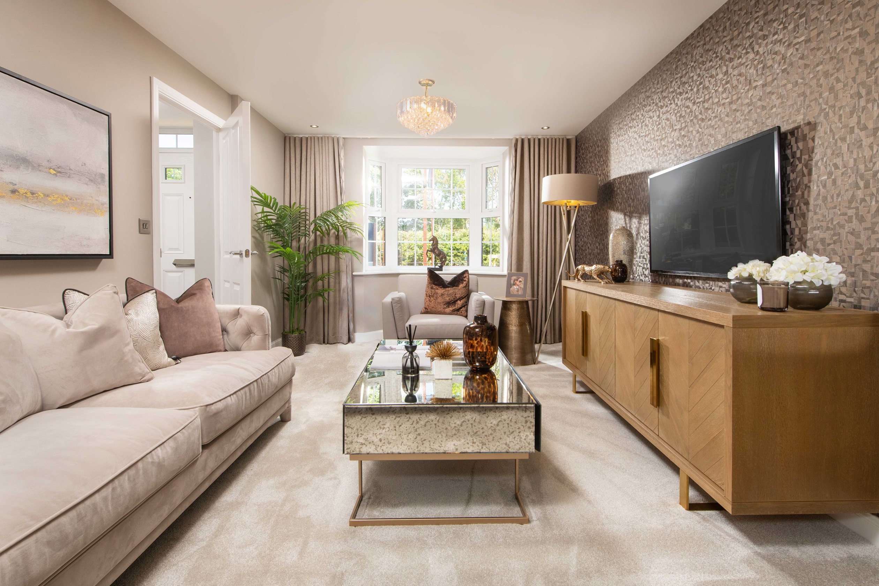
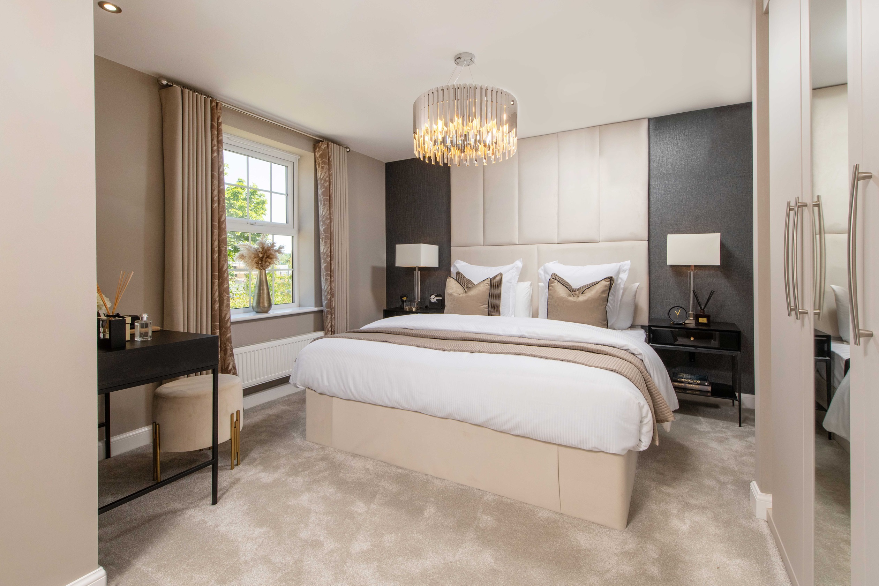
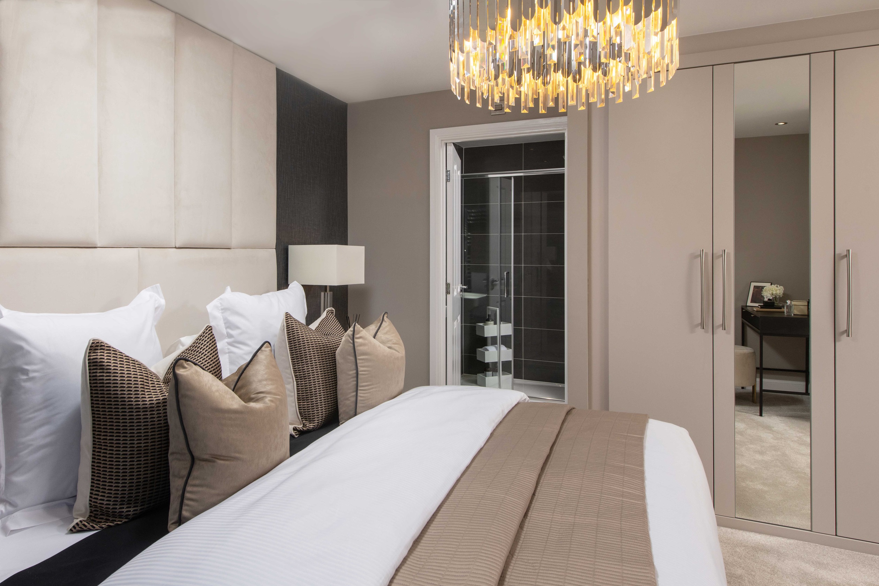

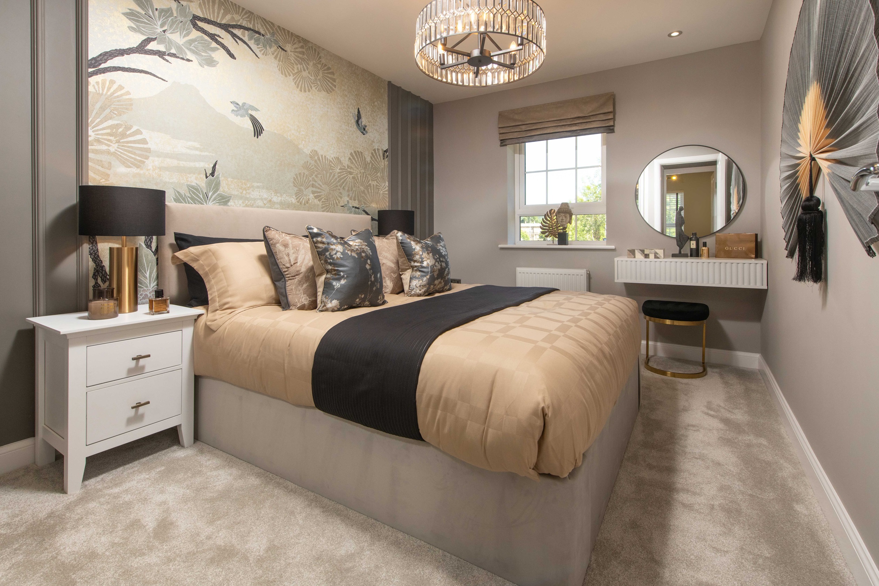
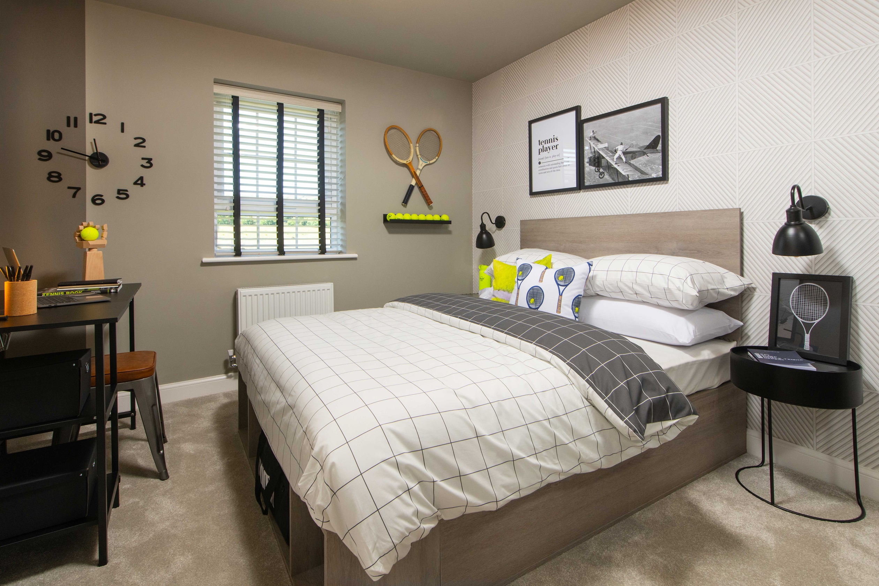
Discover what makes this home specialBerney is a spacious and thoughtfully designed four-bedroom family home located in the desirable area of Tingley, WF3 1TB. This detached house offers a perfect balance of modern living and comfort, featuring a large open-plan kitchen and dining area that flows seamlessly into a family space, ideal for both entertaining and everyday living. The ground floor also includes a separate lounge, utility room, and a convenient WC, while upstairs boasts four well-proportioned bedrooms including a master with an en-suite bathroom, plus a main family bathroom.
Property Features
The property stands out with its versatile layout, providing ample space for growing families. The open-plan kitchen and dining area is perfect for social gatherings and family meals, complemented by a separate lounge for quieter moments. The inclusion of a utility room and garage adds practical value, while the master bedroom's en-suite offers a touch of luxury. The rear garden benefits from a south-east aspect, ensuring good natural light throughout the day.
Local Amenities
Situated in Tingley, the property benefits from excellent access to local amenities including reputable primary schools such as Tingley Primary and Westerton Primary. Morley Station provides convenient rail links to Leeds and Bradford, while the nearby White Rose Shopping Centre offers extensive retail and leisure options. Middleton Park and other green spaces are close by, perfect for outdoor activities. Frequent bus services ensure good connectivity to surrounding areas.
Estimate Calculator
Mortgage Calculator
Purchase Costs
Monthly Costs & Income
Mortgage Calculator
Purchase Costs
Monthly Costs
International Suitability
Moderate OpportunityInternational Buyer Calculator
Purchase Costs (Non-UK Resident)
Monthly Costs & Income
Key Considerations for International Buyers
Investment Analytics
Key metrics for investors & buyersProperty Value Projection
Based on 6.0% annual growthMonthly Rental Income
Based on 5.0% annual growthFloorplans
Ground Floor
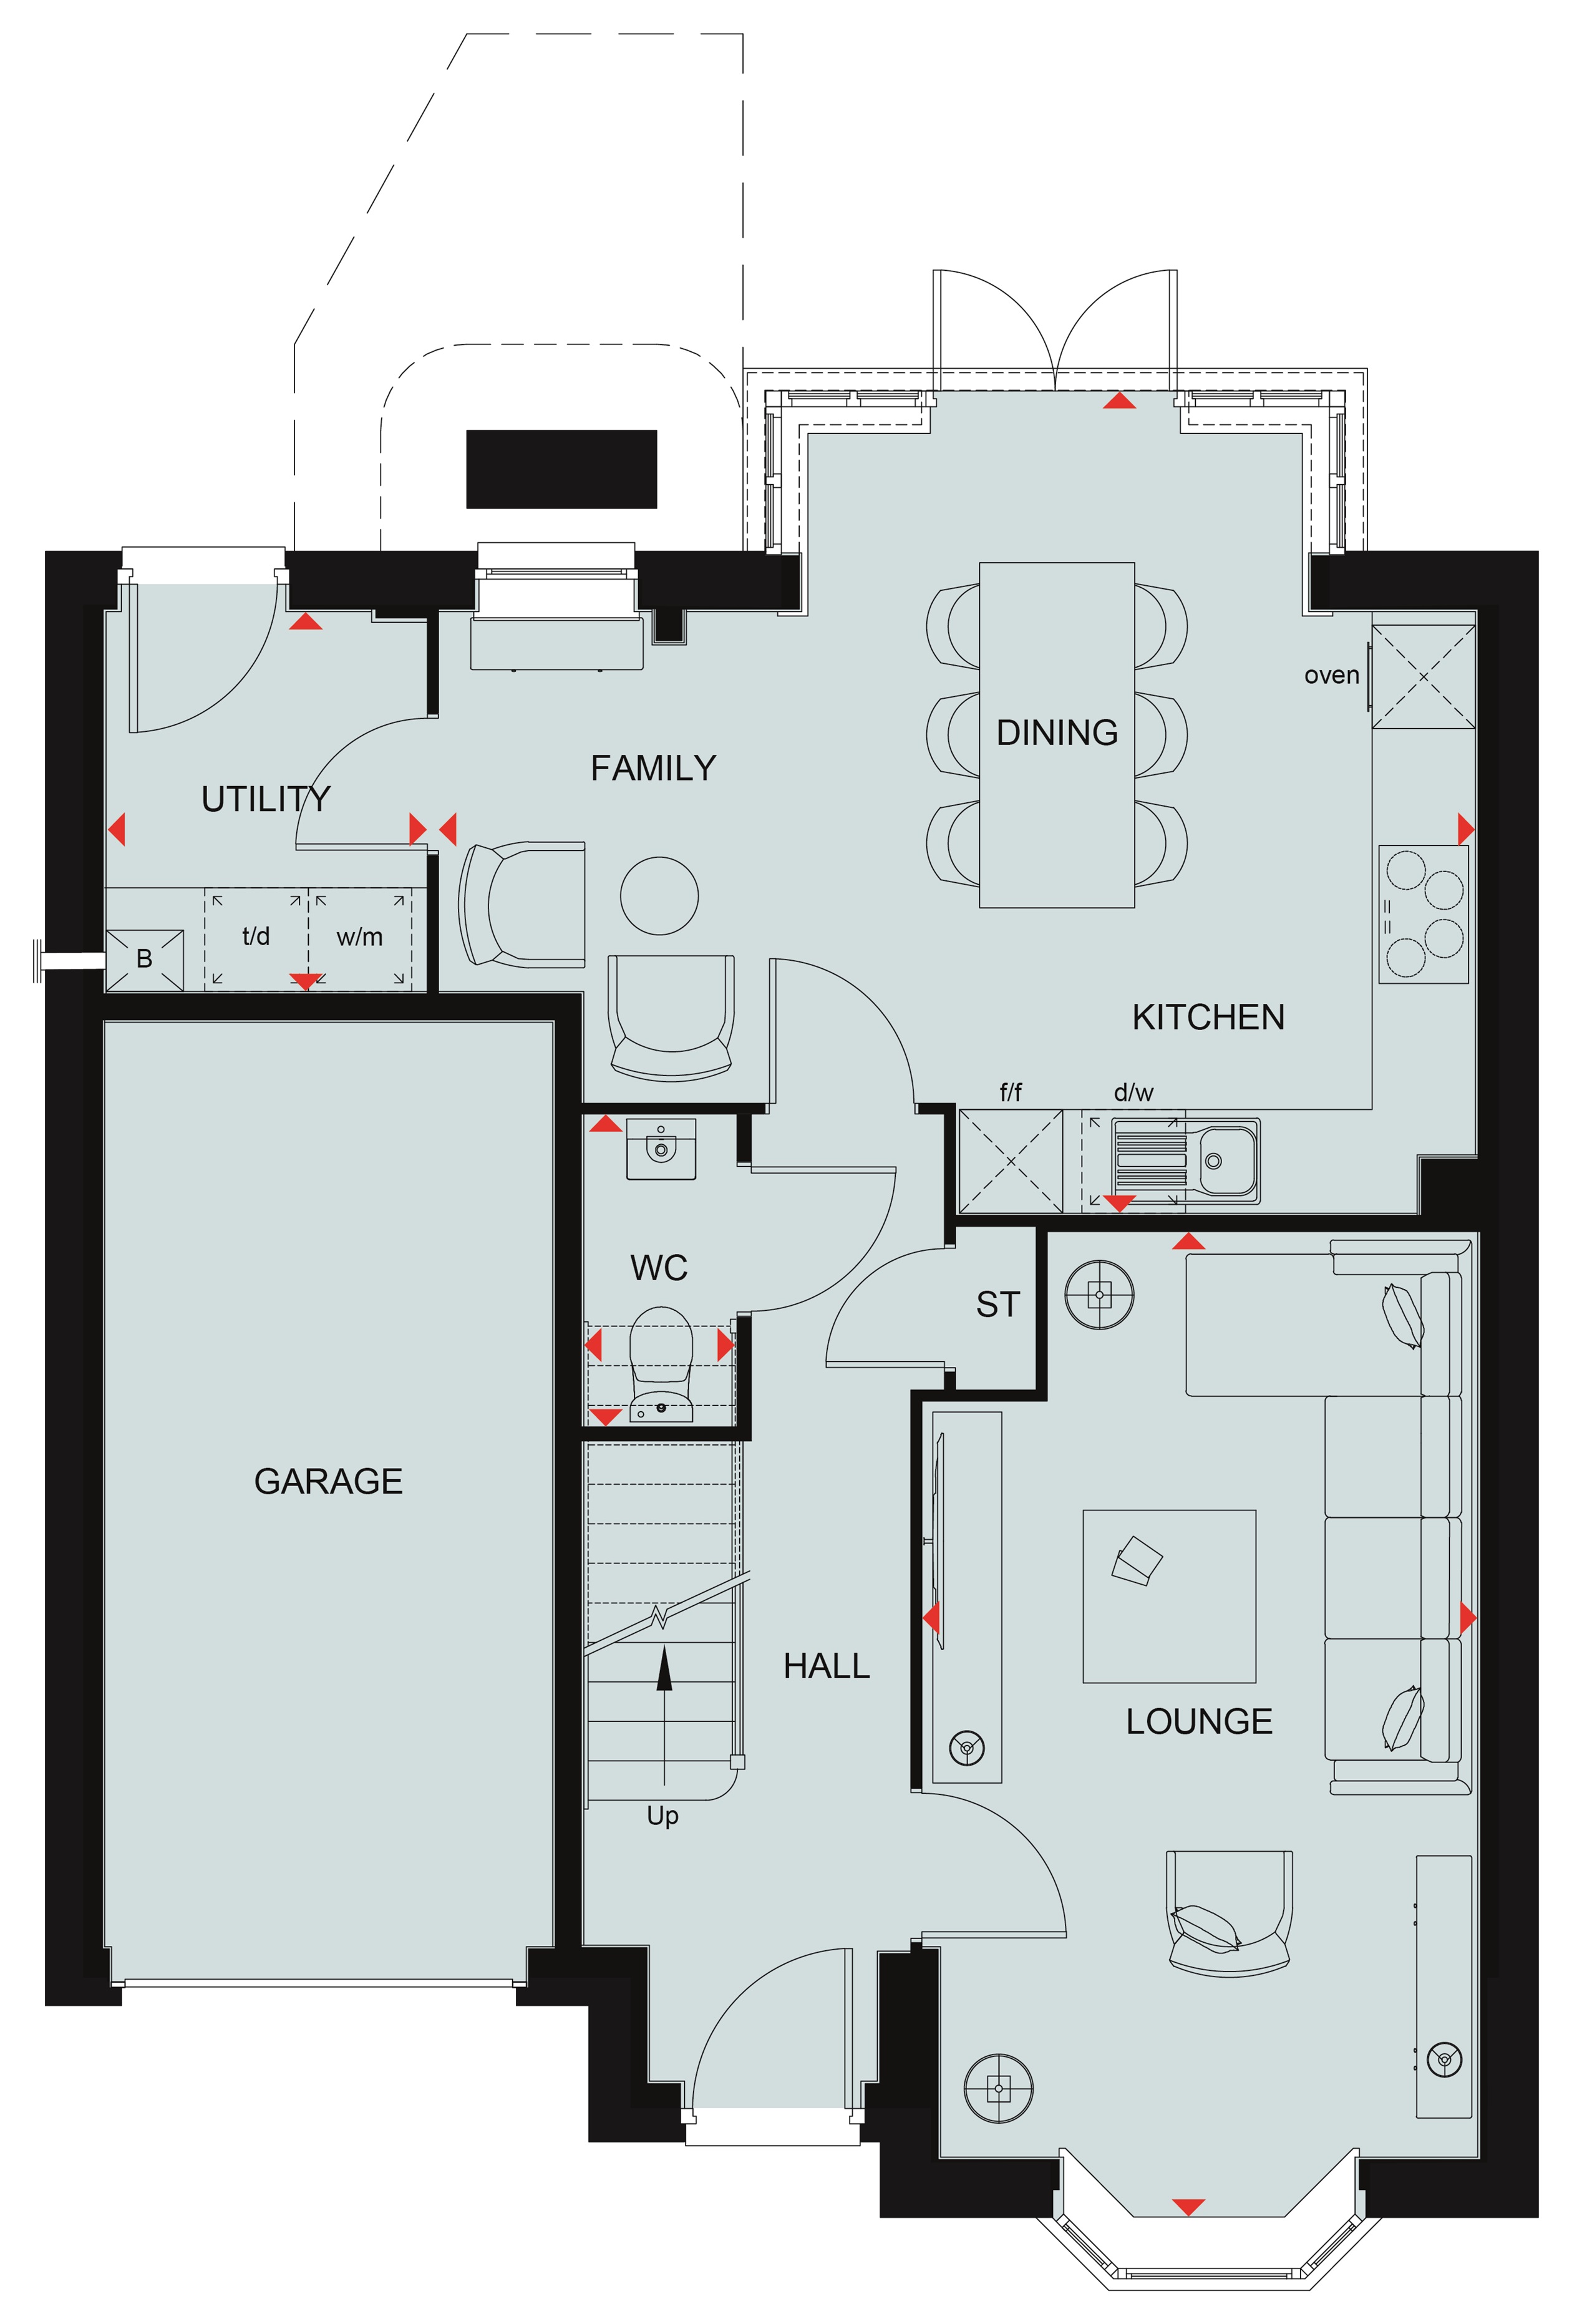 Ground Floor
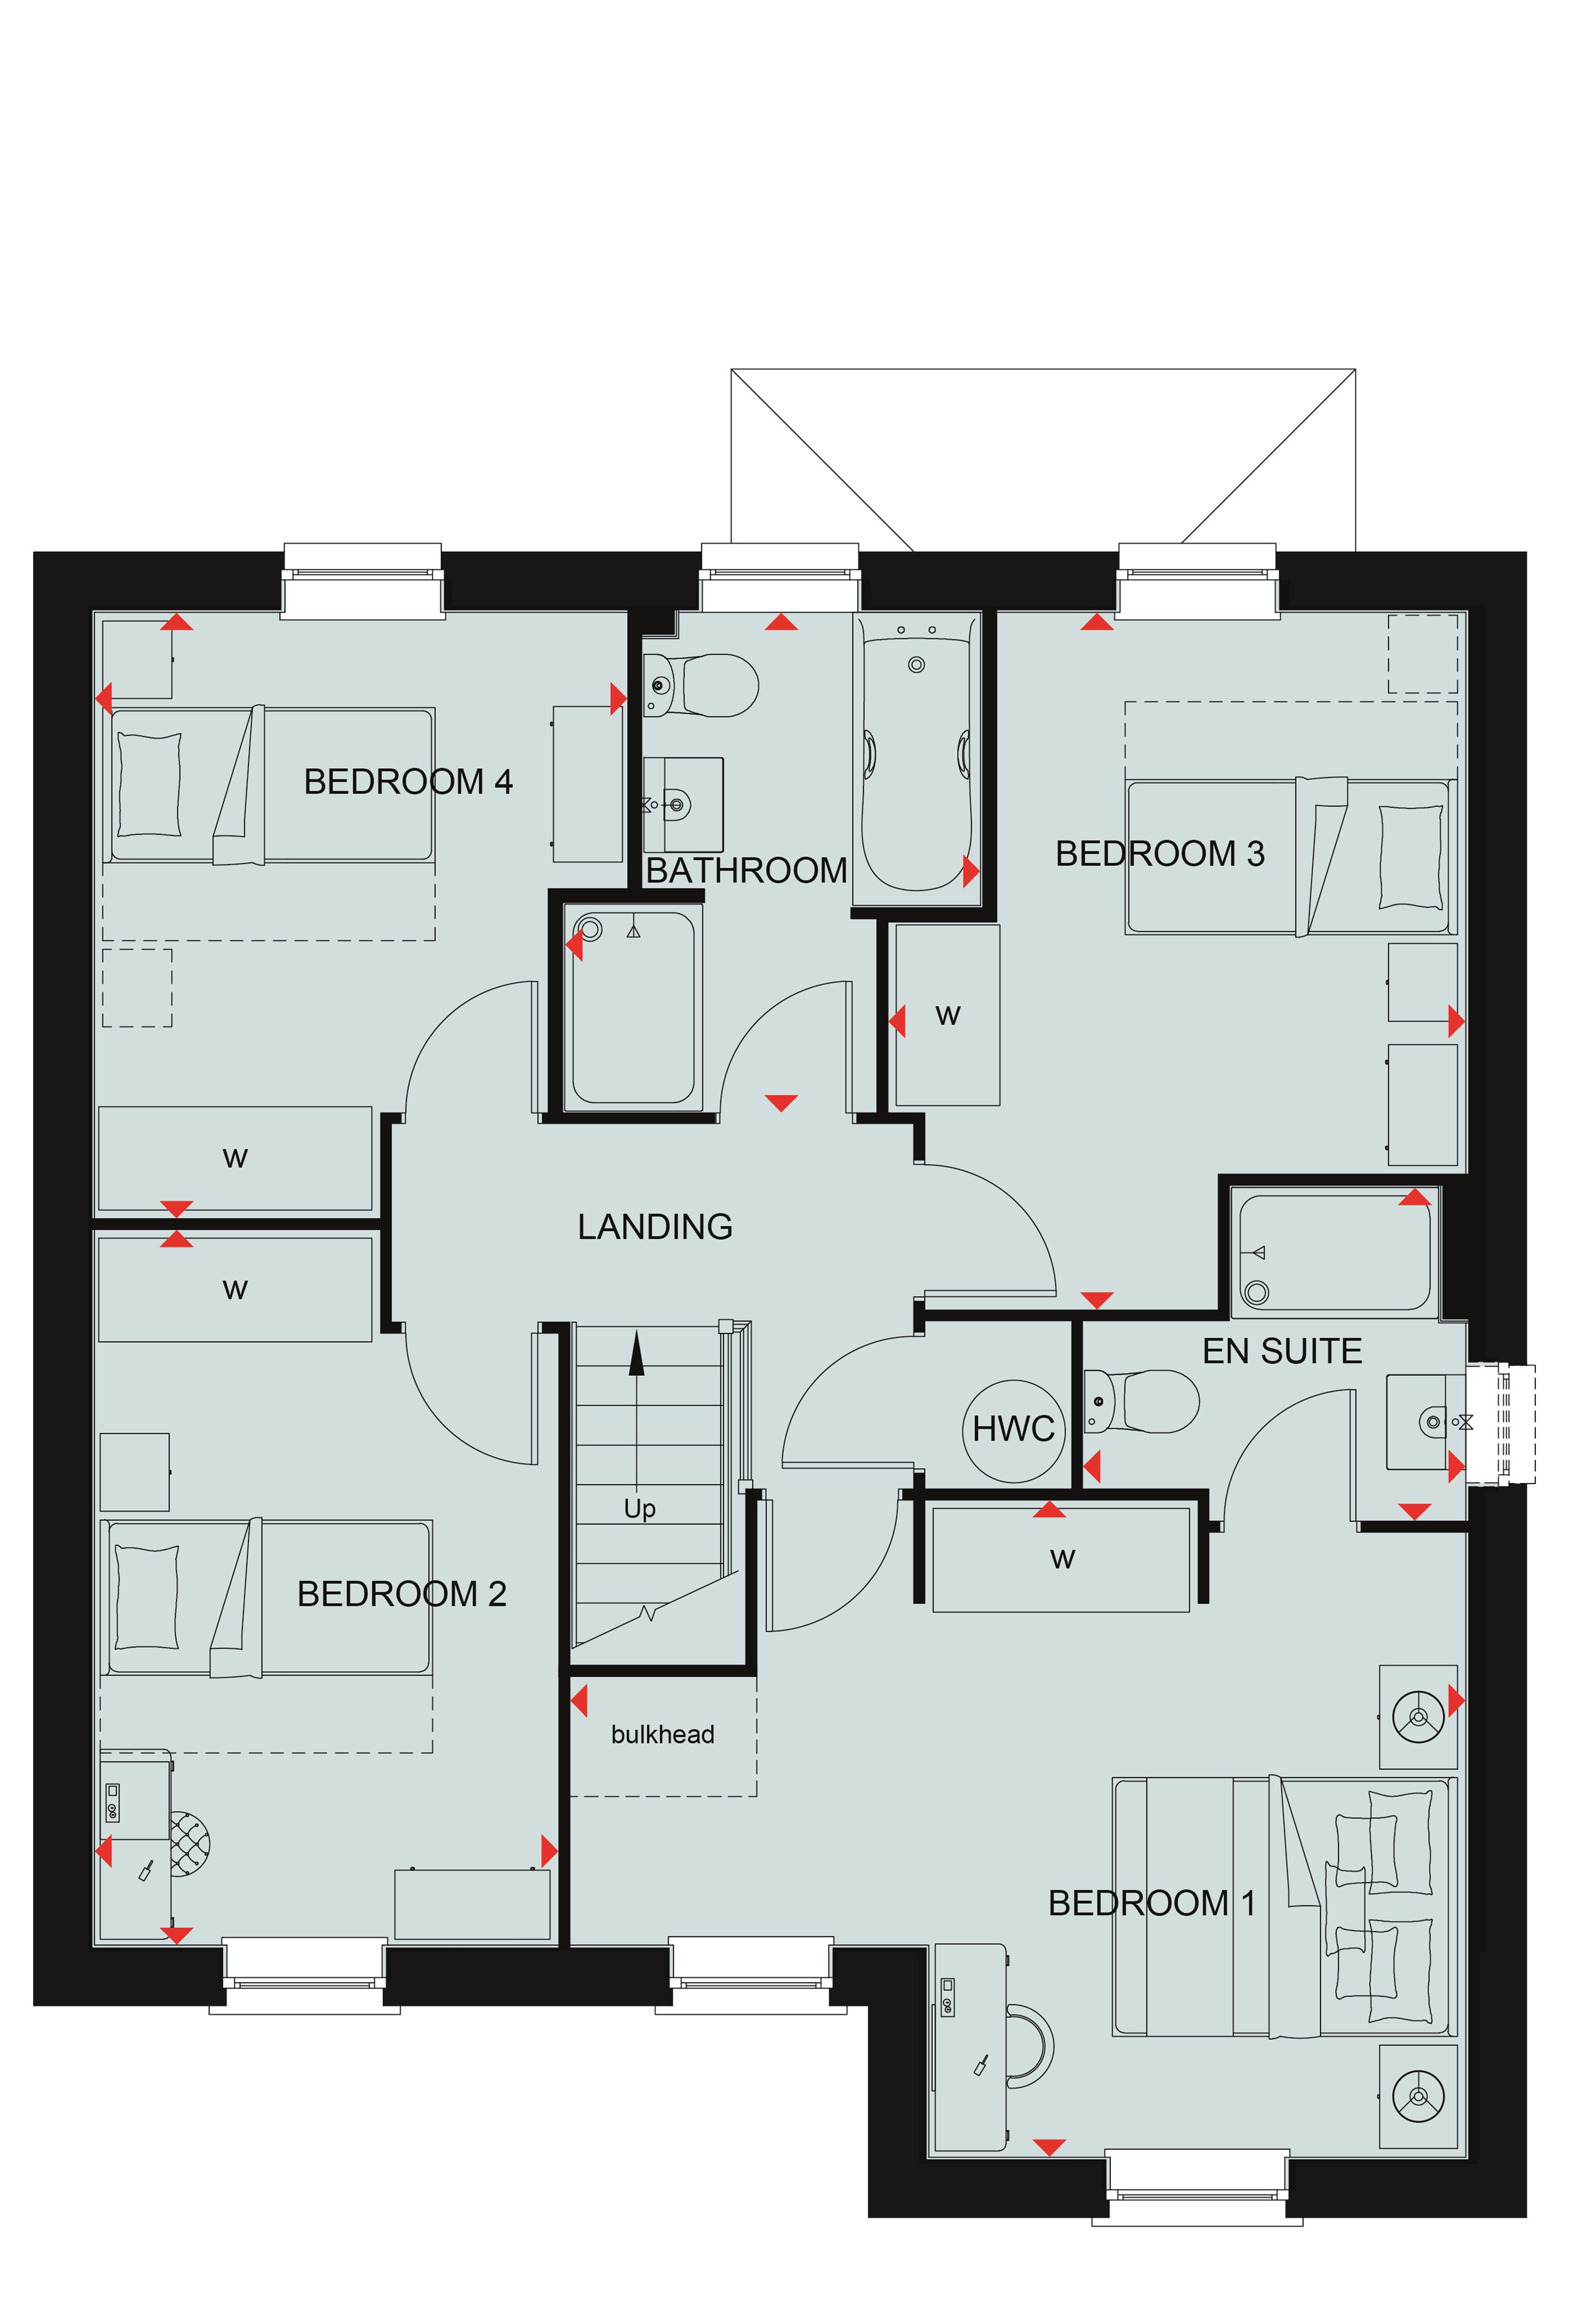 First Floor
Site Plan
/07949-01-west-ardsley-2d-site-plan-1/the-coppice-site-plan.png)
Location
Commute Time Planner
Sun Path & Natural LightAI generated - Estimated
Room-by-Room Light Analysis
Location Scores
Future Developments Nearby
Loading location insights...
Similar Properties


Explore More
Latest Insights & Guides
Expert advice on buying new build homes, market trends, and property investment
Coastal New Build Homes: Best UK Locations
Discover the best UK coastal locations for new build homes, from the South Coast to Scotland. Compare prices, developers...
Read moreAffordable Housing Supply Trends in New Build
A comprehensive analysis of affordable housing delivery through new build development — covering Section 106 obligations...
Read moreYour New Build Home Demonstration: The Complete Walkthrough
A comprehensive guide to your new build home demonstration. Learn what the site manager shows you, what to check room-by...
Read more