




About This Property
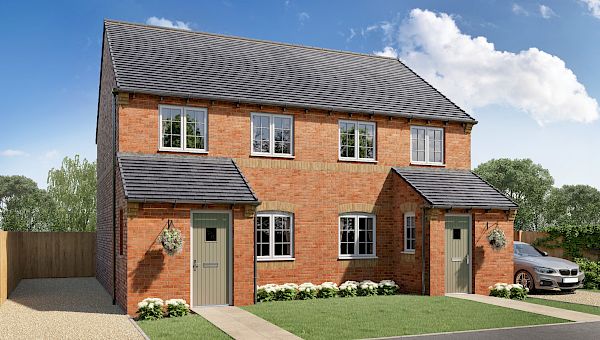


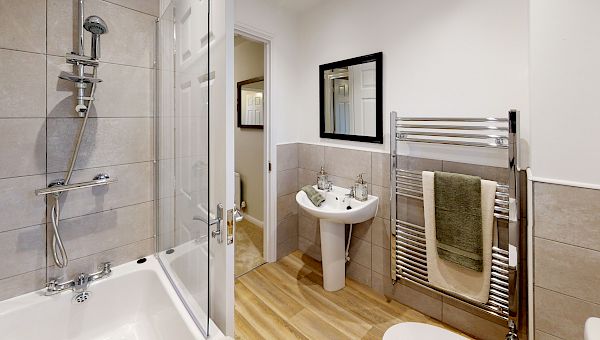
Discover what makes this home specialPlot 177 – Wicklow is a charming semi-detached family home located in the peaceful residential area near Beverley, East Riding of Yorkshire. Priced at £204,995, this property offers three well-proportioned bedrooms and a modern bathroom, ideal for growing families or first-time buyers. The ground floor features a spacious living room, a separate kitchen and dining area with French doors opening to the rear garden, providing a bright and airy living space. The layout maximizes natural light and practical living, complemented by a convenient downstairs WC and hall.
Property Features
This property offers a practical and comfortable family home layout with three bedrooms upstairs and a single family bathroom. The ground floor benefits from a large living room and an open kitchen/dining area that opens onto the garden, perfect for entertaining or relaxing. Additional features include a downstairs WC, off-street parking, and energy-efficient double glazing and gas central heating, ensuring comfort and convenience year-round.
Local Amenities
Situated close to Beverley town centre, the property enjoys access to a range of amenities including supermarkets, shops, and eateries. Beverley Westwood and several parks provide ample outdoor recreational opportunities. The area is well served by local primary and secondary schools, making it ideal for families. Healthcare needs are met by nearby GP surgeries and the Beverley Leisure Centre offers fitness and sports facilities, enhancing the community lifestyle.
Estimate Calculator
Mortgage Calculator
Purchase Costs
Monthly Costs & Income
Mortgage Calculator
Purchase Costs
Monthly Costs
International Suitability
Analyzing...International Buyer Calculator
Purchase Costs (Non-UK Resident)
Monthly Costs & Income
Key Considerations for International Buyers
Investment Analytics
Key metrics for investors & buyersProperty Value Projection
Based on 0.6% annual growthMonthly Rental Income
Based on 5.0% annual growthFloorplans
Ground Floor
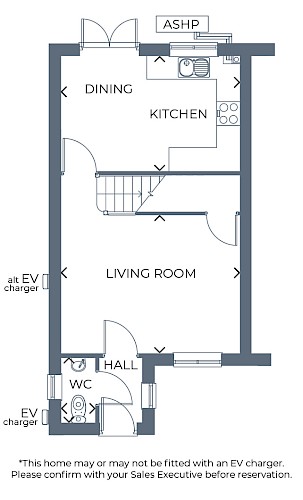 Ground Floor
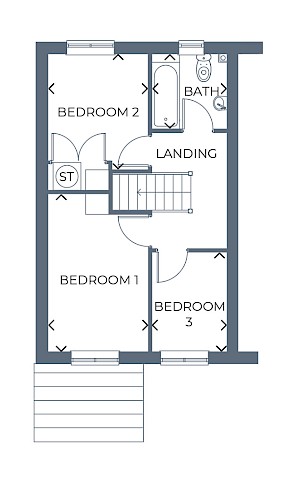 First Floor
Site Plan
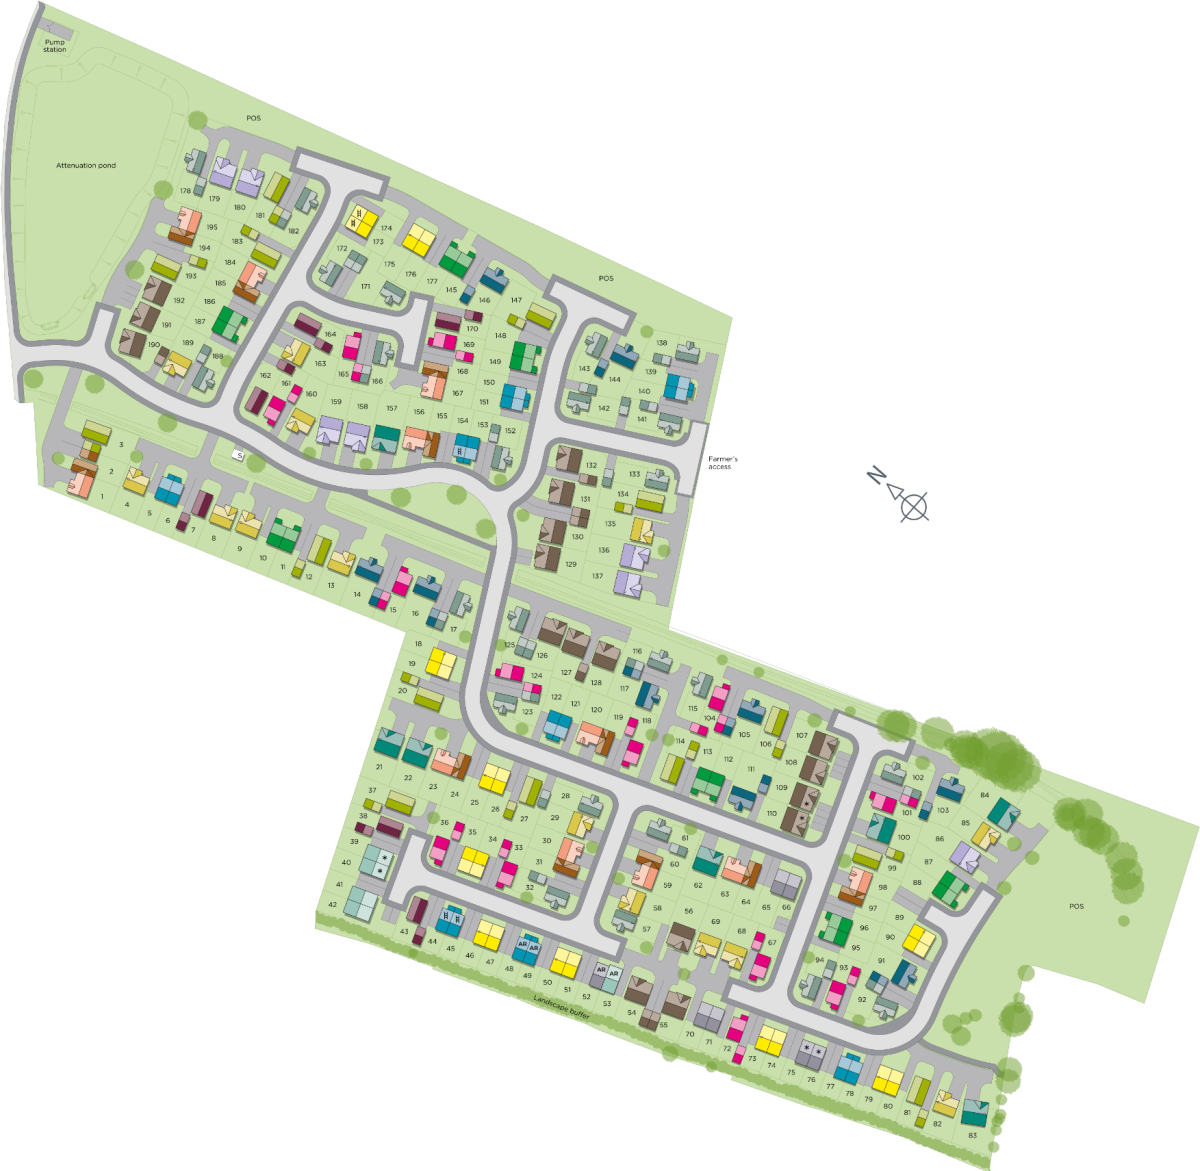
Location
Commute Time Planner
Sun Path & Natural LightAI generated - Estimated
Room-by-Room Light Analysis
Location Scores
Future Developments Nearby
Loading location insights...
Similar Properties



Explore More
Latest Insights & Guides
Expert advice on buying new build homes, market trends, and property investment
Key Worker Housing Schemes and New Build Discounts
Key workers including NHS staff, teachers, police officers, and military personnel can access a range of housing schemes...
Read moreHow to Compare Mortgage Lenders for a New Build: Reading ESIS Documents, True Cost Calculations, Broker vs Direct, New Build Specialist Lenders, and Getting the Best Deal
Practical guide to comparing mortgage lenders for new build homes in the UK. Learn to read ESIS documents, calculate tru...
Read moreHosting and Entertaining in Your New Build Home
A complete guide to hosting dinner parties, family gatherings, and celebrations in your new build home, covering open-pl...
Read more