
About This Property
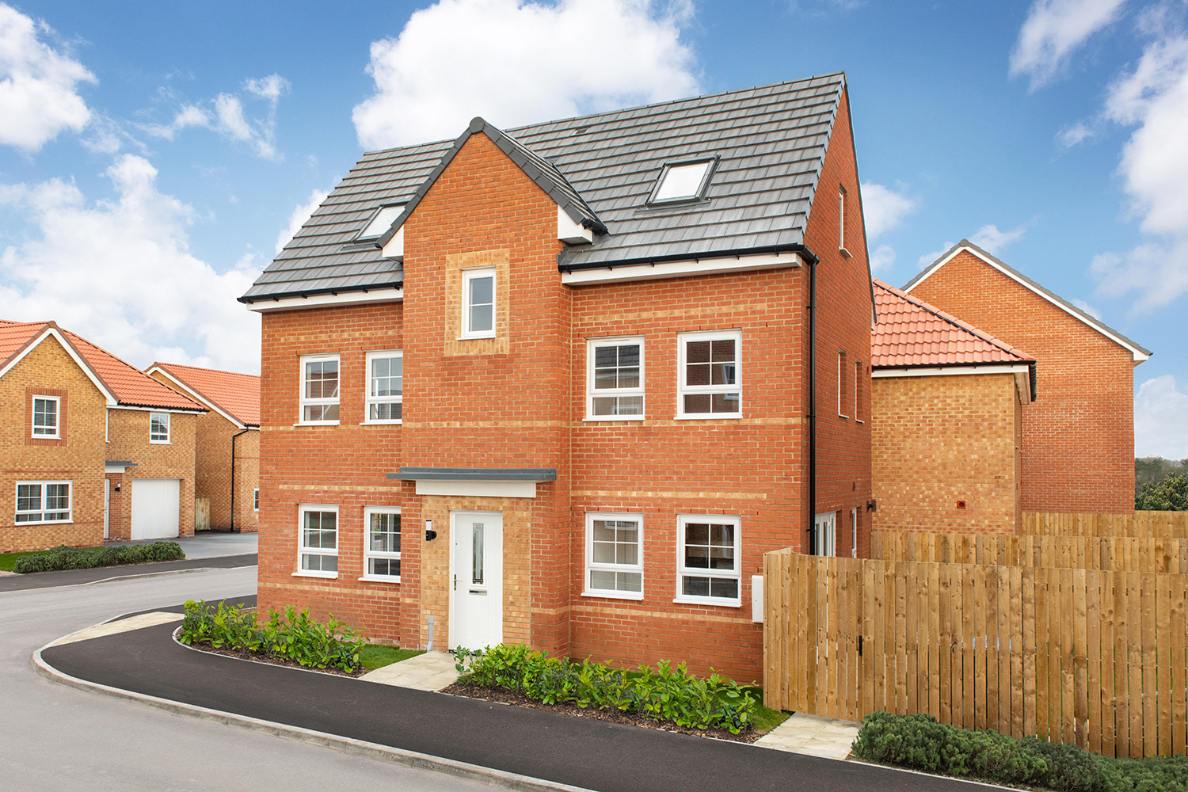
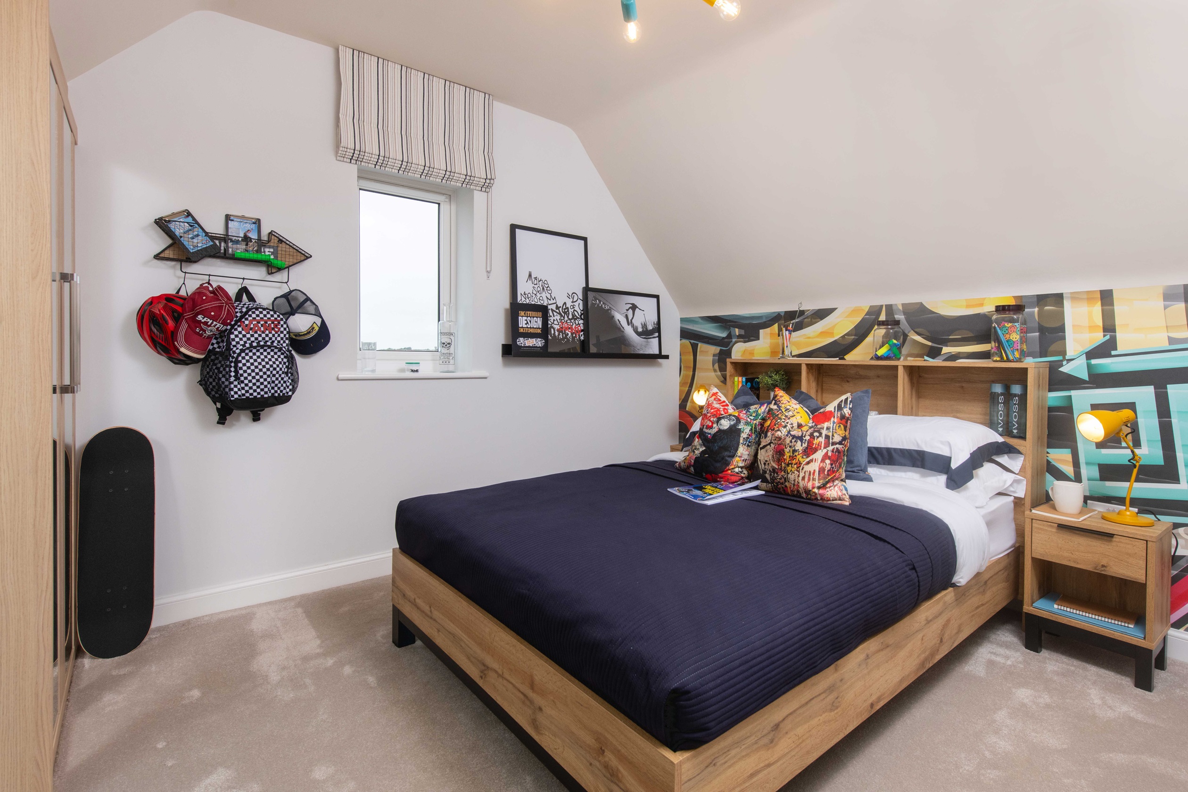
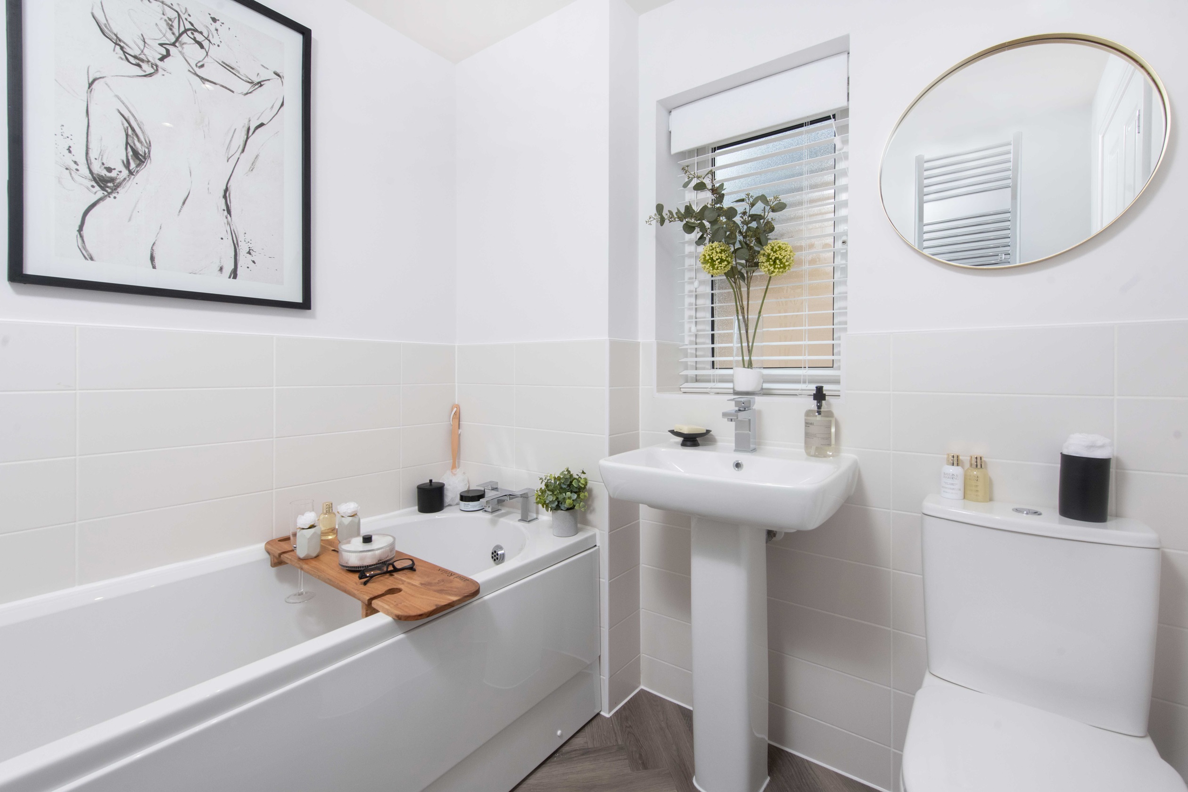
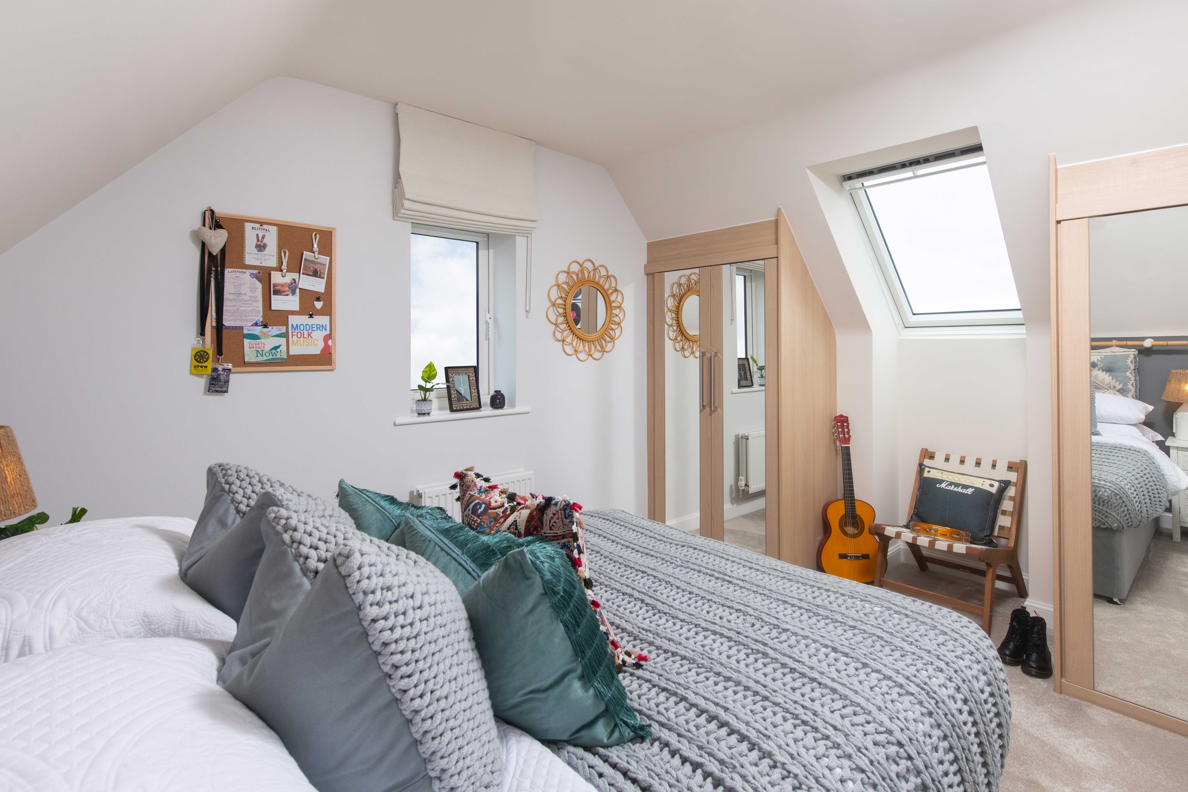
Discover what makes this home specialHesketh is a beautifully designed four-bedroom family home located in the picturesque town of Whitby, YO22 4FR. Offering a spacious and well-thought-out layout, this property features three bathrooms including an en-suite, a modern kitchen/dining area with direct access to the garden, and a comfortable lounge perfect for family living. The home benefits from ample natural light, particularly in the afternoon and evening, thanks to its south-west facing rear garden. Situated within a new development, it combines contemporary living with the charm of a coastal town.
Property Features
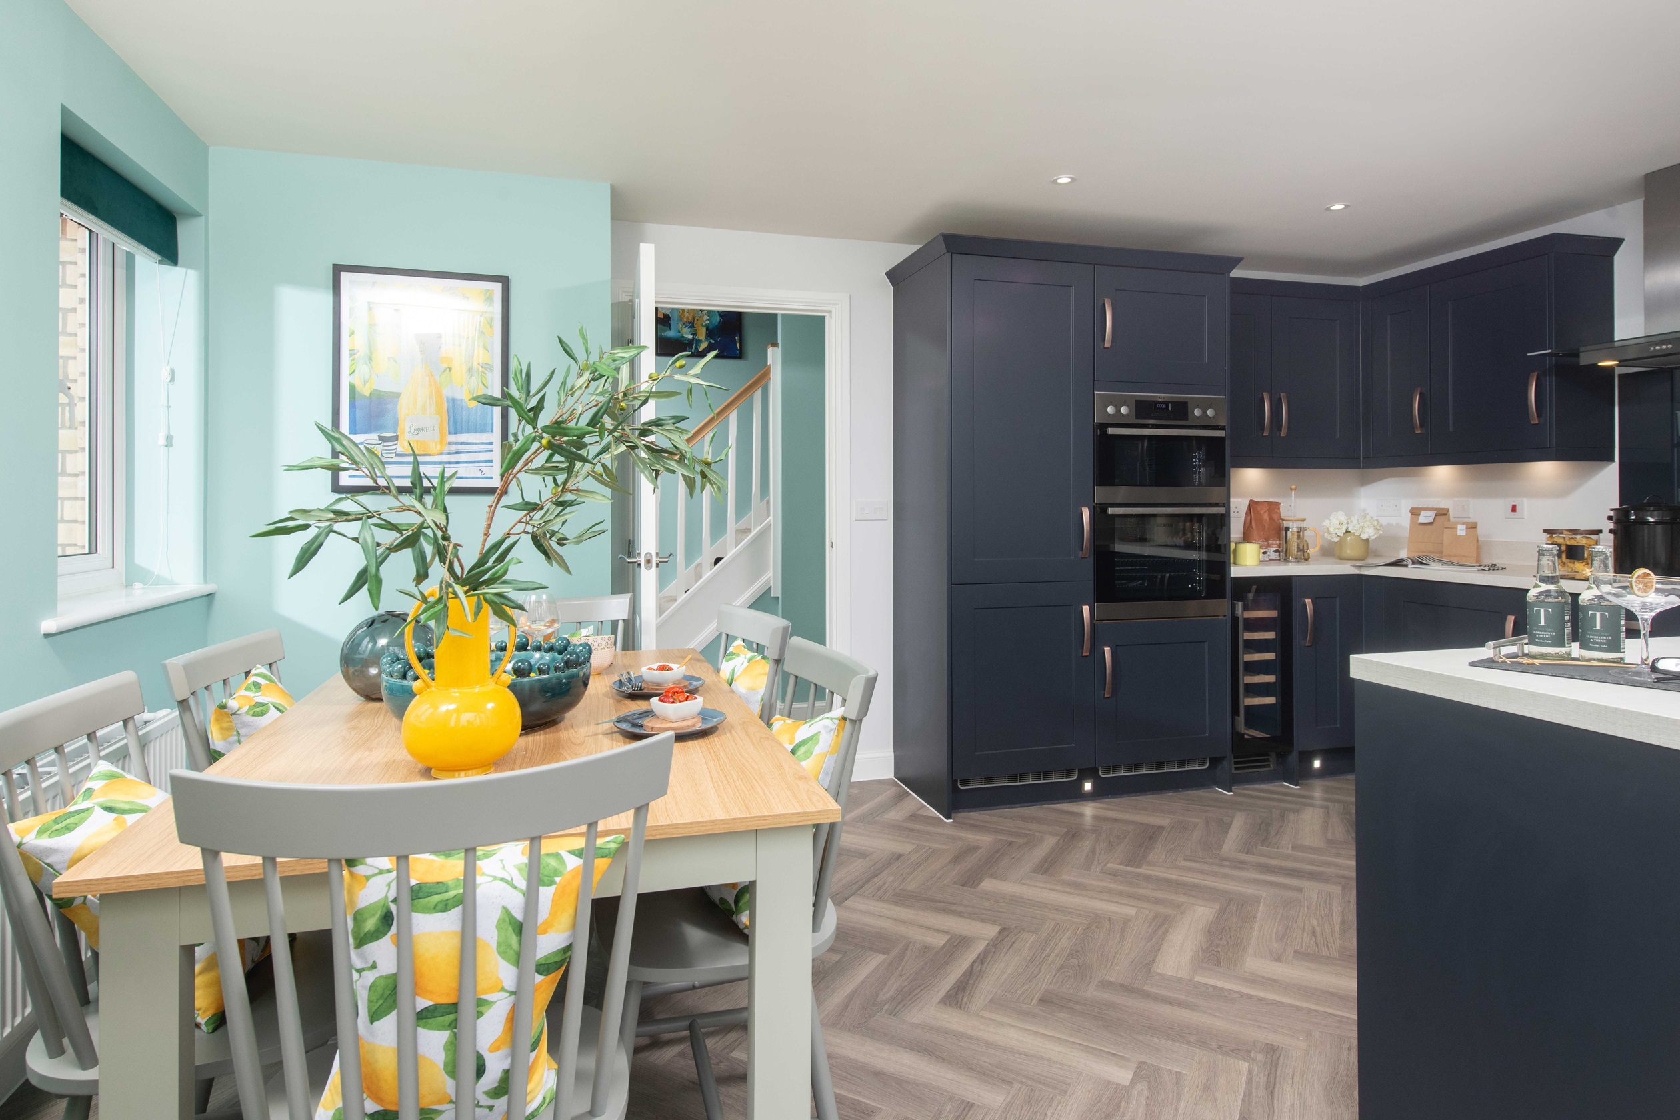

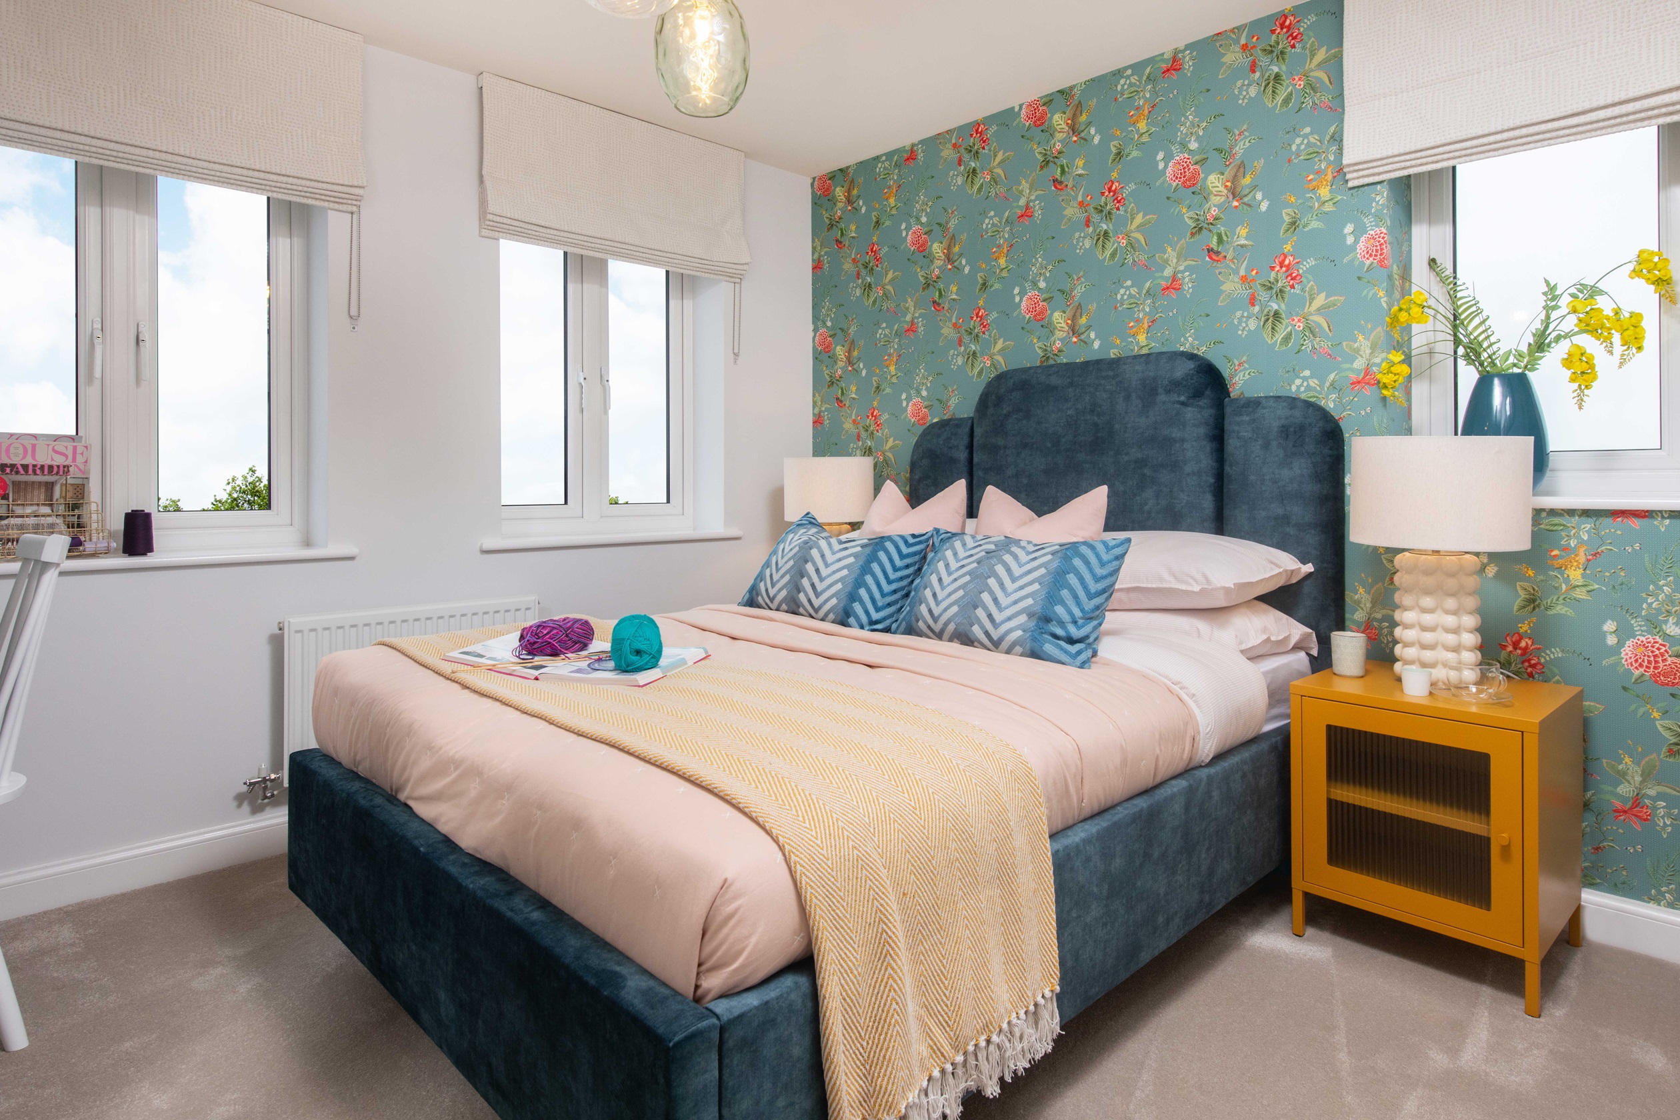
This property boasts four spacious bedrooms, including a master with an en-suite bathroom, providing comfort and privacy. The ground floor offers a large lounge and an open-plan kitchen/dining area fitted with modern appliances, ideal for family meals and entertaining. Additional features include multiple storage spaces, double glazing for energy efficiency, and a south-west facing garden that maximizes sunlight exposure throughout the day.
Local Amenities
Located in a sought-after area of Whitby, the property is close to excellent educational institutions such as Whitby Primary School and Caedmon College. Residents benefit from convenient access to Whitby Railway Station for regional travel, as well as local healthcare at Whitby Hospital. Shopping needs are met by nearby Tesco Superstore and a variety of local shops. Outdoor enthusiasts will appreciate proximity to Whitby Harbour, golf club, and several parks, while frequent bus services provide additional connectivity.
Estimate Calculator
Mortgage Calculator
Purchase Costs
Monthly Costs & Income
Mortgage Calculator
Purchase Costs
Monthly Costs
International Suitability
Excellent OpportunityInternational Buyer Calculator
Purchase Costs (Non-UK Resident)
Monthly Costs & Income
Key Considerations for International Buyers
Investment Analytics
Key metrics for investors & buyersProperty Value Projection
Based on 4.5% annual growthMonthly Rental Income
Based on 5.0% annual growthFloorplans
Ground Floor
/bar-abbey-view-hesketh-gf.jpg) Ground Floor
Ground Floor/bar-abbey-view-hesketh-ff.jpg) First Floor
First Floor/bar-abbey-view-hesketh-sf.jpg) Second Floor
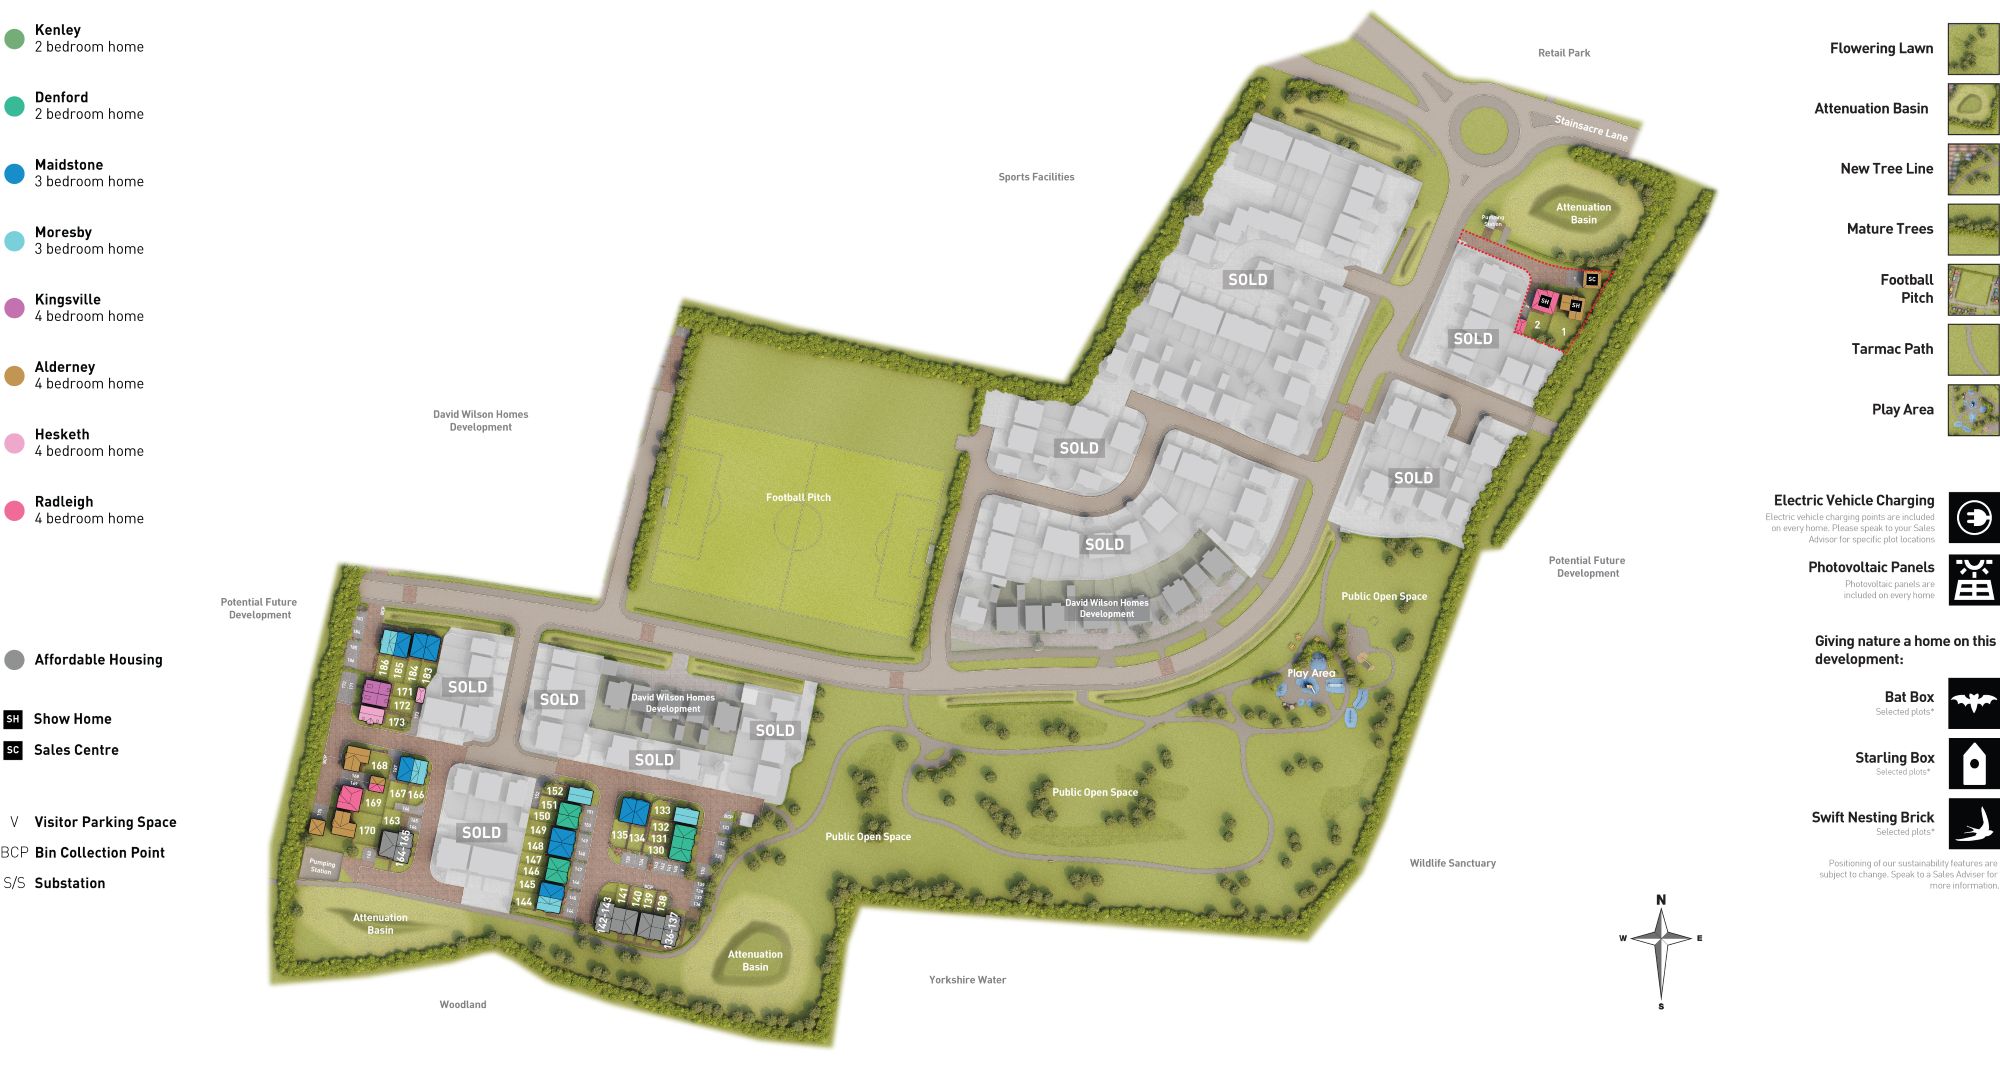
Second FloorSite Plan
Location
Commute Time Planner
Sun Path & Natural LightAI generated - Estimated
Room-by-Room Light Analysis
Location Scores
Future Developments Nearby
Loading location insights...
Similar Properties



Latest Insights & Guides
Expert advice on buying new build homes, market trends, and property investment
New Build Specifications Guide: What's Included as Standard
Discover what comes as standard in UK new build homes, from kitchens and bathrooms to heating and electrics. Compare sta...
Read moreInnovation in New Build Homes: Smart Technology and Design
Explore how UK housebuilders are integrating smart home technology, EV charging infrastructure, innovative design layout...
Read moreHosting and Entertaining in Your New Build Home
A complete guide to hosting dinner parties, family gatherings, and celebrations in your new build home, covering open-pl...
Read more