/dwh-ashington-internals---lounge.jpg)
/dwh-ashington-internals-kitchen.jpg)
/dwh-ashington-internals-dining-room.jpg)
/dwh-ashington-internals-main-bedroom.jpg)
/dwh-ashington-internals-en-suite.jpg)
/dwh-ashington-internals-bedroom-2.jpg)
/dwh-ashington-internals-bedroom-3.jpg)
/dwh-ashington-internals-bedroom-4.jpg)
About This Property
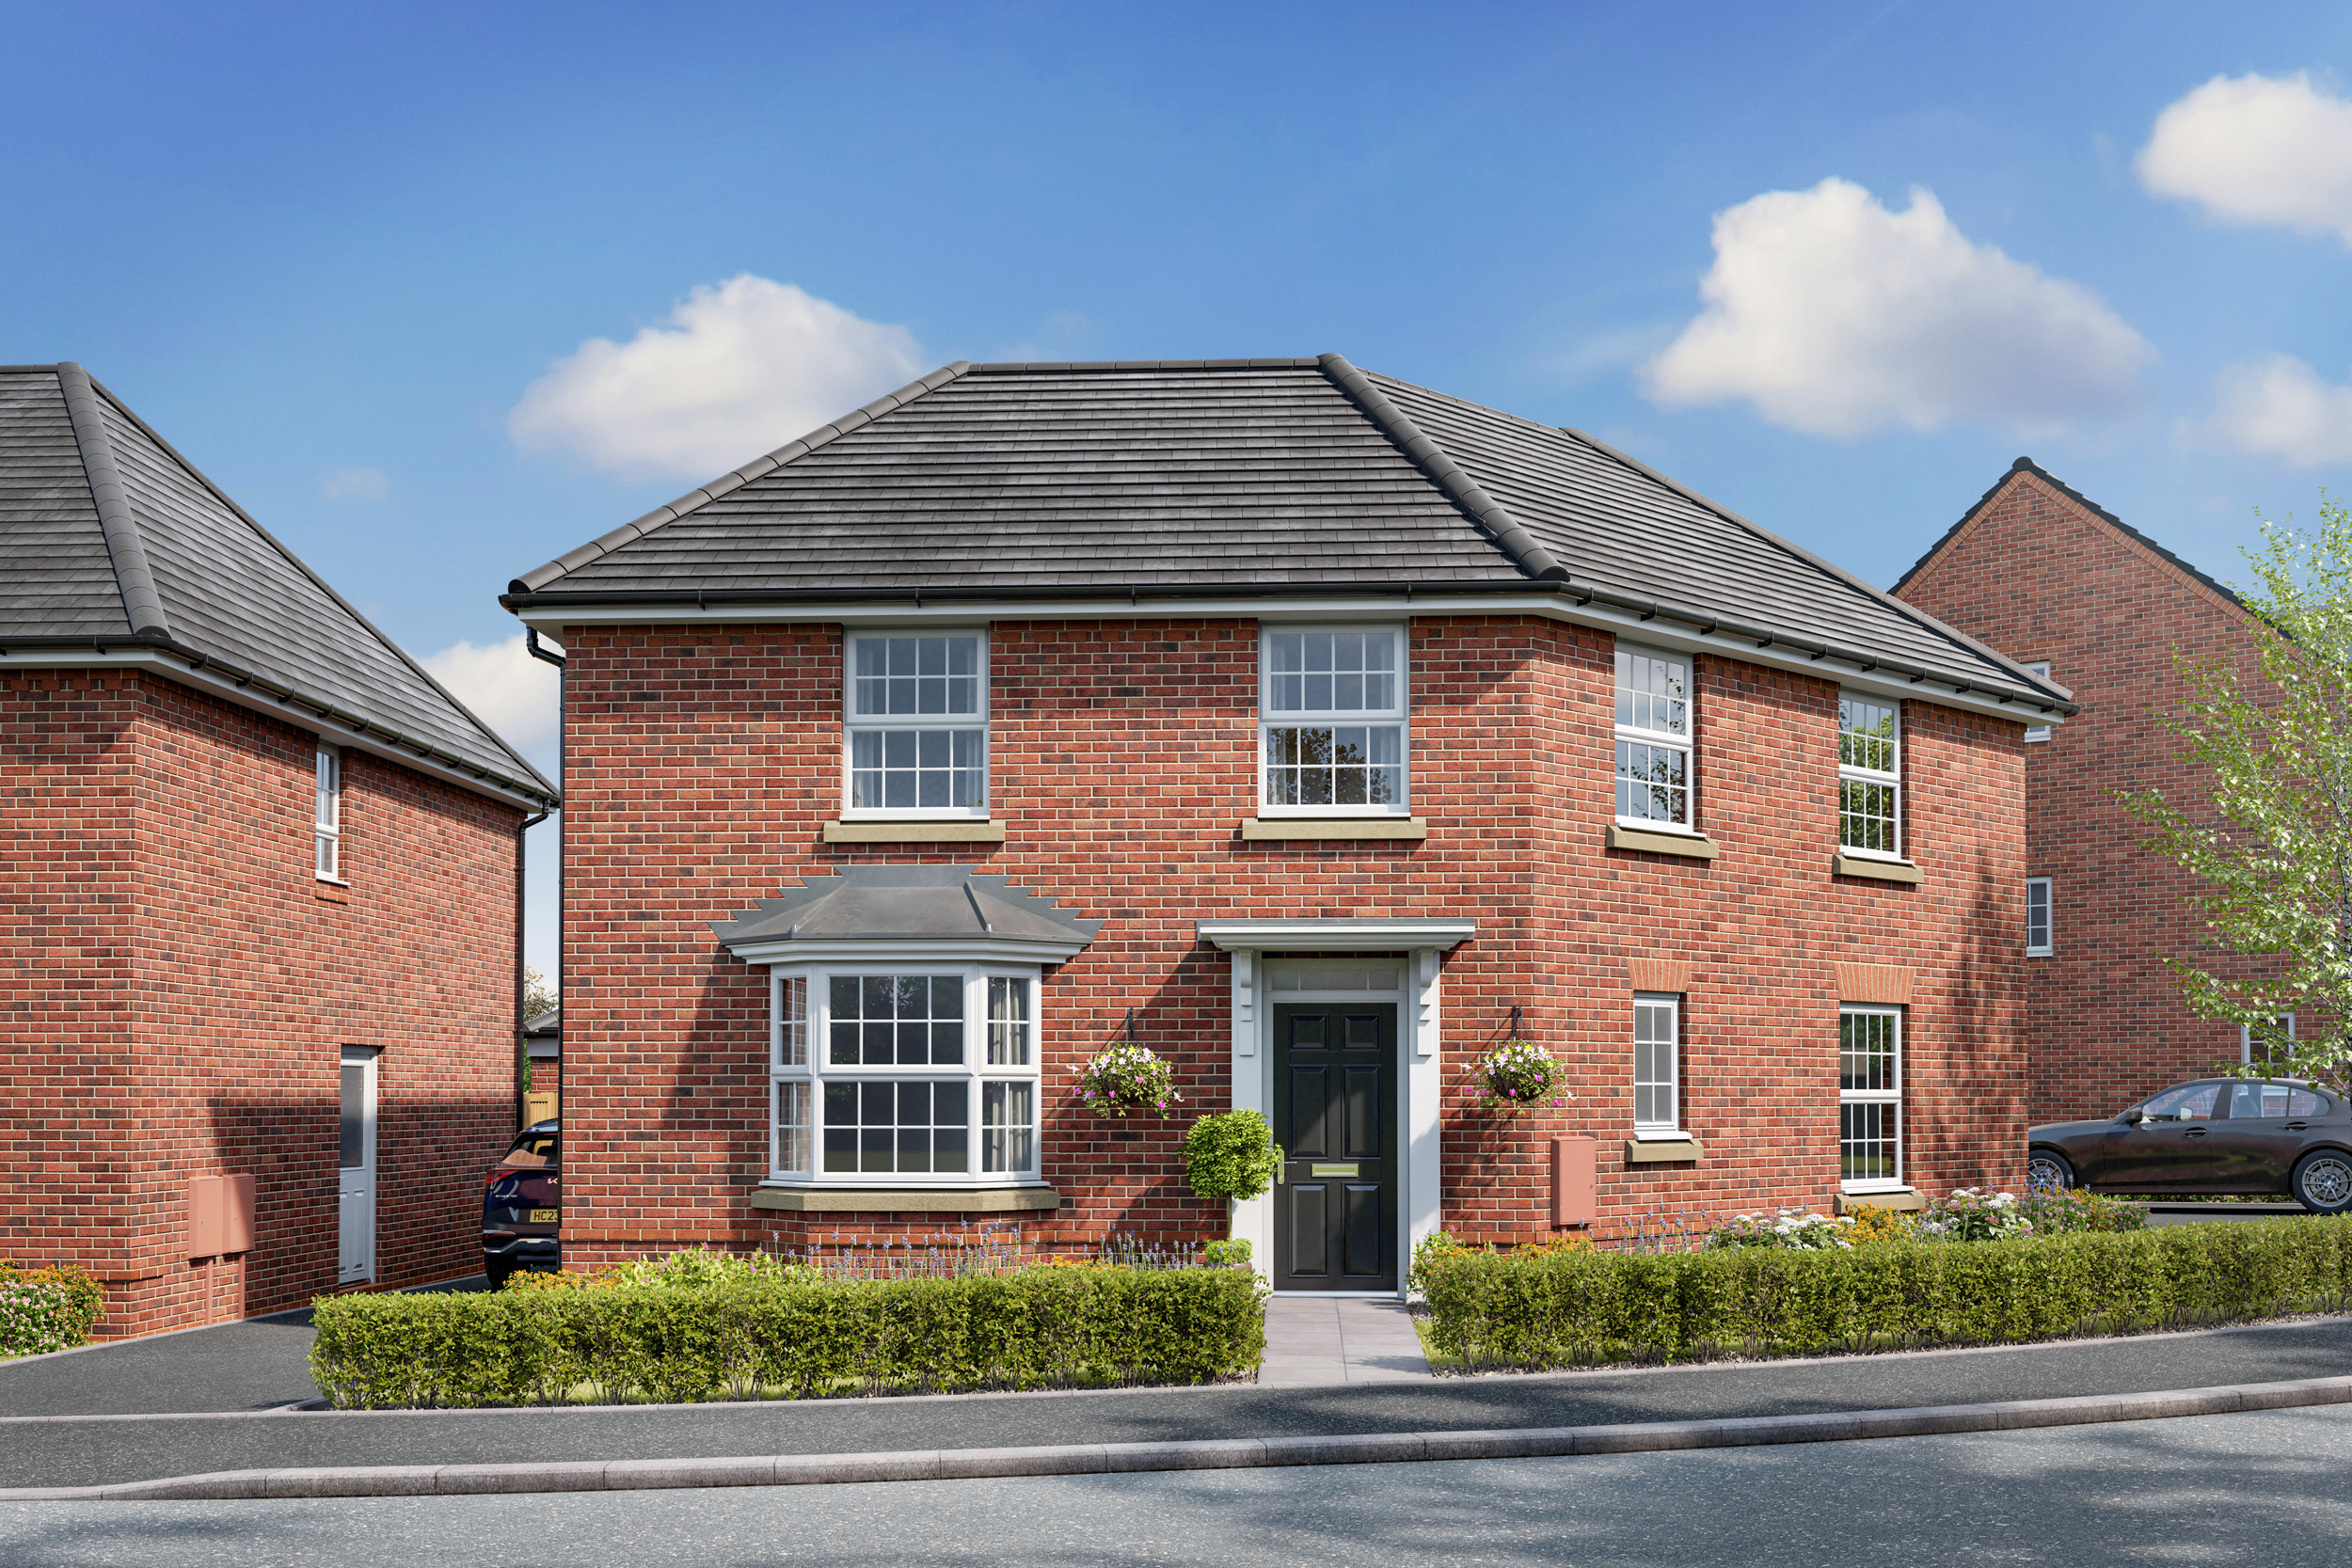
Discover what makes this home specialThis spacious four-bedroom Ashington house in Sittingbourne offers a perfect blend of modern living and practical design. With three bathrooms including an en-suite, it caters well to families needing ample space and privacy. The ground floor features a large lounge with bay windows, a well-appointed kitchen/breakfast area, and a separate dining room, ideal for both everyday living and entertaining guests. The rear garden faces south-east, providing pleasant morning and early afternoon sunlight, enhancing outdoor enjoyment.
Located in the vibrant town of Sittingbourne, this property benefits from excellent transport links, including proximity to Sittingbourne train station with direct services to London. The local area offers a range of amenities including schools, parks, supermarkets, and leisure facilities, making it a highly convenient and family-friendly location. The ongoing town centre regeneration promises further growth and investment, enhancing the area's appeal.
Ideal for families and professionals alike, this property combines comfortable living spaces with accessibility and community amenities. Its layout and features ensure a high quality of life while offering strong potential for future value growth in the Sittingbourne property market.
Property Features
The Ashington house boasts four well-sized bedrooms including a master with en-suite, providing privacy and convenience. The ground floor layout features a spacious lounge with a bay window that floods the room with natural light, a separate dining room perfect for family meals or entertaining, and a modern kitchen/breakfast area equipped with integrated appliances such as a double oven and dishwasher. Additional storage spaces and a downstairs WC add to the practicality of the home. The south-east facing rear garden captures morning and early afternoon sun, making it ideal for outdoor relaxation.
Local Amenities
Situated in Sittingbourne, this property benefits from a range of local amenities that cater to diverse needs. The nearby Sittingbourne train station offers direct rail links to London and other major destinations, facilitating easy commuting. Families will appreciate access to reputable schools such as Borden Grammar School and Westlands Primary School. Shopping needs are well met with supermarkets including Sainsbury's and Tesco within a short drive. For leisure and outdoor activities, Sittingbourne Leisure Complex and Milton Creek Country Park provide excellent options. The town centre offers a variety of shops, eateries, and essential services, ensuring convenience for daily living.
Estimate Calculator
Mortgage Calculator
Purchase Costs
Monthly Costs & Income
Mortgage Calculator
Purchase Costs
Monthly Costs
International Suitability
Moderate OpportunityInternational Buyer Calculator
Purchase Costs (Non-UK Resident)
Monthly Costs & Income
Key Considerations for International Buyers
Investment Analytics
Key metrics for investors & buyersProperty Value Projection
Based on 2.2% annual growthMonthly Rental Income
Based on 3.5% annual growthFloorplans
Ground Floor
 Ground Floor
 First Floor
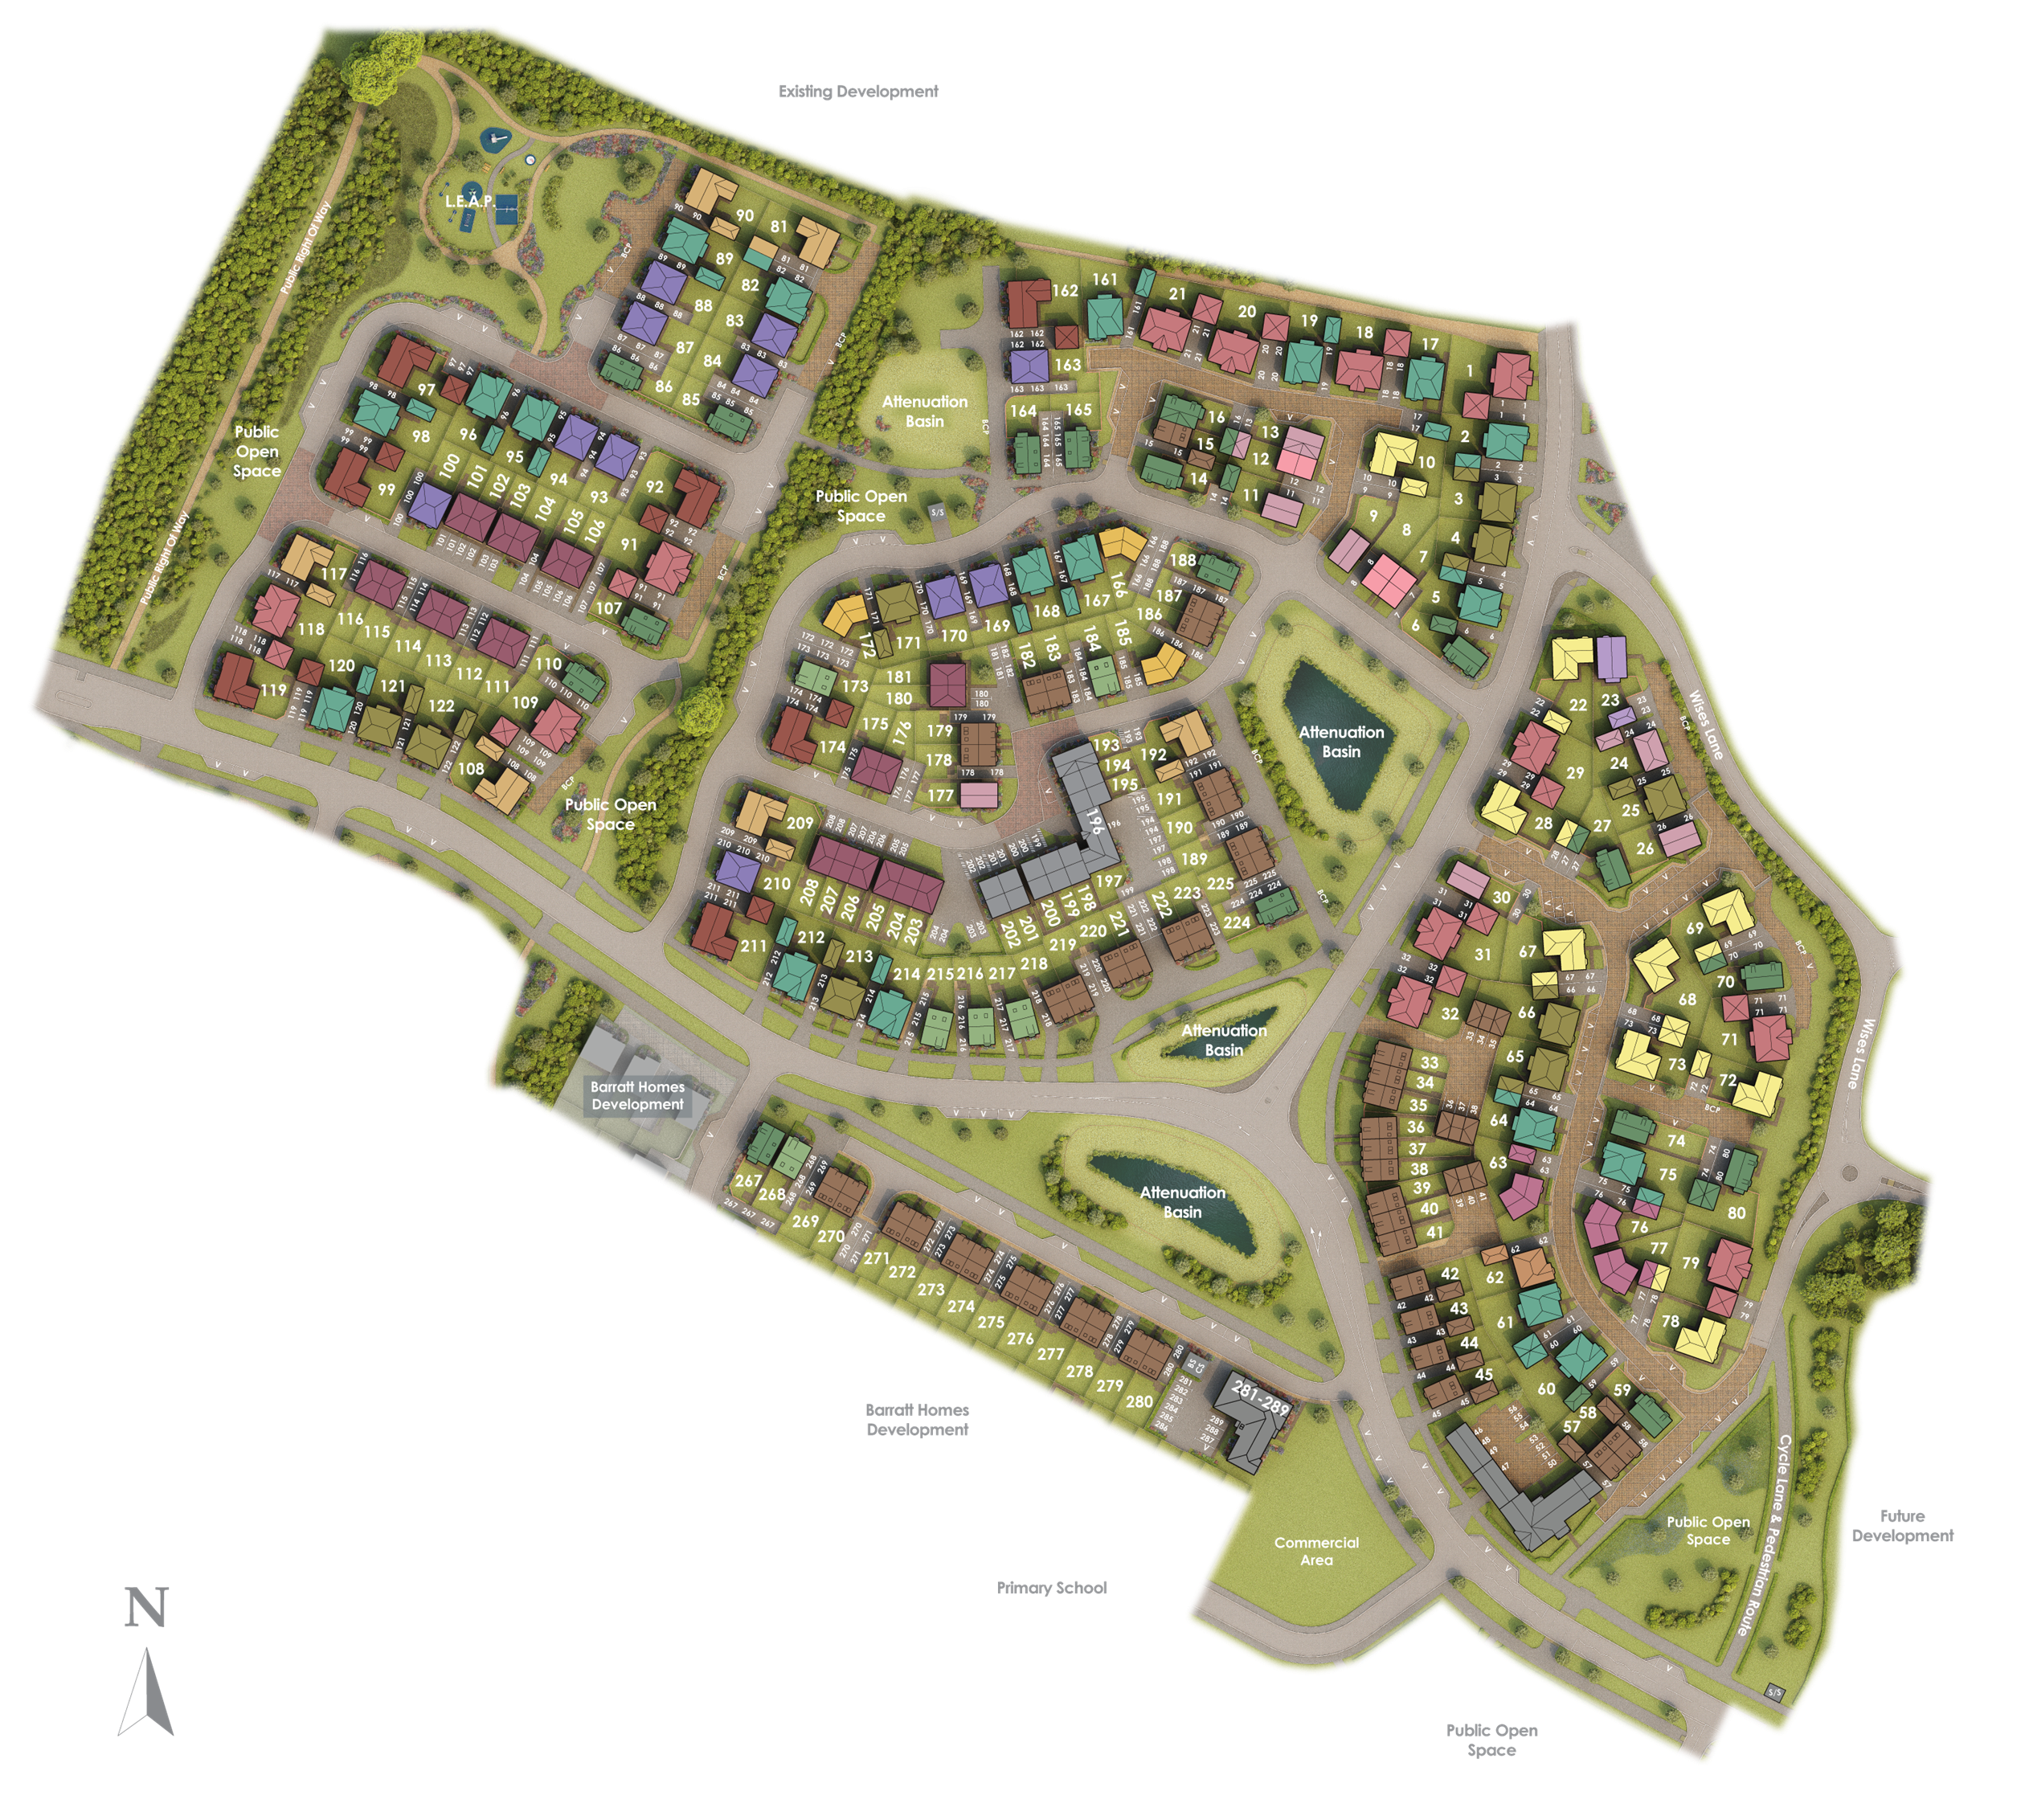
Site Plan
Location
Commute Time Planner
Sun Path & Natural LightAI generated - Estimated
Room-by-Room Light Analysis
Location Scores
Future Developments Nearby
Loading location insights...
Similar Properties



Explore More
Latest Insights & Guides
Expert advice on buying new build homes, market trends, and property investment
Solar Panels on New Build Homes: Costs, Generation, and Return on Investment
A comprehensive guide to solar panels on UK new build homes. Covers typical 3-4kW systems costing £5,000-£8,000, annual ...
Read moreThe 50 Most Common Snagging Issues in New Build Homes (and Which Ones the Developer Must Fix)
A categorised guide to every common new build defect — from hairline cracks to faulty drainage. Each issue rated by seve...
Read moreWhy New Build Lofts Aren't Designed for Storage — And What to Do Instead
Explains why most new build roofs use lightweight engineered trusses that make loft boarding unsafe without extra work, ...
Read more