About This Property
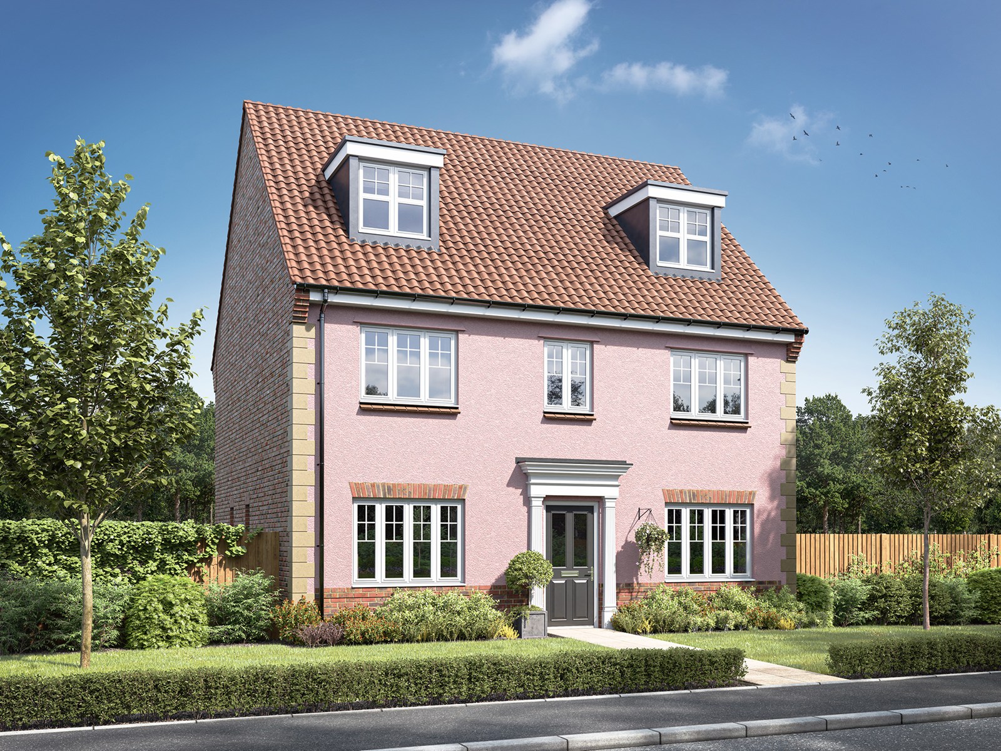
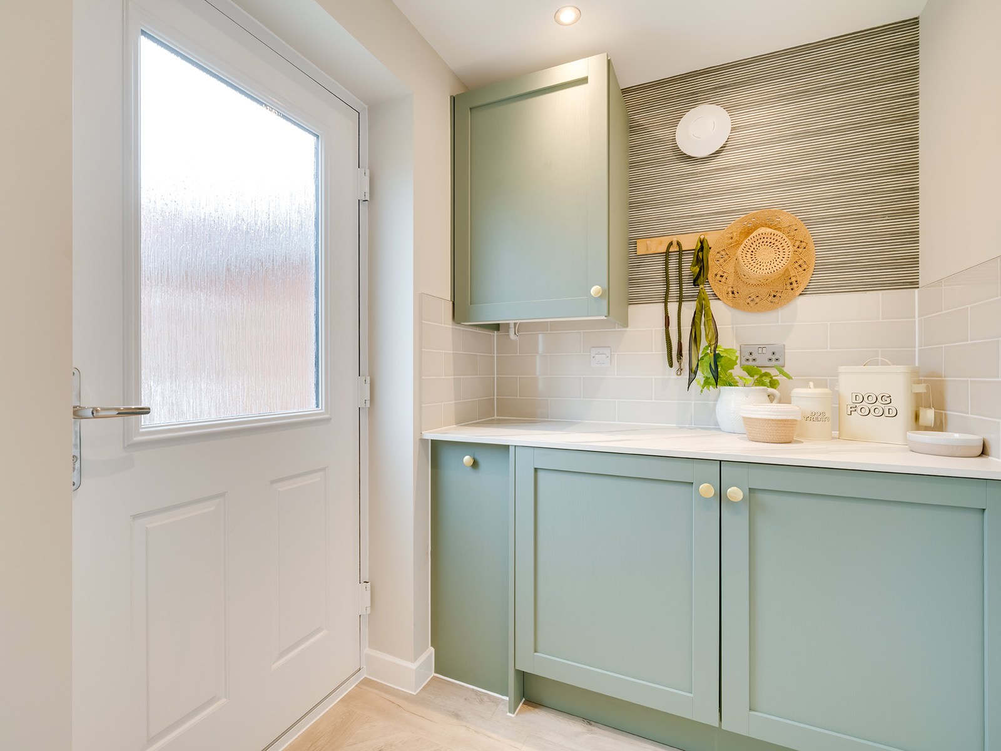
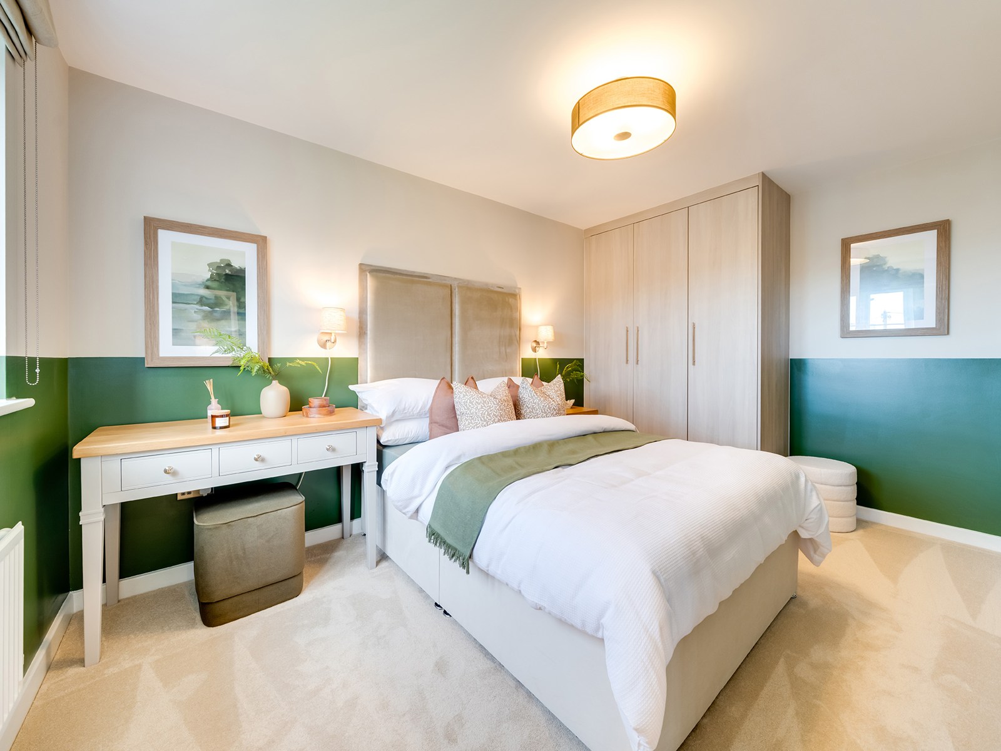
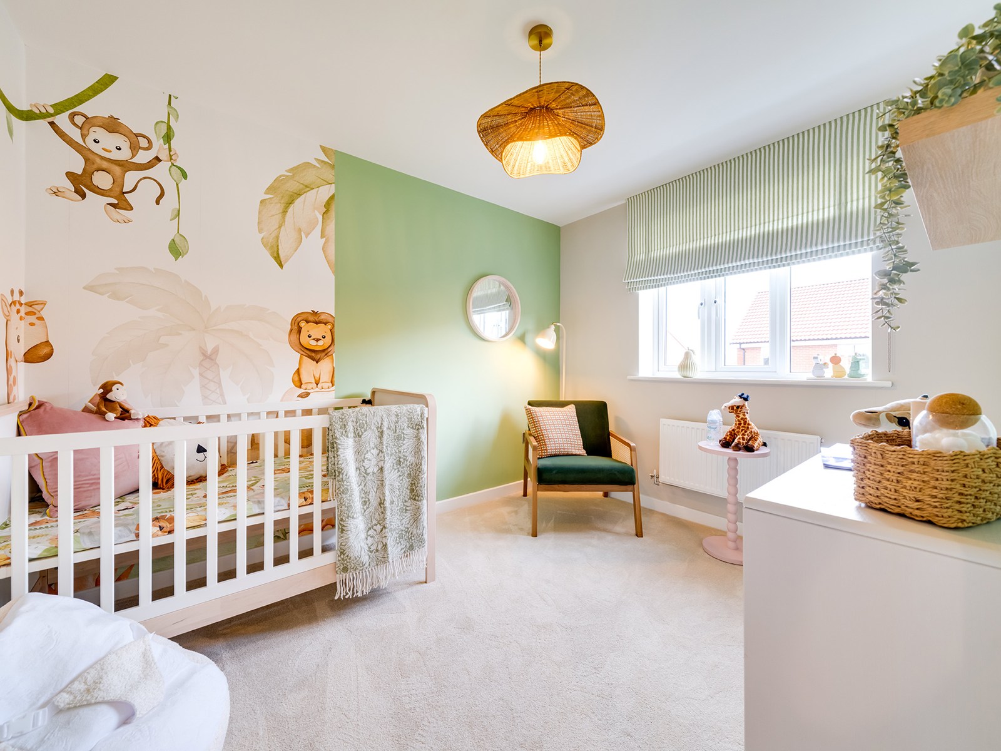
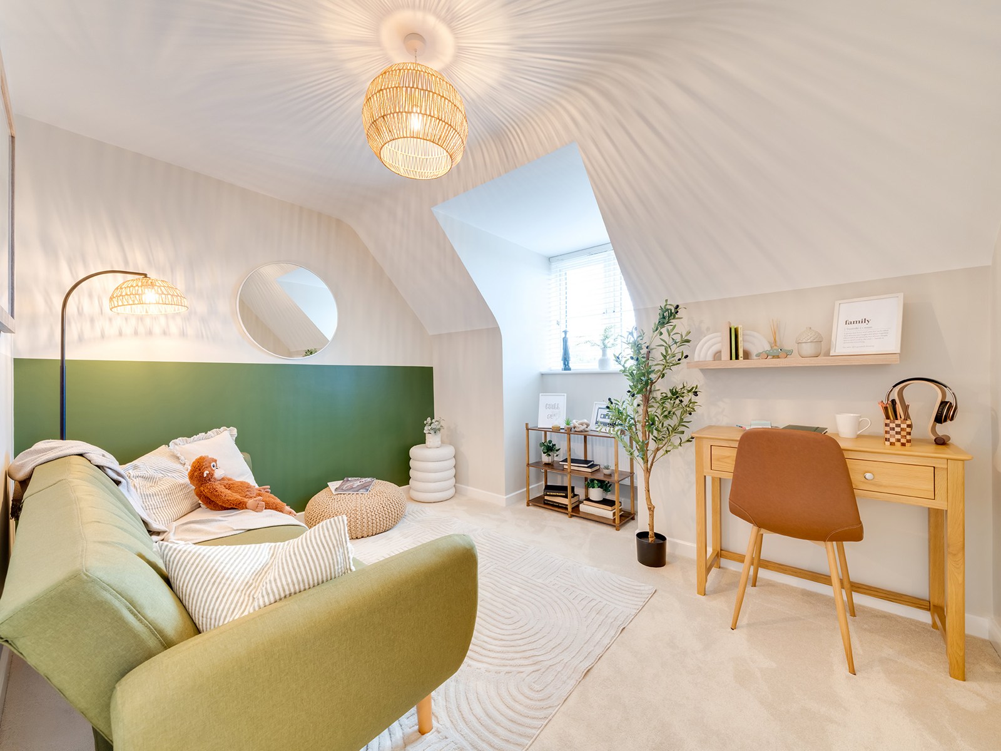
Discover what makes this home specialThe Brightstone is a spacious and modern detached family home located in the charming market town of Eye, Suffolk. This three-bedroom, four-bathroom property offers a perfect blend of contemporary living with practical design, including multiple en-suite bathrooms and a well-appointed kitchen/dining area. The home benefits from a south-east facing rear garden, providing ample natural light throughout the day, making it ideal for families seeking a bright and welcoming environment. Eye offers a peaceful rural setting while still being well connected to larger towns and cities nearby.
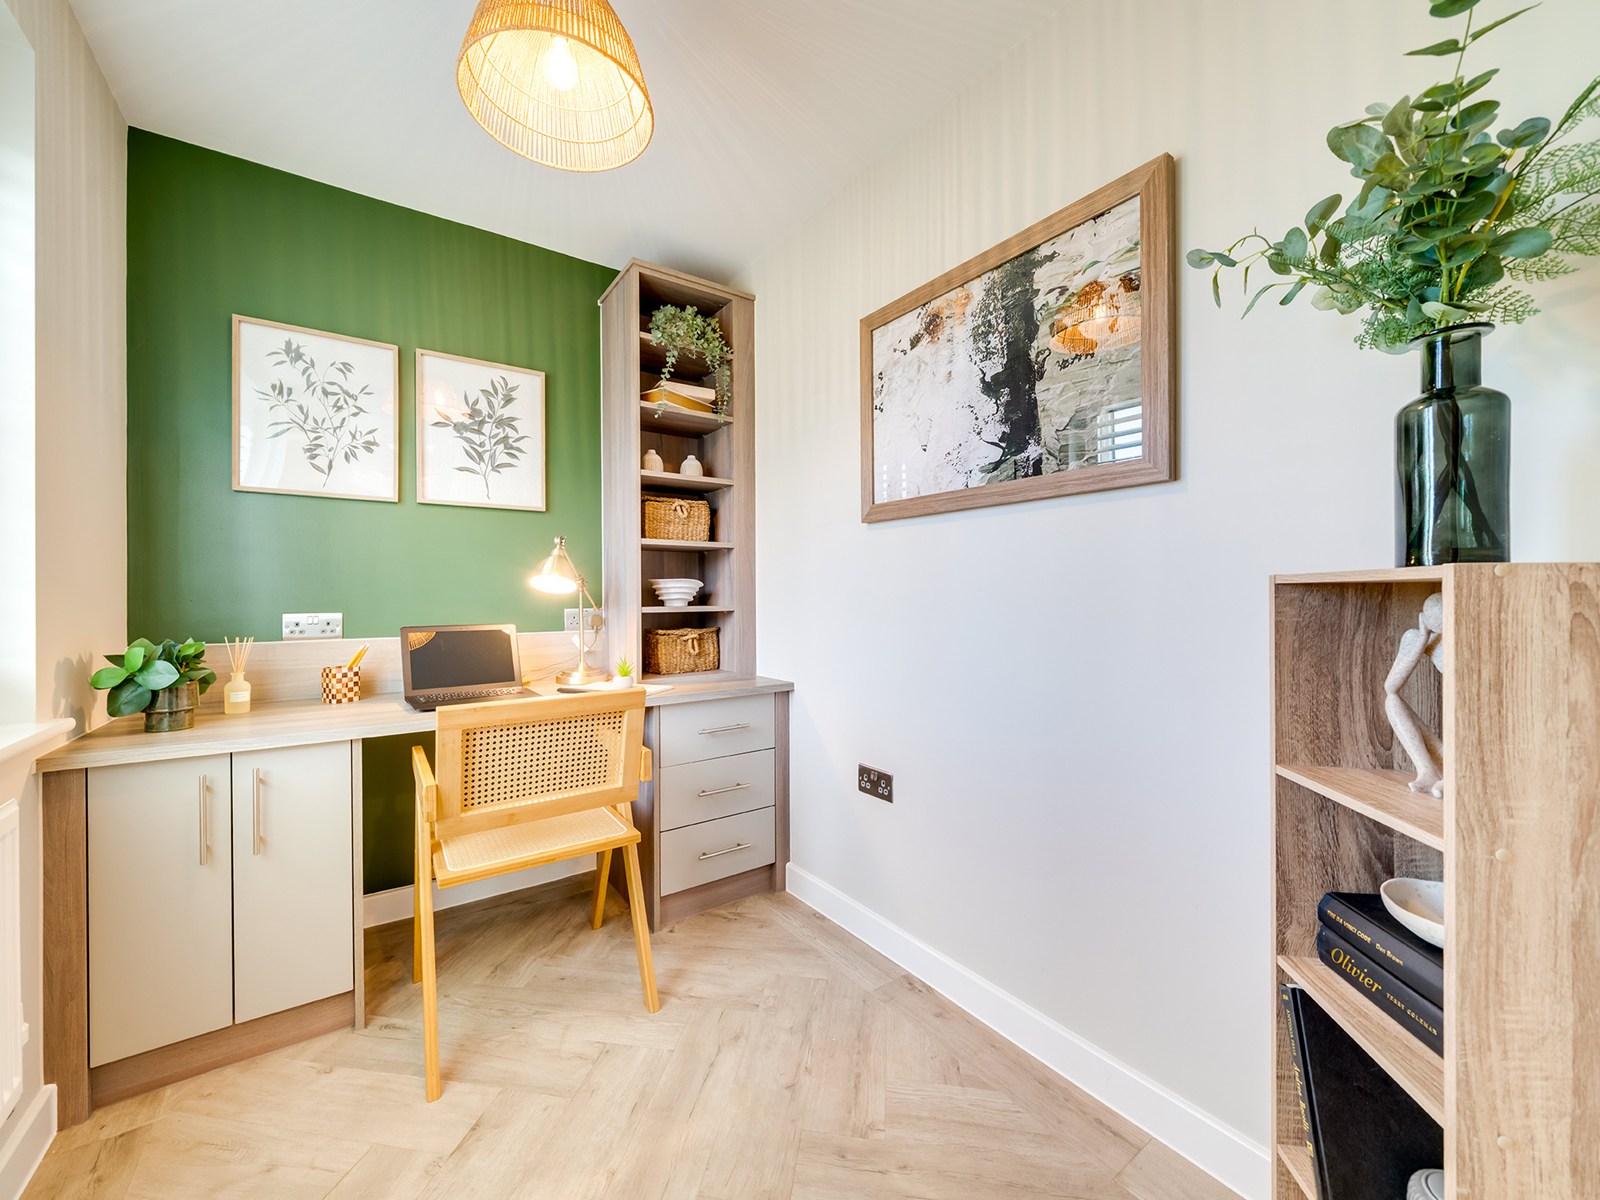
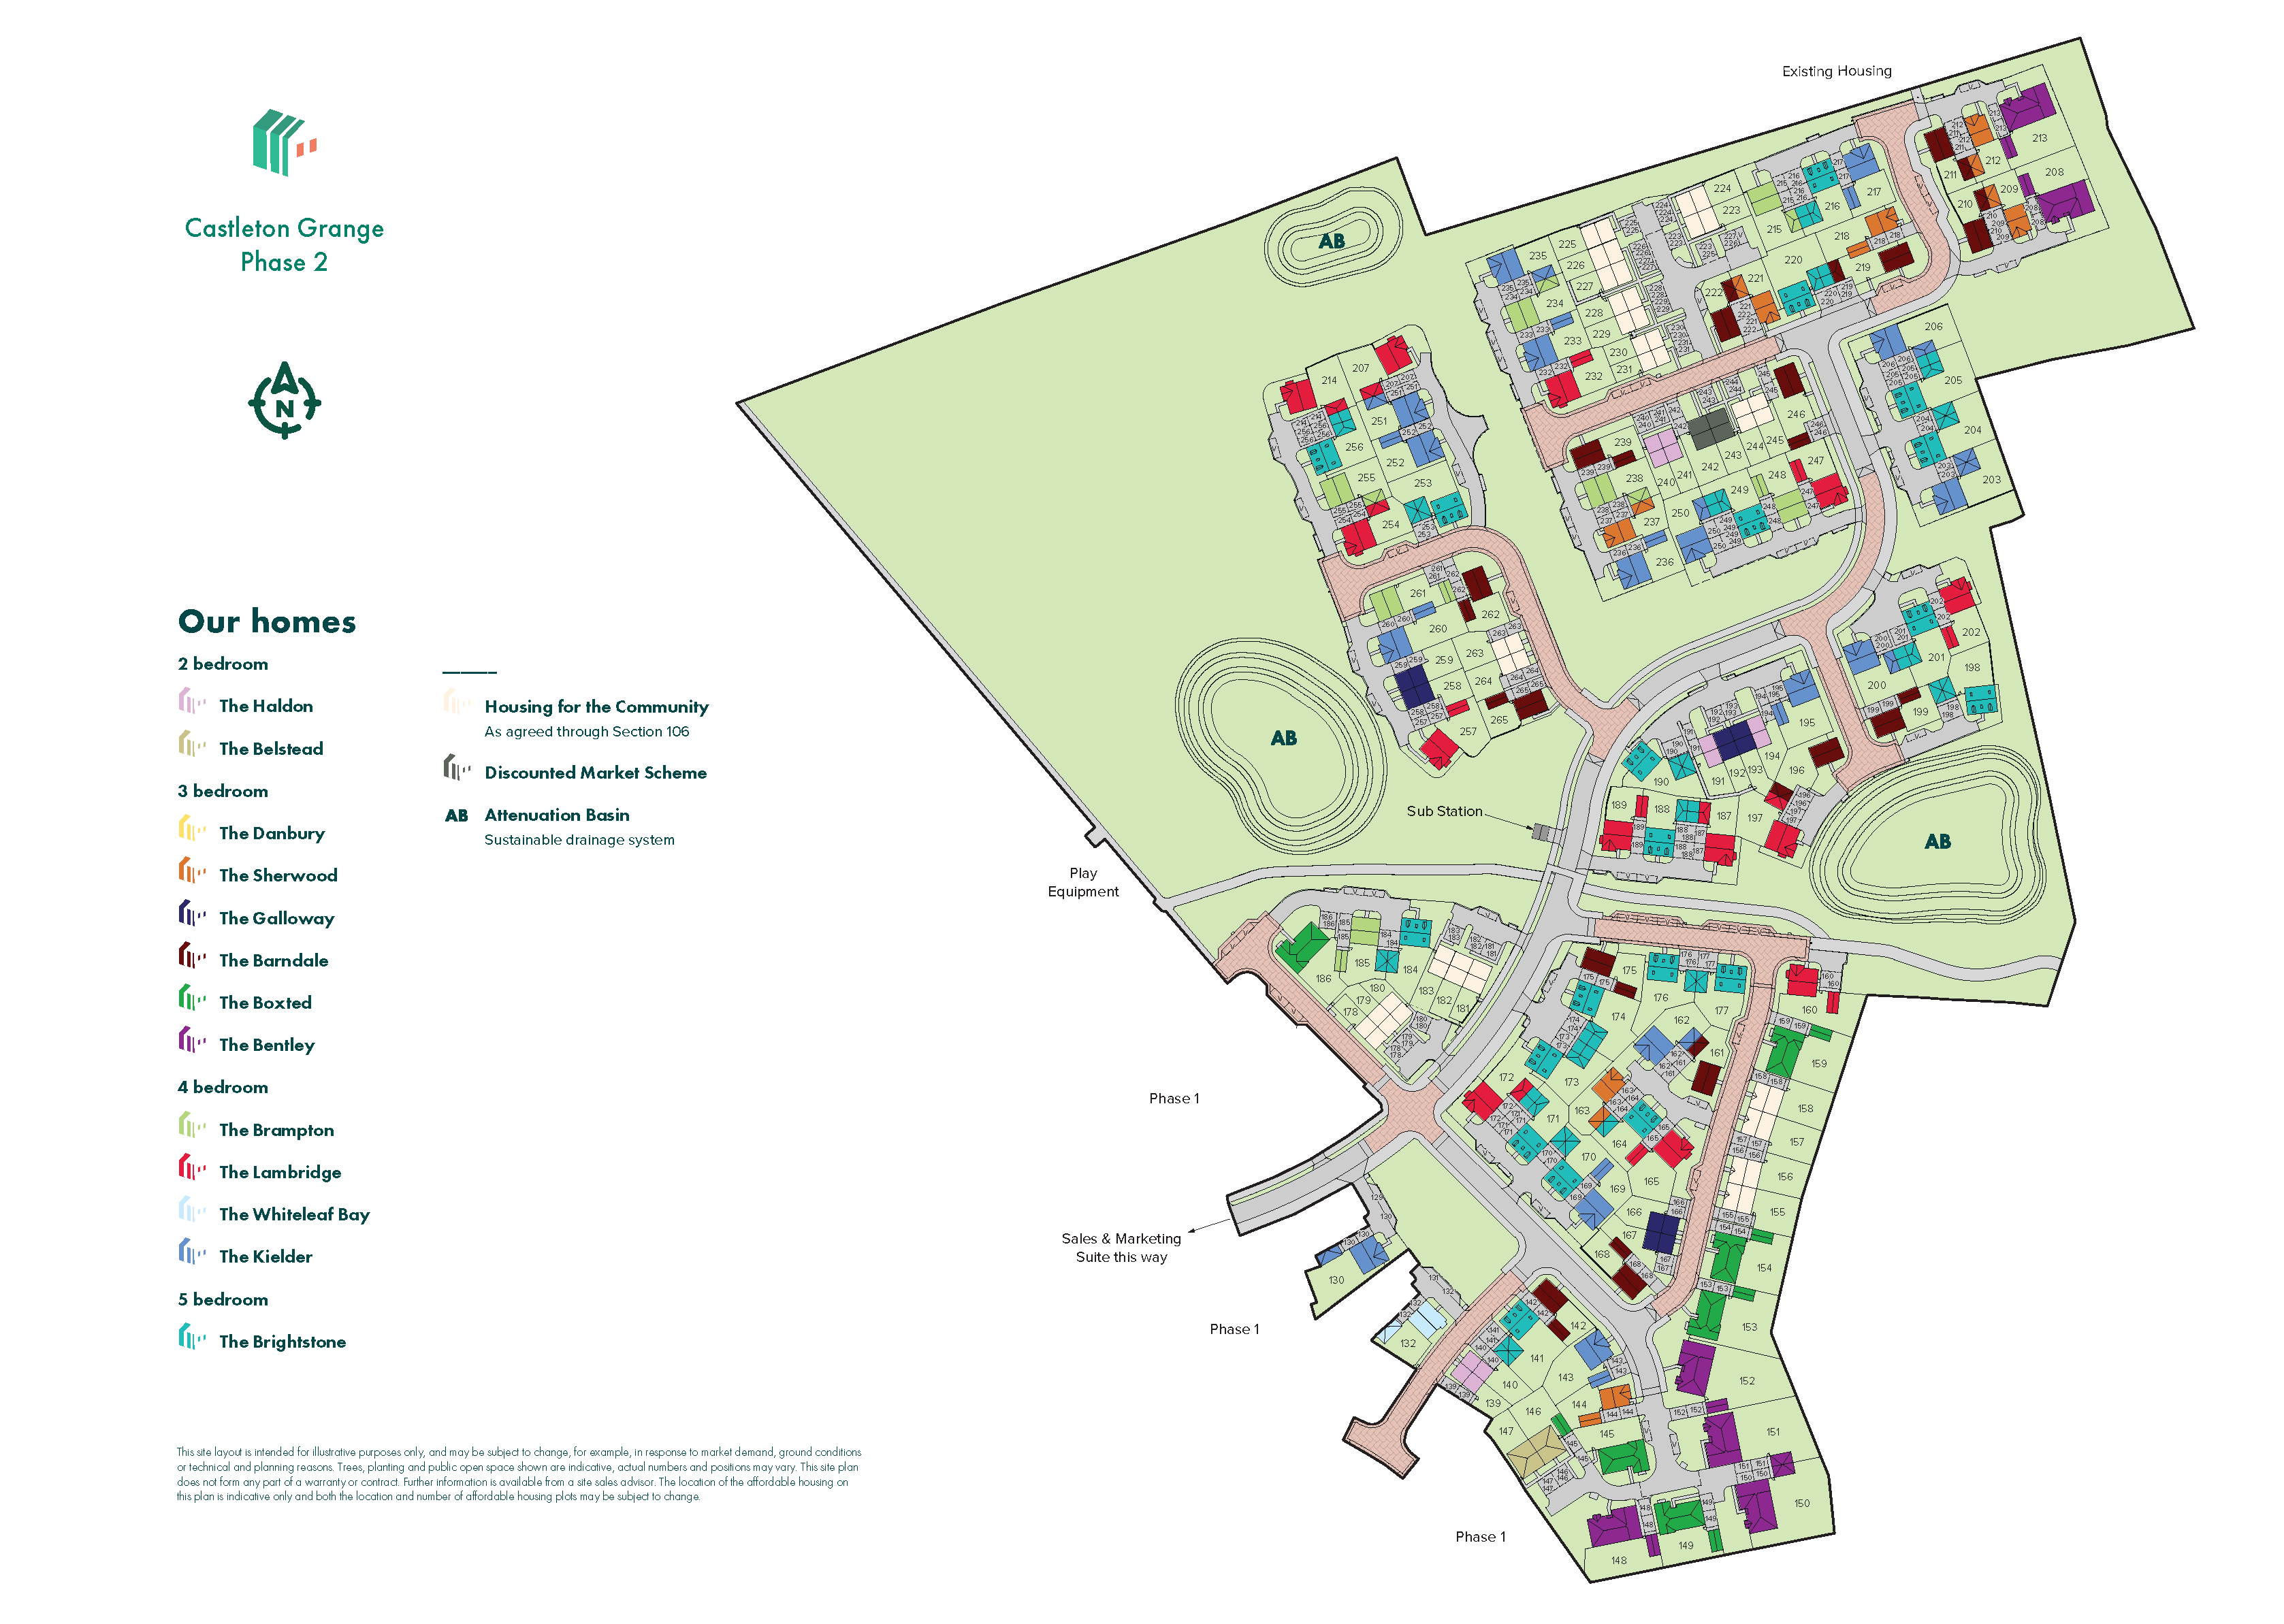
Situated on Plot 171 within the Castleton Grange Phase 2 development, The Brightstone boasts high-quality finishes and thoughtfully designed living spaces. The property includes a generous living room, separate study area, and multiple bathrooms ensuring convenience and comfort for all household members. The garden provides a private outdoor space perfect for relaxation and entertaining. This home is ideal for buyers looking for a tranquil lifestyle with access to good local amenities and transport links.
Property Features
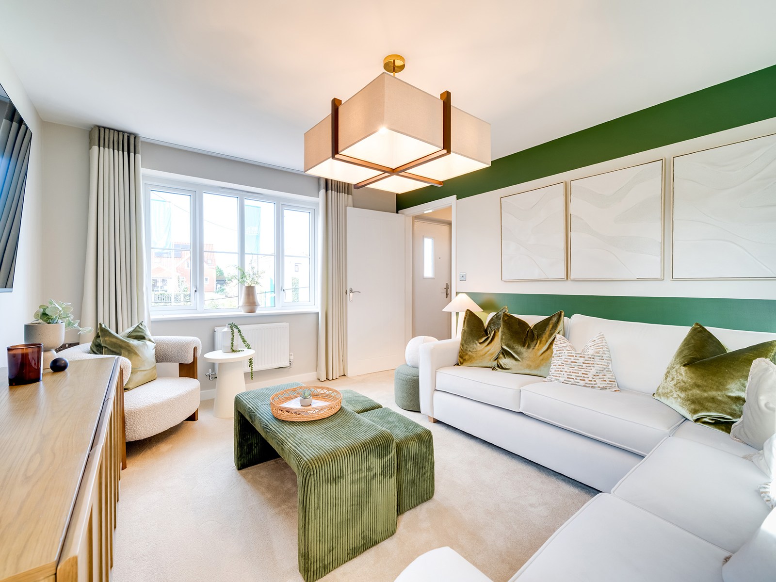
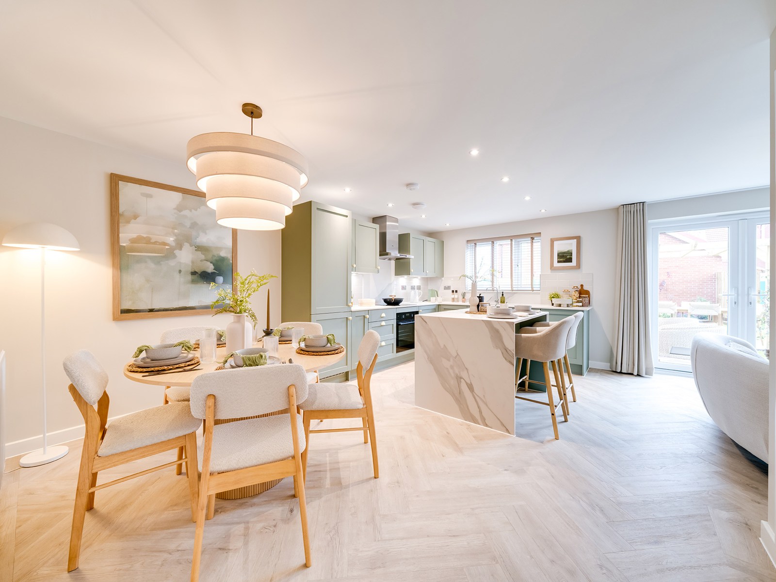
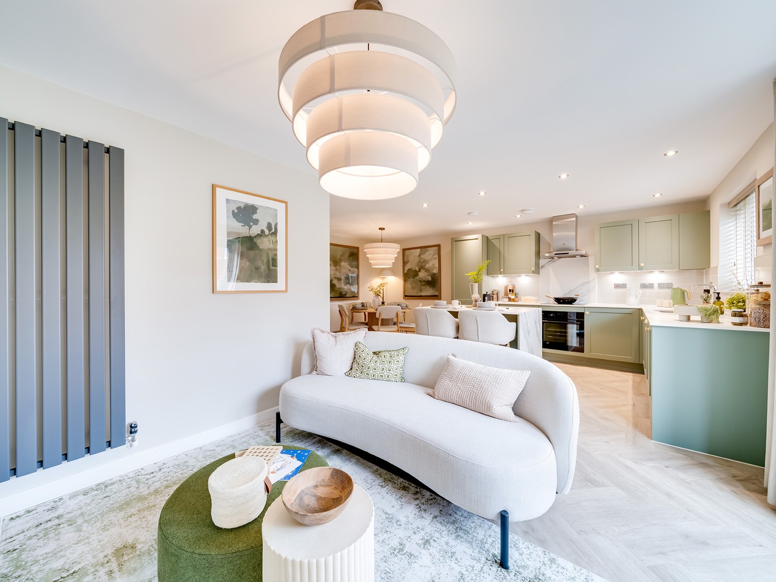
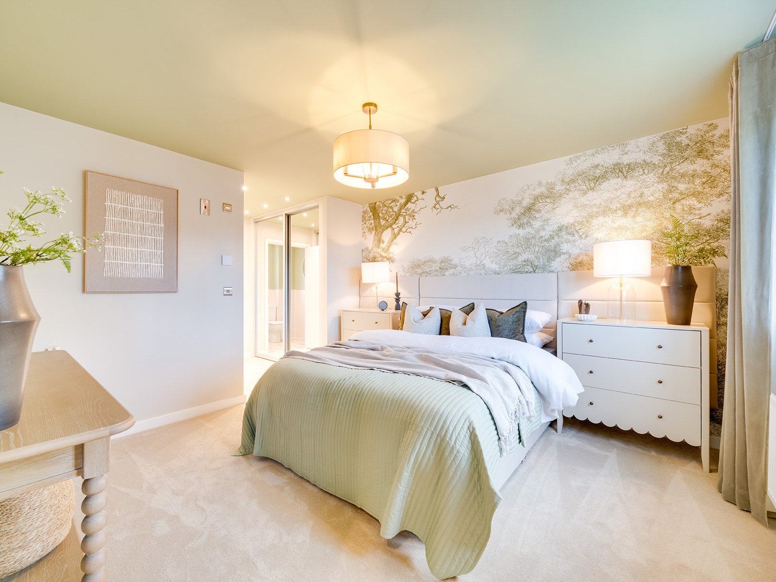
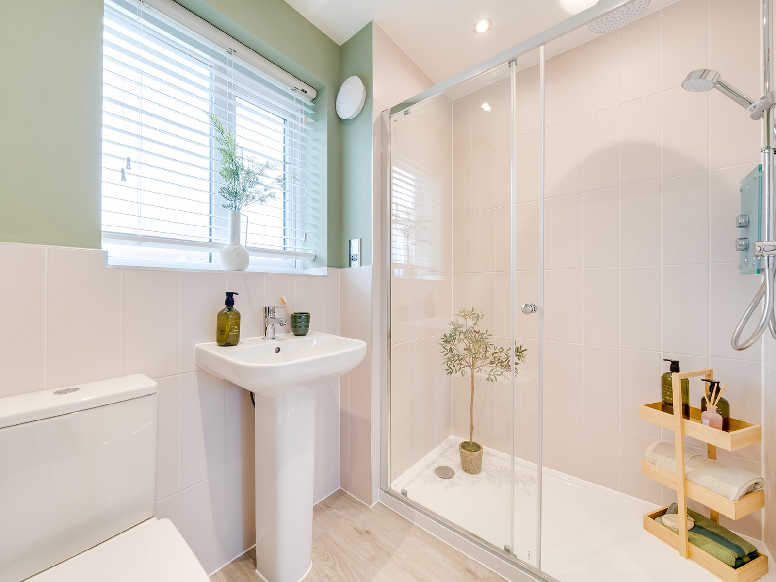
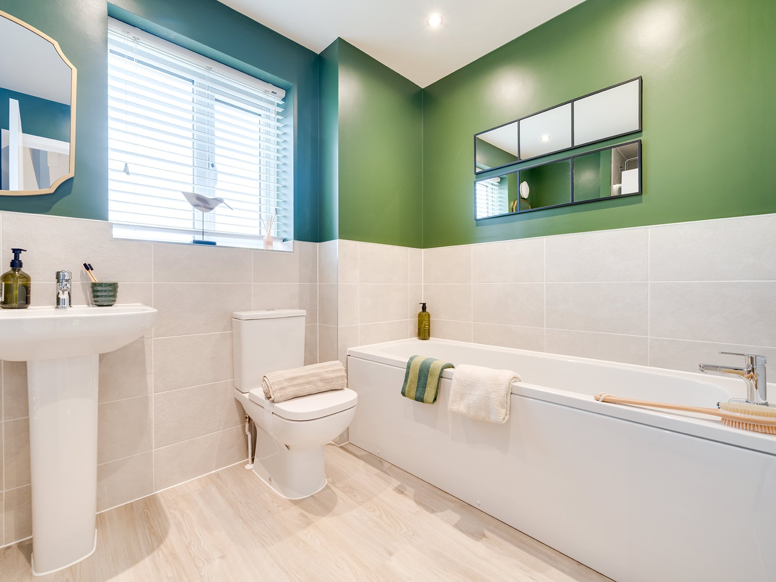
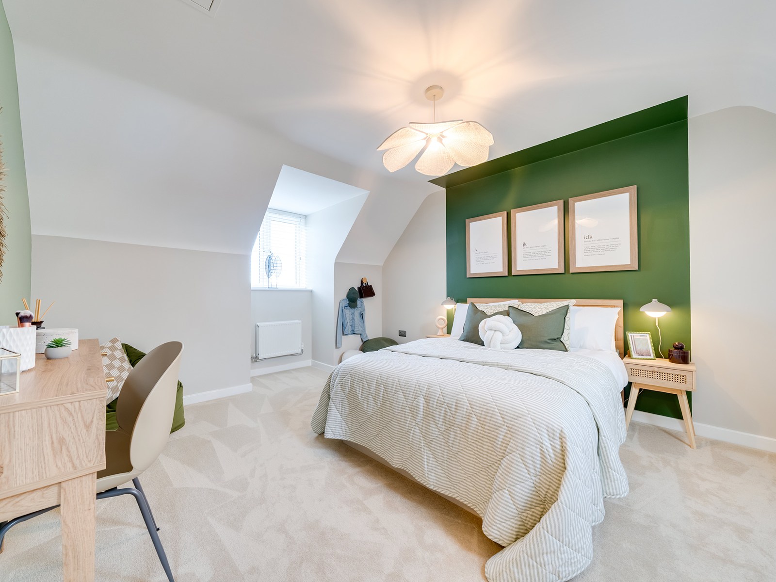
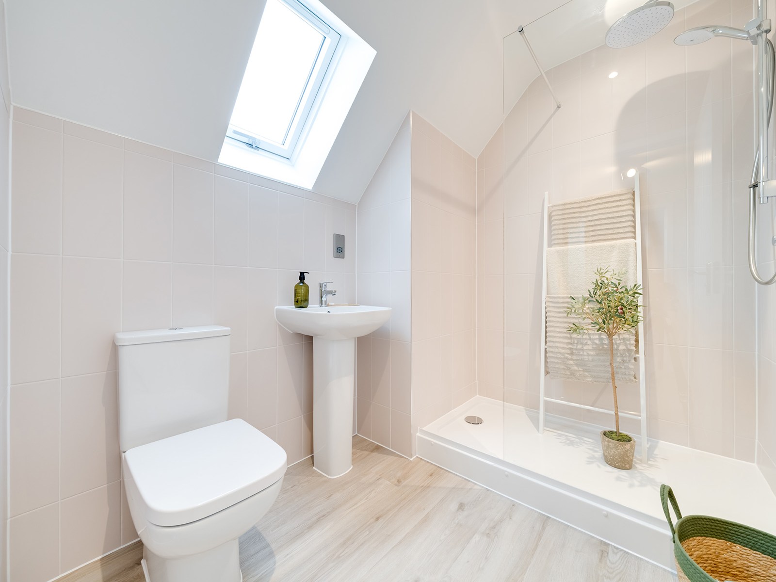
The Brightstone offers a detached layout with a south-east facing garden that captures morning and early afternoon sunlight, enhancing the living experience. The property includes three well-sized bedrooms, with the master featuring an en-suite bathroom. Additionally, there are four bathrooms in total, including en-suites and a cloakroom, providing ample facilities for family and guests. The fitted kitchen is modern and functional, opening to a dining area that overlooks the garden. A dedicated study room adds flexibility for remote work or study needs. The spacious living room benefits from large windows, ensuring good natural light throughout the day.
Local Amenities
Eye is a historic market town with a strong community feel, offering a range of local amenities suitable for families and individuals alike. Eye Primary School and Hartismere High School provide quality education options nearby. The Eye Health Centre and library cater to health and learning needs, while the Eye Leisure Centre offers sports and recreational facilities. Local shops and supermarkets ensure convenience for everyday essentials. Public parks and green spaces provide outdoor leisure opportunities. Bus services connect Eye to surrounding towns and transport hubs, supporting daily commuting and travel.
Estimate Calculator
Mortgage Calculator
Purchase Costs
Monthly Costs & Income
Mortgage Calculator
Purchase Costs
Monthly Costs
International Suitability
Moderate OpportunityInternational Buyer Calculator
Purchase Costs (Non-UK Resident)
Monthly Costs & Income
Key Considerations for International Buyers
Investment Analytics
Key metrics for investors & buyersProperty Value Projection
Based on 0.5% annual growthMonthly Rental Income
Based on 3.8% annual growthFloorplans
Ground Floor
 Ground Floor
 First Floor
 Second Floor
Site Plan
Location
Commute Time Planner
Sun Path & Natural LightAI generated - Estimated
Room-by-Room Light Analysis
Location Scores
Future Developments Nearby
Loading location insights...
Similar Properties



Latest Insights & Guides
Expert advice on buying new build homes, market trends, and property investment
The Complete Guide to Buying a New Build Home in the UK: Everything You Need to Know About Finding, Financing, and Purchasing a New Build Property
The ultimate guide to buying a new build home in the UK. Covers every aspect of the purchase — from searching and visiti...
Read moreHow to Use the HBF Star Rating to Compare New Build Developers
Learn how the HBF/NHBC star rating is calculated from independent customer satisfaction surveys, where to find each hous...
Read moreChain-Free Buying: The New Build Advantage Explained
Discover why chain-free buying is one of the biggest advantages of new build homes. Compare timelines, understand fall-t...
Read more