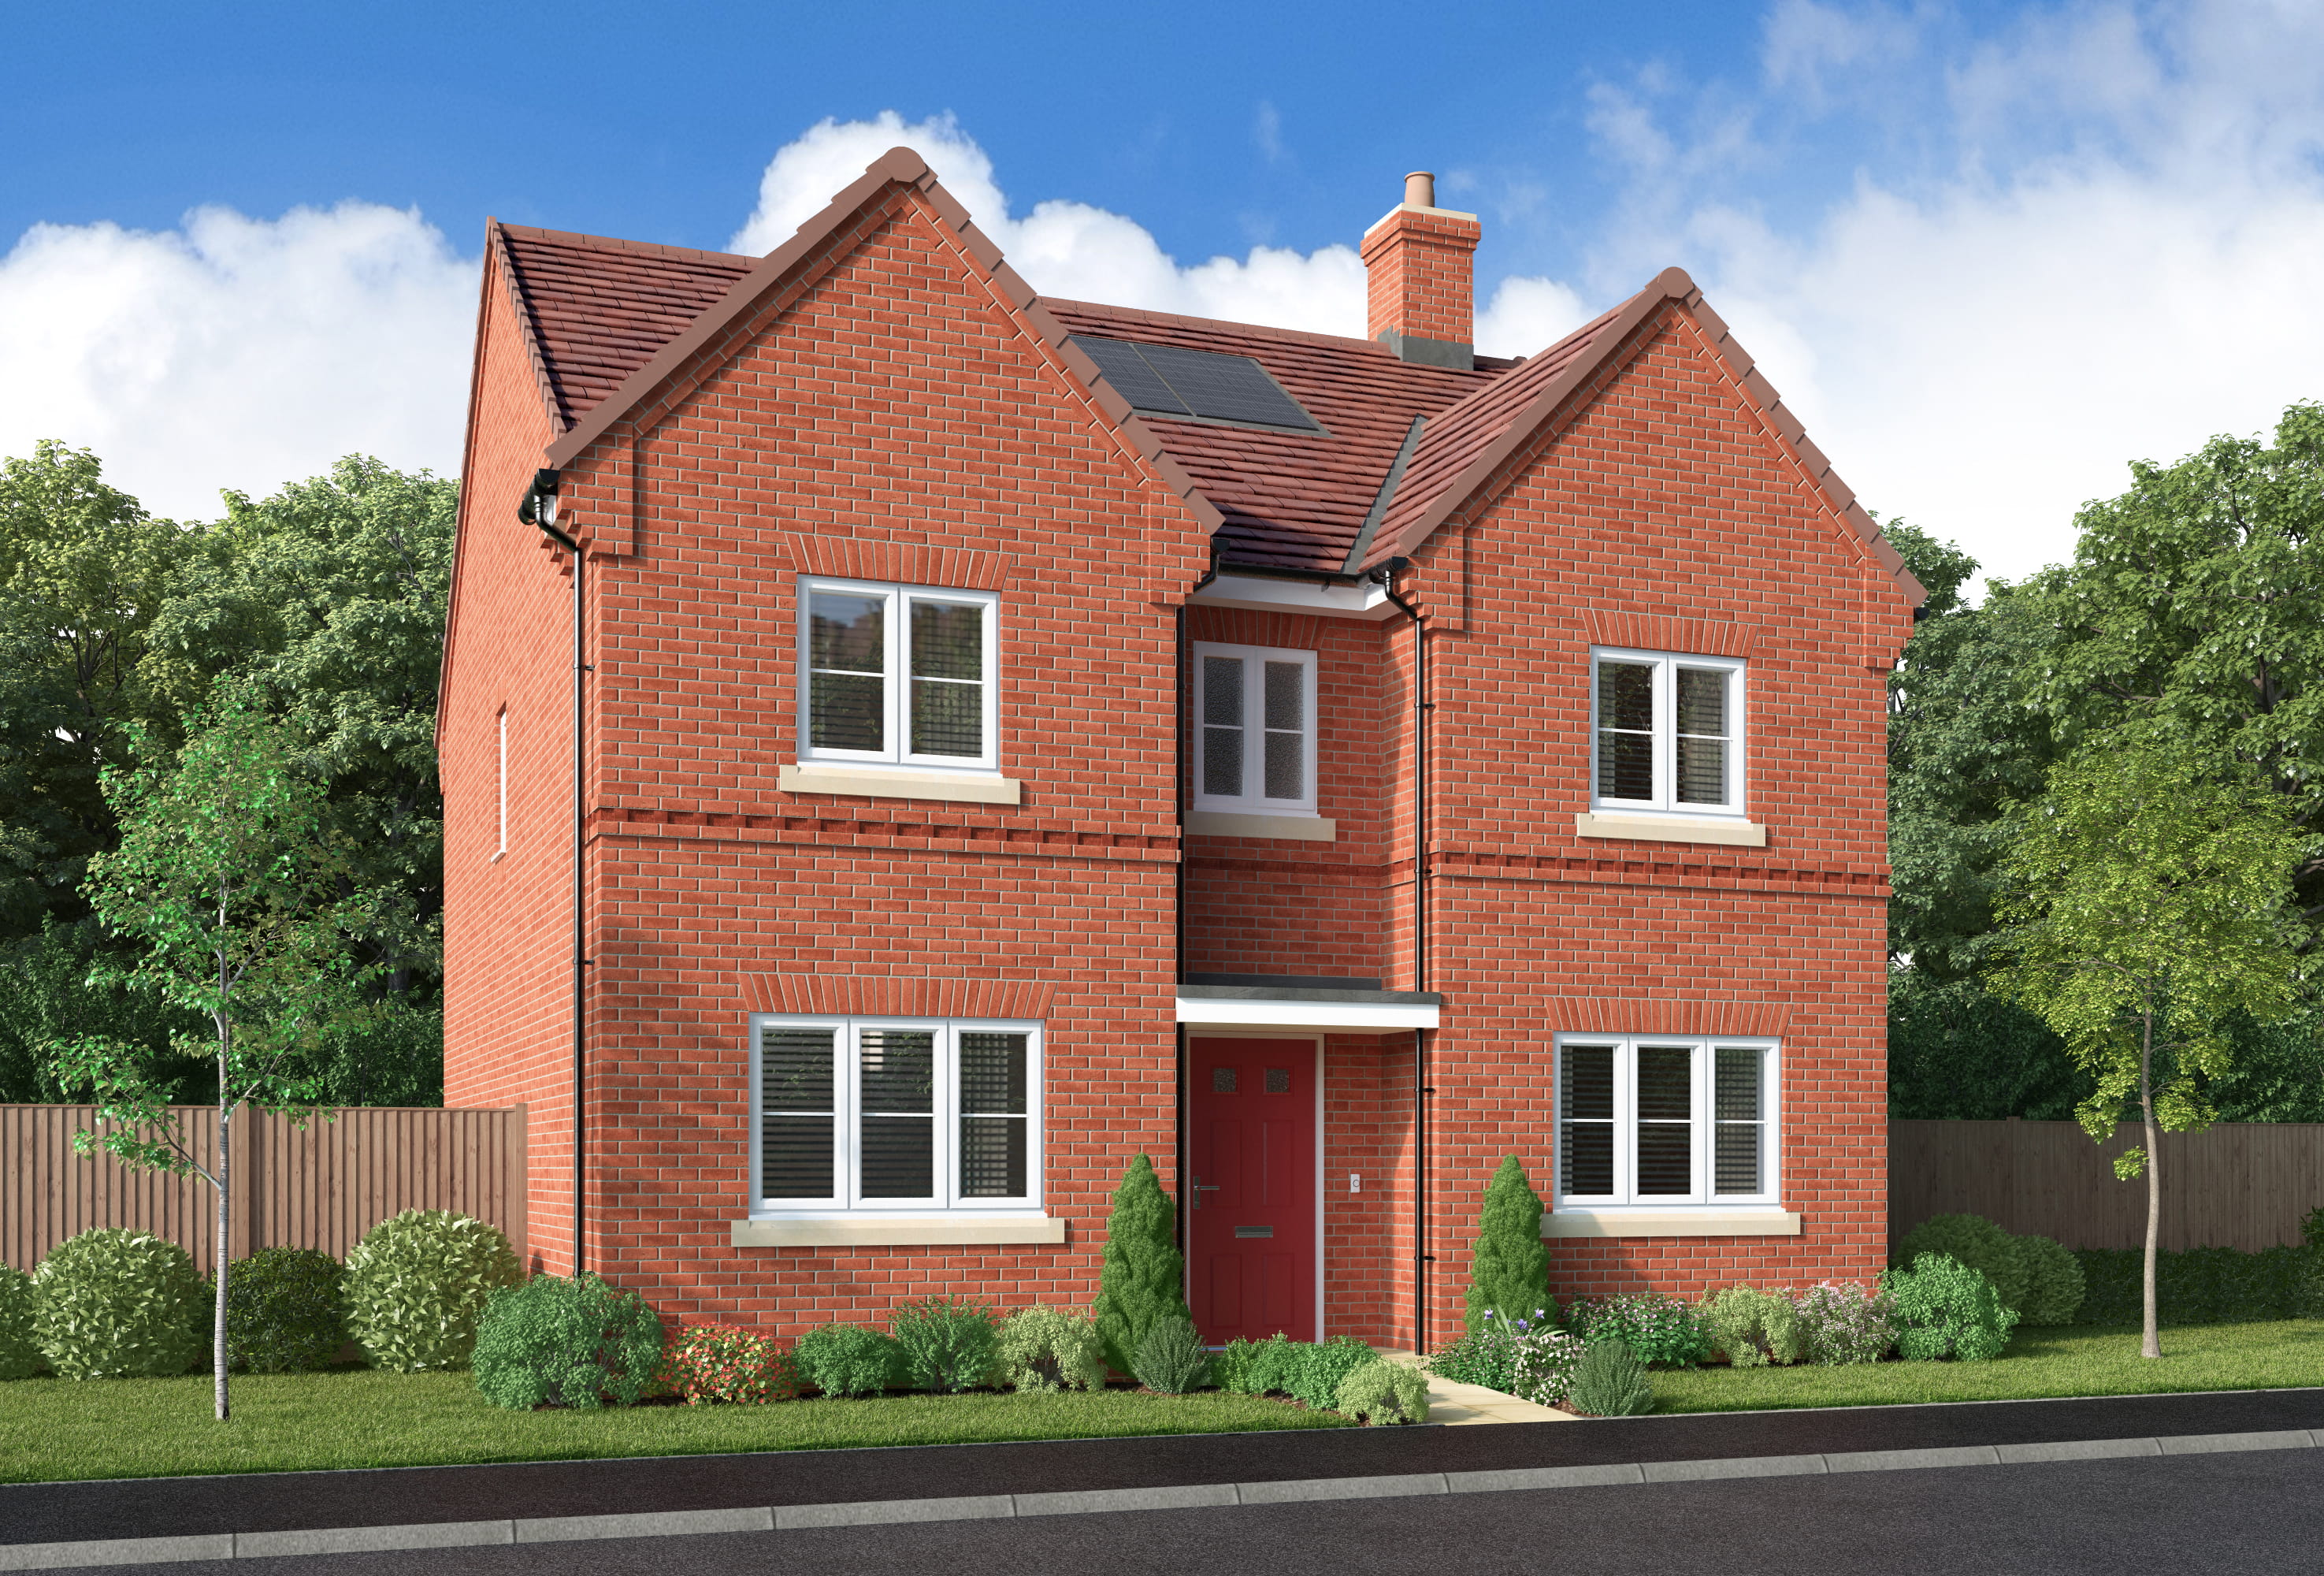
About This Property
Discover what makes this home specialCrosswood is a charming detached family home located in the desirable SO32 2BX area near Winchester, Hampshire. This spacious property offers four well-proportioned bedrooms, including a principal bedroom with an en-suite and dressing area, ensuring comfort and privacy for the whole family. The ground floor features a large family/breakfast room, a separate lounge, a dining room, and a fitted kitchen with adjoining laundry space, making it ideal for both relaxed family living and entertaining guests. The property also benefits from multiple bathrooms, including two en-suites and a ground floor WC, enhancing convenience for busy households.
Situated in a peaceful residential neighborhood, Crosswood boasts excellent access to local amenities and transport links. Winchester city centre is approximately 3 miles away, offering a rich selection of shops, restaurants, and cultural attractions. The nearby Shawford railway station provides direct train services to London Waterloo in around 70 minutes, making it a suitable choice for commuters. Surrounded by green spaces and reputable schools, this property is perfect for families seeking a balanced lifestyle with both rural charm and urban convenience.
Property Features
Crosswood presents a versatile and spacious layout with four bedrooms, including two with en-suite bathrooms and a dressing room in the principal bedroom, providing ample space and privacy. The ground floor's generous family/breakfast room and separate lounge and dining areas offer flexible living spaces suitable for family life and entertaining. The fitted kitchen is complemented by a practical laundry room and a convenient ground floor WC. Additional benefits include a private garden and garage, enhancing outdoor living and parking convenience.
Local Amenities
Located near Shawford village, Crosswood benefits from proximity to Shawford railway station, providing excellent rail connectivity. Winchester city centre, a short drive away, offers a comprehensive range of amenities including high-quality schools such as St. Faith's Church of England Primary School and Kings' School Winchester, supermarkets like Waitrose, and various dining options including traditional pubs like The Royal Oak. Outdoor enthusiasts will appreciate the nearby Itchen Valley Country Park, offering scenic walking trails and recreational opportunities. Healthcare needs are well served by the historic Hospital of St Cross in Winchester.
Estimate Calculator
Mortgage Calculator
Purchase Costs
Monthly Costs & Income
Mortgage Calculator
Purchase Costs
Monthly Costs
International Suitability
Analyzing...International Buyer Calculator
Purchase Costs (Non-UK Resident)
Monthly Costs & Income
Key Considerations for International Buyers
Investment Analytics
Key metrics for investors & buyersProperty Value Projection
Based on 0.1% annual growthMonthly Rental Income
Based on 3.5% annual growthFloorplans
Ground Floor
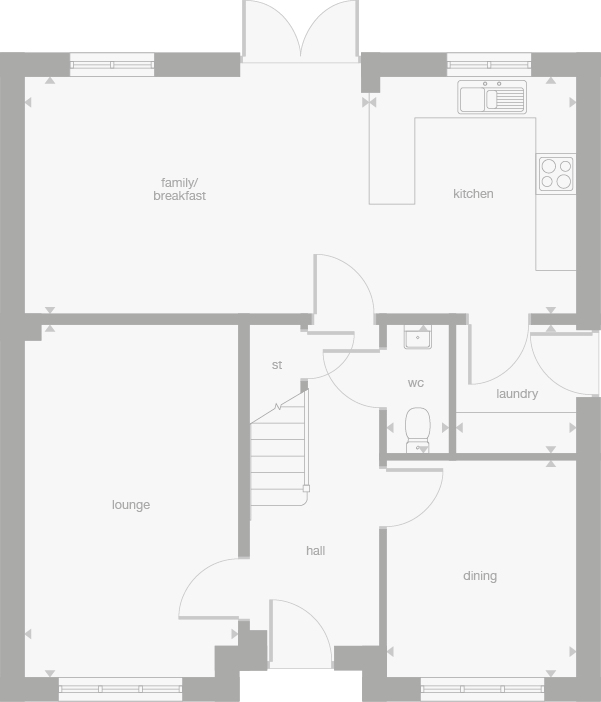 Ground Floor
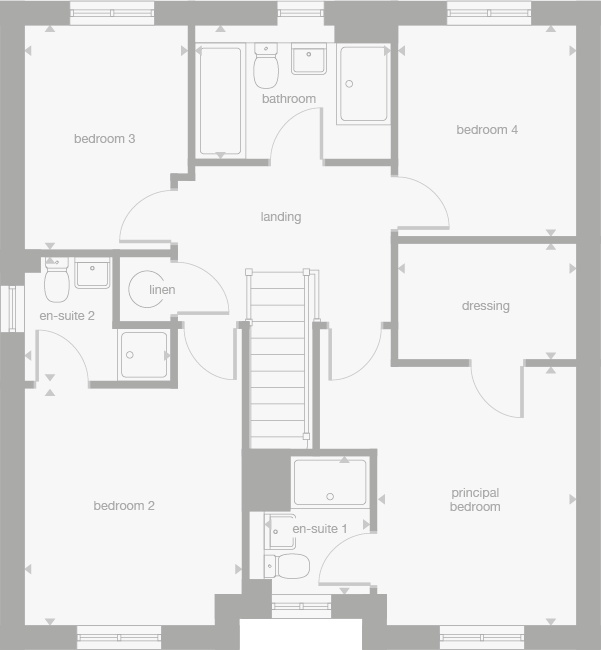 First Floor
Site Plan
Location
Commute Time Planner
Location Scores
Future Developments Nearby
Loading location insights...
Similar Properties
/003-bm_centurianvillage_leyand_ext_alderney_4bed_whitedoors_lowres.jpg)


Explore More
Latest Insights & Guides
Expert advice on buying new build homes, market trends, and property investment
Buyer Sentiment and Confidence in the New Build Market
A comprehensive analysis of buyer sentiment and confidence in the UK new build housing market. Covers consumer confidenc...
Read moreHow to Save Money on Your New Build Purchase
Discover proven strategies to save thousands on your new build home purchase. From negotiation tactics and end-of-quarte...
Read moreNew Build Homes in Yorkshire: Regional Guide
Discover new build homes across Yorkshire, from Leeds and Sheffield to York and Harrogate. Our guide covers average pric...
Read more