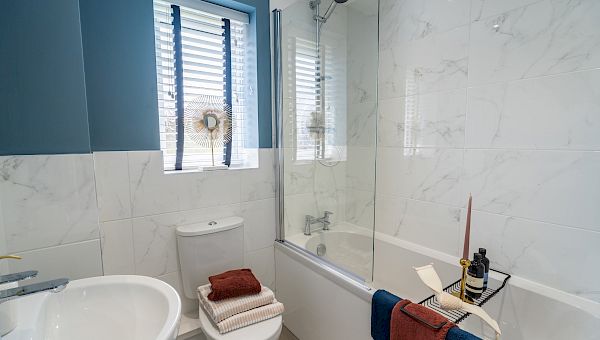
About This Property
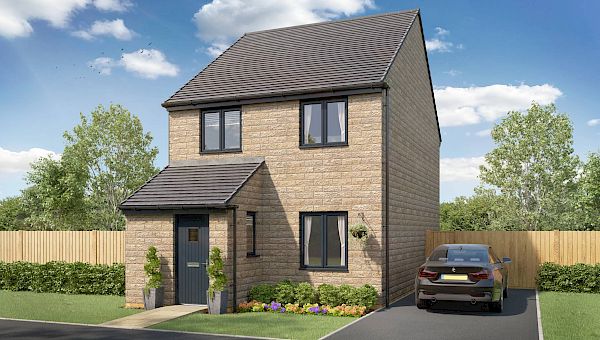
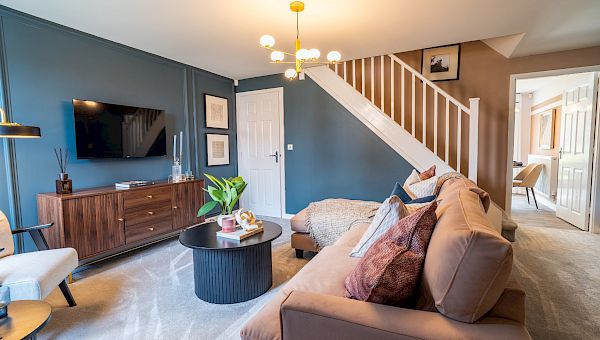
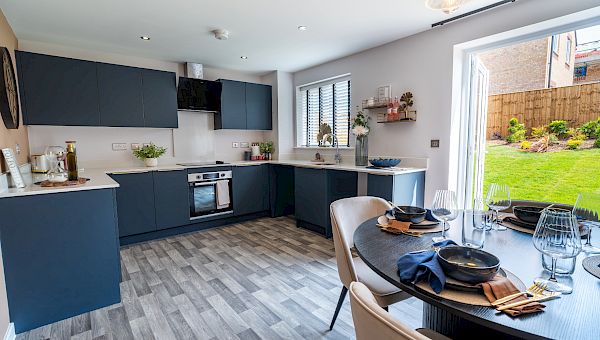
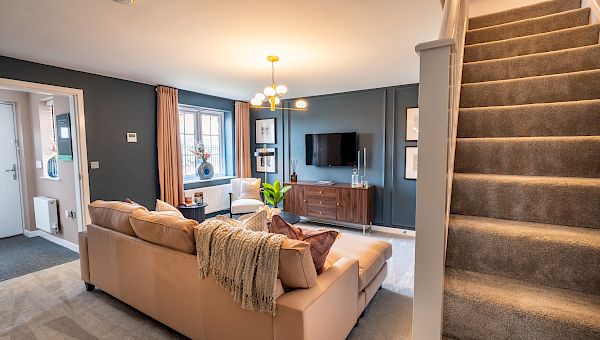
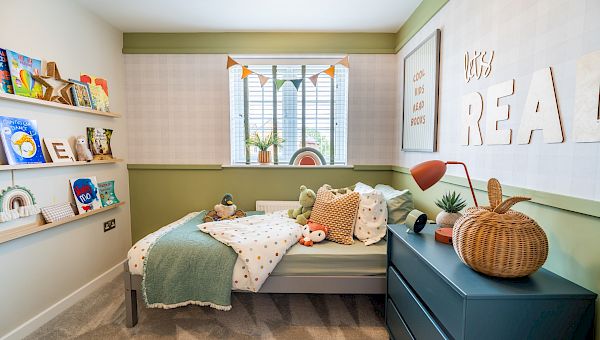
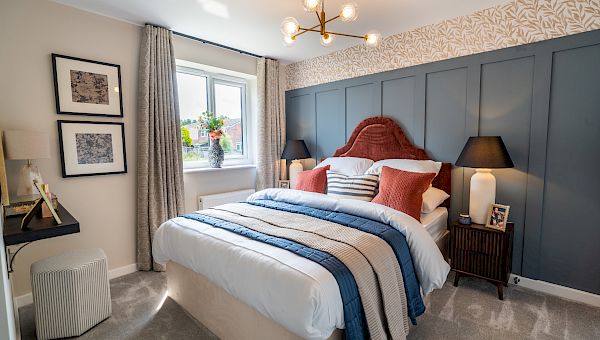
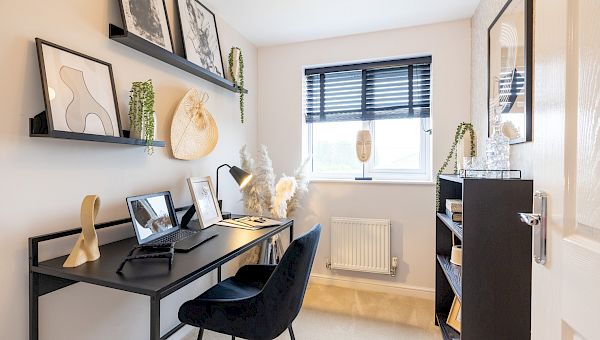
Discover what makes this home specialPlot 17 – Limerick is a charming detached three-bedroom home situated in a peaceful residential area near Maltby, South Yorkshire. This property offers a well-designed layout with a spacious living room, open-plan kitchen and dining area, and three comfortable bedrooms upstairs. The rear garden faces south-east, allowing for pleasant morning and early afternoon sunlight, perfect for outdoor relaxation or family activities. The home is ideal for families or professionals seeking a quiet community with convenient access to nearby towns and cities.
Property Features
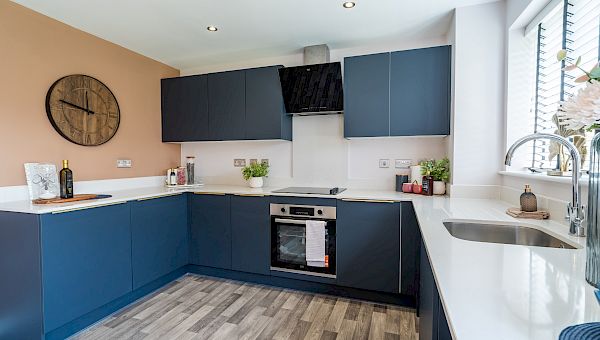
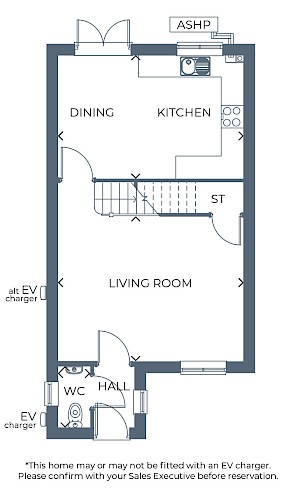
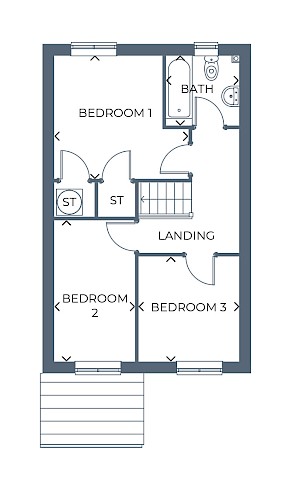
This detached property boasts a practical and modern layout, including an open-plan kitchen and dining area that flows seamlessly into the living room. The inclusion of an EV charger provision reflects a forward-thinking approach to sustainable living. Upstairs, three bedrooms provide ample space for family or guests, complemented by a well-appointed bathroom. Storage is cleverly integrated under the stairs, maximizing usable space throughout the home.
Local Amenities
The property benefits from proximity to several reputable schools such as Maltby Academy and St Bartholomew's Primary School, making it suitable for families. Local amenities include Maltby Library and Leisure Centre which offer community activities and fitness facilities. Residents can enjoy convenient shopping at local stores and supermarkets, while parks and green spaces provide outdoor leisure options. The nearby Maltby Market adds a vibrant community atmosphere with fresh produce and local crafts.
Estimate Calculator
Mortgage Calculator
Purchase Costs
Monthly Costs & Income
Mortgage Calculator
Purchase Costs
Monthly Costs
International Suitability
Moderate OpportunityInternational Buyer Calculator
Purchase Costs (Non-UK Resident)
Monthly Costs & Income
Key Considerations for International Buyers
Investment Analytics
Key metrics for investors & buyersProperty Value Projection
Based on 3.0% annual growthMonthly Rental Income
Based on 5.0% annual growthFloorplans
Ground Floor
 Ground Floor
 First Floor
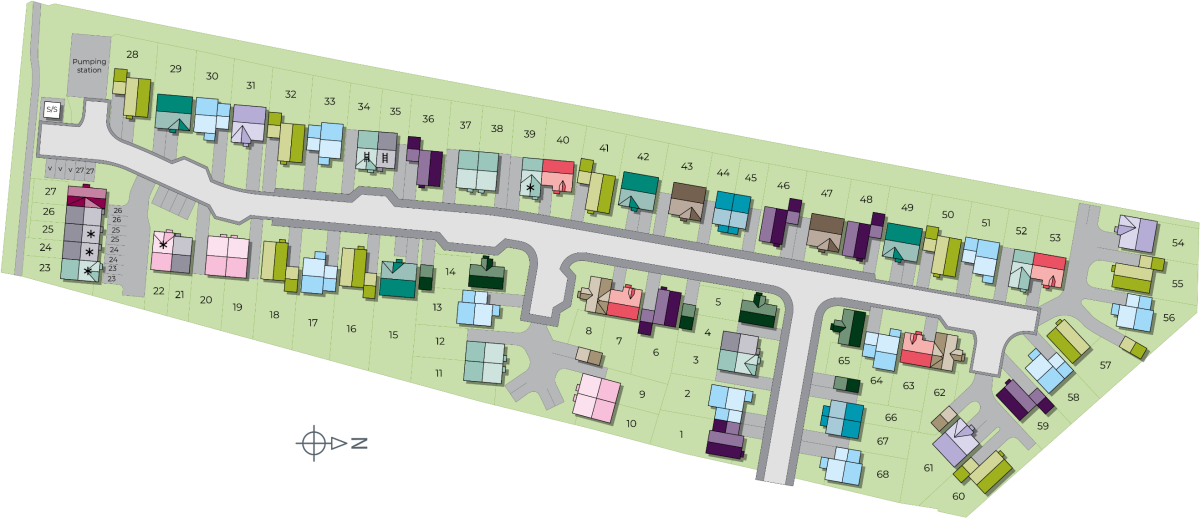
Site Plan
Location
Commute Time Planner
Sun Path & Natural LightAI generated - Estimated
Room-by-Room Light Analysis
Location Scores
Future Developments Nearby
Loading location insights...
Similar Properties

.jpg)

Explore More
Latest Insights & Guides
Expert advice on buying new build homes, market trends, and property investment
Leasehold vs Freehold New Builds: What Every Buyer Must Know
Everything you need to know about leasehold and freehold new build homes in the UK. Covers the ground rent scandal, Leas...
Read moreBuild to Rent Sector Growth and New Build Impact
A comprehensive analysis of the UK's rapidly growing Build to Rent sector — covering the investment pipeline, specificat...
Read moreWhen to Book Your New Build Snagging Inspection
Timing your snagging inspection correctly can make the difference between catching every defect and missing critical iss...
Read more