/web_cammo_glenbervie_dining.jpg)
/web_cammo-meadows_glenbervie-dining-room_march-2022.jpg)
/web_cammo_glenbervie_bed1.jpg)
/web_cammo_glenbervie_bed3a.jpg)
/web_cammo_glenbervie_bed4.jpg)
/web_cammo_glenbervie_bed2.jpg)
About This Property
Discover what makes this home specialDeeside is a spacious and modern family home located in the thriving community of Dunfermline. This property offers a versatile layout with five bedrooms and four bathrooms, including two en-suite facilities, making it ideal for growing families or those who desire extra space for guests or a home office. The ground floor boasts a large lounge with double doors opening to the rear garden, a family room adjacent to a breakfast kitchen, and a separate dining room, providing ample space for both relaxation and entertaining.
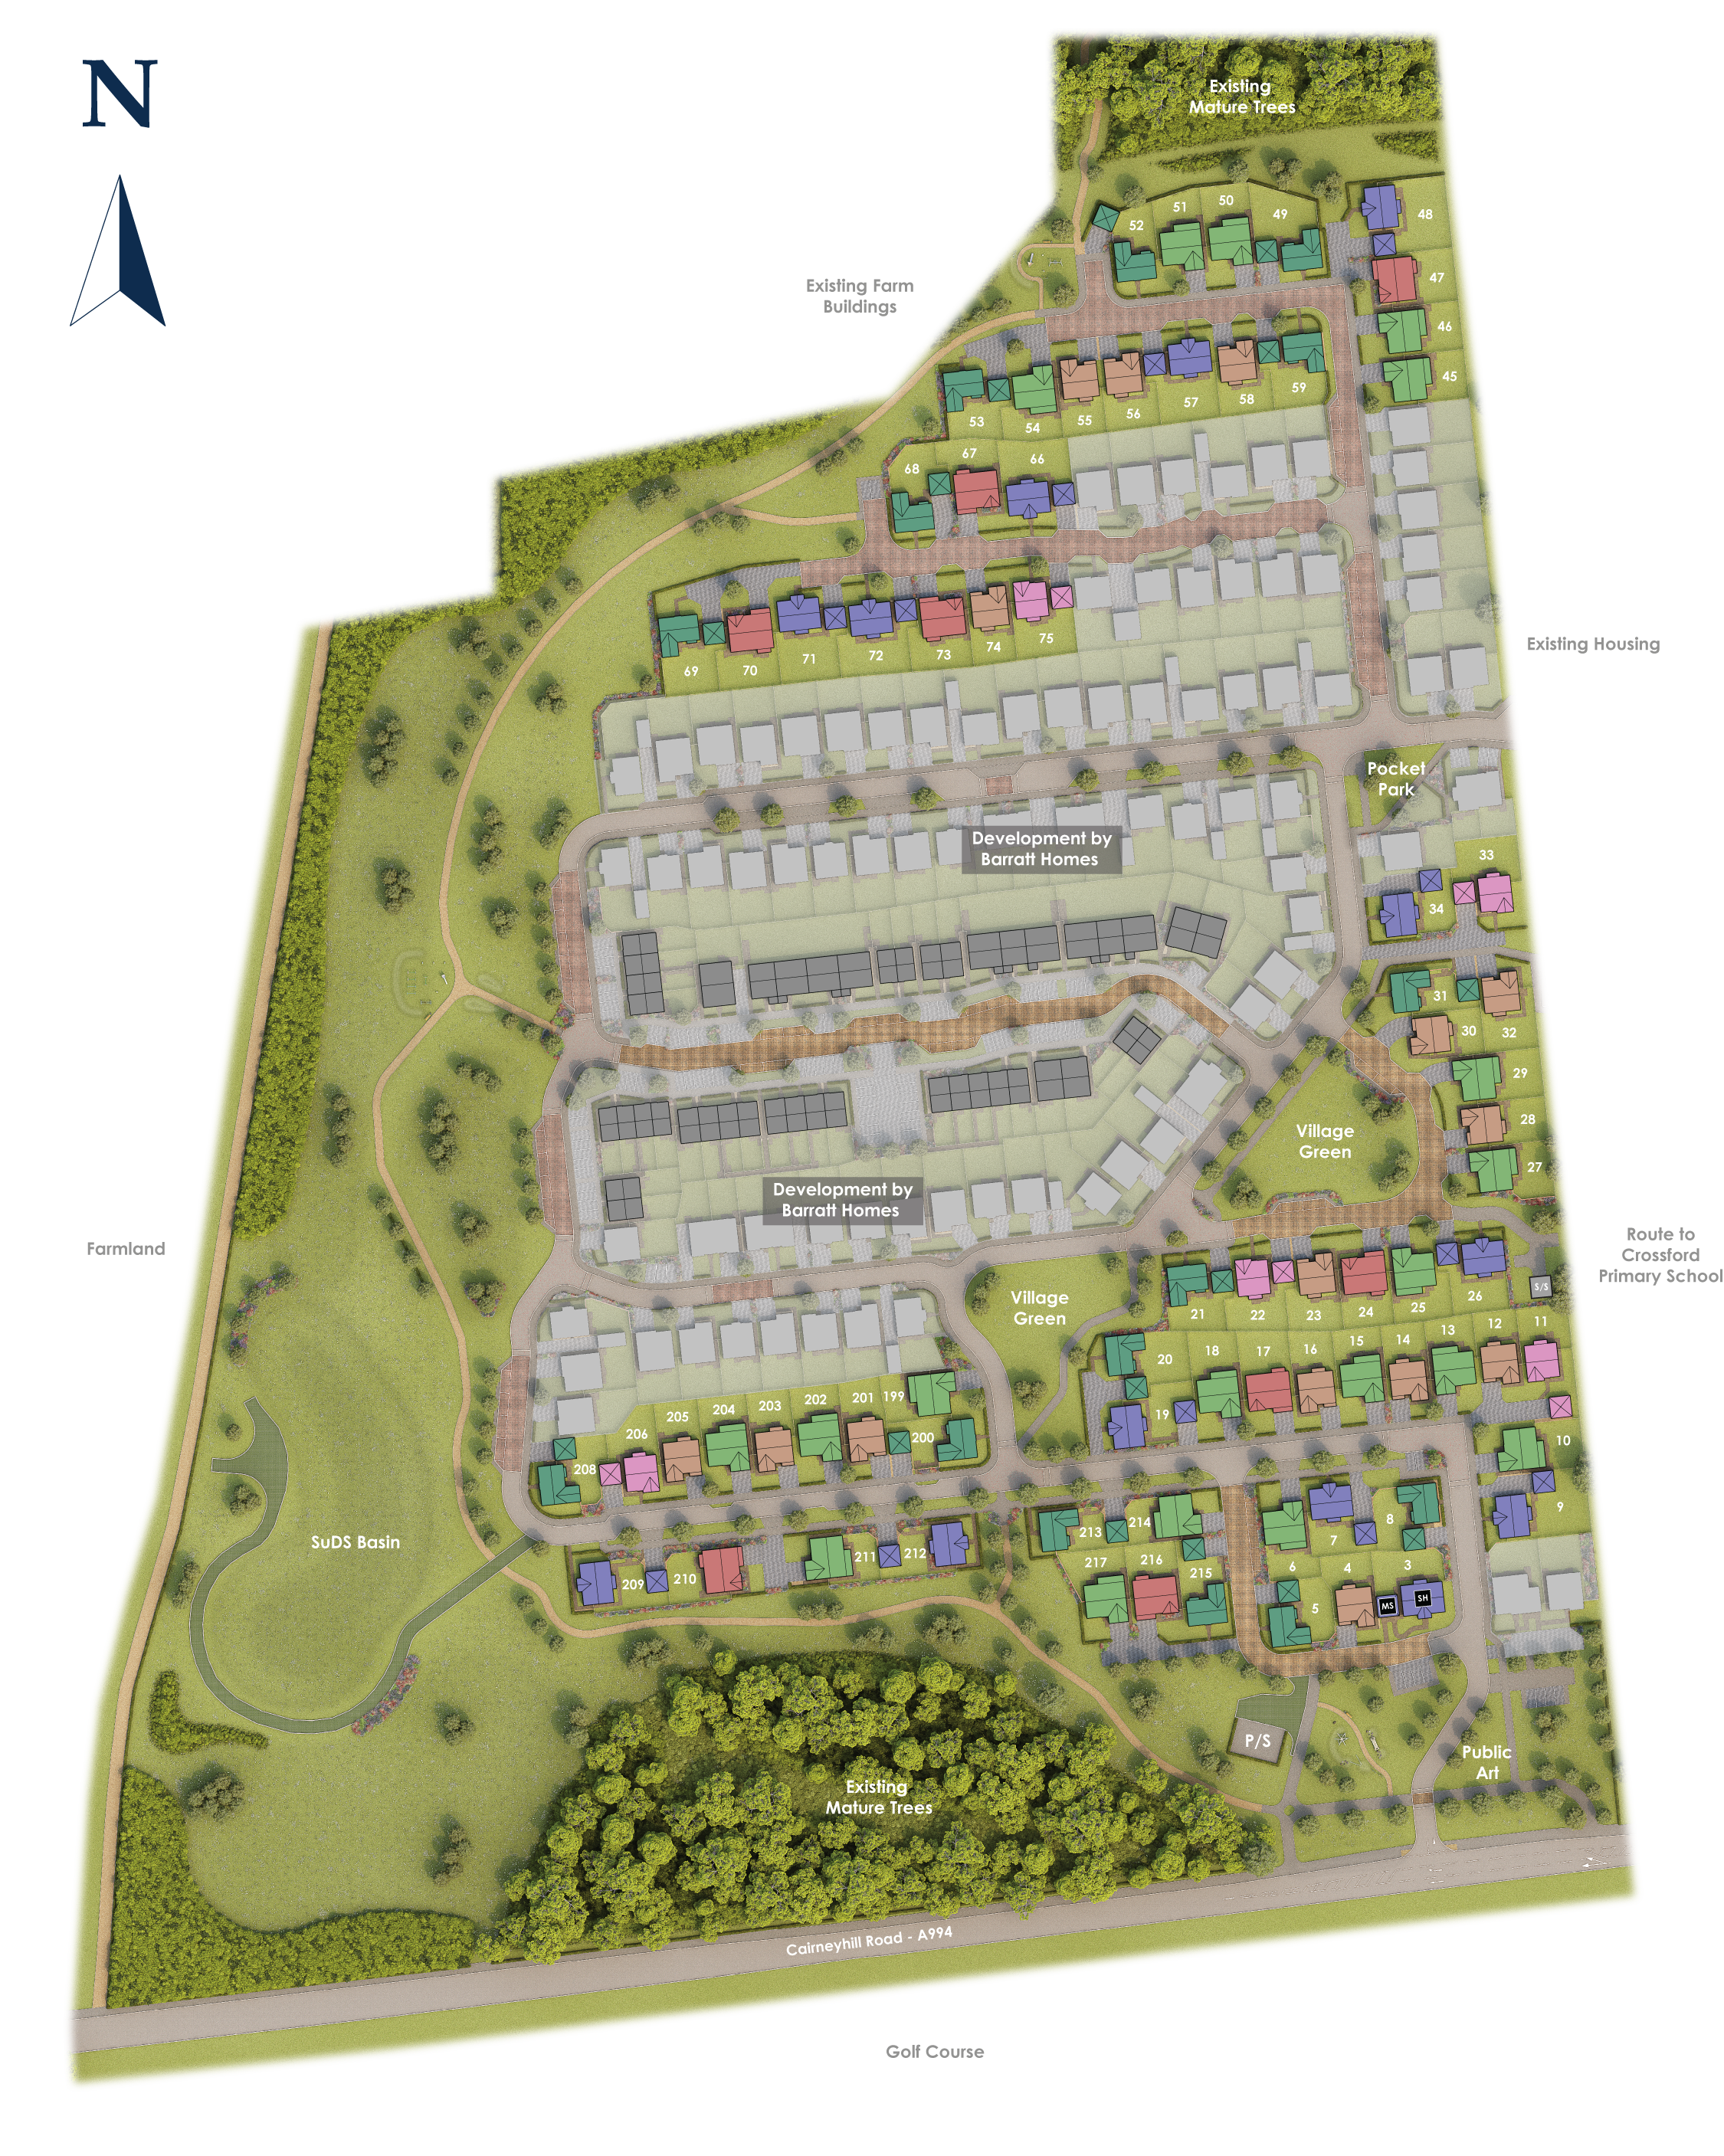
Situated on Plot 17, the home benefits from a south-west facing rear garden that enjoys generous afternoon and evening sunlight, perfect for outdoor living and entertaining. The attached garage and utility room add practical convenience, while the well-planned layout ensures natural light flows through the main living areas. This property combines modern living with a peaceful suburban setting, close to excellent amenities and transport links in Dunfermline.
Property Features
This property is designed with family living in mind, featuring a south-west facing garden that maximizes sunlight in the afternoon and evening. The double garage offers secure parking and additional storage space. Inside, the two en-suite bathrooms provide privacy and convenience, while the utility room enhances functionality. The open-plan breakfast kitchen and adjacent family room create a welcoming hub for daily life, complemented by a formal dining room for special occasions. The spacious lounge with garden access enhances indoor-outdoor living, making this home both practical and comfortable.
Local Amenities
Located in Dunfermline, this property benefits from excellent local amenities. The nearby Dunfermline Train Station provides convenient rail links to Edinburgh and beyond, making commuting straightforward. Families will appreciate proximity to well-regarded schools such as Crossford Primary and Dunfermline High School. For shopping and leisure, Tesco Superstore and Fife Leisure Park offer a variety of retail and entertainment options. Outdoor enthusiasts can enjoy Pittencrieff Park and the nearby Dunfermline Golf Club, adding to the area's appeal for all ages.
Estimate Calculator
Mortgage Calculator
Purchase Costs
Monthly Costs & Income
Mortgage Calculator
Purchase Costs
Monthly Costs
International Suitability
Analyzing...International Buyer Calculator
Purchase Costs (Non-UK Resident)
Monthly Costs & Income
Key Considerations for International Buyers
Investment Analytics
Key metrics for investors & buyersProperty Value Projection
Based on 3.3% annual growthMonthly Rental Income
Based on 2.8% annual growthFloorplans
Ground Floor
/deeside---gf.jpg) Ground Floor
Ground Floor/deeside---ff.jpg) First Floor
First FloorSite Plan
Location
Commute Time Planner
Sun Path & Natural LightAI generated - Estimated
Room-by-Room Light Analysis
Location Scores
Future Developments Nearby
Loading location insights...
Similar Properties



Explore More
Latest Insights & Guides
Expert advice on buying new build homes, market trends, and property investment
Bridging Loans for New Build Purchases: When They Make Sense
A practical guide to using a bridging loan to buy a new build, covering when it makes sense against a delayed sale or mi...
Read moreGreen Mortgages for Energy-Efficient New Build Homes: Complete Guide
Everything you need to know about green mortgages for new build homes in the UK. Compare lender deals from Barclays, Nat...
Read moreEnd-of-Quarter Deals on New Build Homes: How Developer Sales Targets Create Buying Opportunities and How to Negotiate the Best Price
Learn how developer quarterly sales targets create buying opportunities for new build homes. Discover negotiation script...
Read more