
About This Property
Discover what makes this home specialHazelford is a spacious detached family home located in the desirable East Kilbride area, within the G72 7XF postcode. This property offers five well-proportioned bedrooms, including a principal bedroom with an en-suite, and a total of four bathrooms, providing ample accommodation for a large family or guests. The ground floor features a generous lounge, a large open-plan family/dining area adjacent to a modern kitchen, and practical utility spaces including a laundry room and garage access.
Situated just a short drive from Hairmyres train station, Hazelford offers excellent connectivity to Glasgow city centre, making it ideal for commuters seeking a balance between suburban living and urban access. The surrounding area benefits from a range of local amenities including schools, parks, and shopping facilities, contributing to a comfortable and convenient lifestyle.
Property Features
This detached property stands out with its generous five bedrooms, including two en-suite bathrooms attached to the principal and second bedrooms, enhancing privacy and convenience. The open-plan family and dining area creates a welcoming space for gatherings, while the separate lounge offers a quieter retreat. The inclusion of a garage and dedicated laundry room adds to the practicality of the home, catering well to family needs and storage requirements.
Local Amenities
Hazelford benefits from proximity to Hairmyres train station, providing reliable rail services to Glasgow and beyond. The nearby East Kilbride Shopping Centre offers a wide variety of retail and dining options. Families will appreciate access to well-regarded schools such as St. Hilary's Primary and Claremont High. For outdoor activities, Calderglen Country Park is a short drive away, offering extensive green space and recreational facilities. Essential services including medical centres and supermarkets are conveniently located within easy reach.
Estimate Calculator
Mortgage Calculator
Purchase Costs
Monthly Costs & Income
Mortgage Calculator
Purchase Costs
Monthly Costs
International Suitability
Analyzing...International Buyer Calculator
Purchase Costs (Non-UK Resident)
Monthly Costs & Income
Key Considerations for International Buyers
Investment Analytics
Key metrics for investors & buyersProperty Value Projection
Based on 5.4% annual growthMonthly Rental Income
Based on 2.8% annual growthFloorplans
Ground Floor
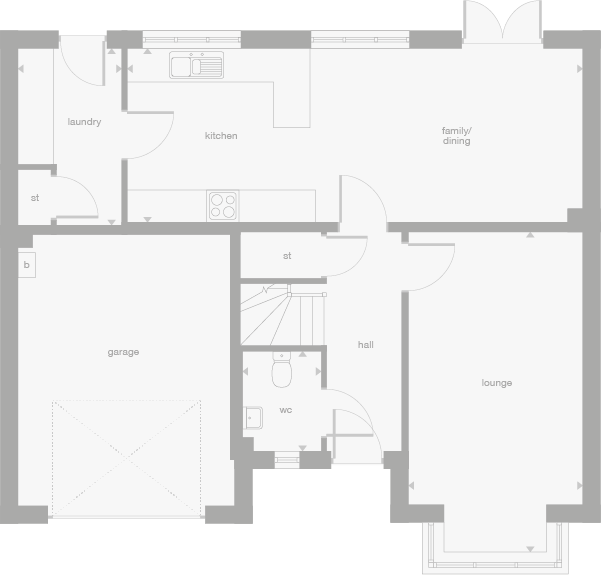 Ground Floor
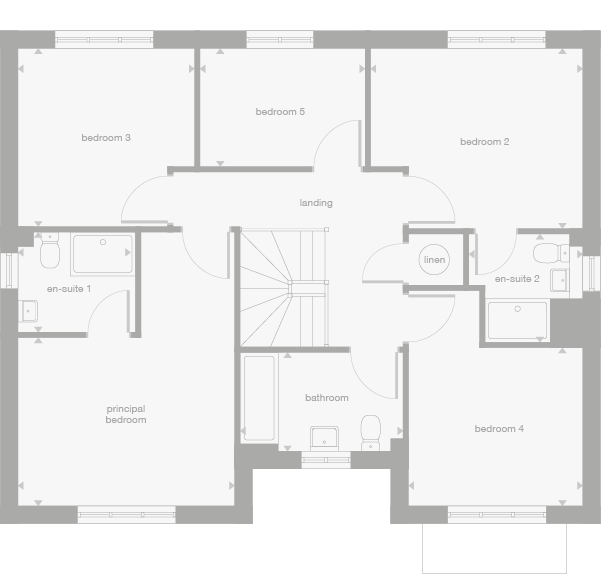 First Floor
Site Plan
Location
Commute Time Planner
Location Scores
Future Developments Nearby
Loading location insights...
Similar Properties



Explore More
Latest Insights & Guides
Expert advice on buying new build homes, market trends, and property investment
Renewable Energy Options for New Build Homeowners in the UK
A comprehensive guide to renewable energy options for UK new build homes. Compare solar PV, air source and ground source...
Read moreHow to Avoid Overpaying for a New Build Home: Fair Value Analysis, Developer Pricing Decoded, Land Registry Research, Comparable Sales Methods, and Down-Valuation Strategies
A data-driven guide to assessing whether a new build home is fairly priced. Learn how developer pricing actually works i...
Read moreYour New Build Home Demonstration: The Complete Walkthrough
A comprehensive guide to your new build home demonstration. Learn what the site manager shows you, what to check room-by...
Read more