/001-dwnwpinewoodparkformbyplot194avondale4bed-2min.jpg)
About This Property
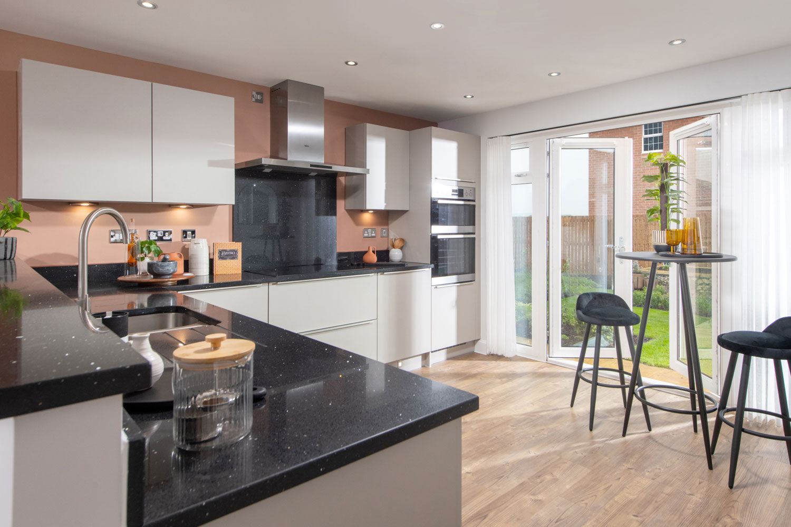
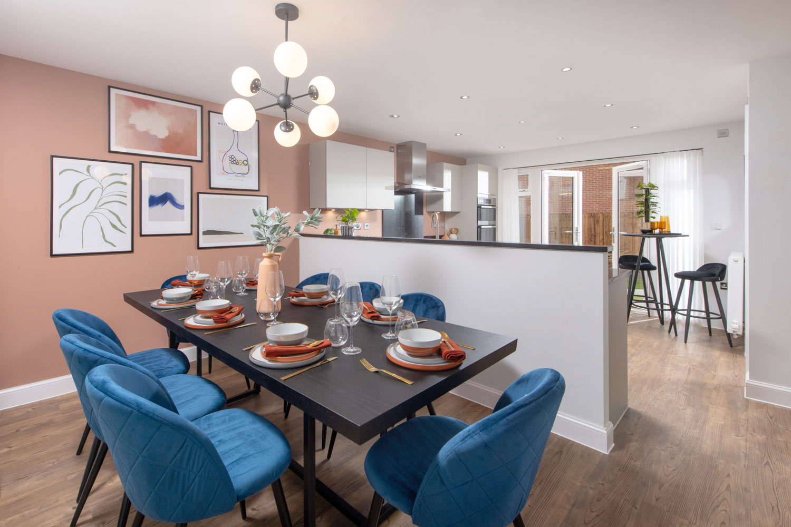
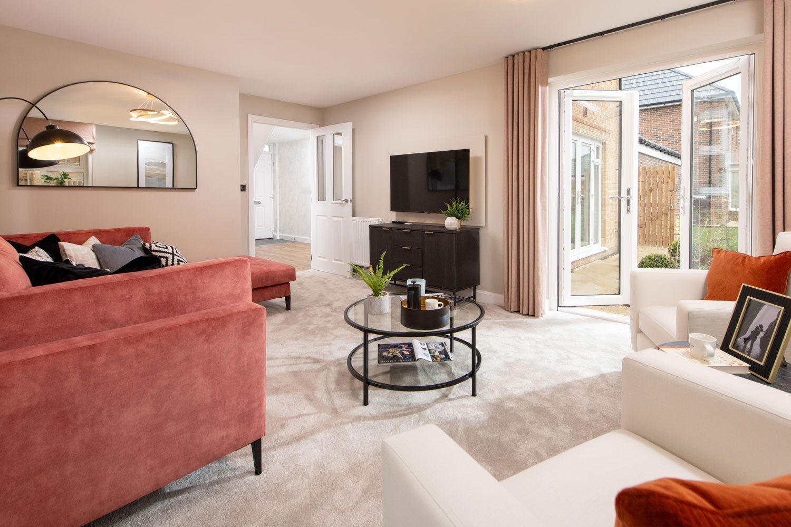
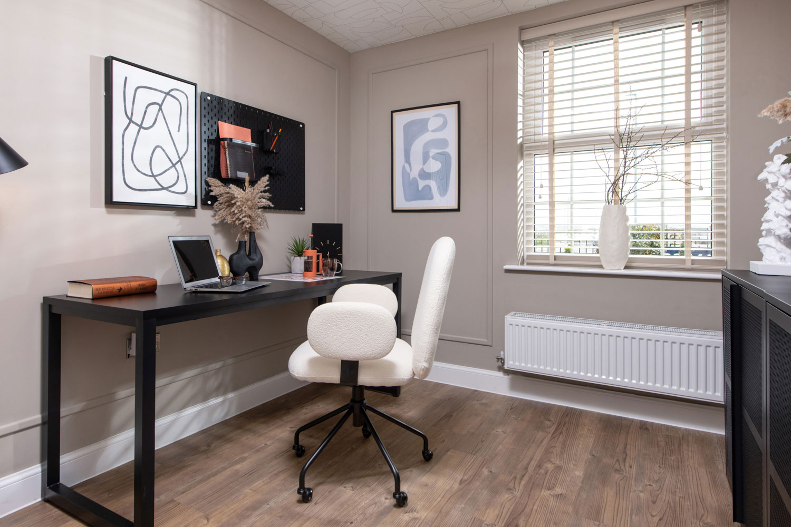
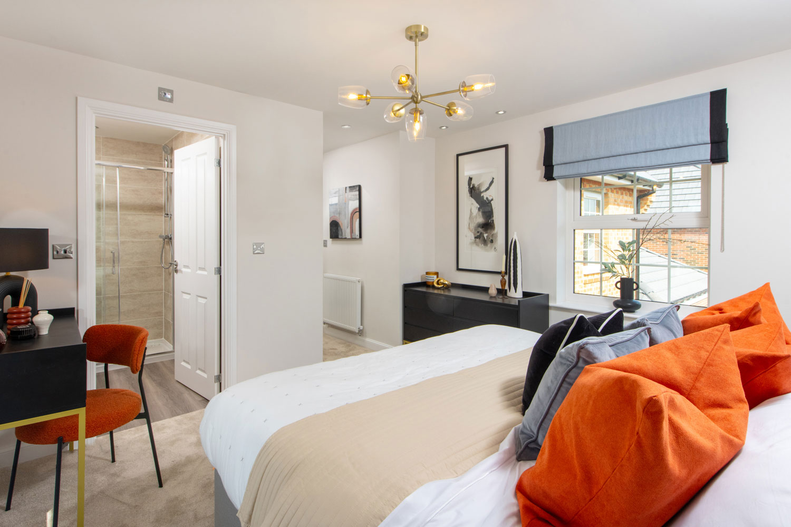
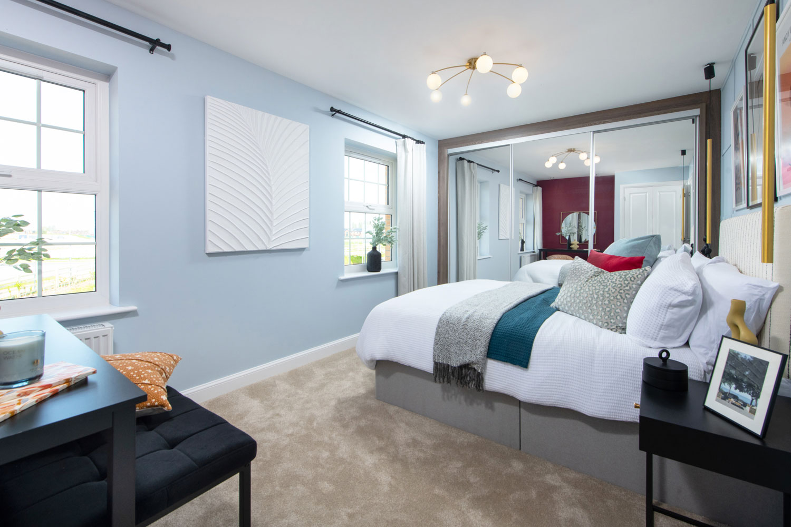
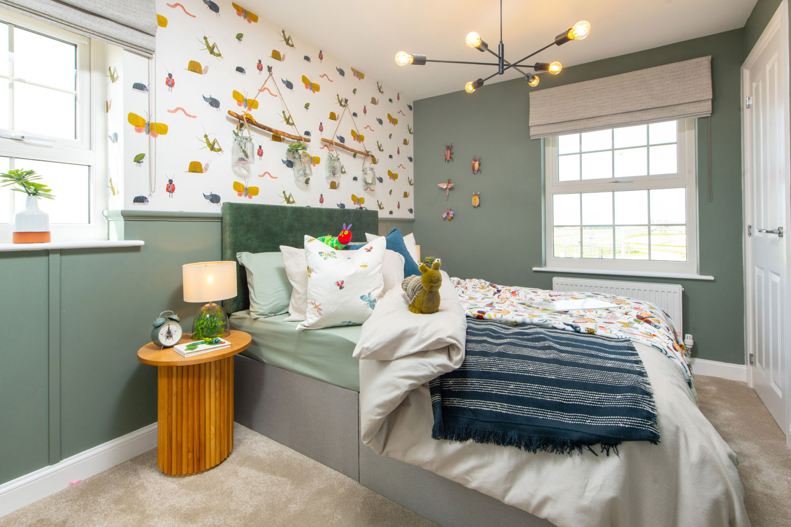
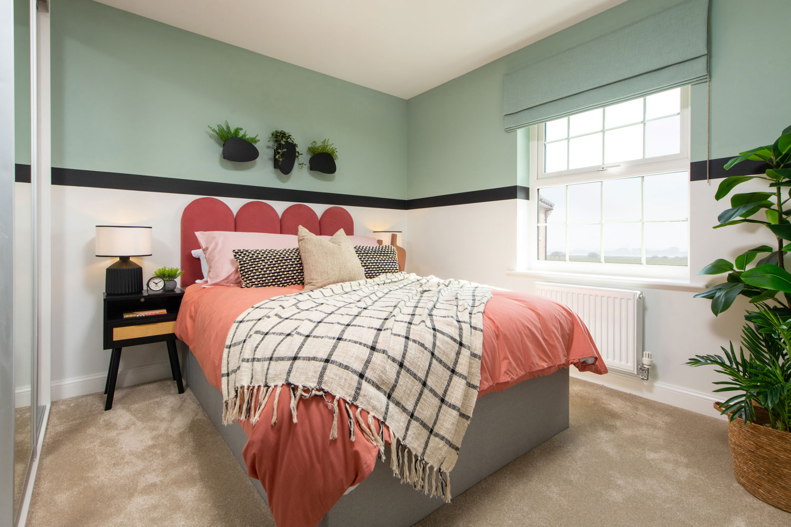
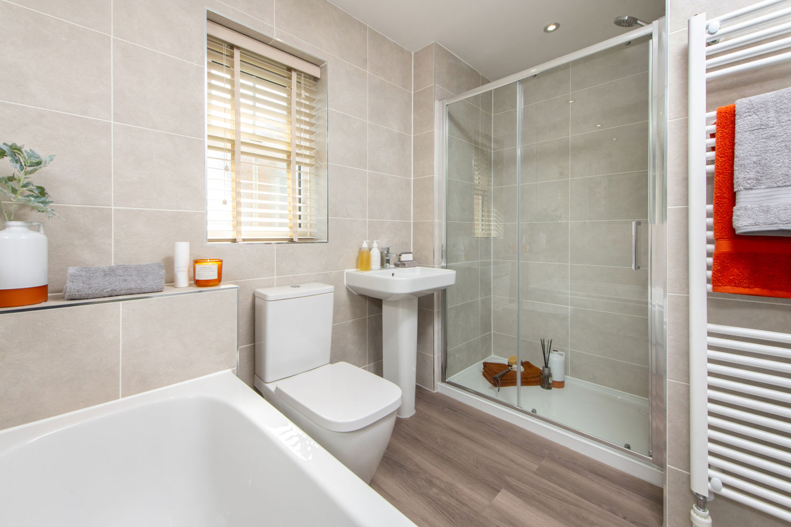
Discover what makes this home specialAvondale @ Oakview in Overstone offers a beautifully designed four-bedroom family home with three bathrooms, blending modern living with countryside charm. The spacious lounge with French doors opens to the rear garden, providing a perfect setting for indoor-outdoor living. The open-plan kitchen and dining area is ideal for entertaining, complemented by a handy utility room and a dedicated study for remote working or quiet space. Upstairs, the master bedroom benefits from a private en-suite, while three additional bedrooms share a family bathroom, making this home perfect for families or those needing extra space.
Property Features
This property boasts a well-thought-out layout with four generous bedrooms, including a master with en-suite facilities. The open-plan kitchen and dining area is designed for modern family living, enhanced by a utility room for practical needs. The lounge with access to the garden creates a bright and inviting space, while the study provides flexibility for work or hobbies. Ample storage throughout ensures clutter-free living.
Local Amenities
Situated in the peaceful village of Overstone, this home benefits from proximity to excellent local amenities including Overstone Primary School, ideal for families. Long Buckby Train Station offers convenient rail access to Northampton and London, while Northampton General Hospital is a short drive away. The area is rich in green spaces and recreational facilities, including parks and sports clubs, supporting an active lifestyle.
Estimate Calculator
Mortgage Calculator
Purchase Costs
Monthly Costs & Income
Mortgage Calculator
Purchase Costs
Monthly Costs
International Suitability
Moderate OpportunityInternational Buyer Calculator
Purchase Costs (Non-UK Resident)
Monthly Costs & Income
Key Considerations for International Buyers
Investment Analytics
Key metrics for investors & buyersProperty Value Projection
Based on 4.2% annual growthMonthly Rental Income
Based on 4.8% annual growthFloorplans
Ground Floor
/floorplans/avondale-gf.jpg) Ground Floor
Ground Floor/first-floor-of-4-bed-avondale.jpg) First Floor
First FloorSite Plan
/3dsp-overstone-gate-site-feb25.png)
Location
Commute Time Planner
Sun Path & Natural LightAI generated - Estimated
Room-by-Room Light Analysis
Location Scores
Future Developments Nearby
Loading location insights...
Similar Properties



Explore More
Latest Insights & Guides
Expert advice on buying new build homes, market trends, and property investment
UK New Build Market Outlook: Spring 2026 Forecast
A comprehensive analysis of the UK new build housing market heading into spring 2026, covering regional price forecasts,...
Read moreHow New Build Conveyancing Differs from Resale: What Your Solicitor Does Differently and Why It Matters
New build conveyancing is fundamentally different from buying a resale property. From contract packs and NHBC warranties...
Read moreHow Planning Policy Shapes Affordable New Build Housing
An in-depth guide to how UK planning policy shapes the supply and affordability of new build homes. Covers the National ...
Read more