
About This Property
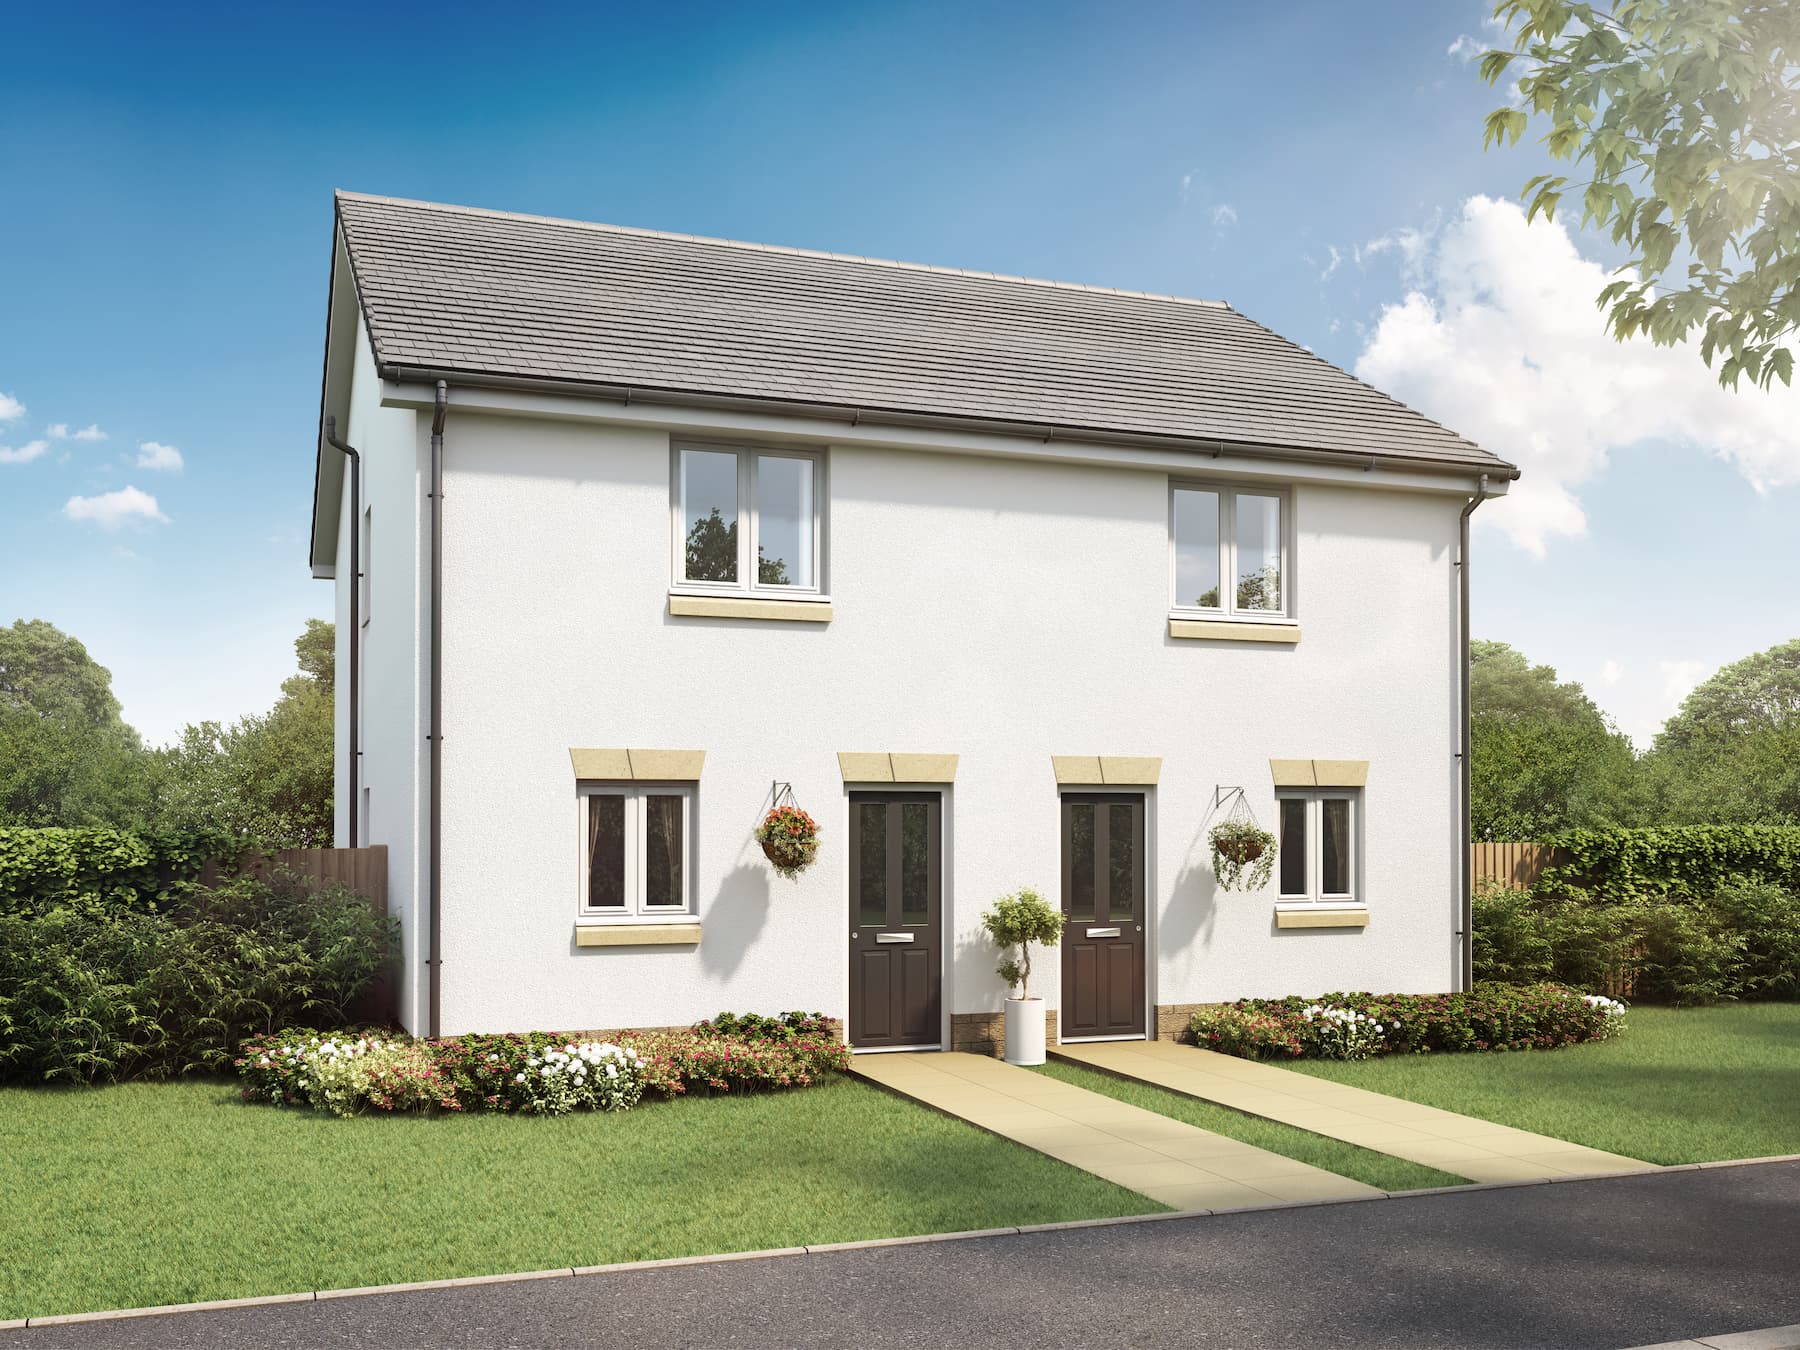
Discover what makes this home specialThis spacious detached property located in the Alford area of Hamilton offers an excellent family home with five well-proportioned bedrooms and four bathrooms, including two en-suites. The ground floor features a large lounge, a breakfast area adjoining a modern kitchen, a laundry room, and a convenient downstairs WC. The property benefits from an integral garage and ample storage, making it ideal for comfortable family living.
Situated in a peaceful residential neighbourhood with easy access to Hamilton town centre and Glasgow city, this home combines suburban tranquility with urban convenience. Its location offers good transport links, local schools, and a variety of amenities nearby, making it suitable for families and professionals alike.
Property Features
The property boasts a generous layout with five bedrooms upstairs, including a principal bedroom with a dressing room and en-suite. Two additional bedrooms also have en-suite facilities, while a family bathroom serves the remaining bedrooms. The ground floor is designed for practical family living with a large kitchen and breakfast area that opens to the garden, a lounge with bay window, and a utility laundry space. The integral garage adds convenience and security for vehicles and storage.
Local Amenities
The property is well-served by educational institutions including Hamilton Grammar School and St. John's Primary School, both highly regarded in the area. Hamilton town centre offers a wide range of retail outlets, supermarkets such as Tesco, and leisure facilities including Hamilton Park Racecourse and Chatelherault Country Park for outdoor activities. Dining options and a public library further enhance the community feel, providing residents with a balanced lifestyle.
Estimate Calculator
Mortgage Calculator
Purchase Costs
Monthly Costs & Income
Mortgage Calculator
Purchase Costs
Monthly Costs
International Suitability
Analyzing...International Buyer Calculator
Purchase Costs (Non-UK Resident)
Monthly Costs & Income
Key Considerations for International Buyers
Investment Analytics
Key metrics for investors & buyersProperty Value Projection
Based on 5.4% annual growthMonthly Rental Income
Based on 2.8% annual growthFloorplans
Ground Floor
 Ground Floor
 First Floor
Site Plan
Location
Commute Time Planner
Location Scores
Future Developments Nearby
Loading location insights...
Similar Properties


Explore More
Latest Insights & Guides
Expert advice on buying new build homes, market trends, and property investment
New Build Eco-Homes as Future-Proof Investments
Discover why energy-efficient new build homes command green premiums, attract quality tenants, and deliver superior long...
Read moreNew Build vs Existing Home: The Definitive UK Comparison Across Price, Quality, Running Costs, and Value
A detailed side-by-side comparison of new build homes versus existing properties across 15 factors: purchase price, ener...
Read moreHow Inflation Is Affecting New Build Home Prices in 2026
An in-depth analysis of how CPI, construction inflation, mortgage rates, and wage growth are shaping new build home pric...
Read more