About This Property
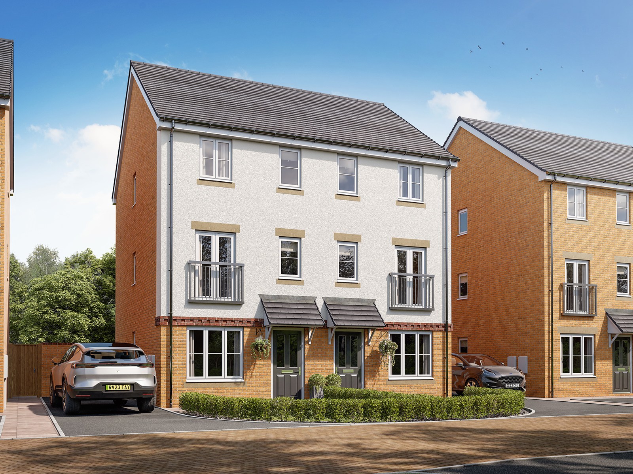
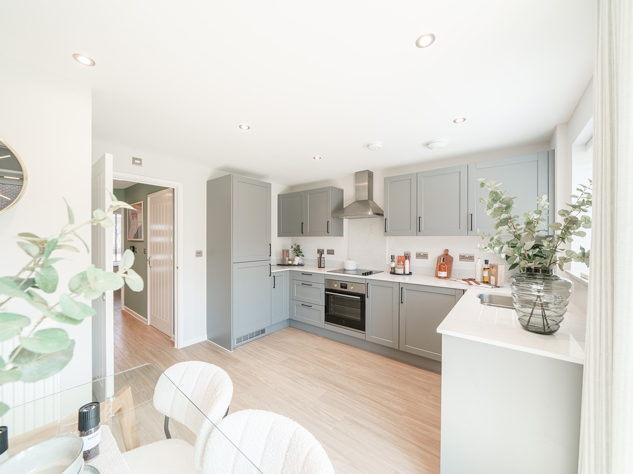
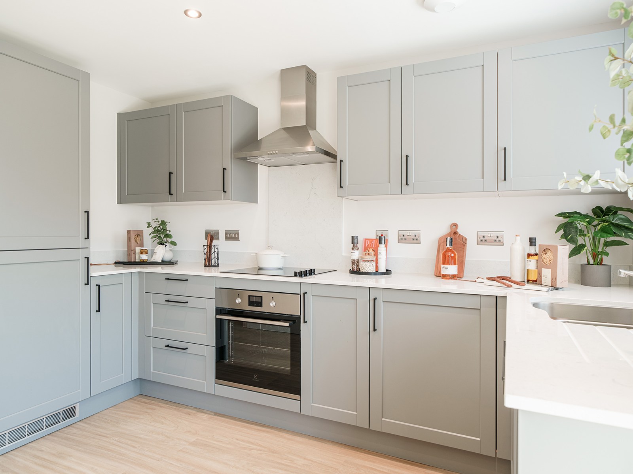
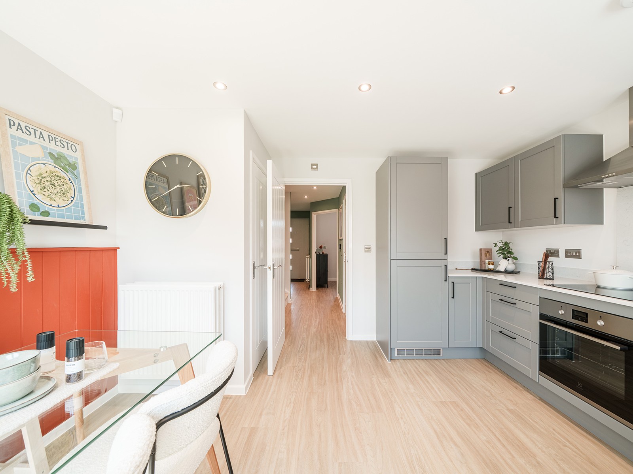
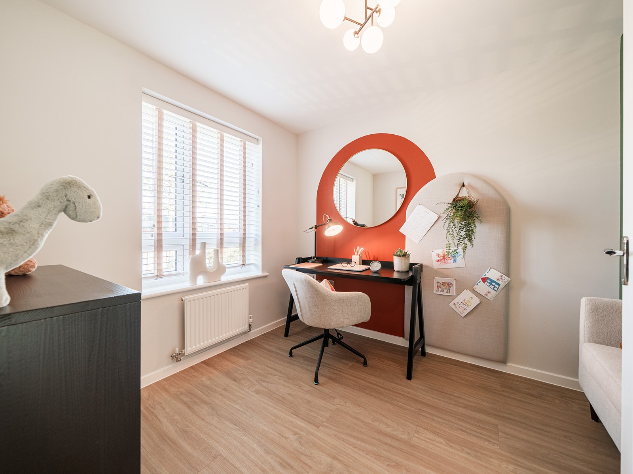
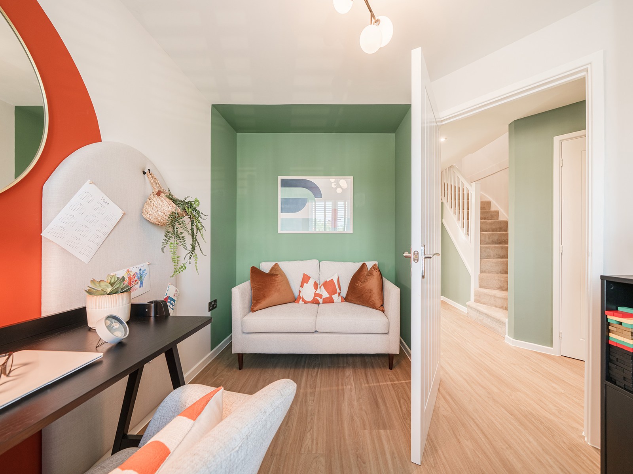
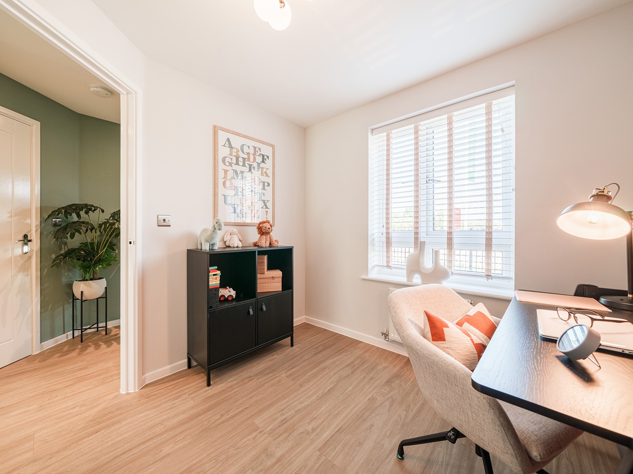
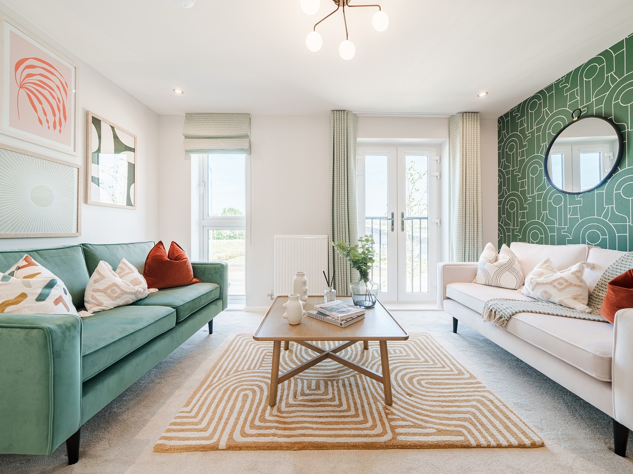
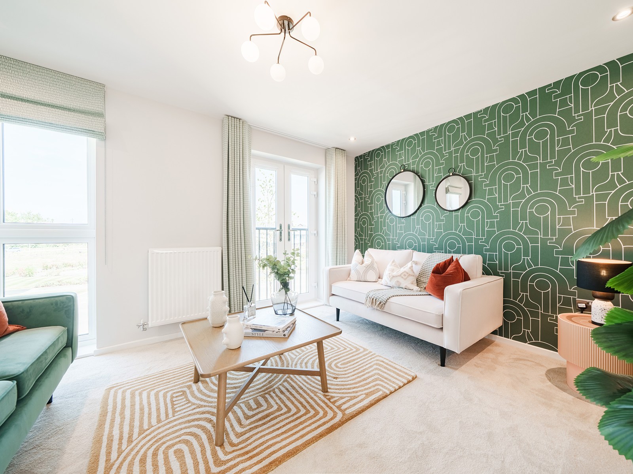
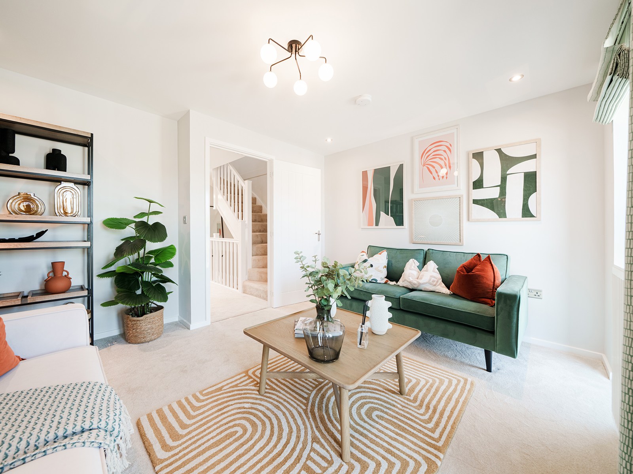
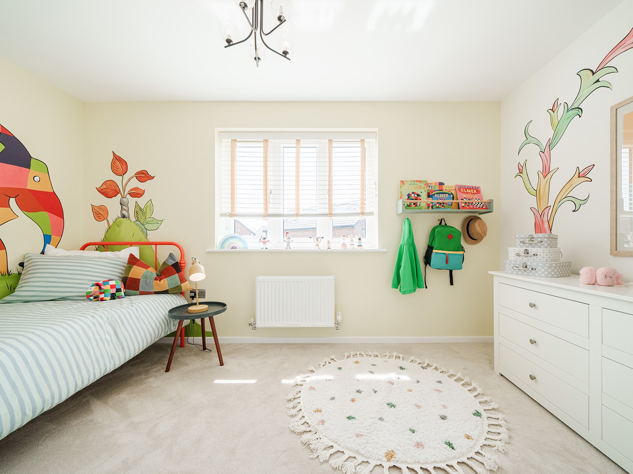
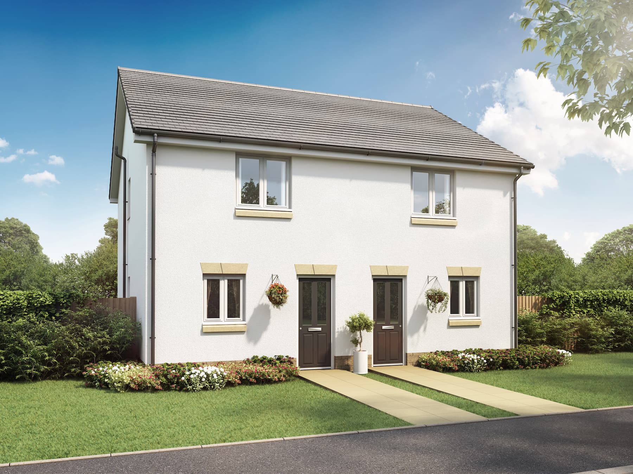
Discover what makes this home specialThe Ashdown is a charming semi-detached home located in the desirable Jubilee Gardens development in Warminster. Offering two well-proportioned bedrooms, a modern kitchen, and a bright living room, this property is ideal for first-time buyers or small families seeking a comfortable and convenient lifestyle. The rear garden faces southeast, ensuring pleasant morning and early afternoon sunlight, perfect for outdoor relaxation or gardening. The inclusion of a study room adds versatile space suitable for remote working or hobbies.
Situated within easy reach of Warminster town centre, this home benefits from access to local amenities, schools, and transport links. The nearby Warminster Railway Station connects residents to Bath and London, making it a practical choice for commuters. With ongoing town centre regeneration plans, the area promises positive growth and enhanced community facilities, adding further appeal to this property.
Property Features
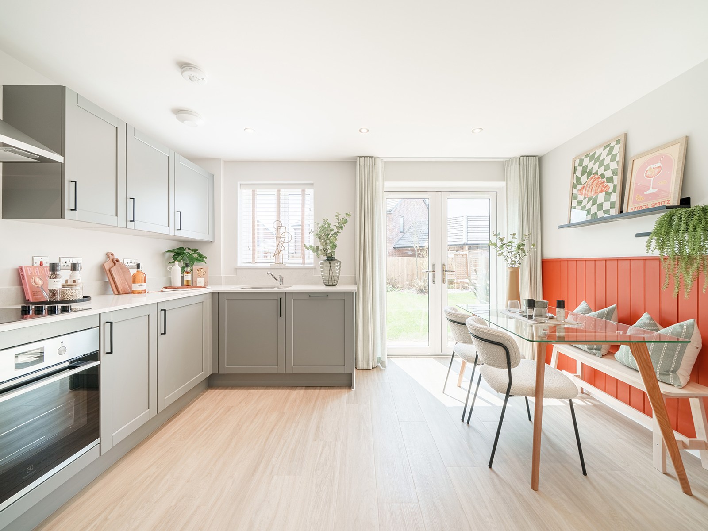
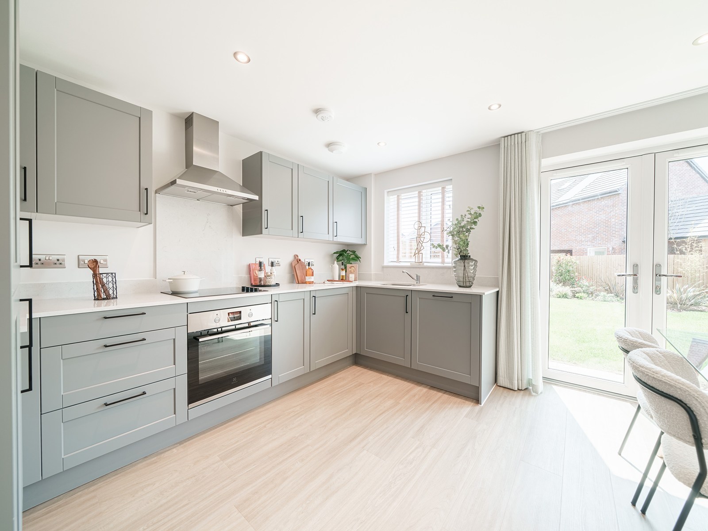
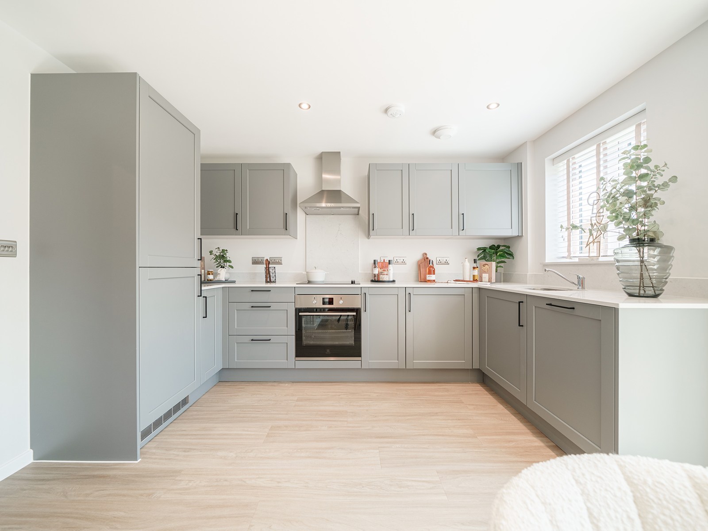
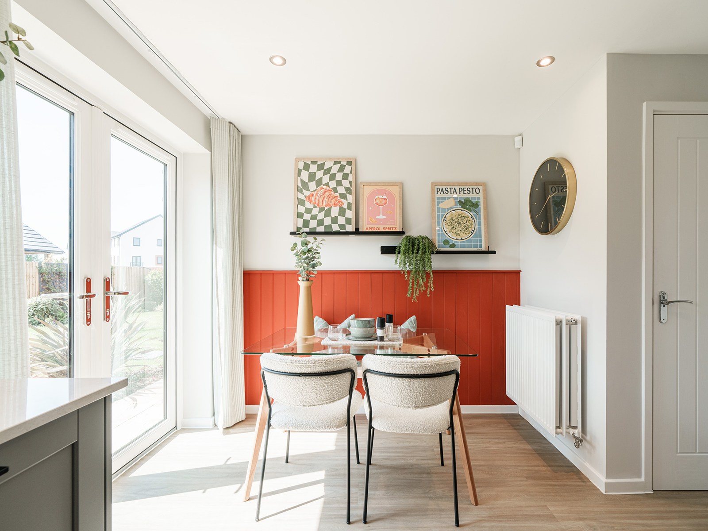
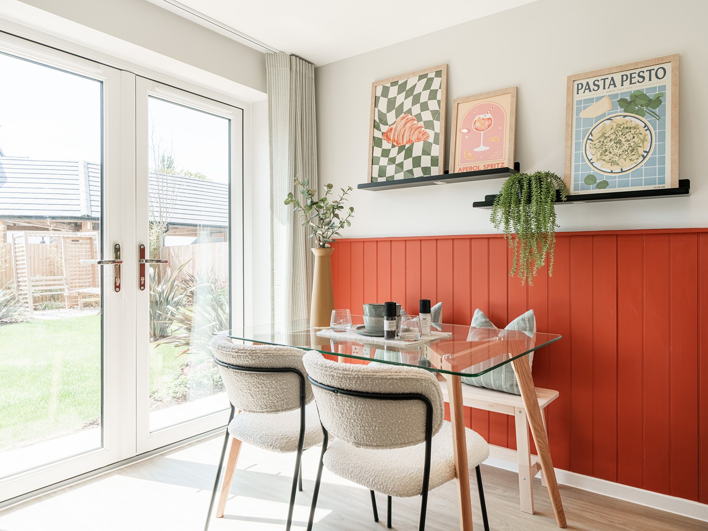
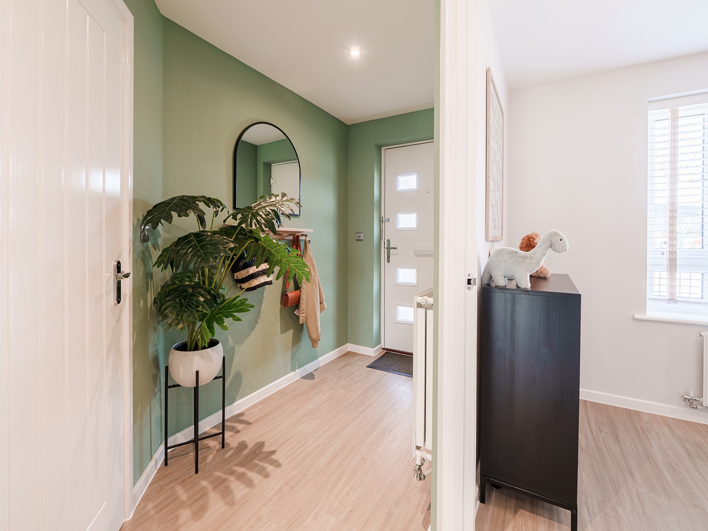
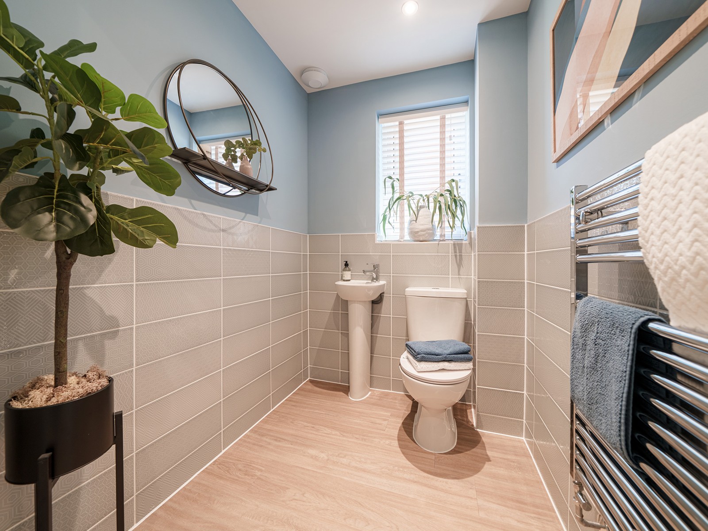
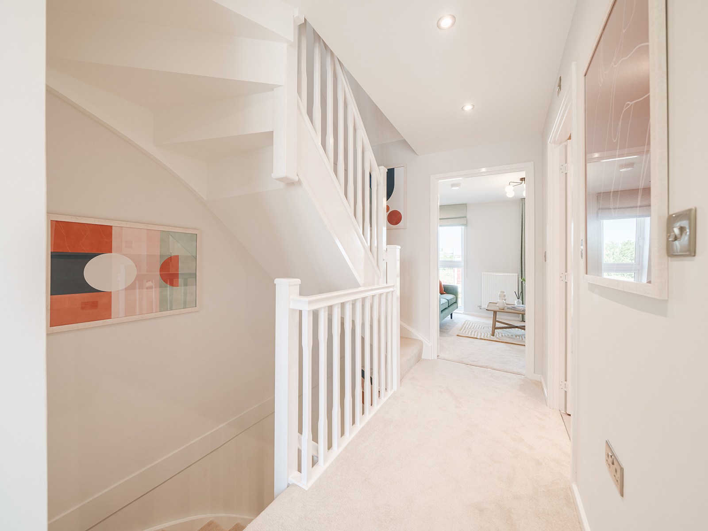
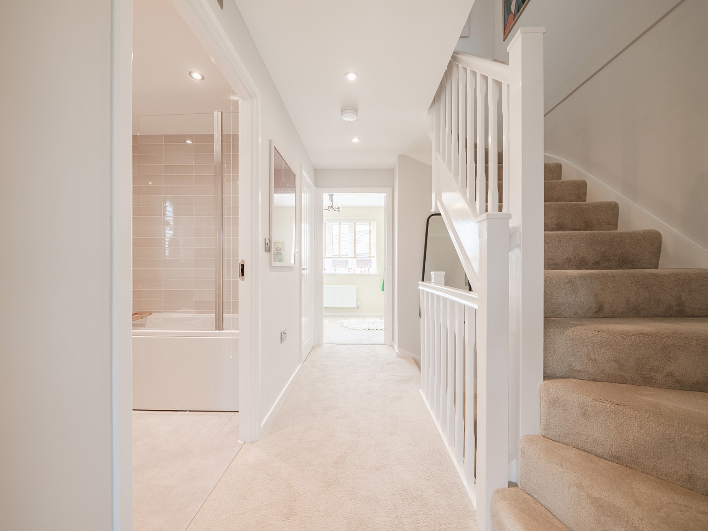
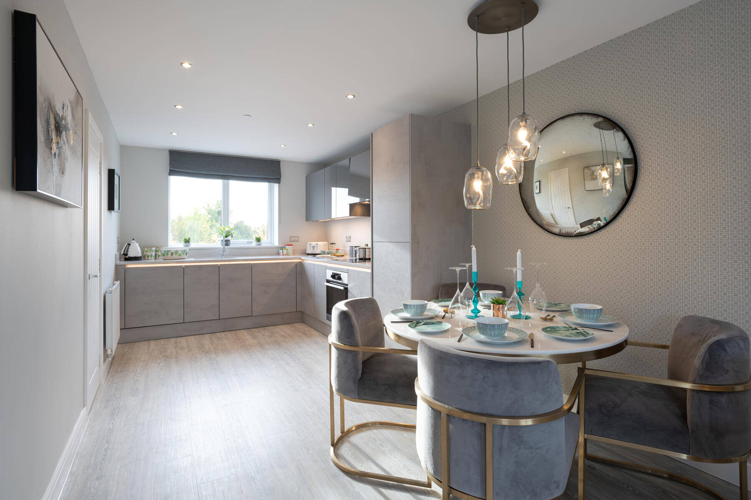
This property features a well-designed layout with two bedrooms upstairs alongside a family bathroom, and a spacious living room with French doors leading to the garden. The kitchen and dining area provide a bright, functional space for cooking and entertaining. Additional conveniences include a ground floor WC, useful storage cupboards, and a dedicated study room ideal for working from home or as a hobby space. The southeast-facing garden benefits from good sunlight exposure during the day, enhancing the outdoor living experience.
Local Amenities
The Ashdown is located close to reputable schools such as Warminster Primary School and Kingdown School, catering well for families with children. The nearby Warminster Railway Station offers direct train services to Bath and London, enhancing connectivity. Local amenities include a Tesco Superstore for everyday shopping, a sports centre for fitness and recreation, and several parks providing green spaces for leisure. The town library and community facilities further enrich the lifestyle on offer in this well-served area.
Estimate Calculator
Mortgage Calculator
Purchase Costs
Monthly Costs & Income
Mortgage Calculator
Purchase Costs
Monthly Costs
International Suitability
Moderate OpportunityInternational Buyer Calculator
Purchase Costs (Non-UK Resident)
Monthly Costs & Income
Key Considerations for International Buyers
Investment Analytics
Key metrics for investors & buyersProperty Value Projection
Based on 4.2% annual growthMonthly Rental Income
Based on 4.2% annual growthFloorplans
Ground Floor
 Ground Floor
 First Floor
 Second Floor
Site Plan

Location
Commute Time Planner
Sun Path & Natural LightAI generated - Estimated
Room-by-Room Light Analysis
Location Scores
Future Developments Nearby
Loading location insights...
Similar Properties

Explore More
Latest Insights & Guides
Expert advice on buying new build homes, market trends, and property investment
Window Treatments for New Build Homes: Blinds, Curtains, and Shutters
Complete UK guide to choosing window treatments for your new build home. Covers curtains, blinds, shutters, and layered ...
Read moreFirst-Time Buyer Guide to Warranties and Aftercare
Everything first-time buyers need to know about new build warranties and aftercare in the UK. Covers NHBC Buildmark, LAB...
Read moreNew Build Homes in Newcastle: Area Guide and Developments
Explore new build homes in Newcastle upon Tyne with our in-depth area guide. Covering Jesmond, Gosforth, Quayside, Great...
Read more