

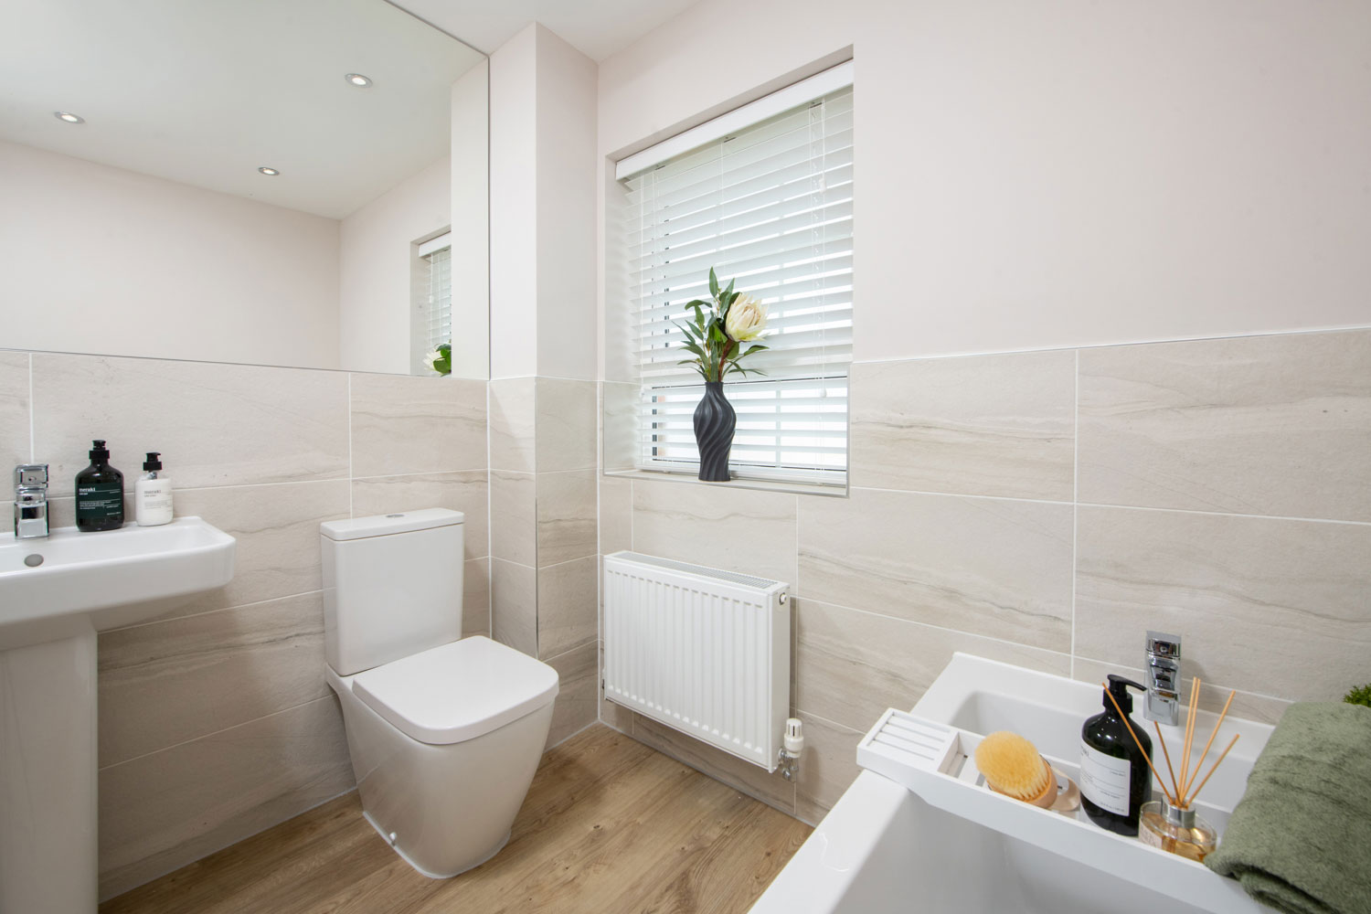
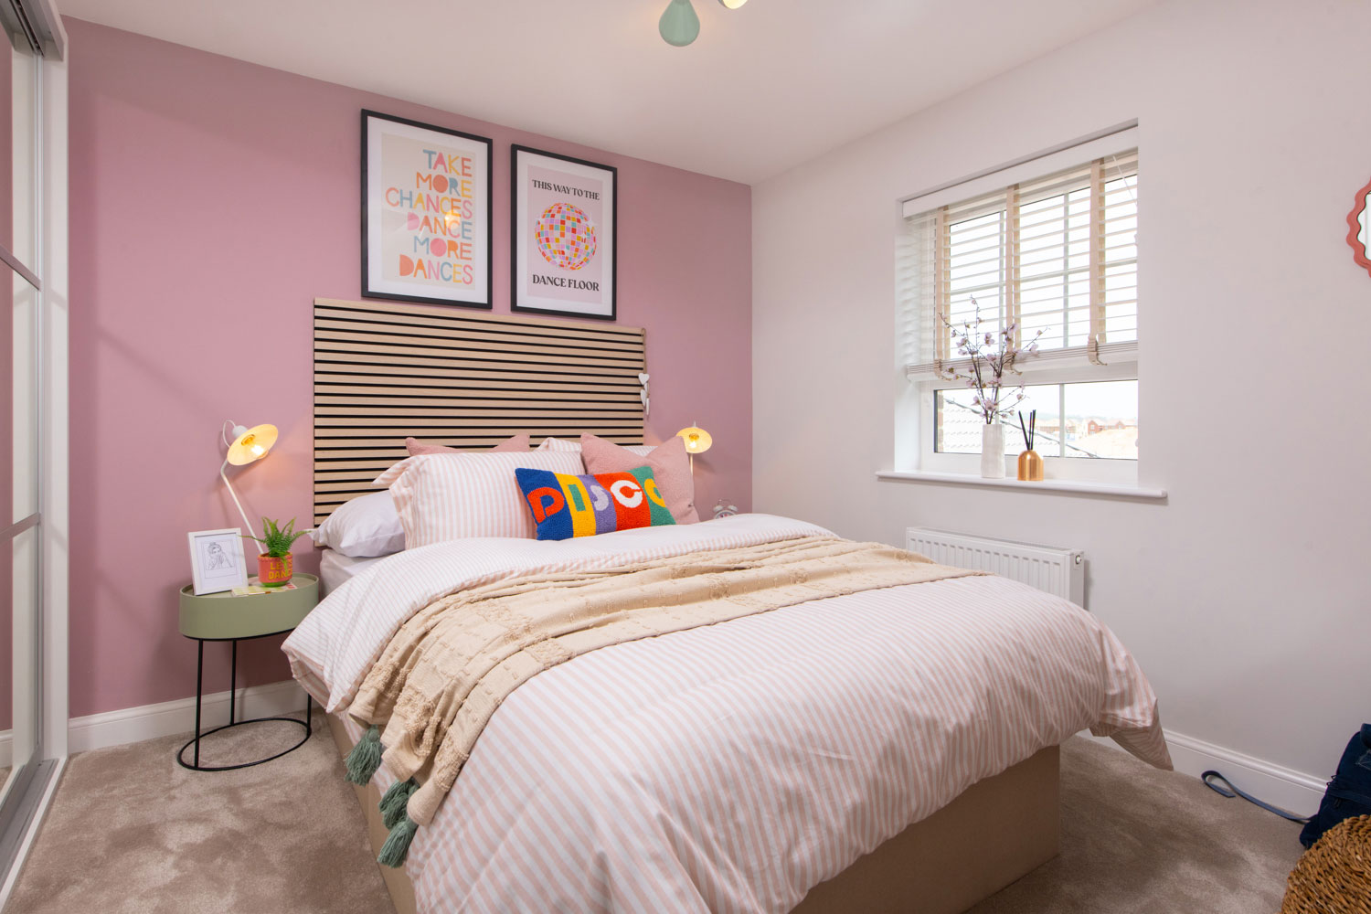
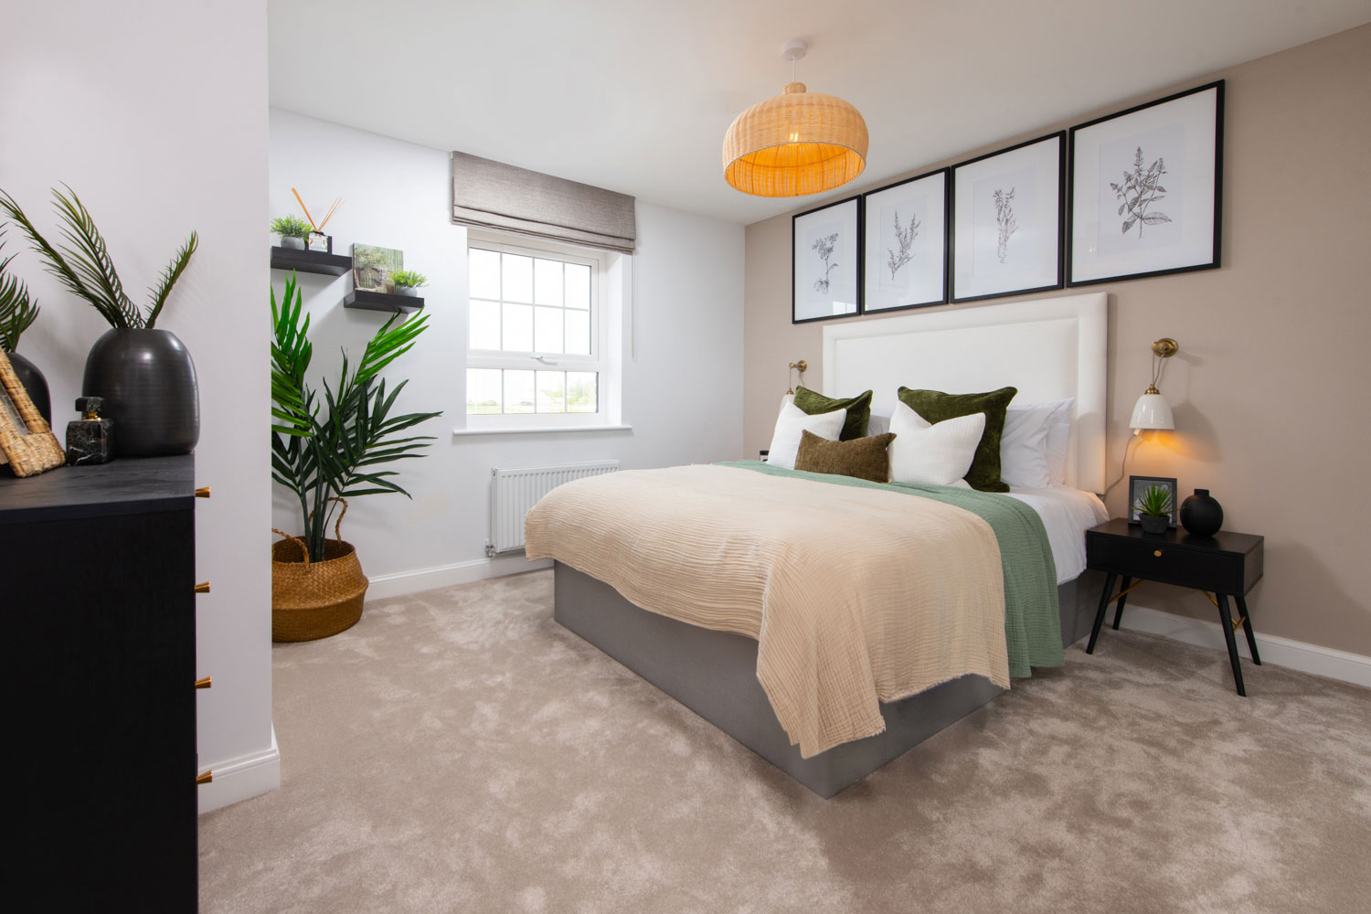
About This Property
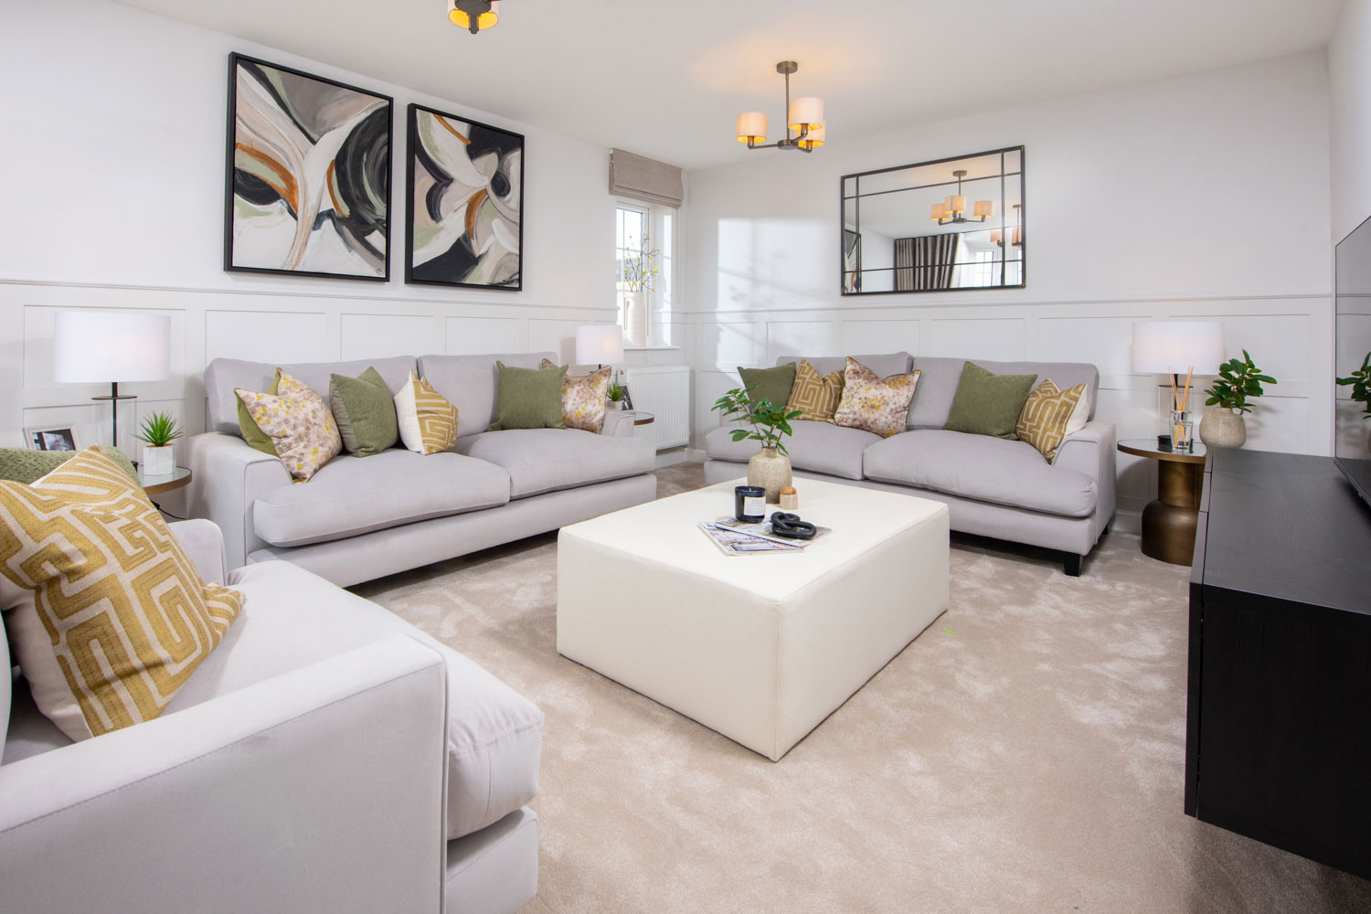
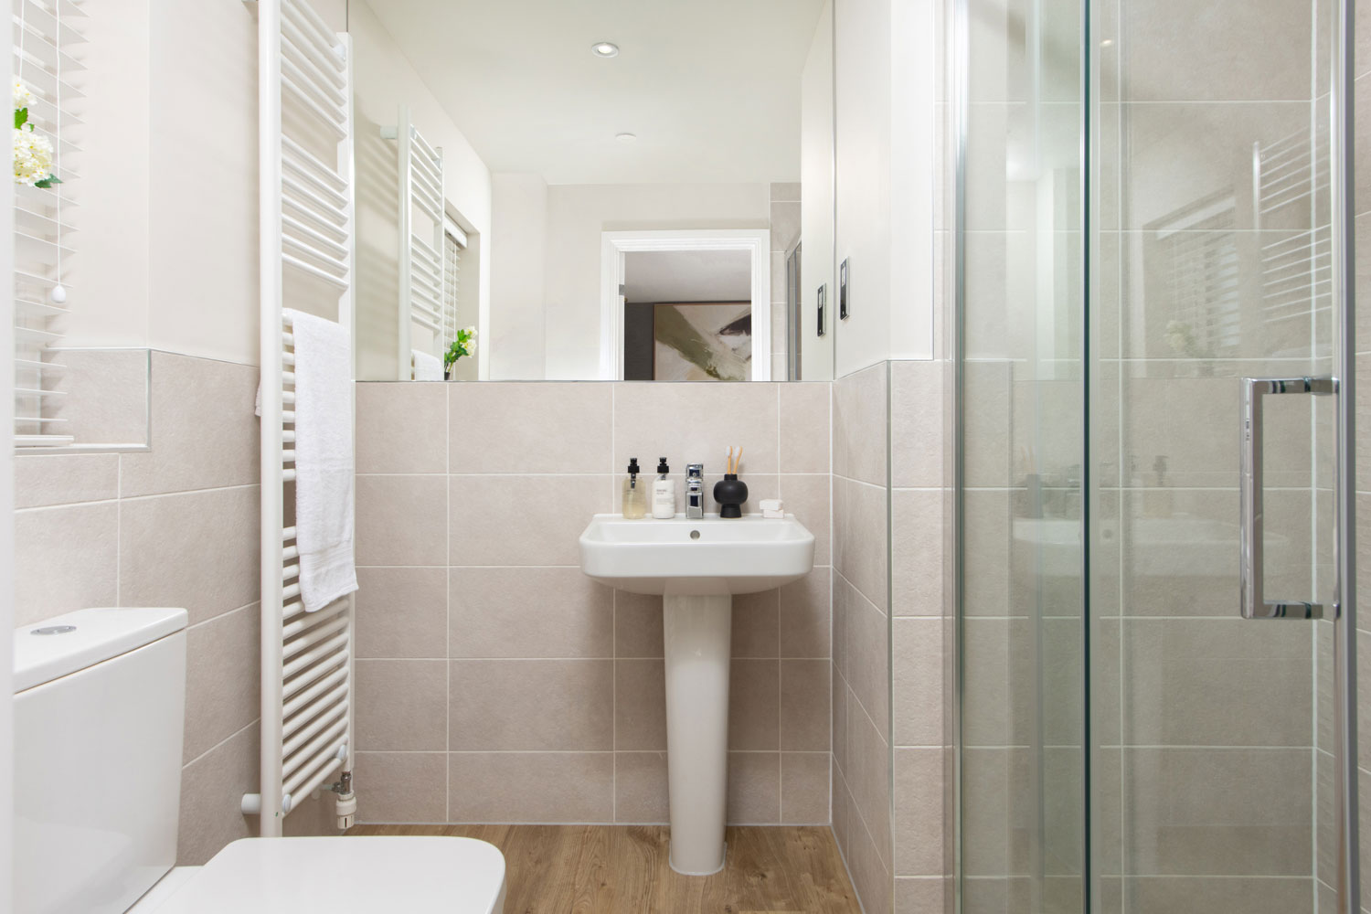
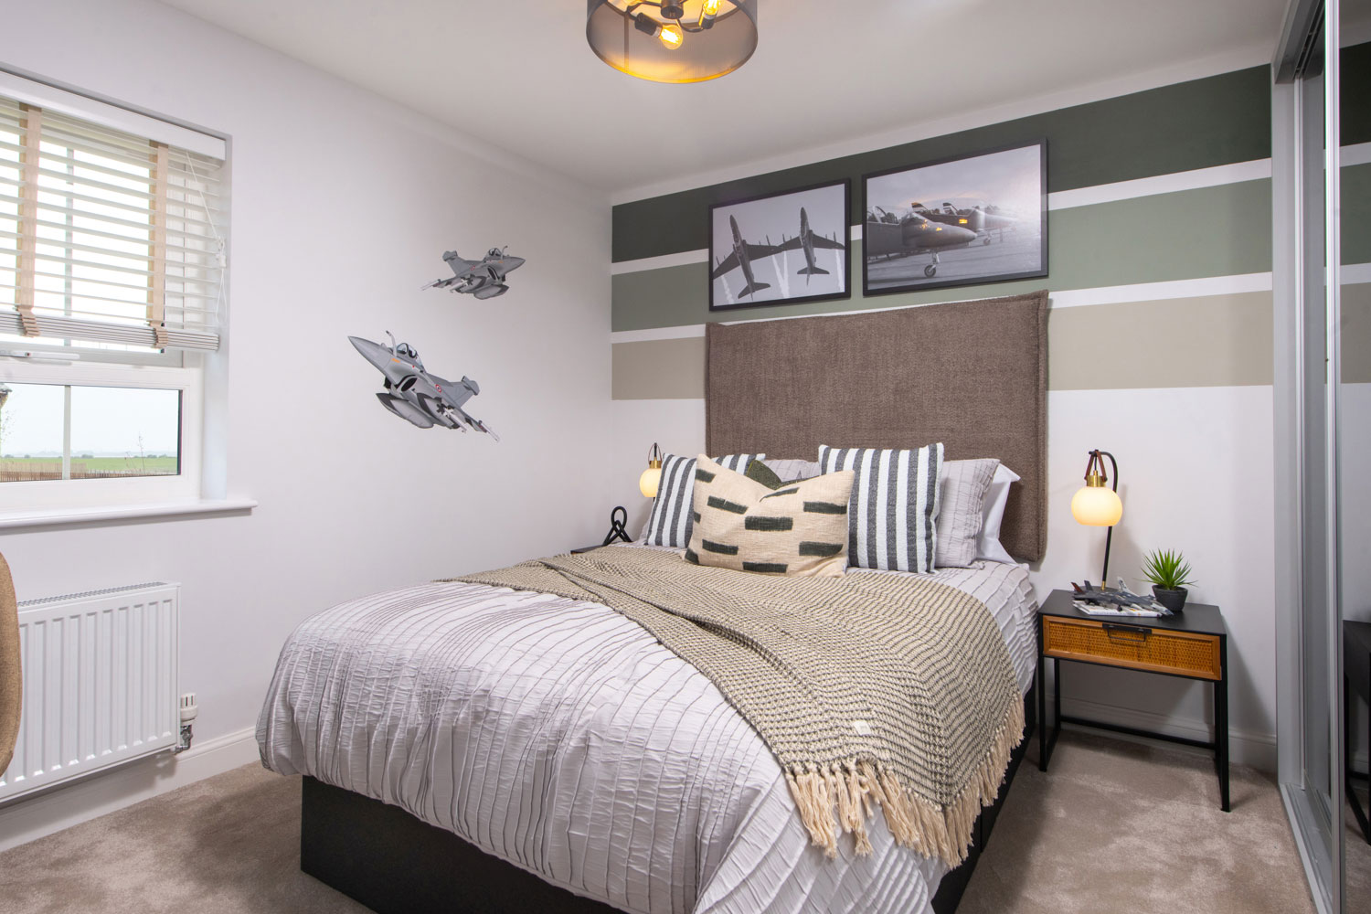
Discover what makes this home specialBradgate is a spacious and well-designed four-bedroom family home located in the historic city of Durham. Offering a generous living space with a modern open-plan kitchen, dining, and family area, this property is ideal for both entertaining and comfortable everyday living. The home includes a private garden with a south-east facing aspect, providing pleasant natural light throughout the day. The upstairs features four well-proportioned bedrooms including a master with an en-suite bathroom, alongside a family bathroom and ample storage space.
Property Features
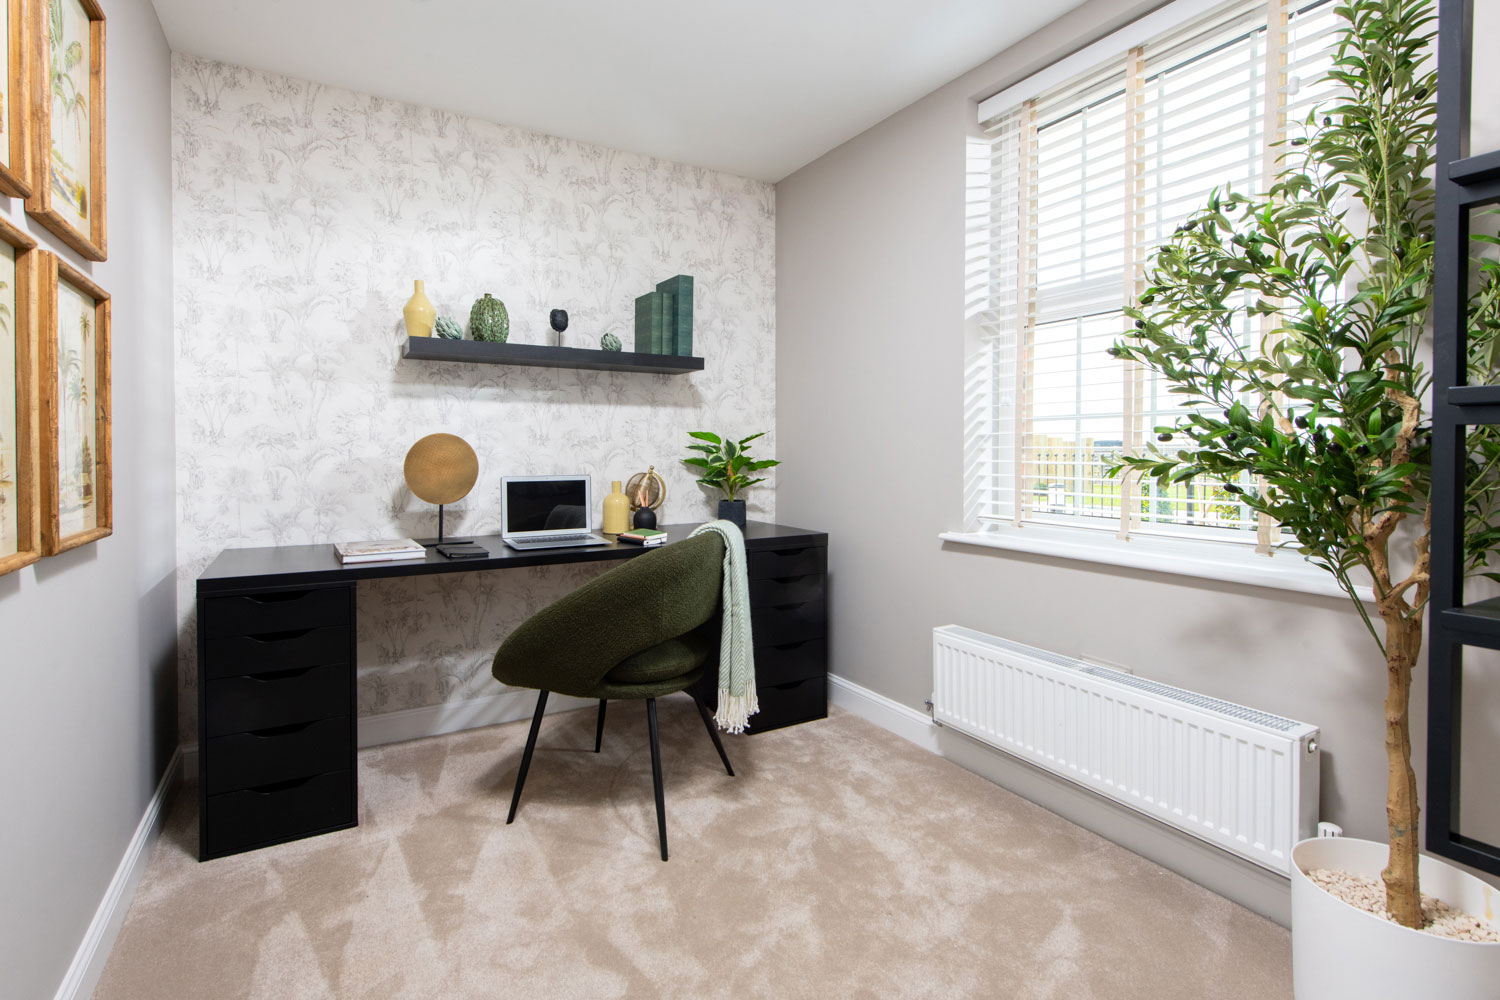
This property boasts a versatile layout with a dedicated study and utility room, perfect for modern family needs. The open-plan kitchen and dining area extend into a family room, creating a bright and airy space with access to the garden. Upstairs, the master bedroom benefits from an en-suite, while the remaining three bedrooms share a well-appointed family bathroom. The inclusion of multiple storage cupboards throughout the home adds to the practicality and convenience for residents.
Local Amenities
Situated in Durham, this property benefits from proximity to top educational institutions including Durham University and several reputable primary schools. The city centre offers a rich cultural and retail environment with shops, restaurants, and leisure facilities. Excellent transport links via Durham Railway Station provide easy access to Newcastle and other major cities. Residents also enjoy access to local parks and healthcare services, making it a well-rounded location for families and professionals alike.
Estimate Calculator
Mortgage Calculator
Purchase Costs
Monthly Costs & Income
Mortgage Calculator
Purchase Costs
Monthly Costs
International Suitability
Moderate OpportunityInternational Buyer Calculator
Purchase Costs (Non-UK Resident)
Monthly Costs & Income
Key Considerations for International Buyers
Investment Analytics
Key metrics for investors & buyersProperty Value Projection
Based on 3.1% annual growthMonthly Rental Income
Based on 7.9% annual growthFloorplans
Ground Floor
/floorplans/bradgate-ladden-garden-village-ground-floor-plan.png) Ground Floor
Ground Floor/floorplans/bradgate-ladden-garden-village-first-floor-plan.png) First Floor
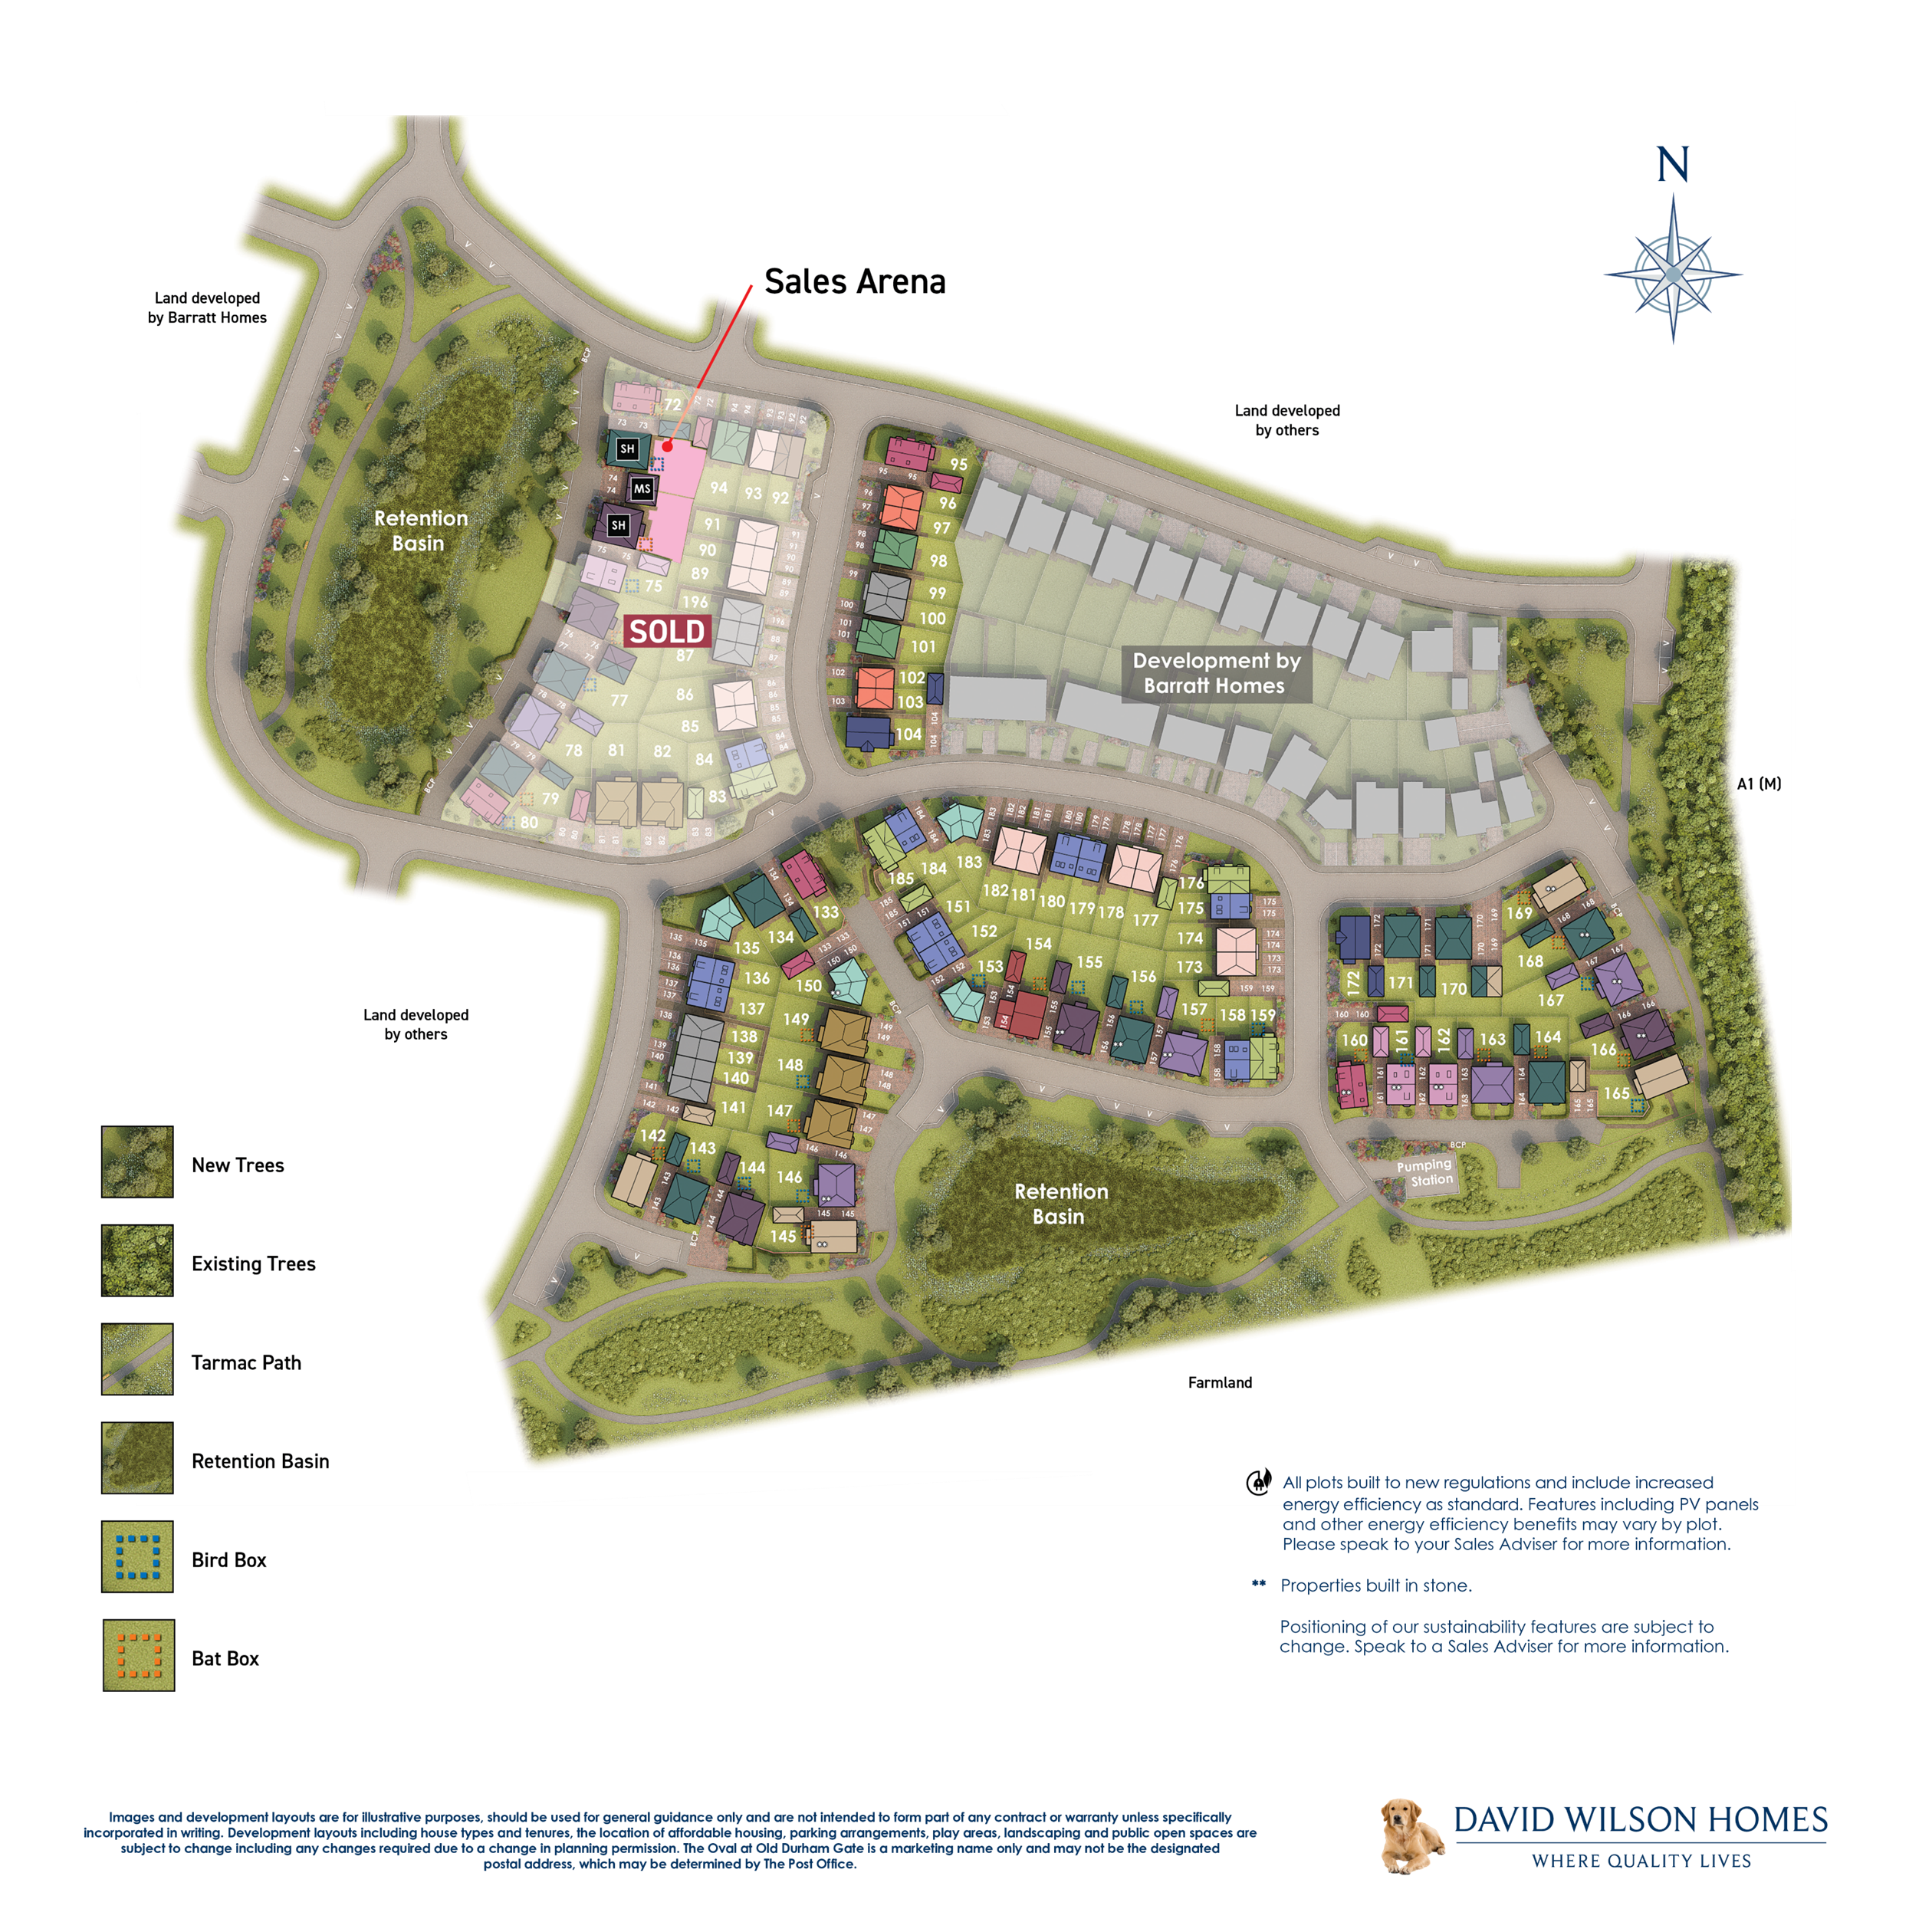
First FloorSite Plan
Location
Commute Time Planner
Sun Path & Natural LightAI generated - Estimated
Room-by-Room Light Analysis
Location Scores
Future Developments Nearby
Loading location insights...
Similar Properties



Explore More
Latest Insights & Guides
Expert advice on buying new build homes, market trends, and property investment
New Build Garden Design: Landscaping Ideas for Every Budget
A comprehensive UK guide to designing and landscaping your new build garden, covering what developers provide, soil prep...
Read moreNew Build Homes in Regeneration Areas: Where to Look
Explore the UK's most exciting regeneration areas for new build homes. From Battersea Power Station to Salford Quays, di...
Read moreRemortgaging a New Build Home: When to Switch, How to Avoid the New Build Premium Trap, and Getting the Best Deal After Your Initial Rate Ends
The complete UK guide to remortgaging a new build home — when to switch, how the new build premium affects your options,...
Read more