About This Property
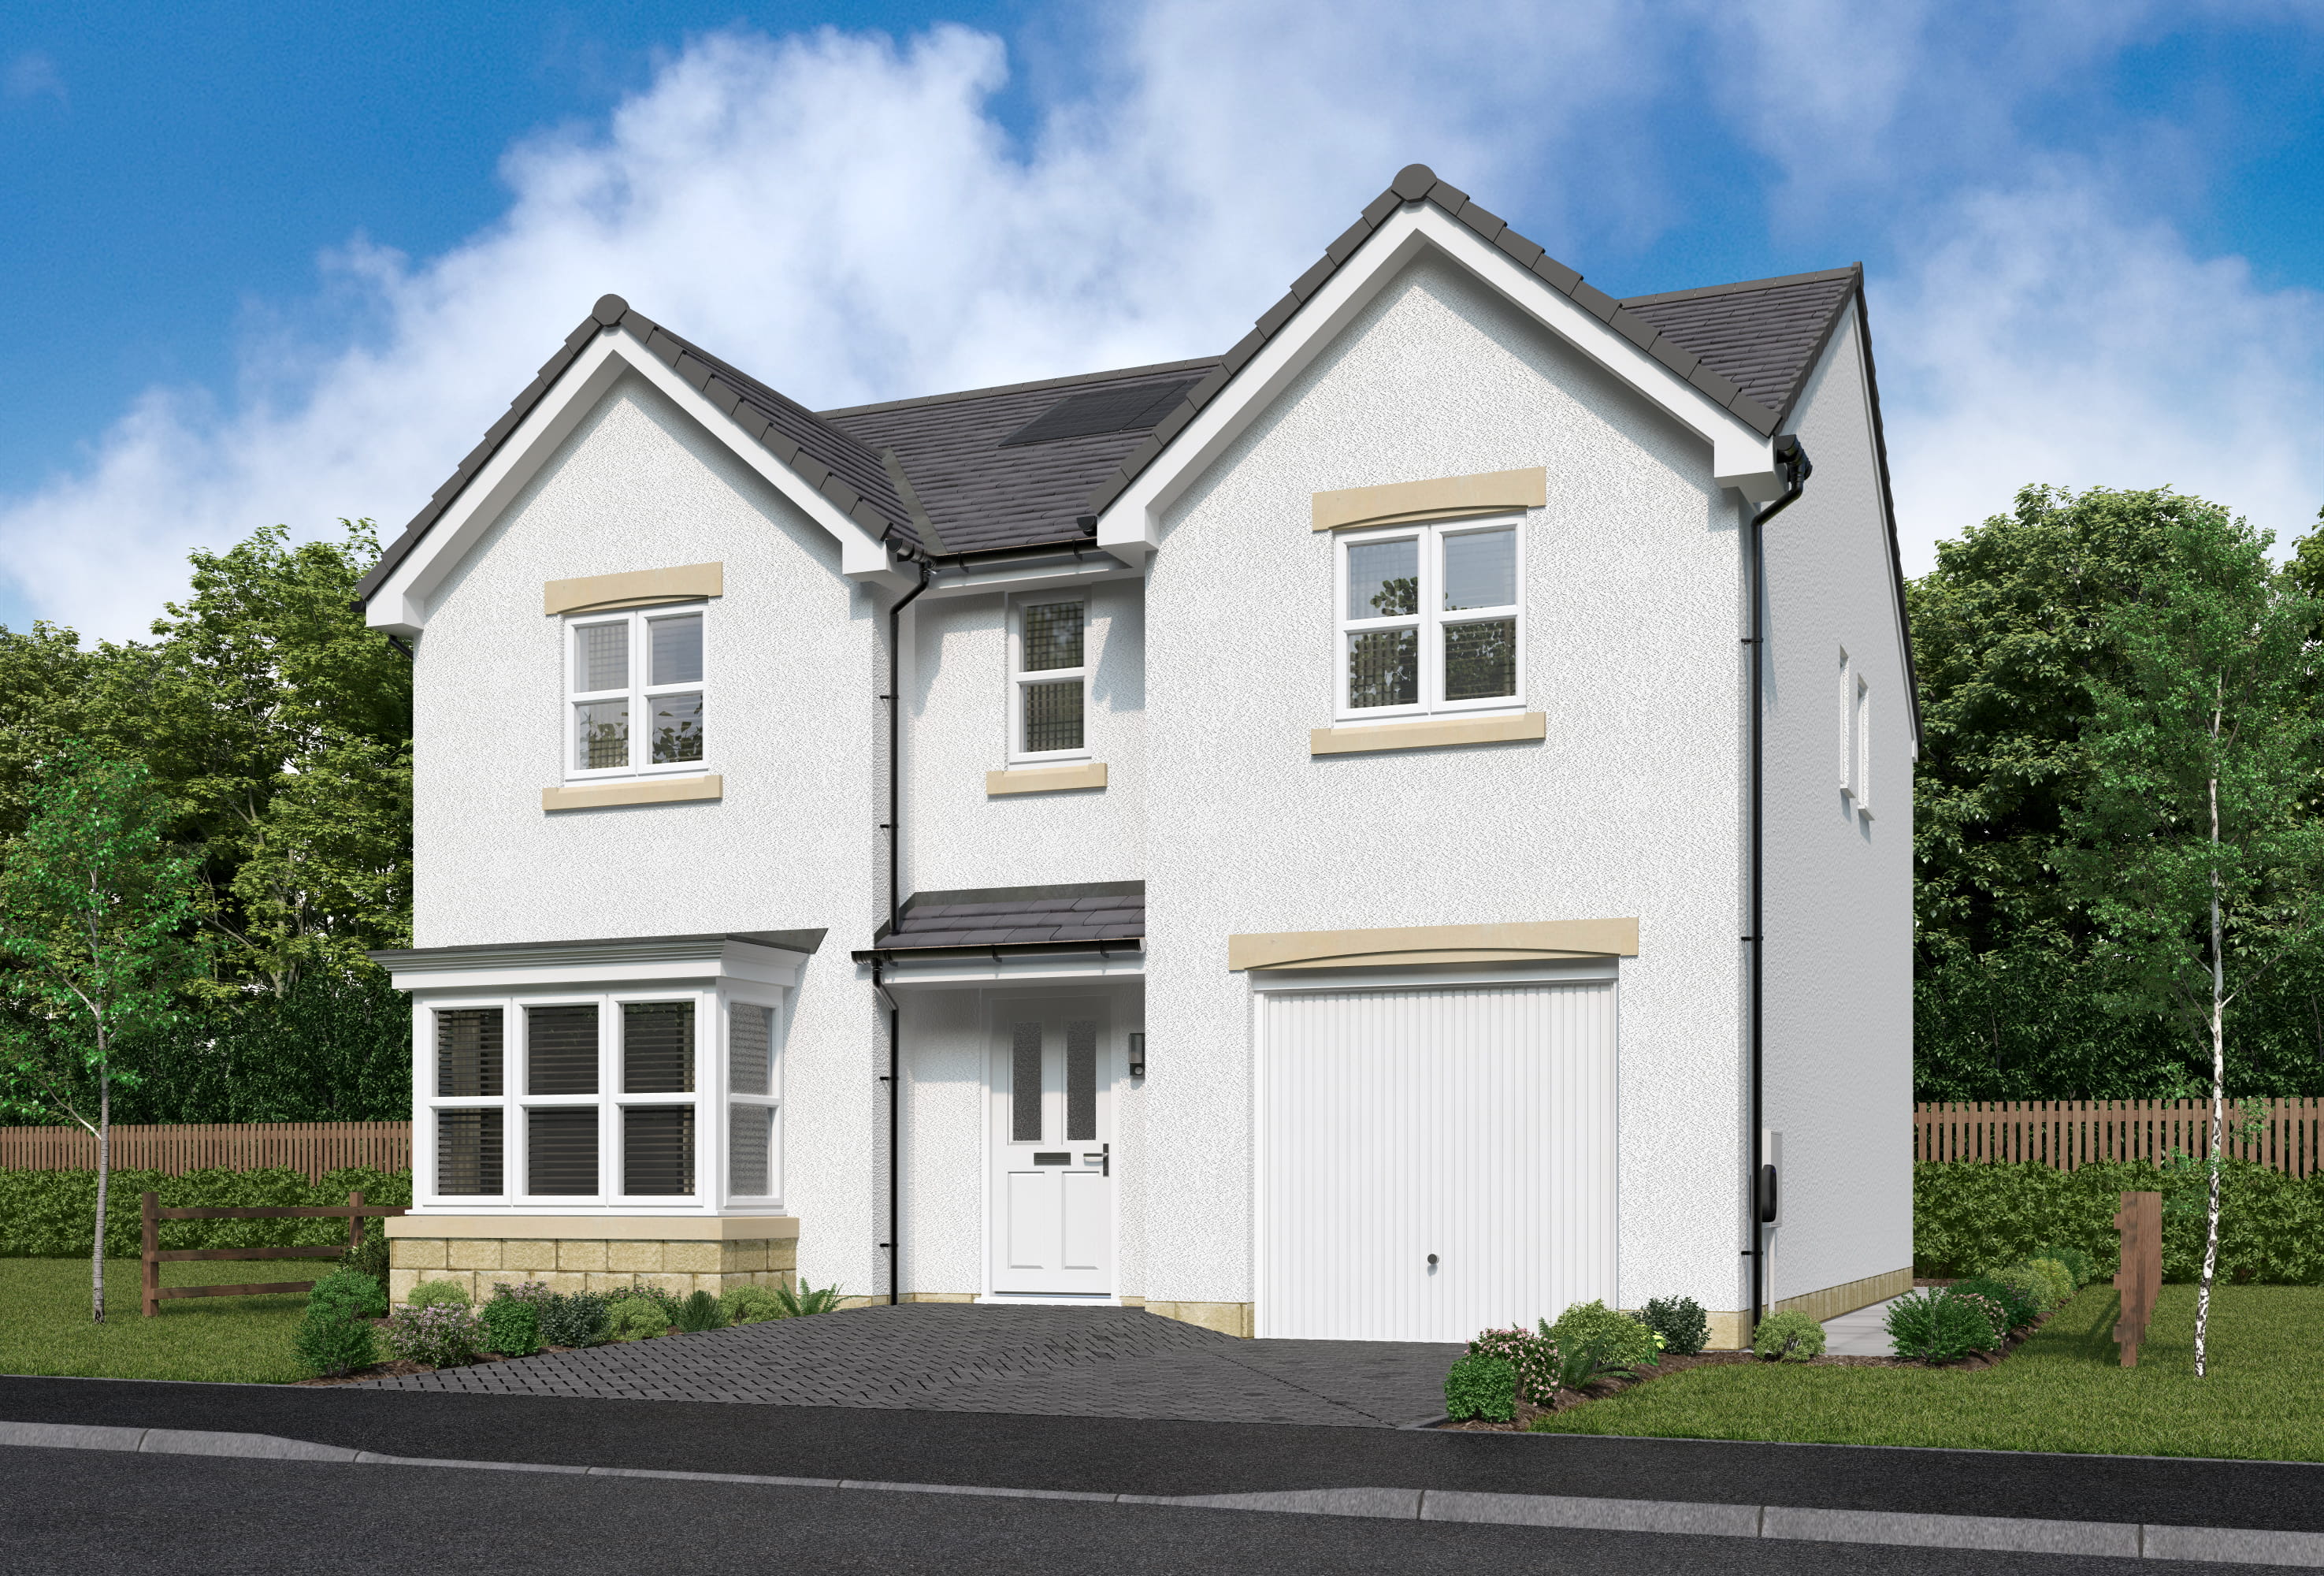
Discover what makes this home specialDenwood is a spacious detached family home located in the suburban area of East Kilbride, South Lanarkshire, offering a perfect blend of comfort, convenience, and modern living. The property boasts four well-proportioned bedrooms, including a principal bedroom with an en-suite and dressing area, making it ideal for families seeking privacy and ample space. The ground floor features a large open-plan kitchen, dining, and family area that opens onto the garden, perfect for entertaining and family gatherings.
Situated within easy reach of Glasgow city centre, this home benefits from excellent transport links including proximity to Hairmyres train station, providing quick access to the city and beyond. The area is well-served by local amenities such as schools, parks, and shopping centres, making it an attractive option for both homeowners and investors looking for strong rental demand in a growing suburban market.
Property Features
This detached property offers a thoughtfully designed layout with four bedrooms and four bathrooms, including two en-suites for added convenience. The open-plan kitchen, dining, and family area provide a bright and spacious environment, perfect for modern living. Additional features include a separate lounge, laundry room, and integral garage, enhancing practicality and comfort for everyday life.
Local Amenities
The property is located in East Kilbride, a well-established town with a range of amenities catering to families and professionals alike. Quality schools such as East Kilbride High School and St. Andrew's and St. Bride's Primary School are close by. The town centre offers extensive shopping options, dining, and recreational facilities including parks and heritage sites. Hairmyres train station nearby provides excellent rail connectivity to Glasgow and Edinburgh, supporting commuter lifestyles.
Estimate Calculator
Mortgage Calculator
Purchase Costs
Monthly Costs & Income
Mortgage Calculator
Purchase Costs
Monthly Costs
International Suitability
Moderate OpportunityInternational Buyer Calculator
Purchase Costs (Non-UK Resident)
Monthly Costs & Income
Key Considerations for International Buyers
Investment Analytics
Key metrics for investors & buyersProperty Value Projection
Based on 5.4% annual growthMonthly Rental Income
Based on 2.8% annual growthFloorplans
Ground Floor
 Ground Floor
 First Floor
Site Plan
Location
Commute Time Planner
Location Scores
Future Developments Nearby
Loading location insights...
Similar Properties

.jpg)

Explore More
Latest Insights & Guides
Expert advice on buying new build homes, market trends, and property investment
How Much Deposit Do You Need for a New Build Home? Sizes, Saving Strategies, and How New Build Deposits Work Differently
Complete UK guide to new build deposits — how much you need by LTV tier, how reservation fees and exchange deposits work...
Read moreWhen to Book Your New Build Snagging Inspection
Timing your snagging inspection correctly can make the difference between catching every defect and missing critical iss...
Read moreNew Build Garden Setup: Turf, Fencing, Landscaping, Driveways, and What the Developer Actually Gives You vs What You Need to Pay For
Complete UK guide to setting up your new build garden. Learn what developers provide, what you must pay for, realistic c...
Read more