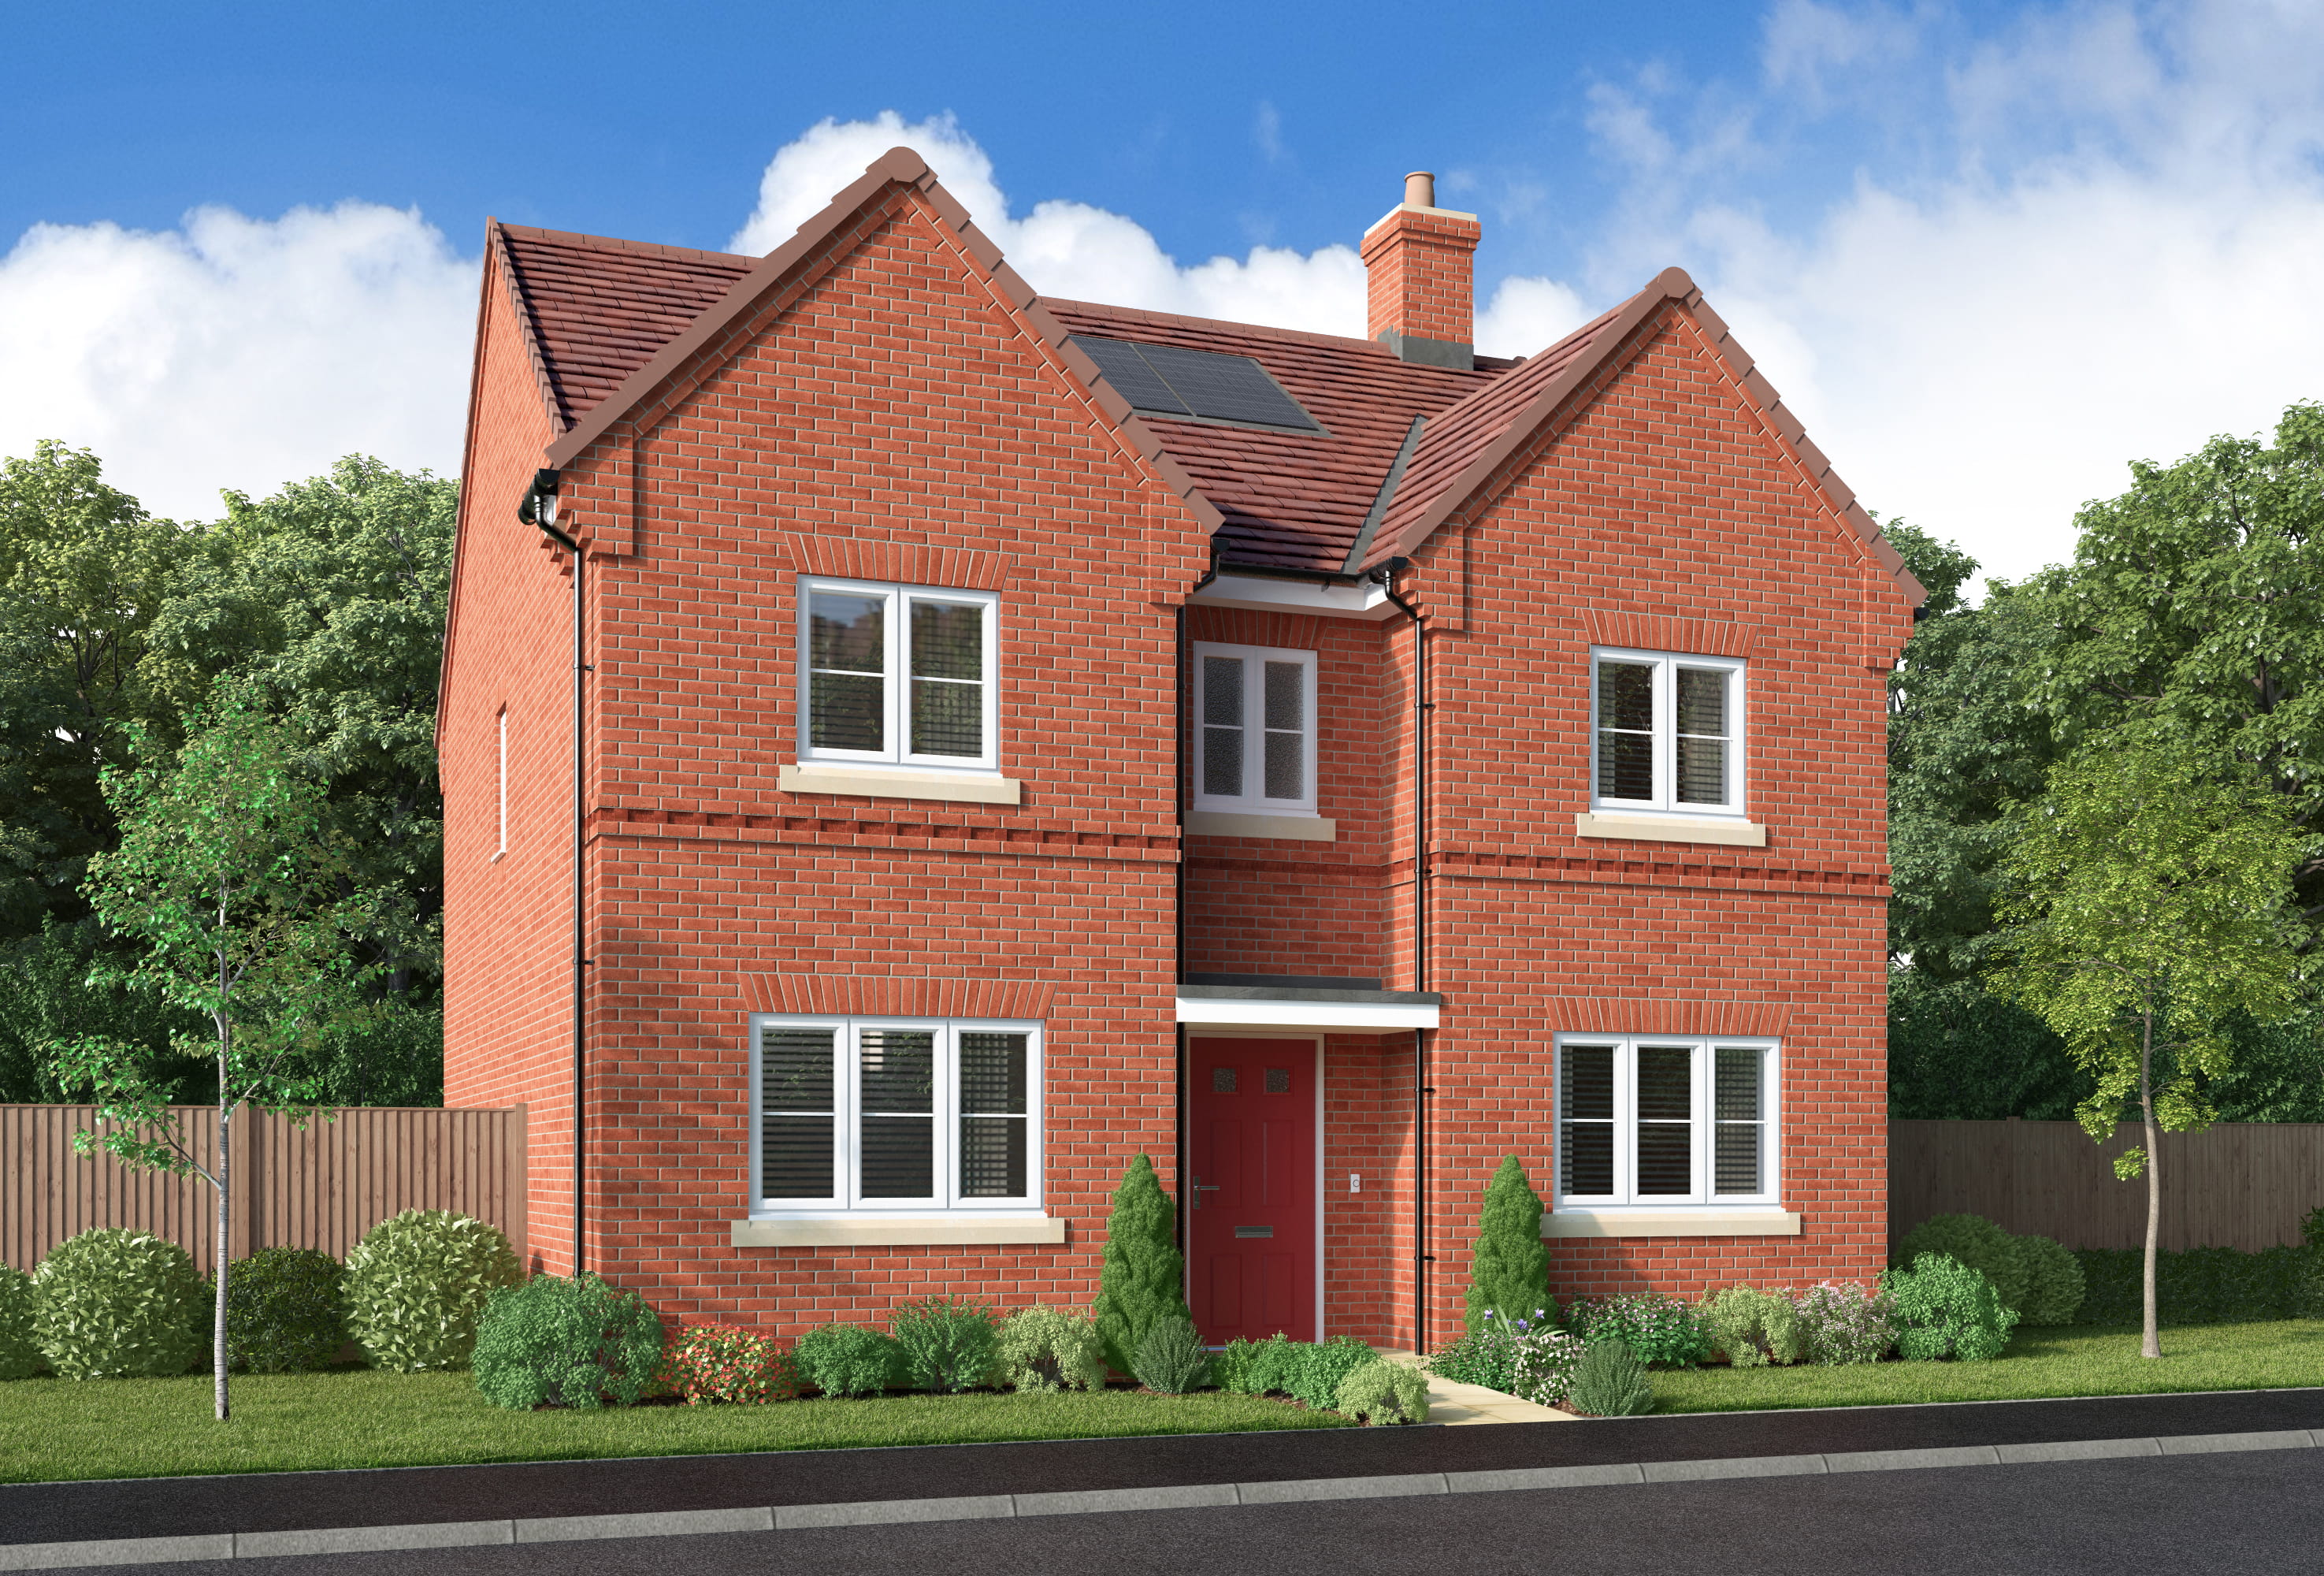
About This Property
Discover what makes this home specialCrosswood is a spacious detached family home located in the desirable area of SO32 2BX, near Winchester, Hampshire. This well-designed property offers four generous bedrooms, including a principal bedroom with a dedicated dressing area and en-suite bathroom, ensuring privacy and comfort. The ground floor features a large family/breakfast room adjacent to a modern kitchen, a formal lounge, and a dining room, complemented by practical spaces such as a laundry room and a convenient WC. The layout is ideal for both relaxed family living and entertaining guests.
Situated in a peaceful residential neighbourhood, Crosswood benefits from excellent connectivity to Winchester city centre, approximately 3 miles away, which can be reached in under 15 minutes by car or bus. The property is close to key amenities including reputable schools, parks, and local shops, making it perfect for families. With good transport links and proximity to the South West Main Line via Winchester Station, residents enjoy easy access to London, Southampton, and other major cities, enhancing its appeal for commuters and investors alike.
Property Features
This detached home boasts four spacious bedrooms, including two en-suite bathrooms and a dedicated dressing room in the principal bedroom, providing ample space and privacy. The ground floor is designed for versatile living with a large family/breakfast room, a formal lounge, and a separate dining room, perfect for both everyday family life and entertaining. Additional features include a practical laundry room, a downstairs WC, and a garage with off-street parking. The garden offers outdoor space for relaxation and activities, enhancing the property's family-friendly appeal.
Local Amenities
Crosswood is located just a short drive or bus ride from Winchester city centre, offering a wealth of amenities including shopping, dining, and cultural attractions. The nearby Winchester Station provides regular rail services to London Waterloo, Southampton, and beyond, facilitating convenient commuting. Families benefit from access to excellent schools such as St. Peter's Primary School and Kings' School, both highly regarded in the area. Outdoor enthusiasts will appreciate the proximity to Riverside Park and the historic Winchester City Mill, providing green space and leisure opportunities. A variety of restaurants and cafes nearby cater to diverse tastes, enhancing the lifestyle appeal of this location.
Estimate Calculator
Mortgage Calculator
Purchase Costs
Monthly Costs & Income
Mortgage Calculator
Purchase Costs
Monthly Costs
International Suitability
Good OpportunityInternational Buyer Calculator
Purchase Costs (Non-UK Resident)
Monthly Costs & Income
Key Considerations for International Buyers
Investment Analytics
Key metrics for investors & buyersProperty Value Projection
Based on 0.1% annual growthMonthly Rental Income
Based on 3.5% annual growthFloorplans
Ground Floor
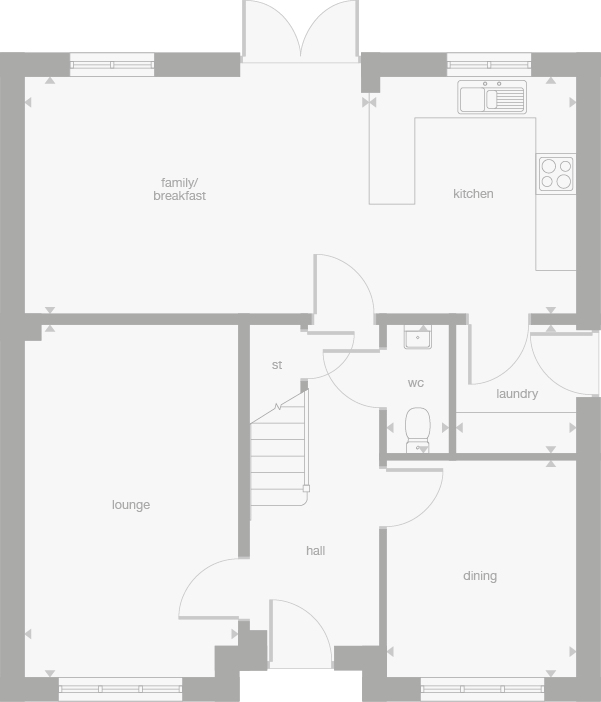 Ground Floor
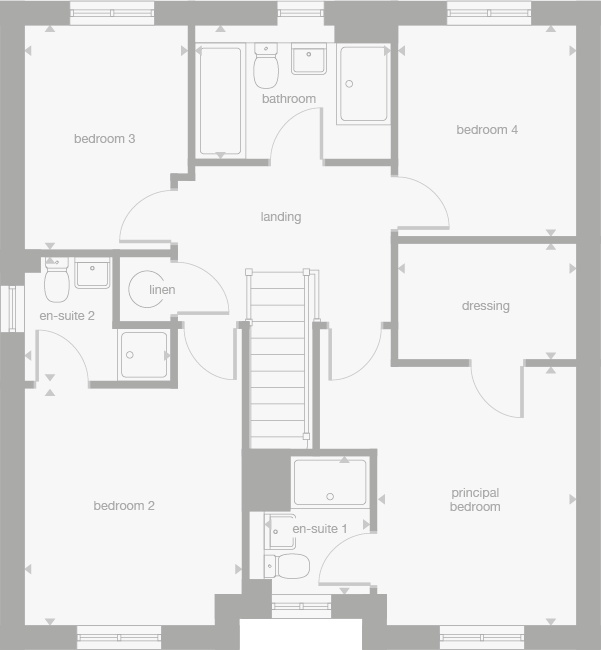 First Floor
Site Plan
Location
Commute Time Planner
Location Scores
Future Developments Nearby
Loading location insights...
Similar Properties



Explore More
Latest Insights & Guides
Expert advice on buying new build homes, market trends, and property investment
New Build Estate Management Fees Explained
Everything you need to know about estate management fees on UK new build developments — what they cover, typical costs, ...
Read moreNew Build Mortgage Affordability: How Much Can You Actually Borrow and What Affects the Decision?
How much can you borrow for a new build home? Understand income multiples, stress testing, what counts as income, what r...
Read moreNew Build Storage Solutions and Organisation Tips
Maximise storage in your new build home with clever organisation tips, space-saving solutions, and practical product rec...
Read more