/178334.jpg)
/178338.jpg)
/178329.jpg)
/178331.jpg)
About This Property
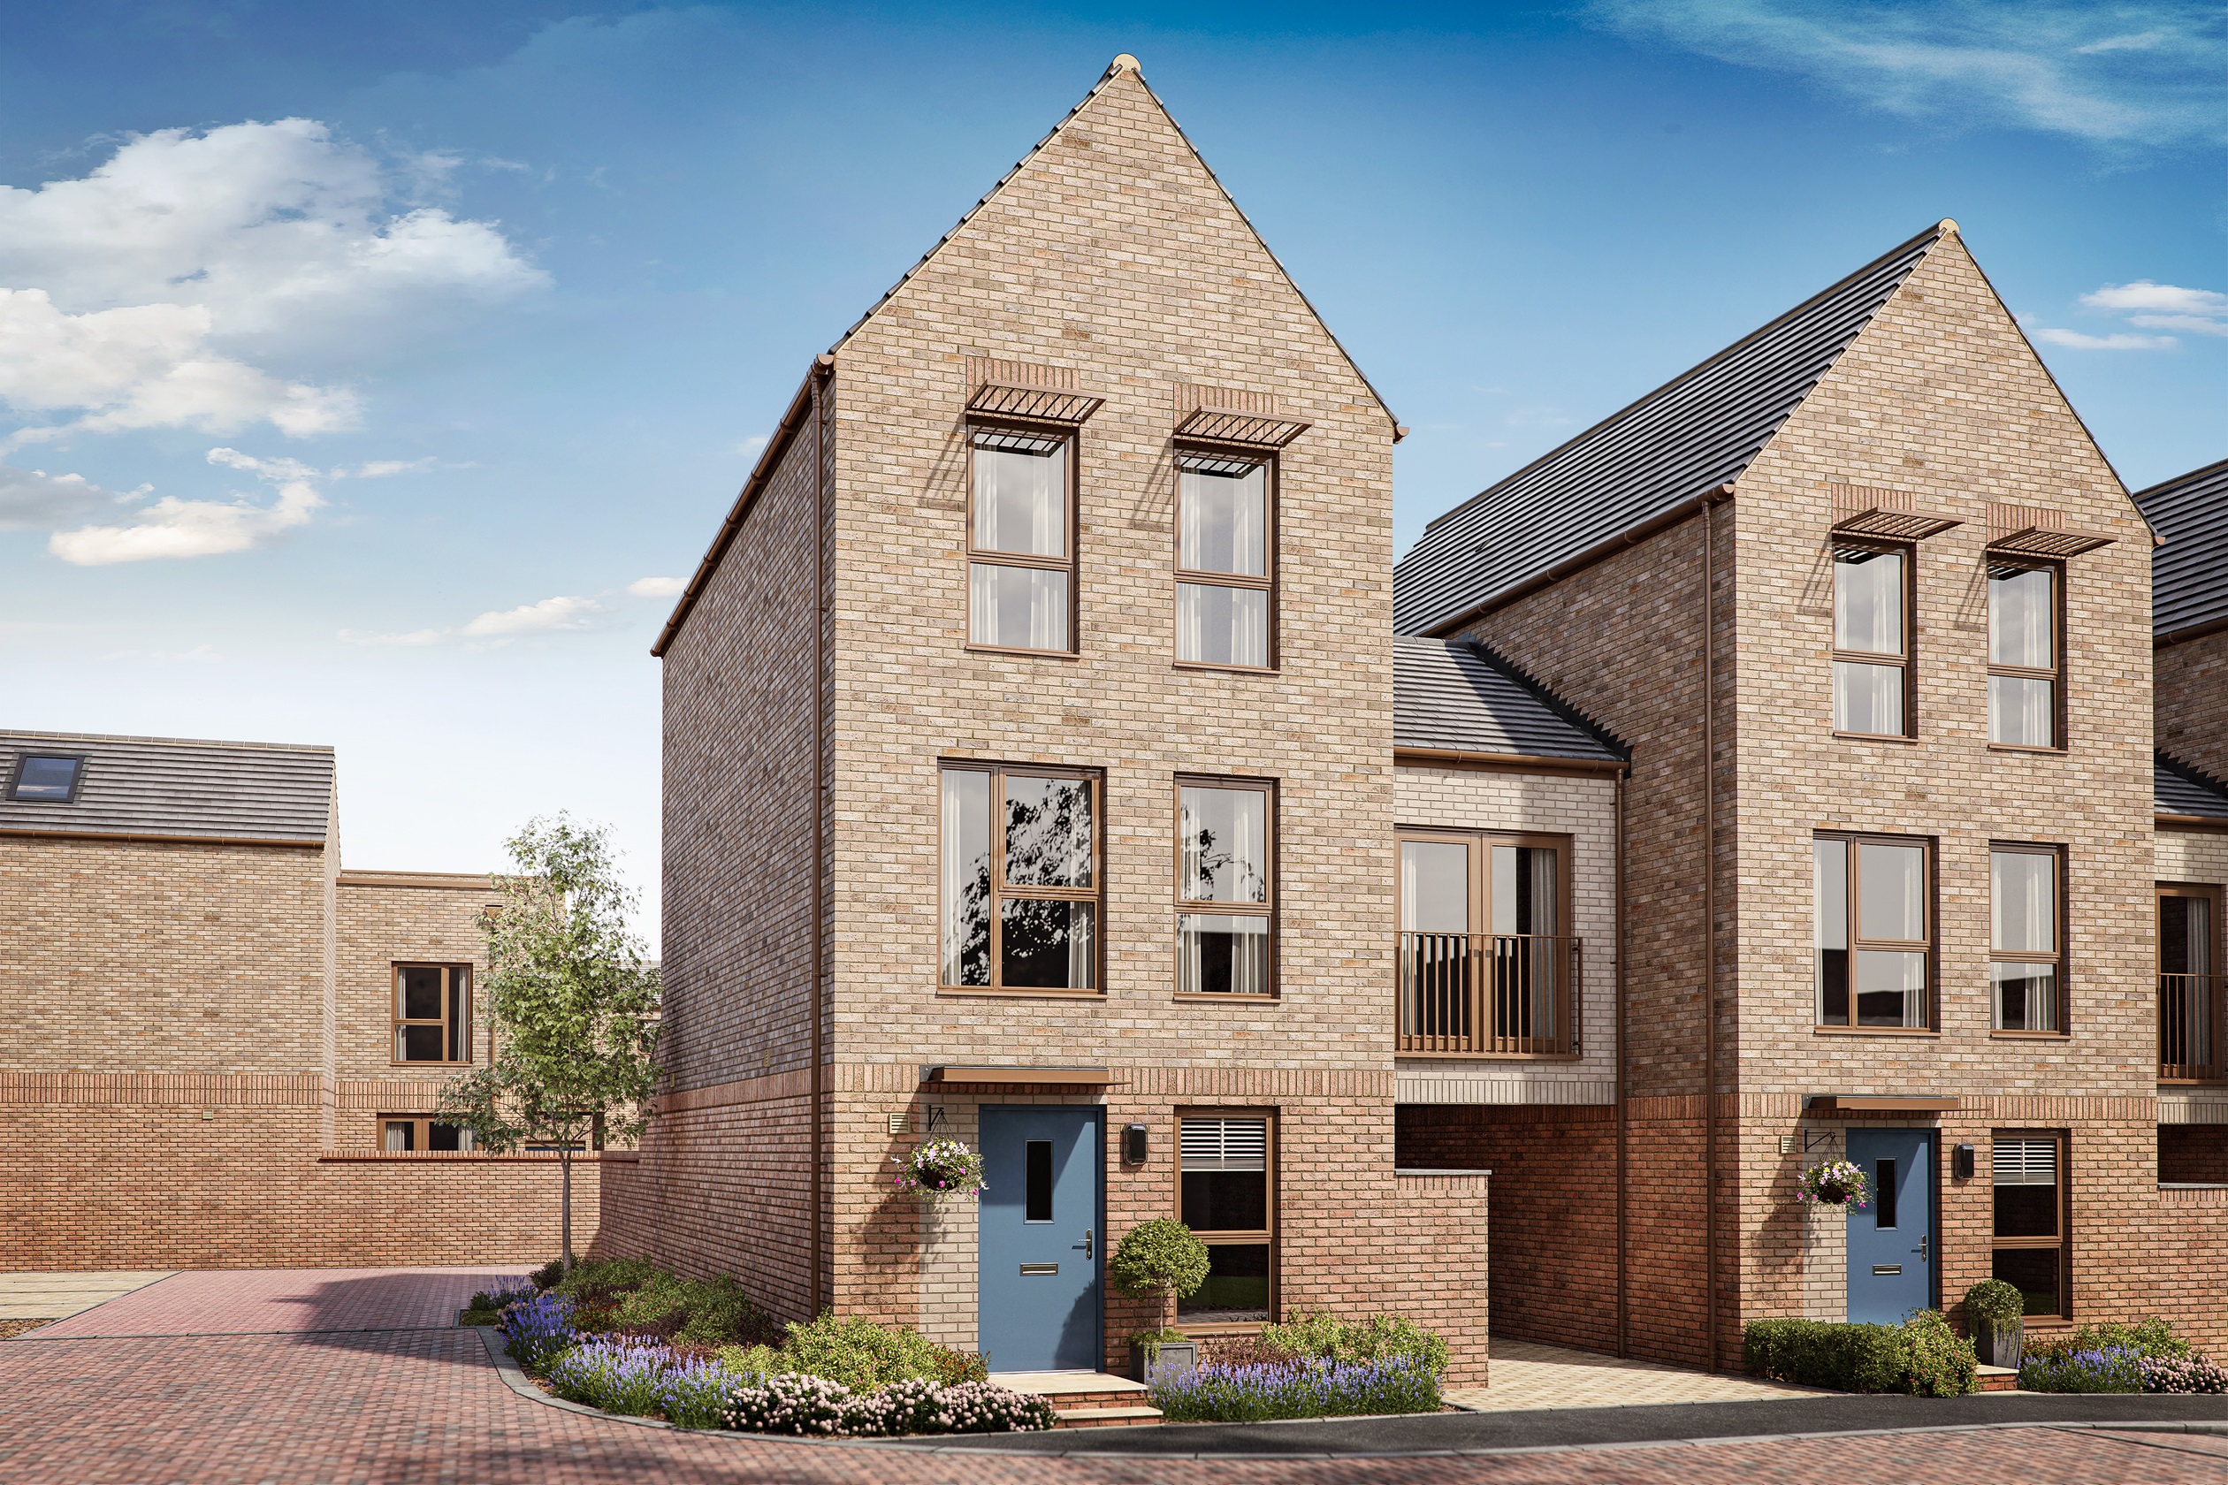
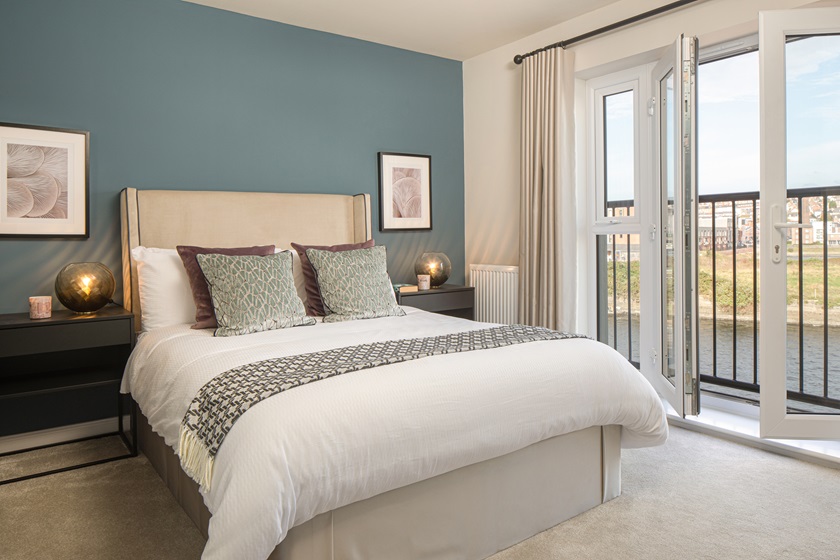
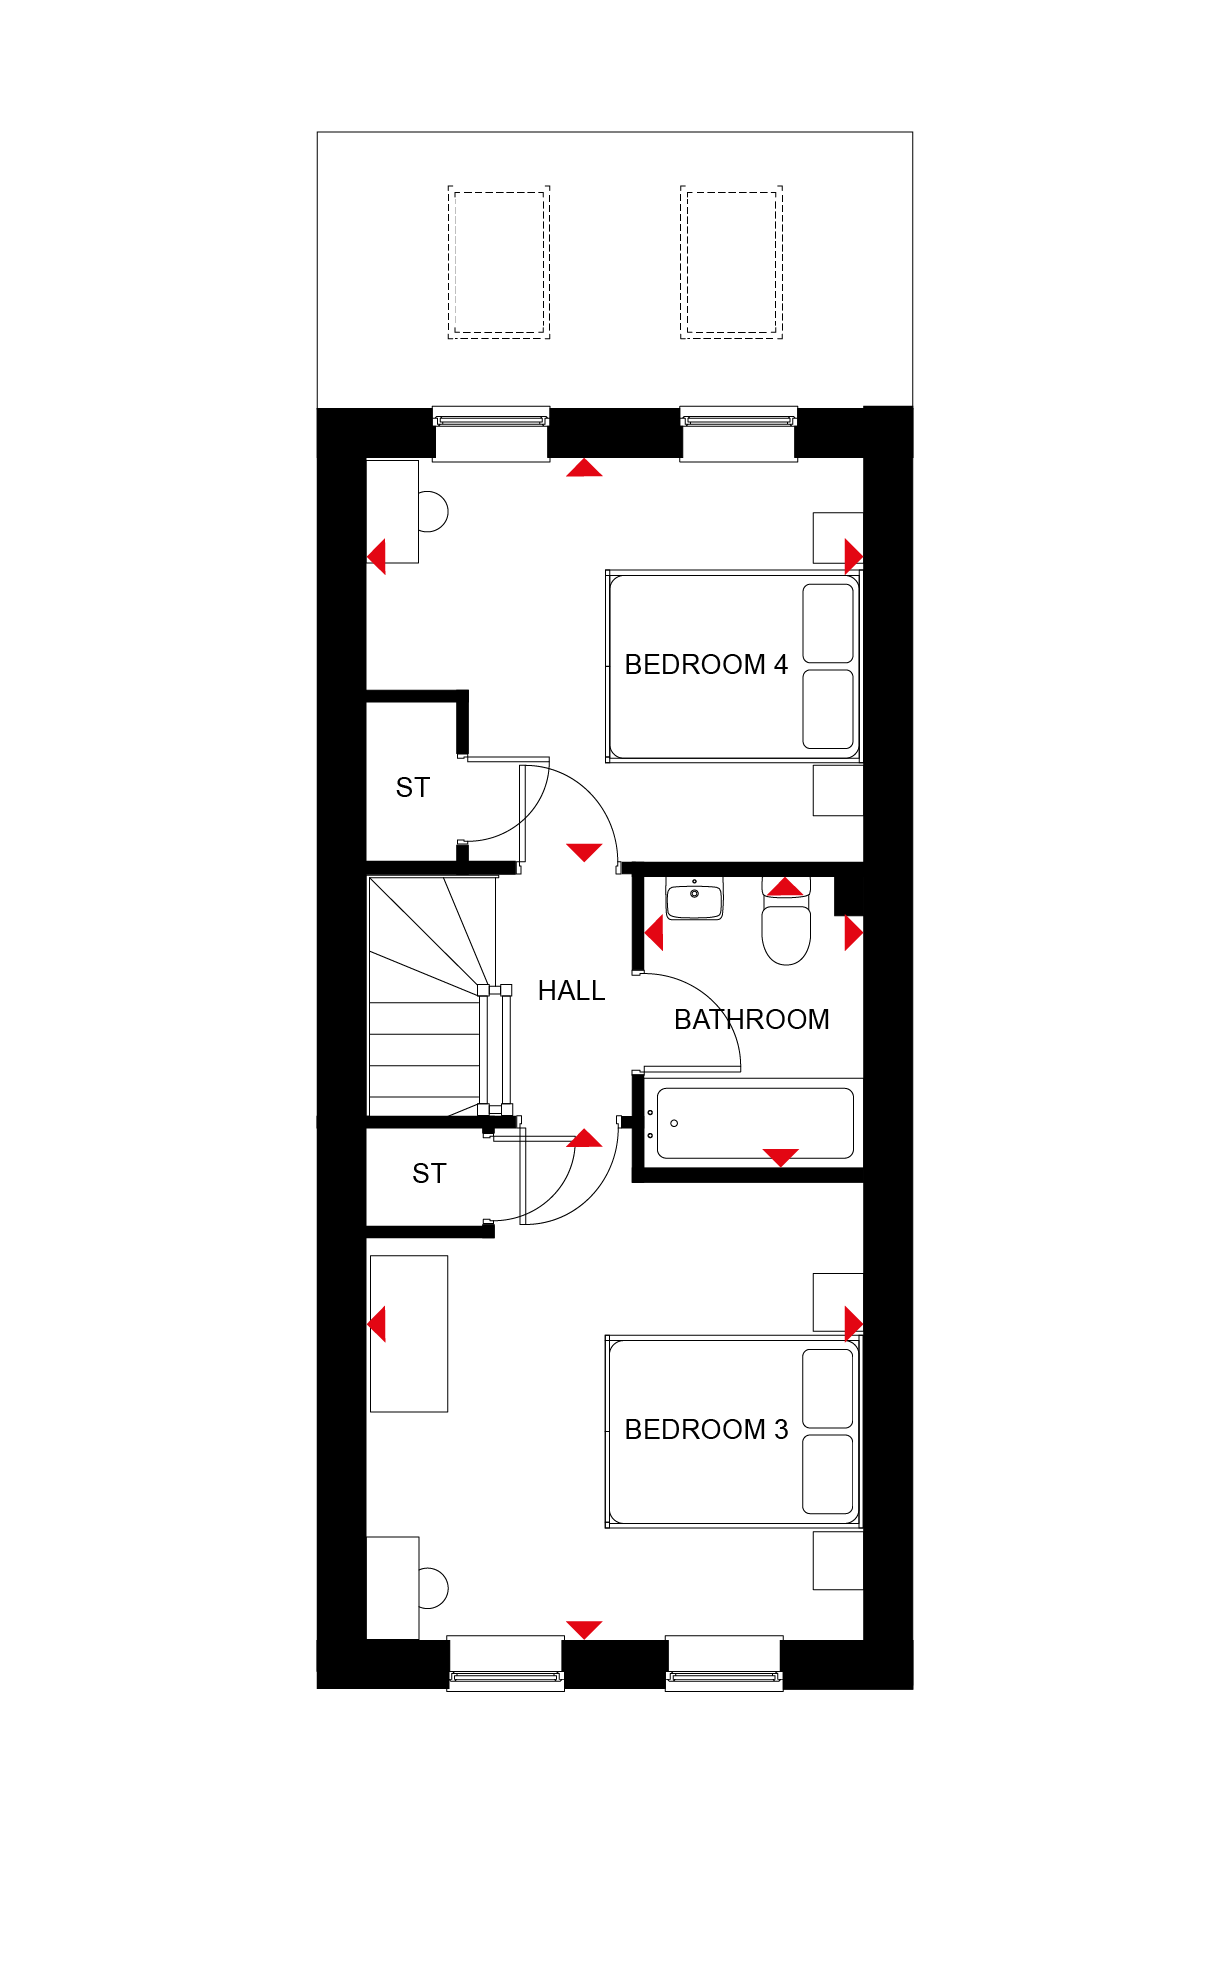
Discover what makes this home specialWilliamsburg is a beautifully designed four-bedroom family home located in the sought-after Darwin Green development in Cambridge. This property offers a spacious and modern living environment with a well-appointed kitchen, open-plan living/dining area, and a private rear garden facing south-west, ensuring excellent natural light throughout the day. Upstairs, the home features a comfortable living room, a master bedroom with an en-suite shower room, two additional bedrooms, and a separate shower room, making it ideal for families or those needing extra space for work or guests.
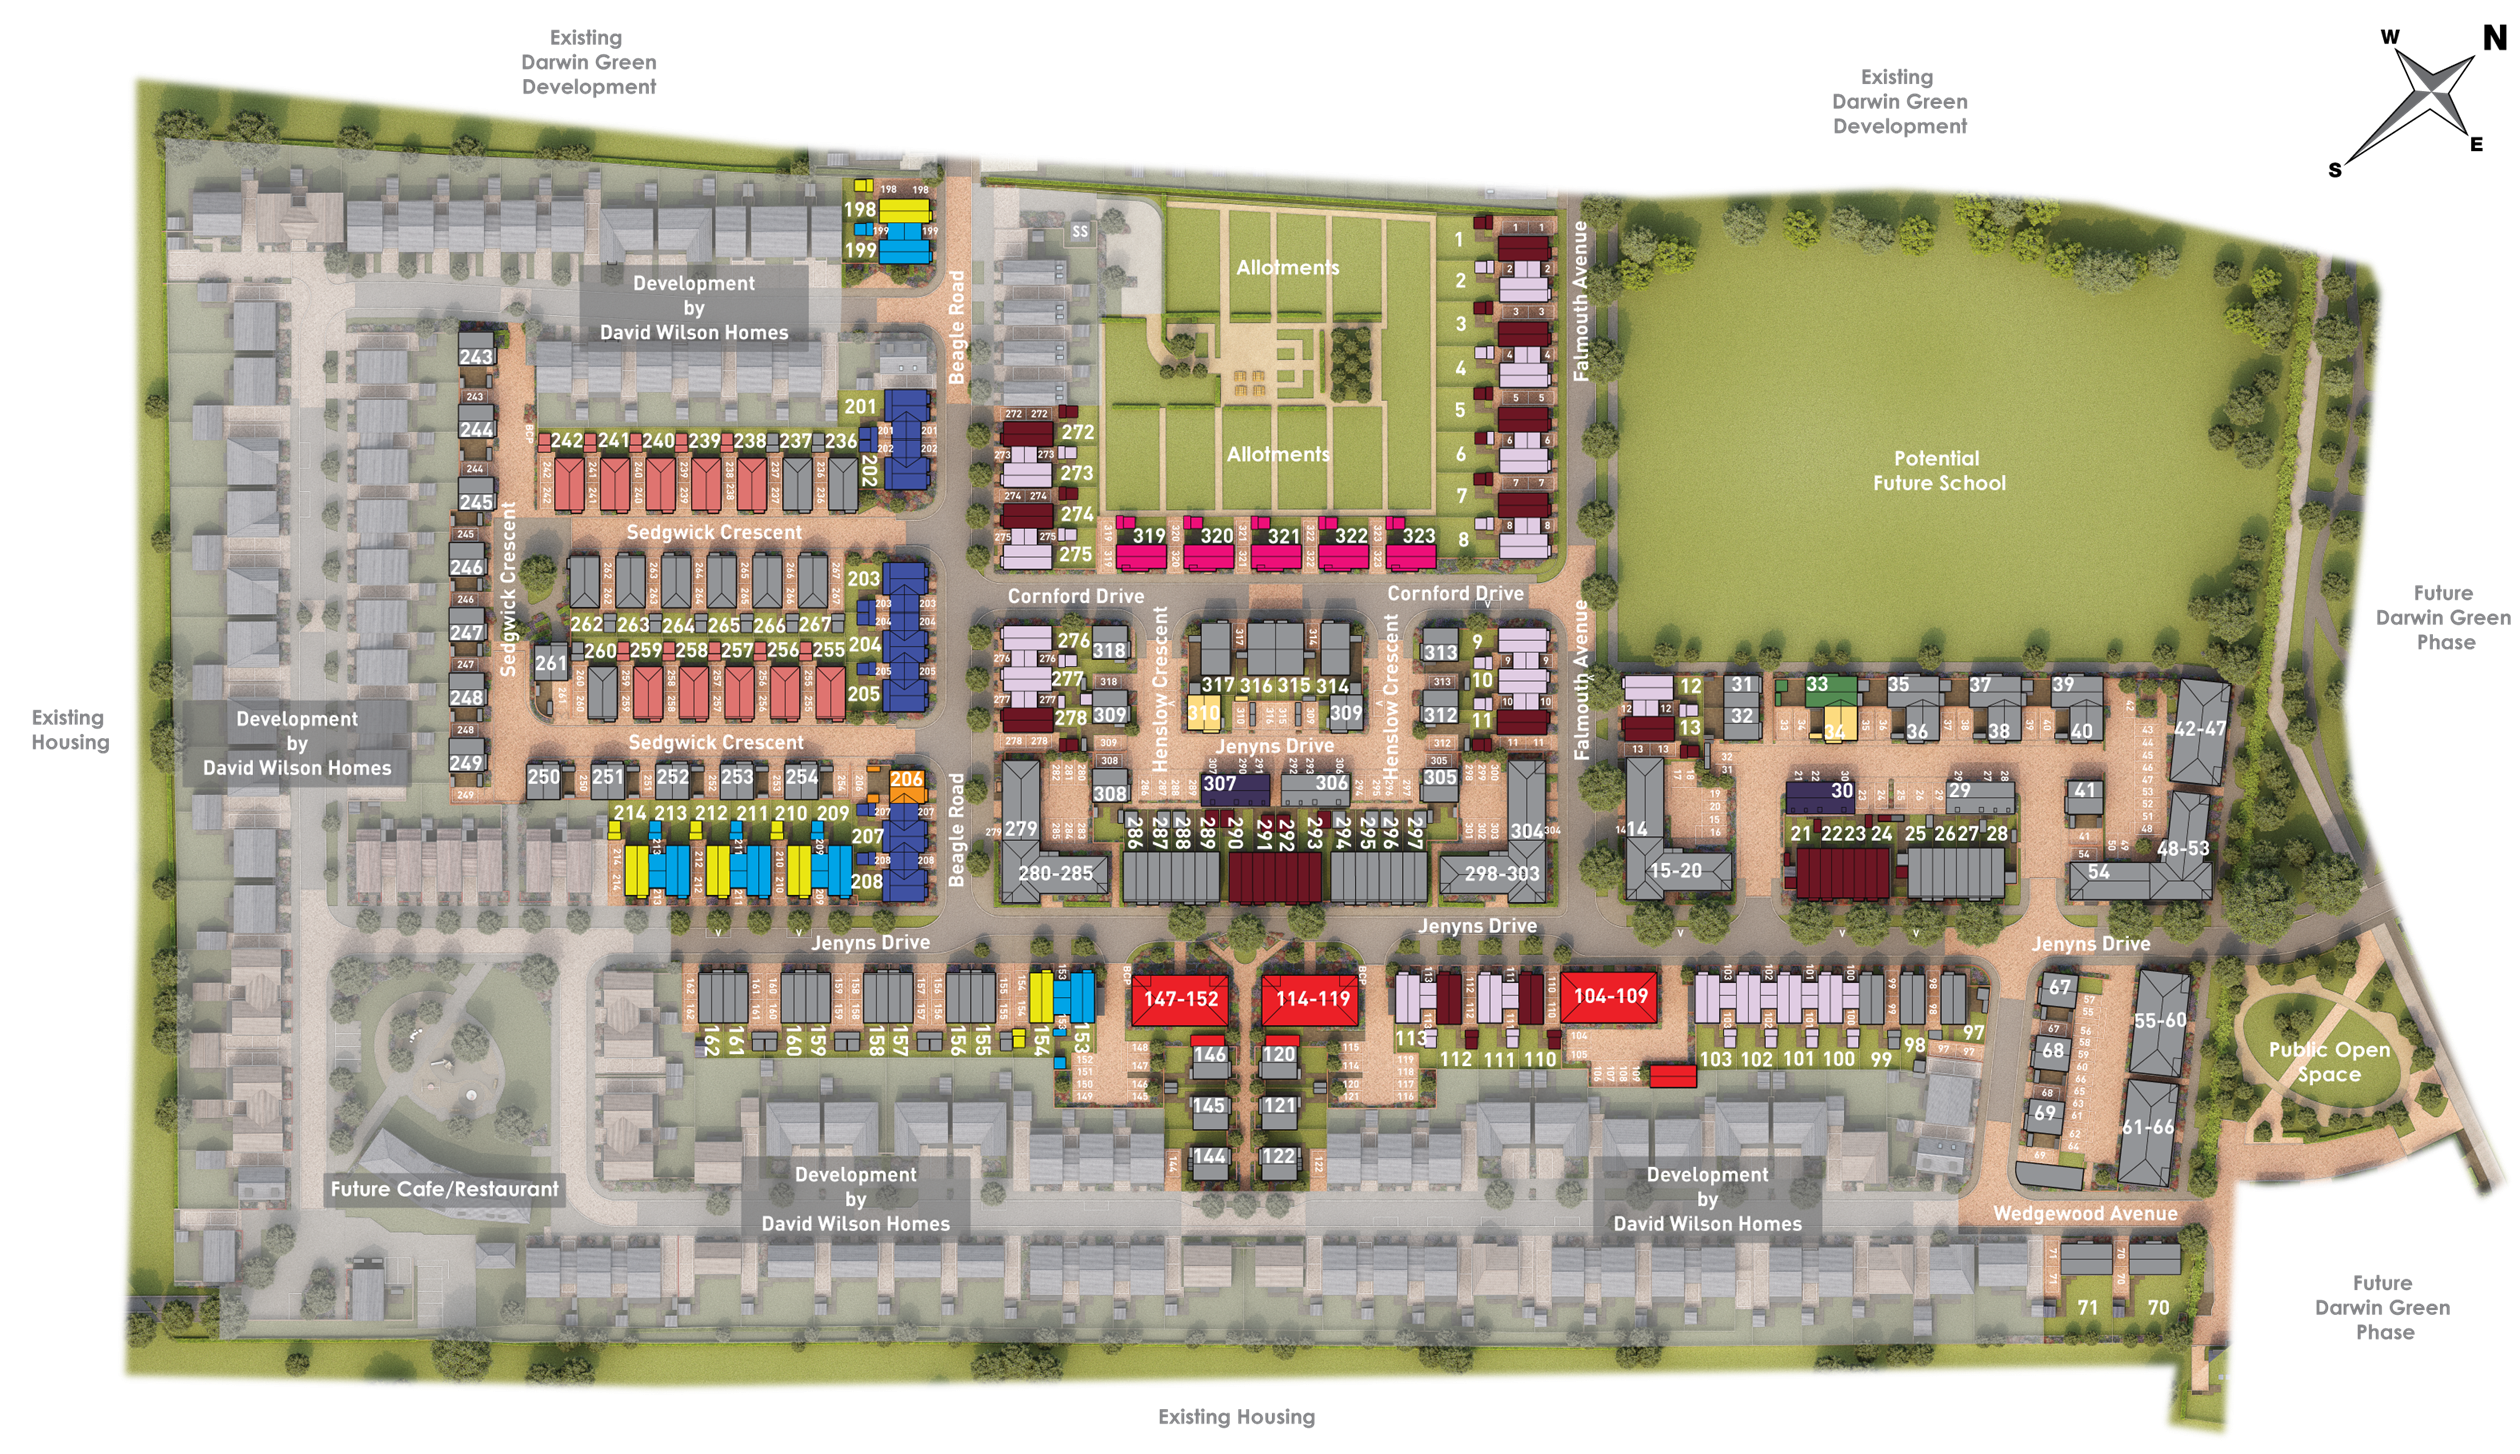
Situated within easy reach of Cambridge city centre, this property benefits from excellent transport links including Cambridge North railway station and proximity to major road networks. Local amenities such as schools, parks, and supermarkets are all conveniently accessible, making Williamsburg a perfect blend of suburban tranquility and urban convenience. The community-focused Darwin Green area also offers potential future developments including a new school and café, enhancing the lifestyle options for residents.
Property Features
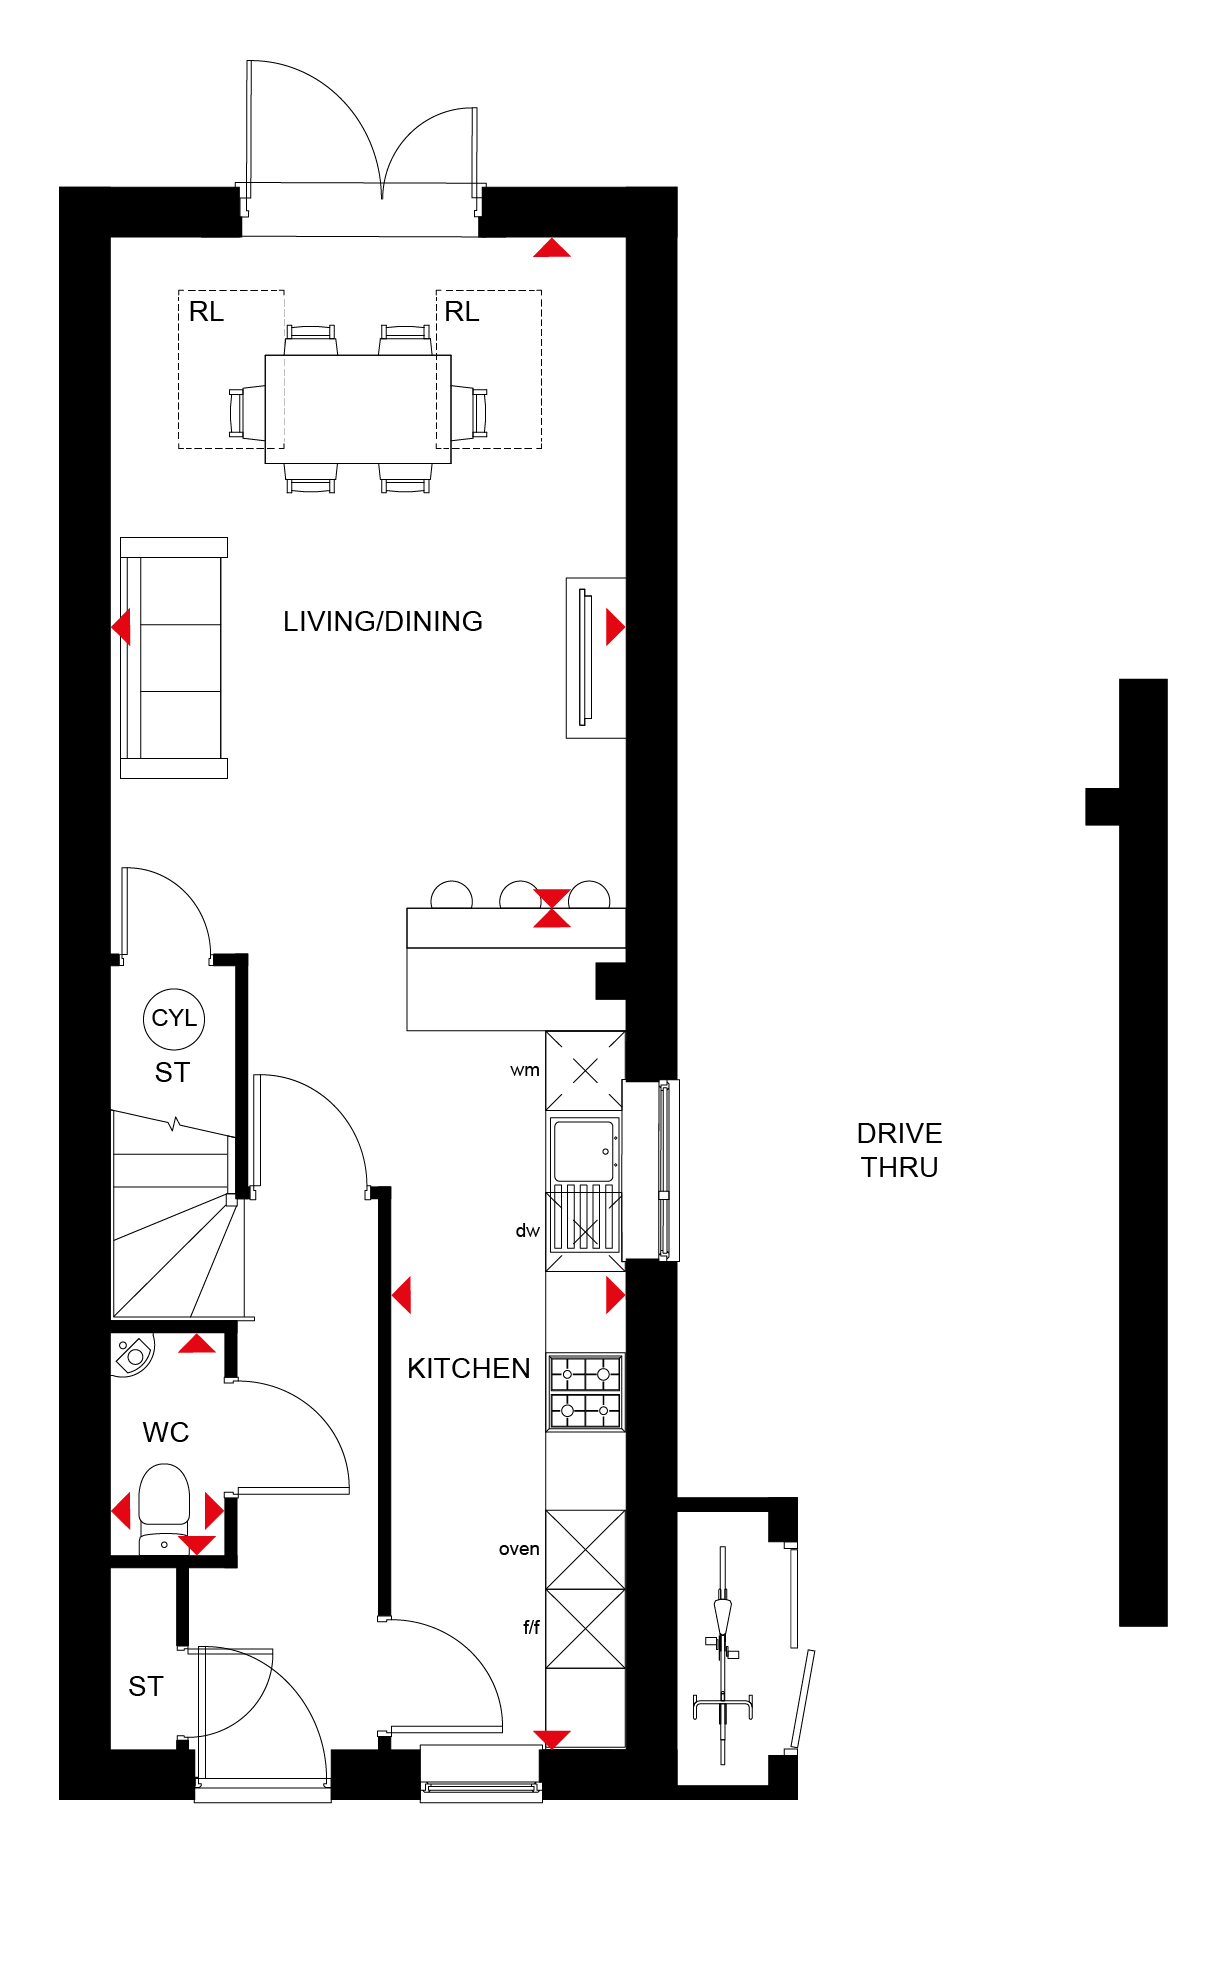
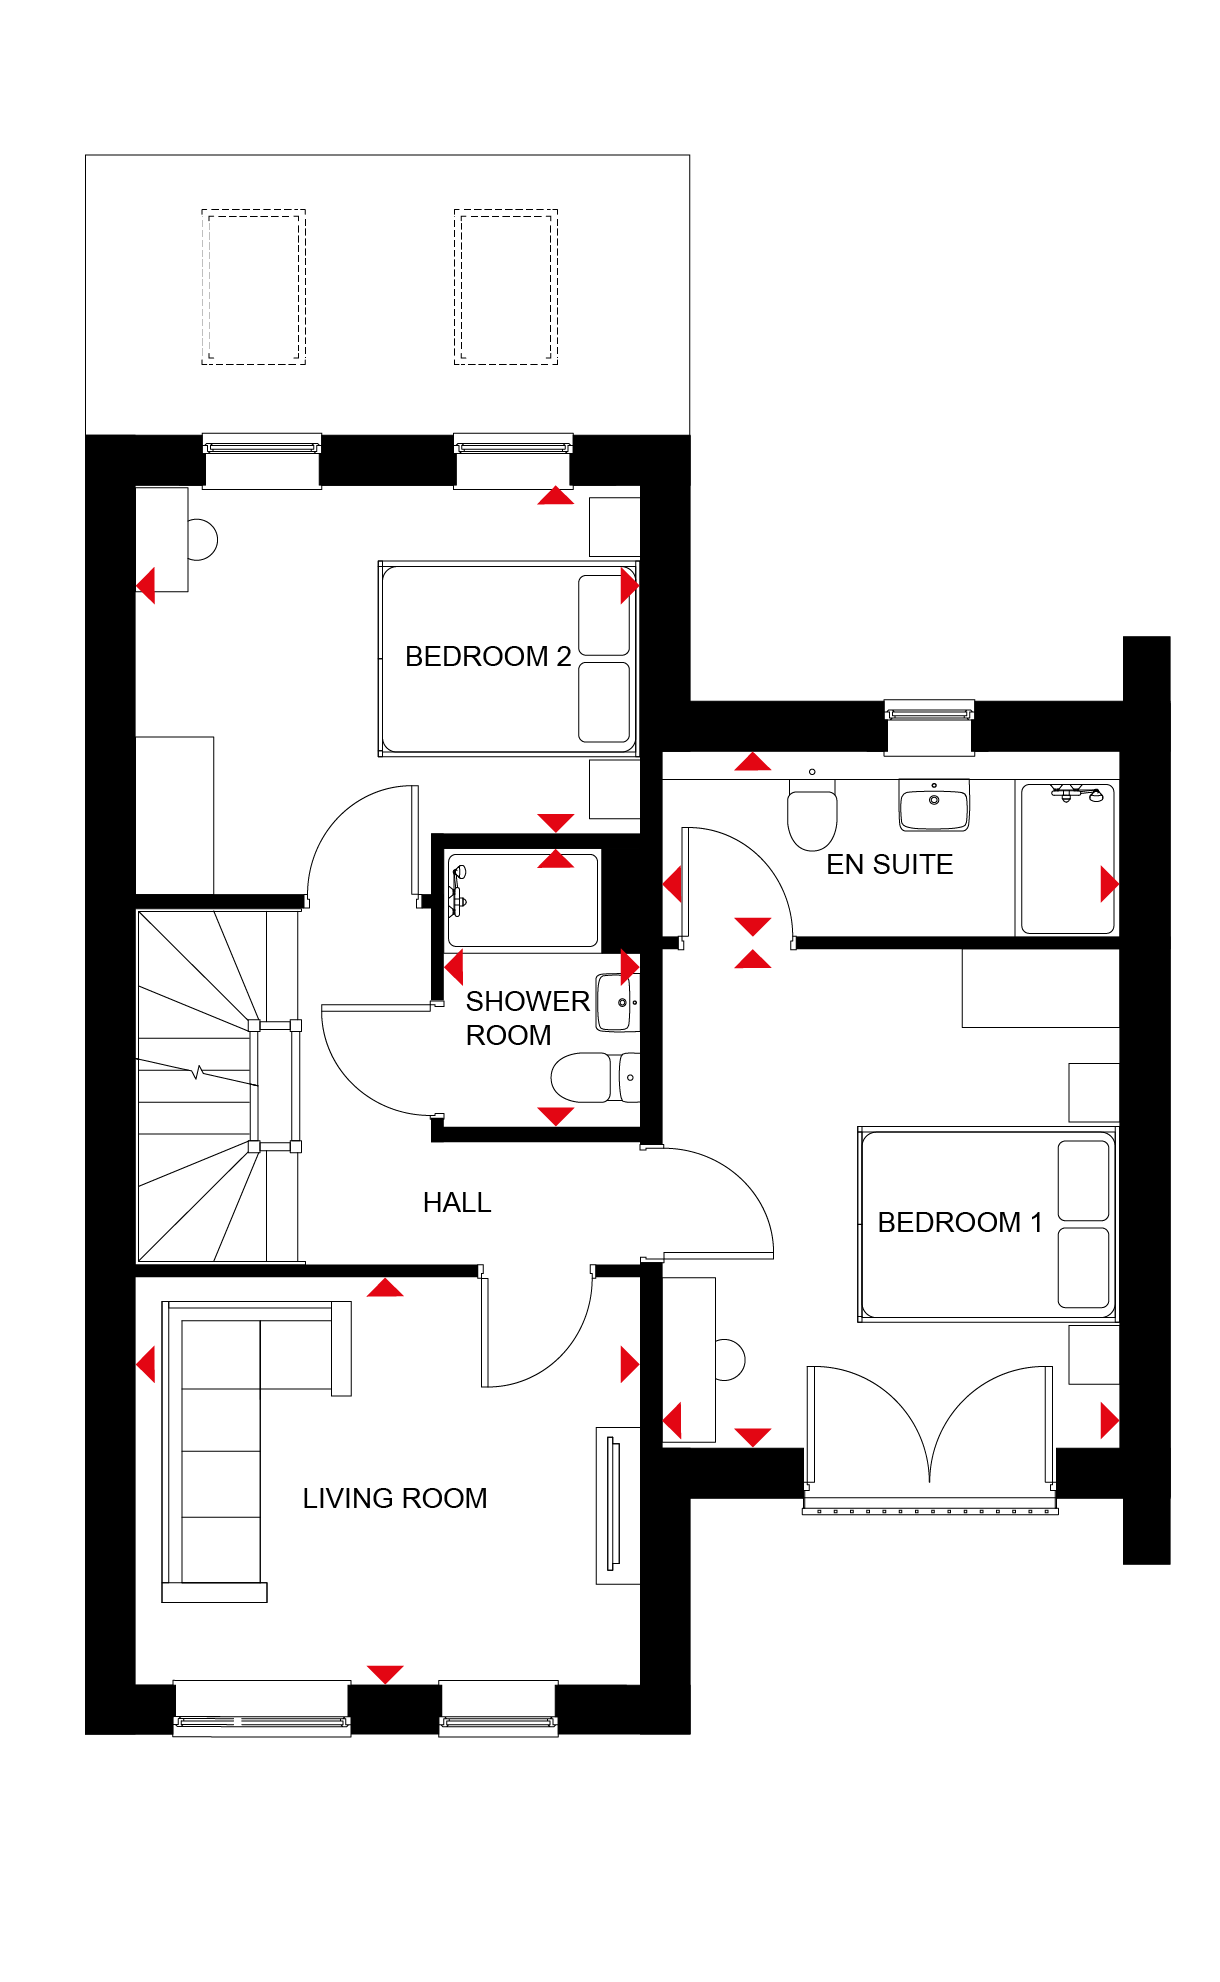
This Williamsburg property boasts a thoughtfully designed layout with four bedrooms and three bathrooms, including an en-suite to the master bedroom and a separate shower room upstairs. The open-plan living/dining area on the ground floor opens directly onto the south-west facing garden, maximizing natural light and outdoor living potential. The modern kitchen is fully equipped with integrated appliances and ample workspace. Additional features include a convenient ground floor WC, multiple storage cupboards, and a drive-thru access point providing practical parking solutions. Upstairs, a separate living room offers flexible space for relaxation or entertainment.
Local Amenities
Williamsburg is located in a vibrant and well-served area of Cambridge. Families will appreciate the proximity to reputable schools such as St. Luke's Primary and The Spinney Primary, both known for their strong academic records. Commuters benefit from easy access to Cambridge North Railway Station, providing direct links to London and other major cities. The nearby Cambridge City Centre offers a wealth of shopping, dining, and cultural experiences, while local parks like Coldham's Common provide ample green space for outdoor activities. The Darwin Green Community Centre and Cambridge Science Park add further value, supporting a balanced lifestyle of work, education, and leisure.
Estimate Calculator
Mortgage Calculator
Purchase Costs
Monthly Costs & Income
Mortgage Calculator
Purchase Costs
Monthly Costs
International Suitability
Analyzing...International Buyer Calculator
Purchase Costs (Non-UK Resident)
Monthly Costs & Income
Key Considerations for International Buyers
Investment Analytics
Key metrics for investors & buyersProperty Value Projection
Based on 1.0% annual growthMonthly Rental Income
Based on 3.8% annual growthFloorplans
Ground Floor
 Ground Floor
 First Floor
 Second Floor
Site Plan
Location
Commute Time Planner
Sun Path & Natural LightAI generated - Estimated
Room-by-Room Light Analysis
Location Scores
Future Developments Nearby
Loading location insights...
Similar Properties



Explore More
Latest Insights & Guides
Expert advice on buying new build homes, market trends, and property investment
Your First New Build Viewing: What to Expect & Ask
Heading to a show home for the first time? Learn exactly what happens at a new build viewing, the essential questions to...
Read moreSelf-Employed Mortgages for New Build Homes
Getting a new build mortgage when self-employed requires extra preparation. Learn which documents lenders need, how inco...
Read moreFirst Homes Scheme Explained: 30-50% Discount on New Build Homes — Eligibility, Application Process, Restrictions, and Whether It's Actually Worth It
Everything you need to know about the First Homes scheme: how the 30-50% discount works, eligibility criteria, income ca...
Read more