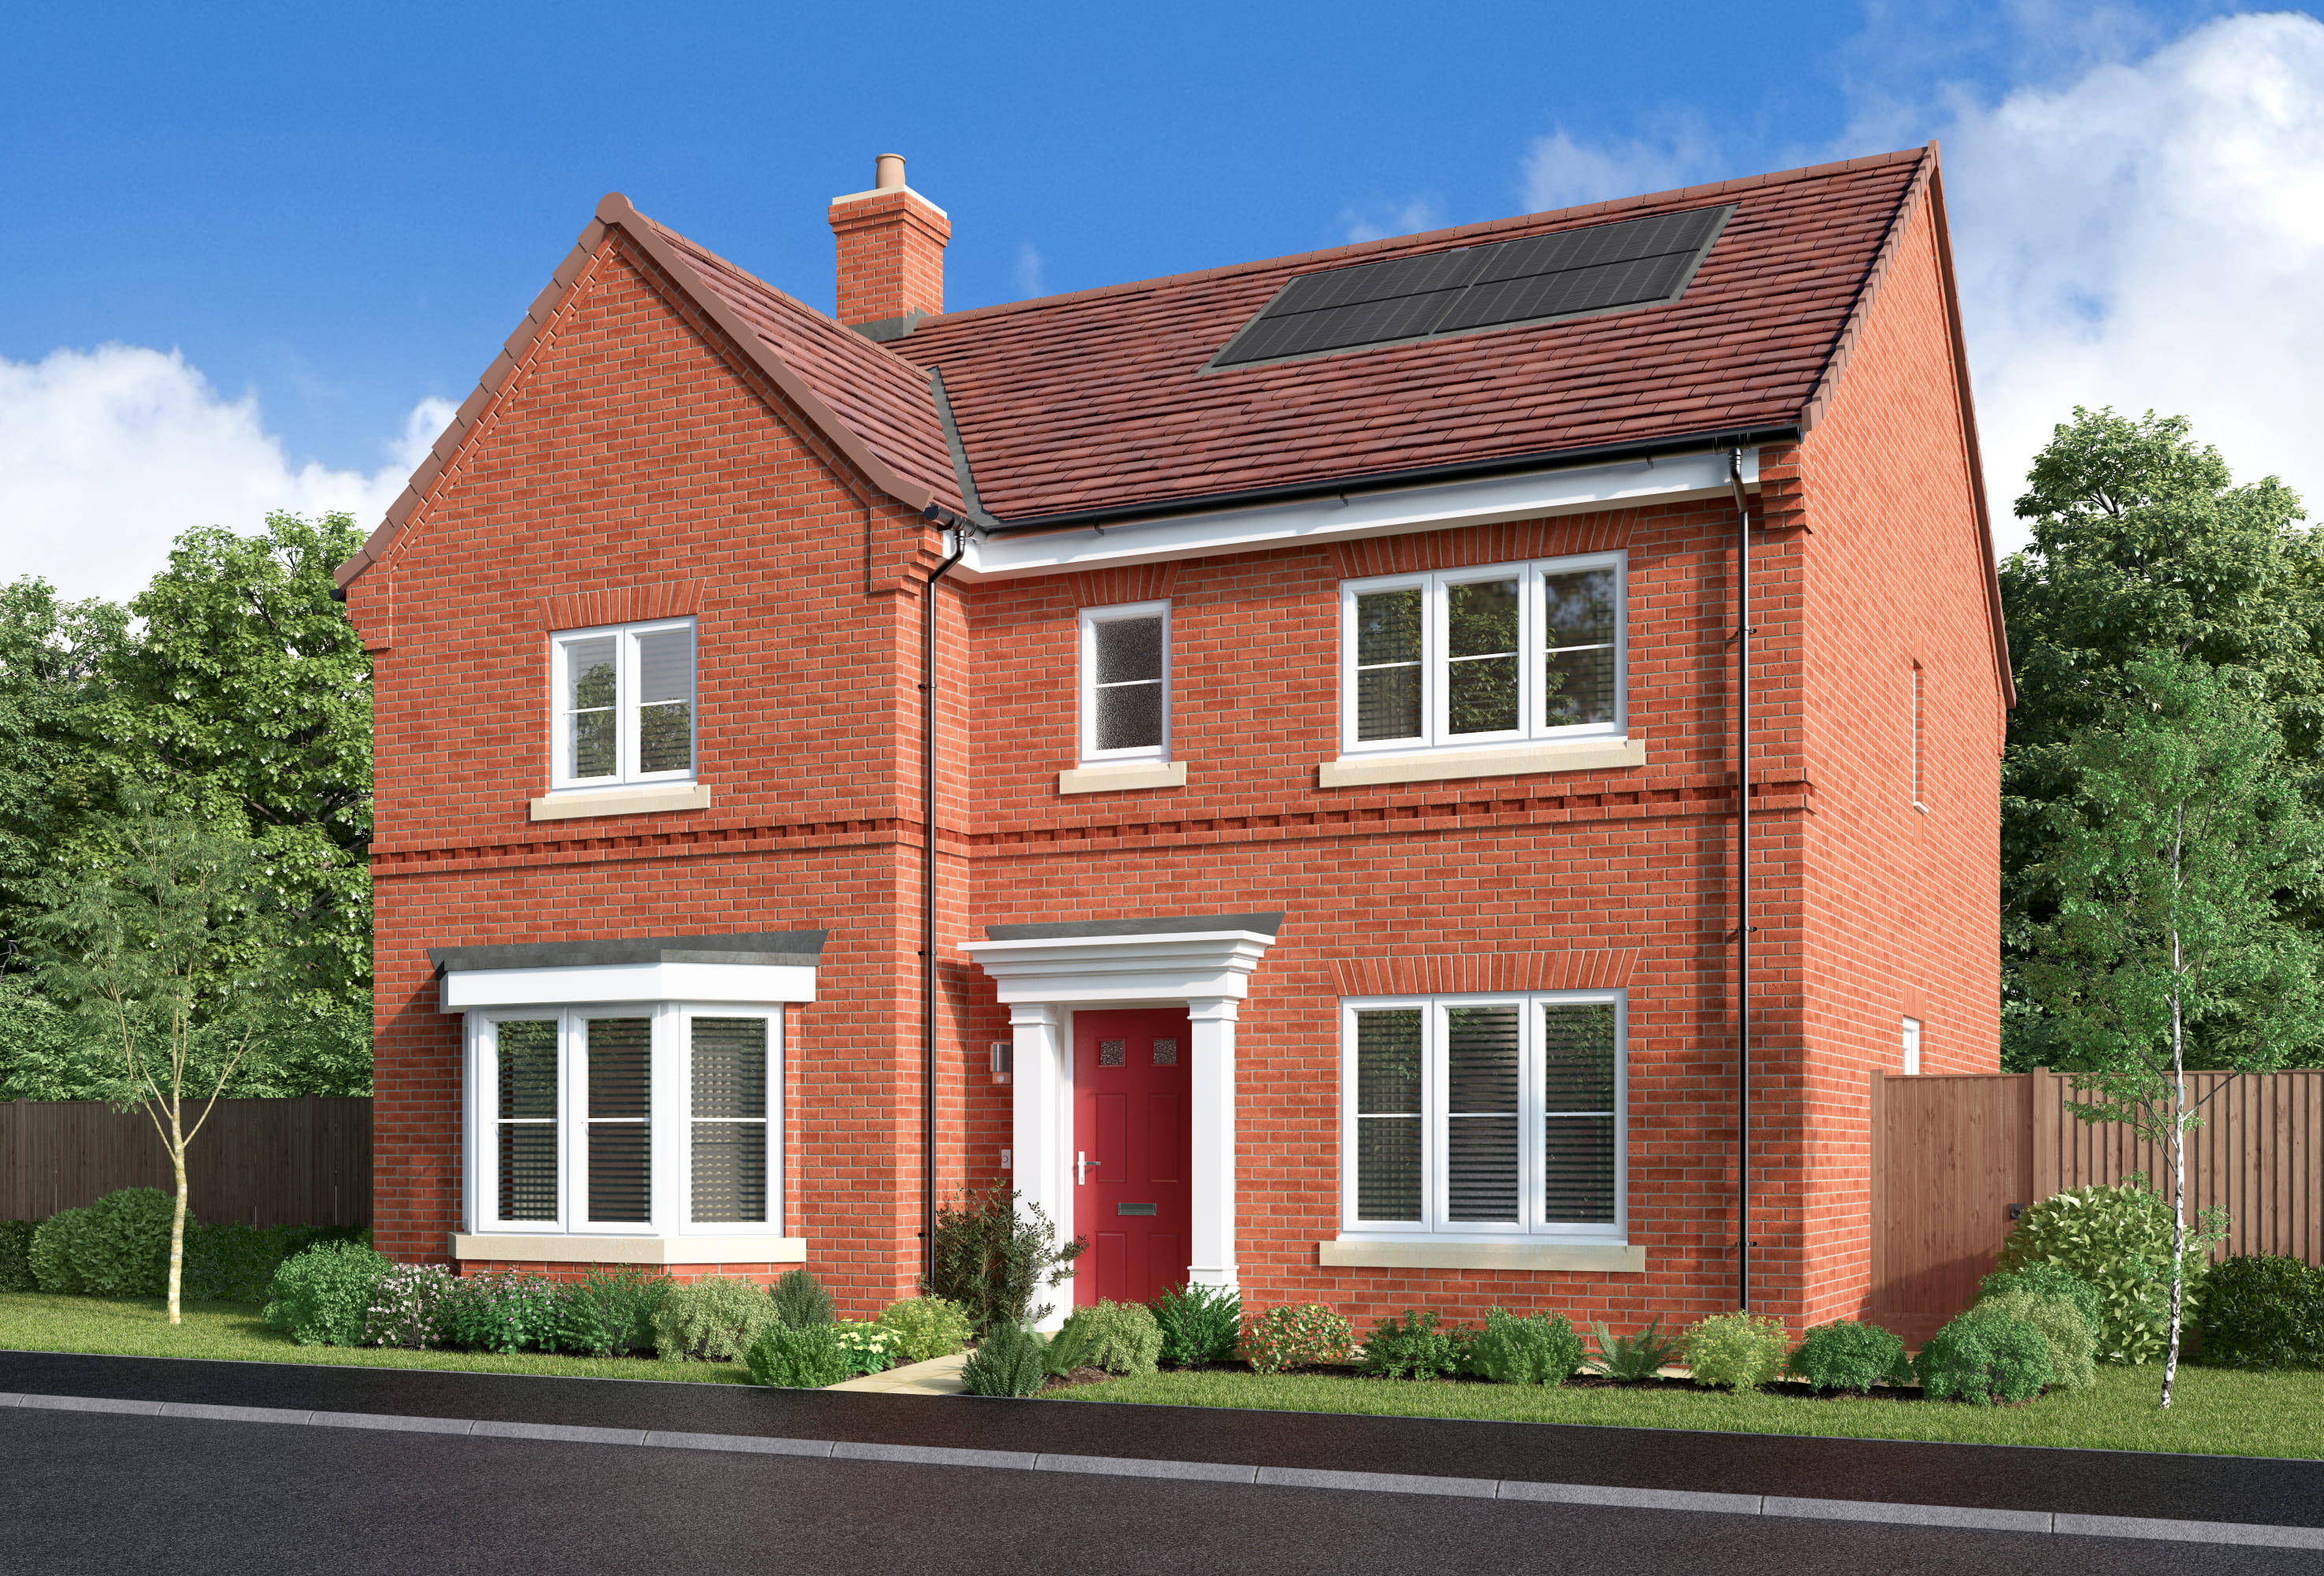
About This Property
Discover what makes this home specialClearwood is a spacious and modern detached family home located in the picturesque village of West Meon, Hampshire, within the SO32 2BX postcode area. This property offers a perfect blend of traditional charm and contemporary living, set in a tranquil rural setting yet with convenient access to nearby towns and transport links. The home boasts four well-proportioned bedrooms, including a principal bedroom with a dressing area and en-suite, complemented by two additional en-suite bathrooms and a family bathroom, providing ample space for family and guests.
The ground floor features a welcoming hall, a formal lounge, a versatile study, and a large open-plan kitchen/dining/family area that opens to the garden, ideal for entertaining and everyday living. Additional practical spaces include a laundry room and a convenient WC. The property benefits from a generous plot, offering outdoor space for gardening and leisure. The location benefits from proximity to local amenities, excellent schools, and scenic countryside walks, making it an ideal home for families and professionals alike.
Property Features
Clearwood boasts a thoughtfully designed layout with four bedrooms, including a principal suite with a dressing room and en-suite, ensuring privacy and comfort. The presence of multiple bathrooms, including two en-suites, adds convenience for larger families or guests. The open-plan kitchen, dining, and family area create a bright, airy space perfect for modern living and entertaining. Additional rooms such as the study and lounge provide versatile living options, while the laundry room adds practicality. The detached nature of the property and the garden space enhance the appeal for those seeking privacy and outdoor enjoyment.
Local Amenities
Situated in the charming village of West Meon, Clearwood offers access to essential local amenities including West Meon Primary School and Droxford Junior School, both well-regarded for their community focus and quality education. The village shop and The White Hart pub provide convenient shopping and dining options within walking distance. Outdoor enthusiasts will appreciate the nearby Meon Valley Trail, perfect for walking and cycling. For broader connectivity, Petersfield Train Station lies approximately 7 miles away, offering rail services to London and Portsmouth, while Winchester city centre is reachable within 25 minutes by car, providing a wider range of shops, restaurants, and cultural attractions.
Estimate Calculator
Mortgage Calculator
Purchase Costs
Monthly Costs & Income
Mortgage Calculator
Purchase Costs
Monthly Costs
International Suitability
Analyzing...International Buyer Calculator
Purchase Costs (Non-UK Resident)
Monthly Costs & Income
Key Considerations for International Buyers
Investment Analytics
Key metrics for investors & buyersProperty Value Projection
Based on 0.1% annual growthMonthly Rental Income
Based on 3.5% annual growthFloorplans
Ground Floor
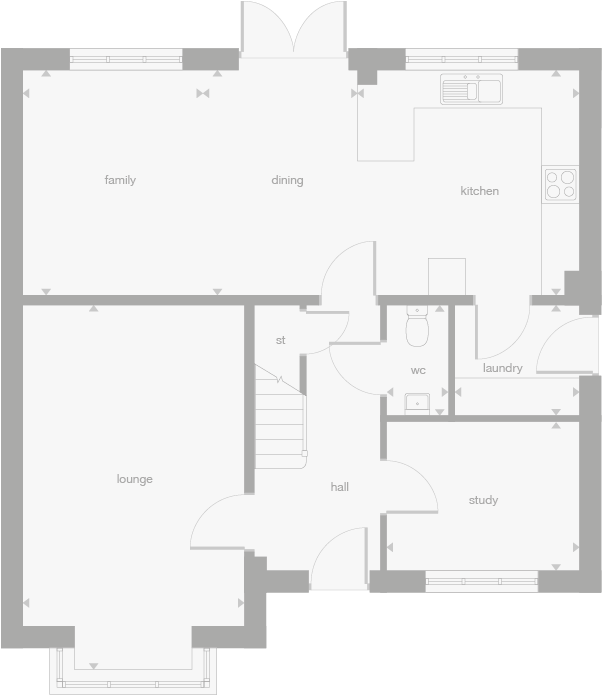 Ground Floor
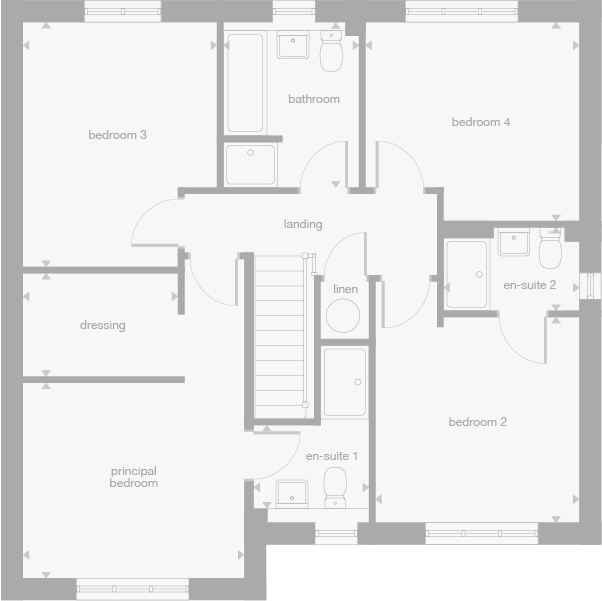 First Floor
Site Plan
Location
Commute Time Planner
Location Scores
Future Developments Nearby
Loading location insights...
Similar Properties



Explore More
Latest Insights & Guides
Expert advice on buying new build homes, market trends, and property investment
Mortgage Guarantee Scheme for New Build Buyers
The Mortgage Guarantee Scheme enables lenders to offer 95% loan-to-value mortgages with a government-backed guarantee, h...
Read moreHow to Evaluate New Build Developments for Investment
A comprehensive due diligence guide for evaluating new build property investments in the UK. Learn how to assess develop...
Read moreNew Build Bathroom Snagging: What to Look For
Bathroom defects are among the most damaging in new build homes because water leaks can cause hidden structural damage f...
Read more