
About This Property
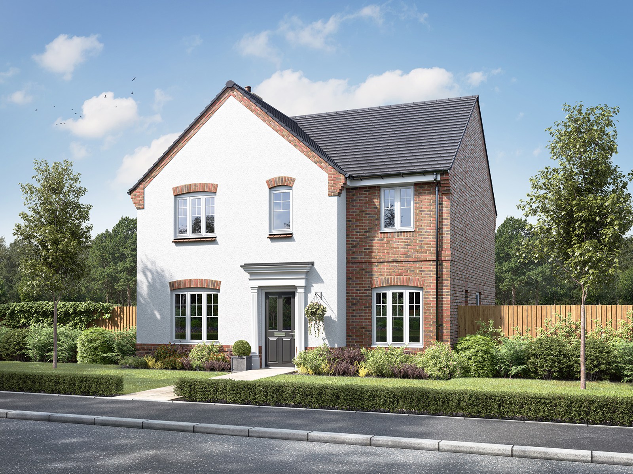
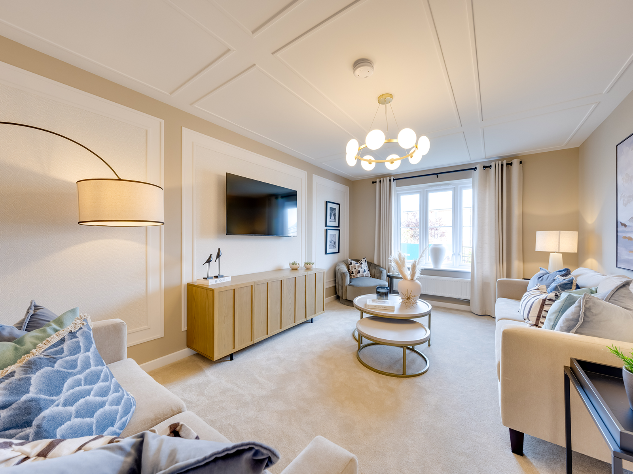
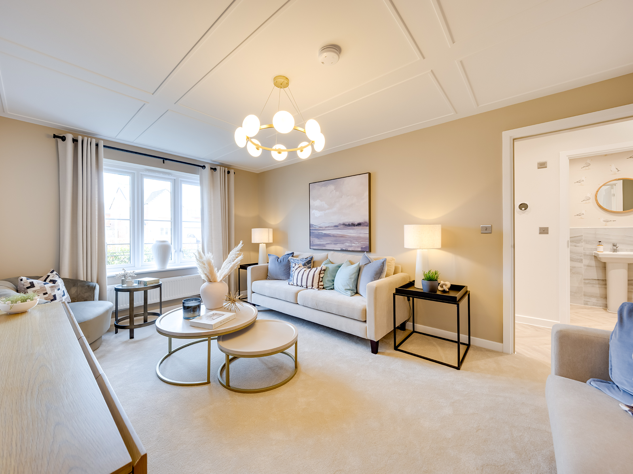
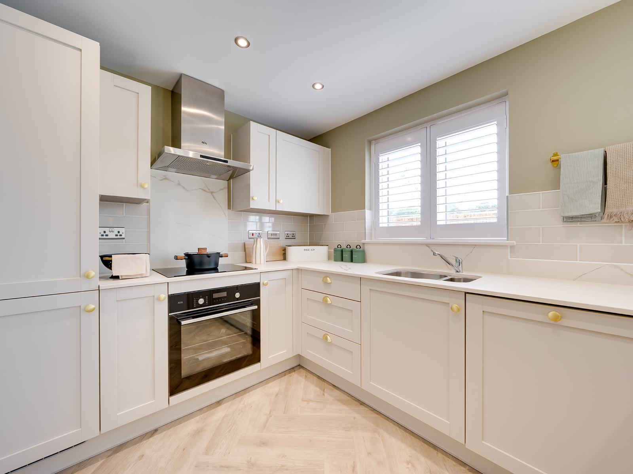
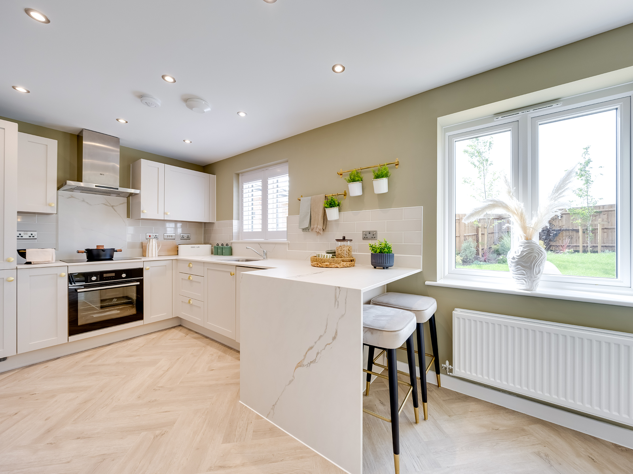
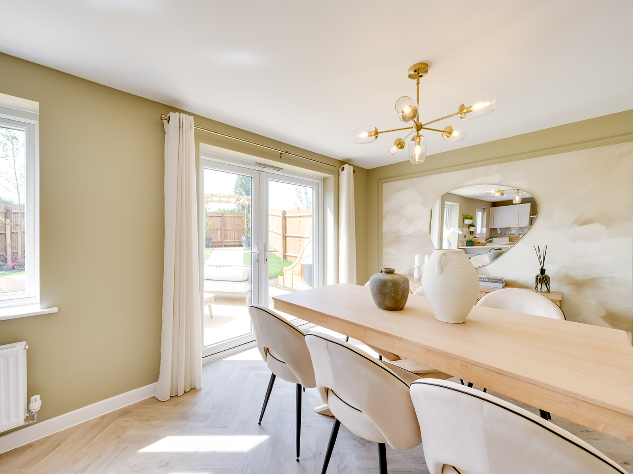
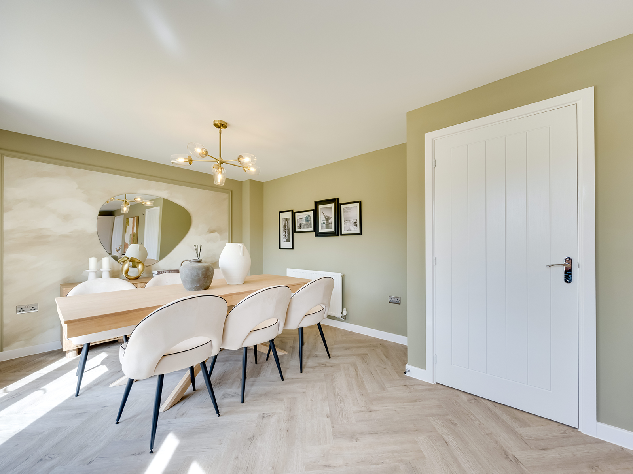
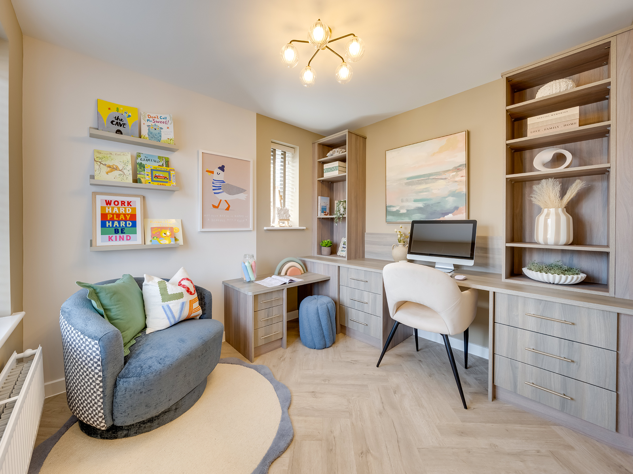
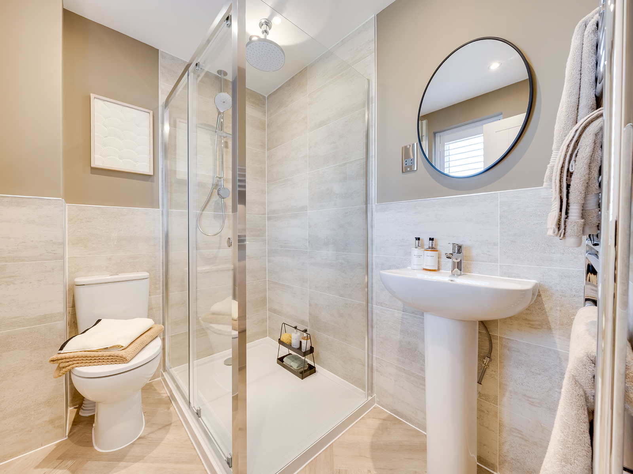
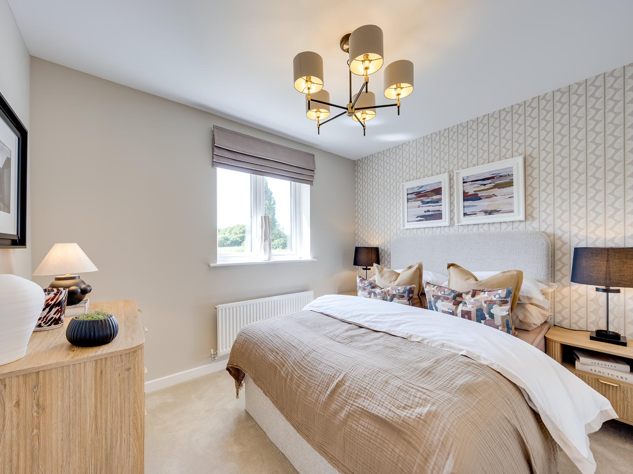
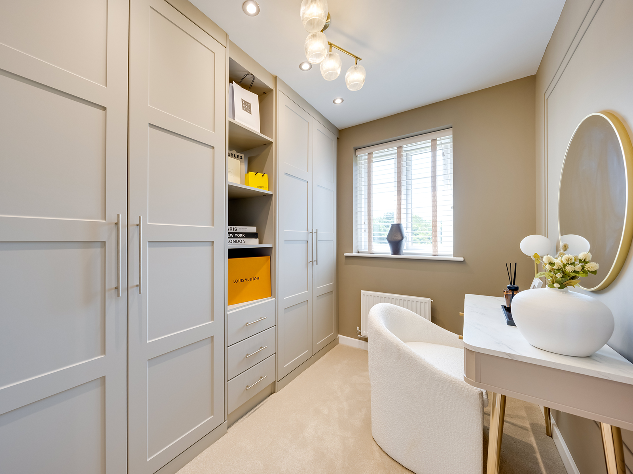
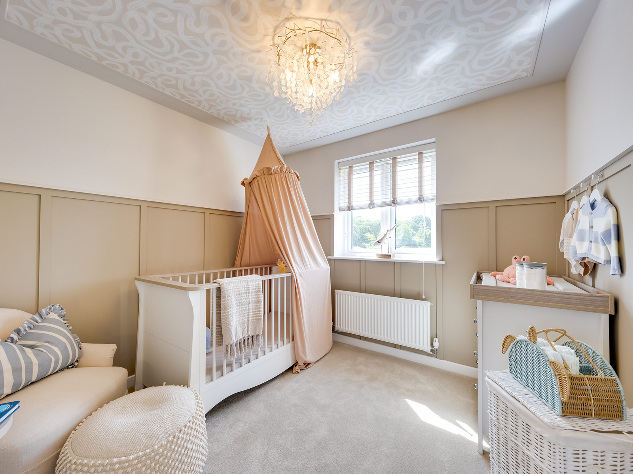
Discover what makes this home specialThe Kielder is an impressive detached family home located in the desirable area of Eye, Suffolk. This spacious property offers five well-proportioned bedrooms and three bathrooms, making it ideal for larger families or those seeking extra space for guests and home offices. The ground floor features a bright and airy layout including a modern kitchen, dining room, and multiple living areas, providing versatile living options. The rear garden faces south-east, capturing pleasant morning and early afternoon sunlight, perfect for outdoor relaxation and entertaining.
Situated in the peaceful yet well-connected community of Eye, the property benefits from a blend of countryside charm and convenient access to local amenities. The Kielder offers a great opportunity for buyers looking for a comfortable family home with excellent schooling options nearby and good transport links to larger towns and cities. Its thoughtful design and location make it a highly attractive prospect in the Suffolk property market.
Property Features
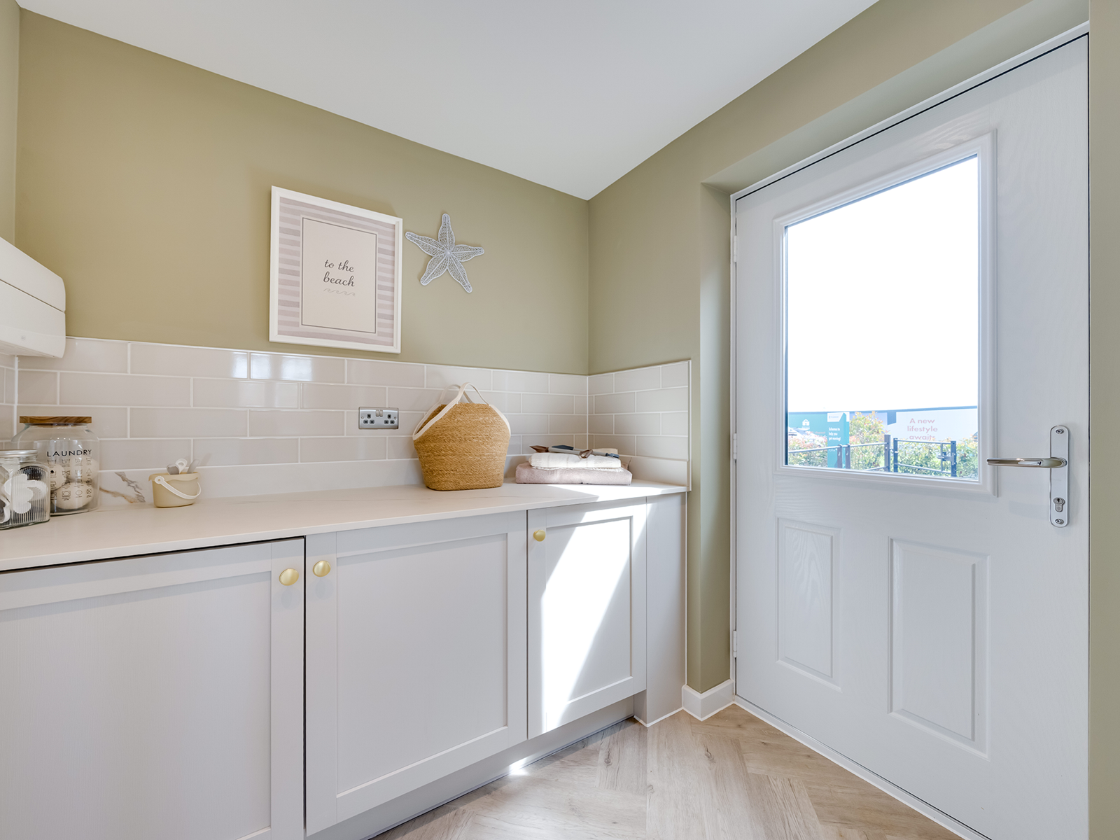
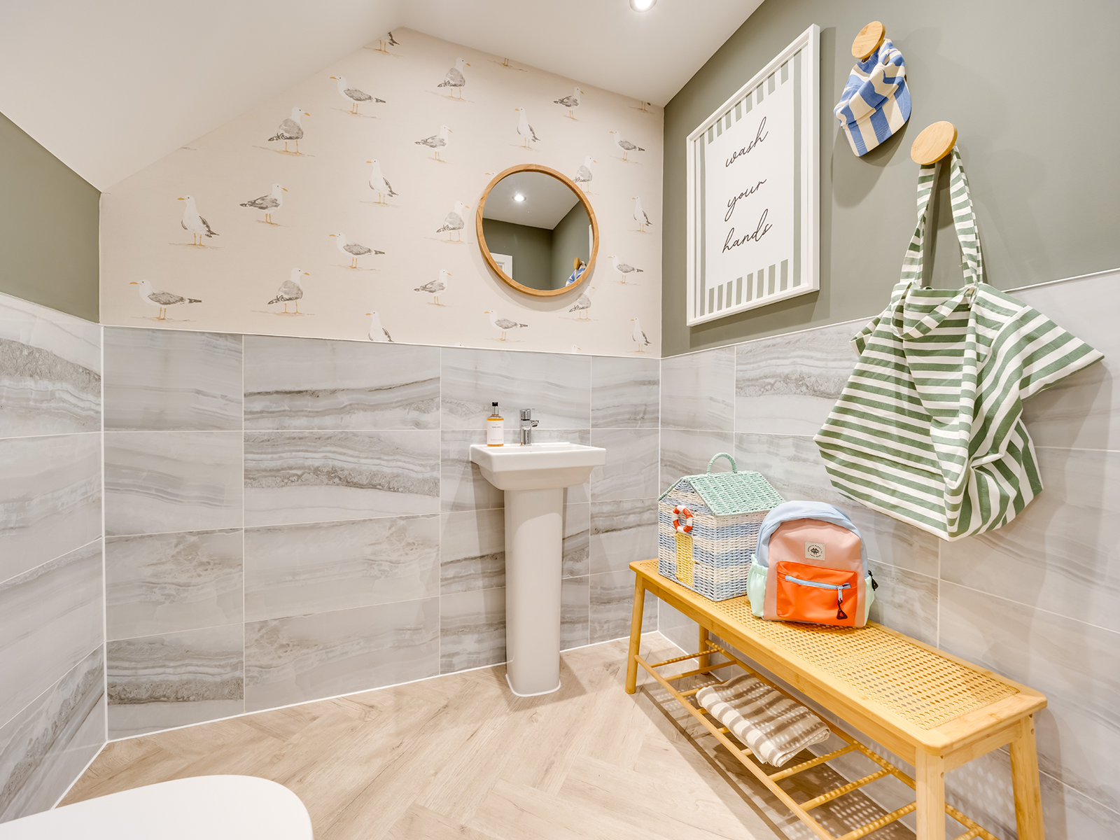
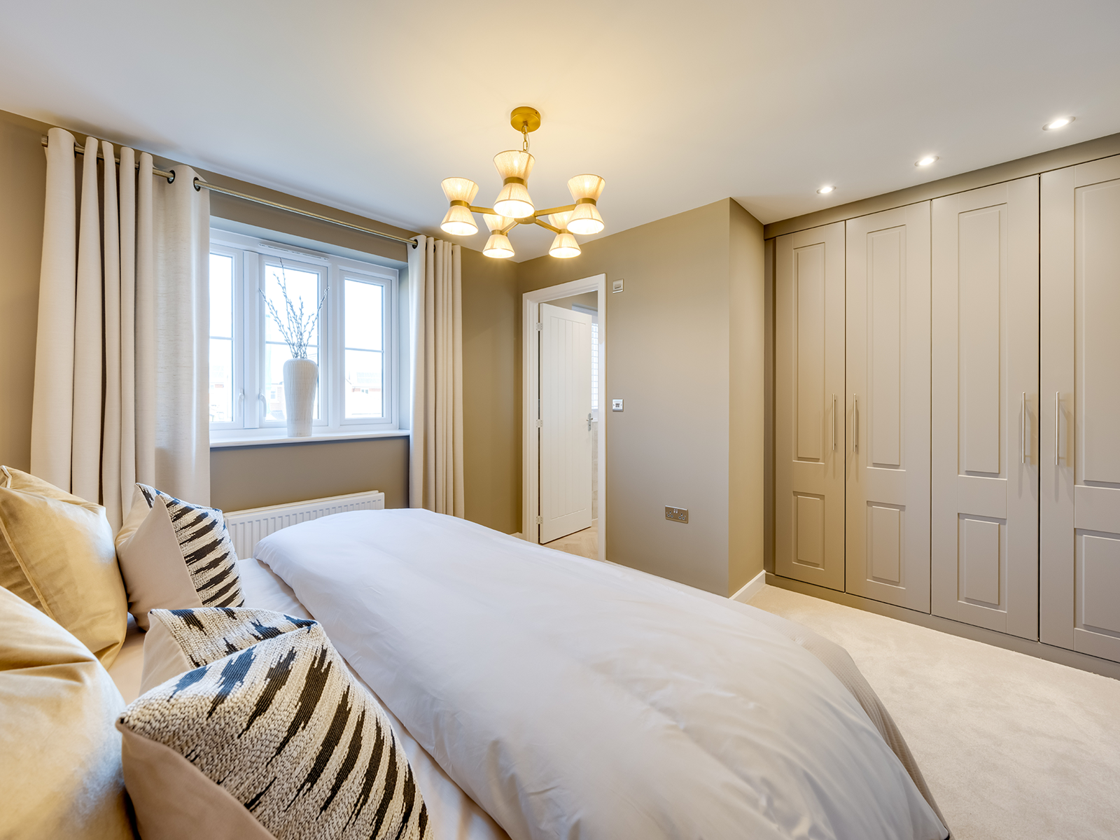
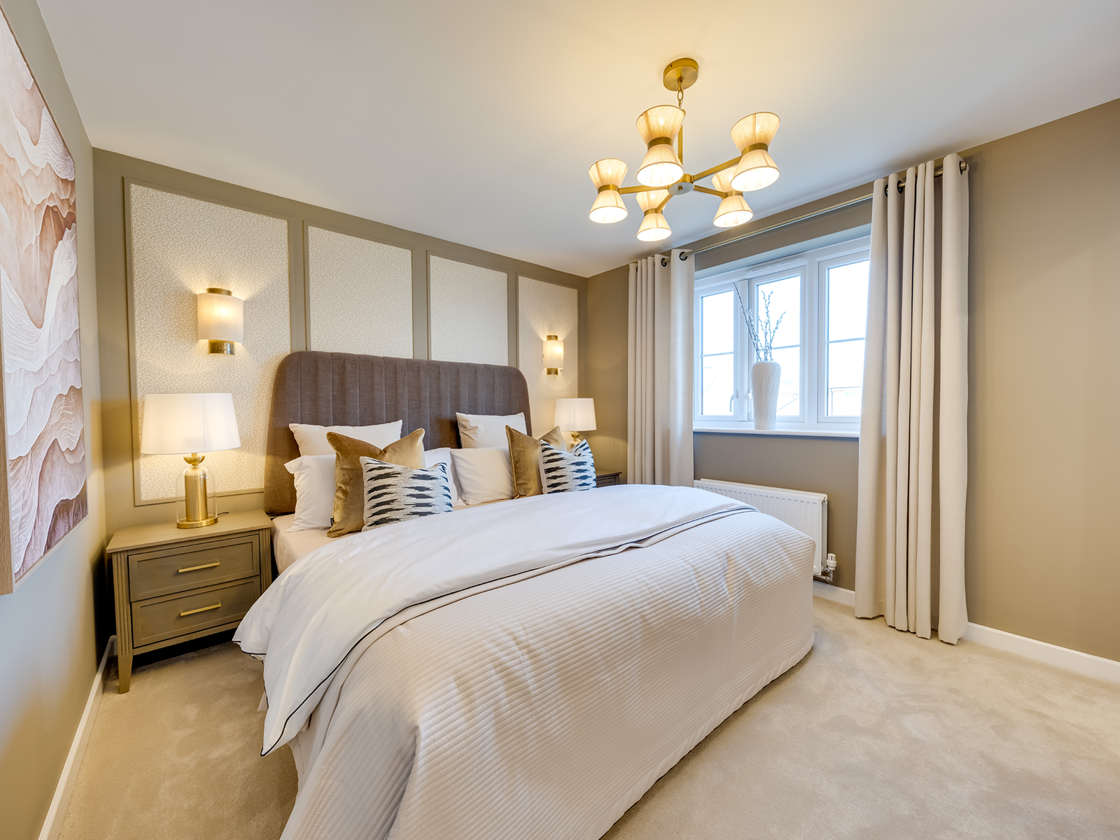
This detached home boasts five bedrooms including a master suite with en-suite facilities and two additional bathrooms to accommodate family needs. The modern kitchen is well-equipped and flows into a spacious dining area, ideal for family meals and entertaining guests. Multiple living rooms provide flexibility for relaxation and work-from-home setups. The south-east facing garden ensures good sunlight during the morning and early afternoon, enhancing outdoor living. Additional benefits include a garage and ample storage throughout.
Local Amenities
The Kielder is located close to several reputable schools including Eye Primary School and Hartismere High School, making it an excellent choice for families. Eye Train Station offers rail connections to larger hubs, facilitating easy commuting. Daily needs are well catered for with Tesco Supermarket and local shops nearby. The area also benefits from healthcare facilities such as Eye Health Centre and community resources like the Eye Community Centre. Local parks provide green spaces for recreation and leisure, enhancing the quality of life for residents.
Estimate Calculator
Mortgage Calculator
Purchase Costs
Monthly Costs & Income
Mortgage Calculator
Purchase Costs
Monthly Costs
International Suitability
Moderate OpportunityInternational Buyer Calculator
Purchase Costs (Non-UK Resident)
Monthly Costs & Income
Key Considerations for International Buyers
Investment Analytics
Key metrics for investors & buyersProperty Value Projection
Based on 0.5% annual growthMonthly Rental Income
Based on 3.8% annual growthFloorplans
Ground Floor
 Ground Floor
 First Floor
 Second Floor
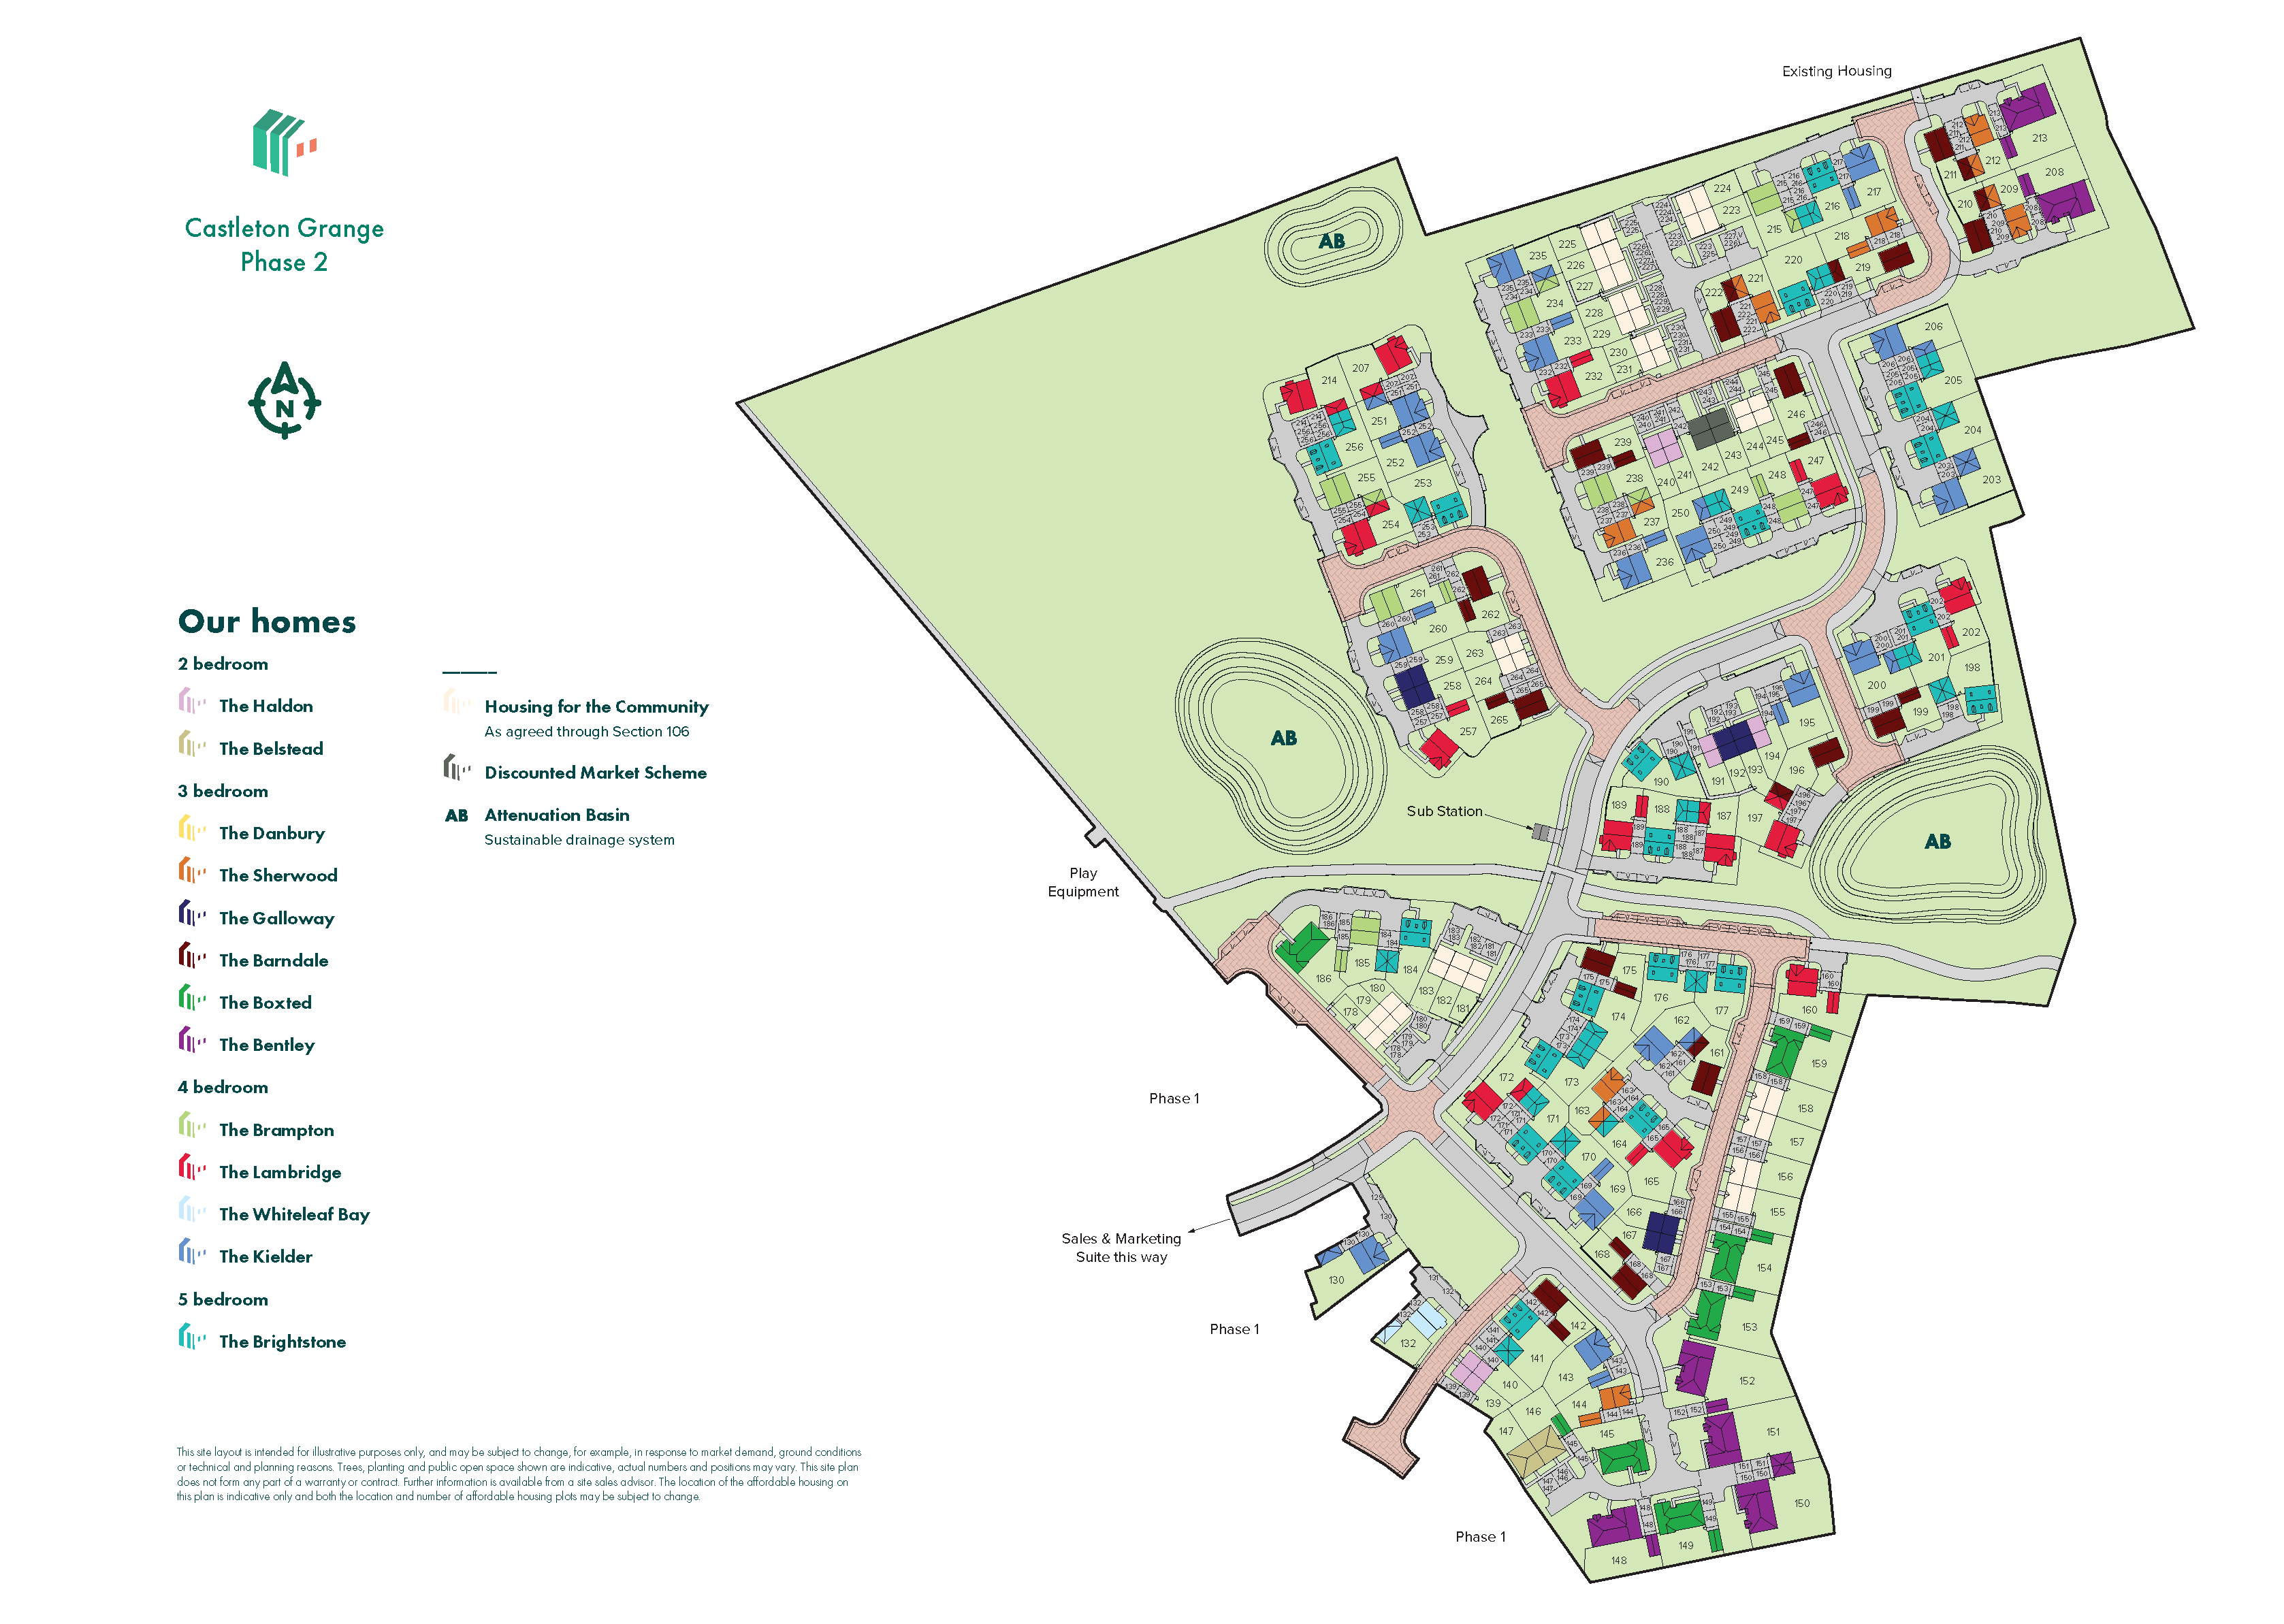
Site Plan
Location
Commute Time Planner
Sun Path & Natural LightAI generated - Estimated
Room-by-Room Light Analysis
Location Scores
Future Developments Nearby
Loading location insights...
Similar Properties



Latest Insights & Guides
Expert advice on buying new build homes, market trends, and property investment
UK New Build Market: Year in Review 2025
A comprehensive review of the UK new build housing market in 2025. Covers annual completions data, price movements acros...
Read moreFuture Homes Standard Explained: What It Means for New Build Buyers
Everything UK new build buyers need to know about the Future Homes Standard. Covers the 2025 implementation timeline, 75...
Read moreHousing Supply Crisis: Are UK Developers Building Enough New Homes in 2026?
In-depth analysis of UK housing supply in 2026: government targets vs delivery, developer output, planning bottlenecks, ...
Read more