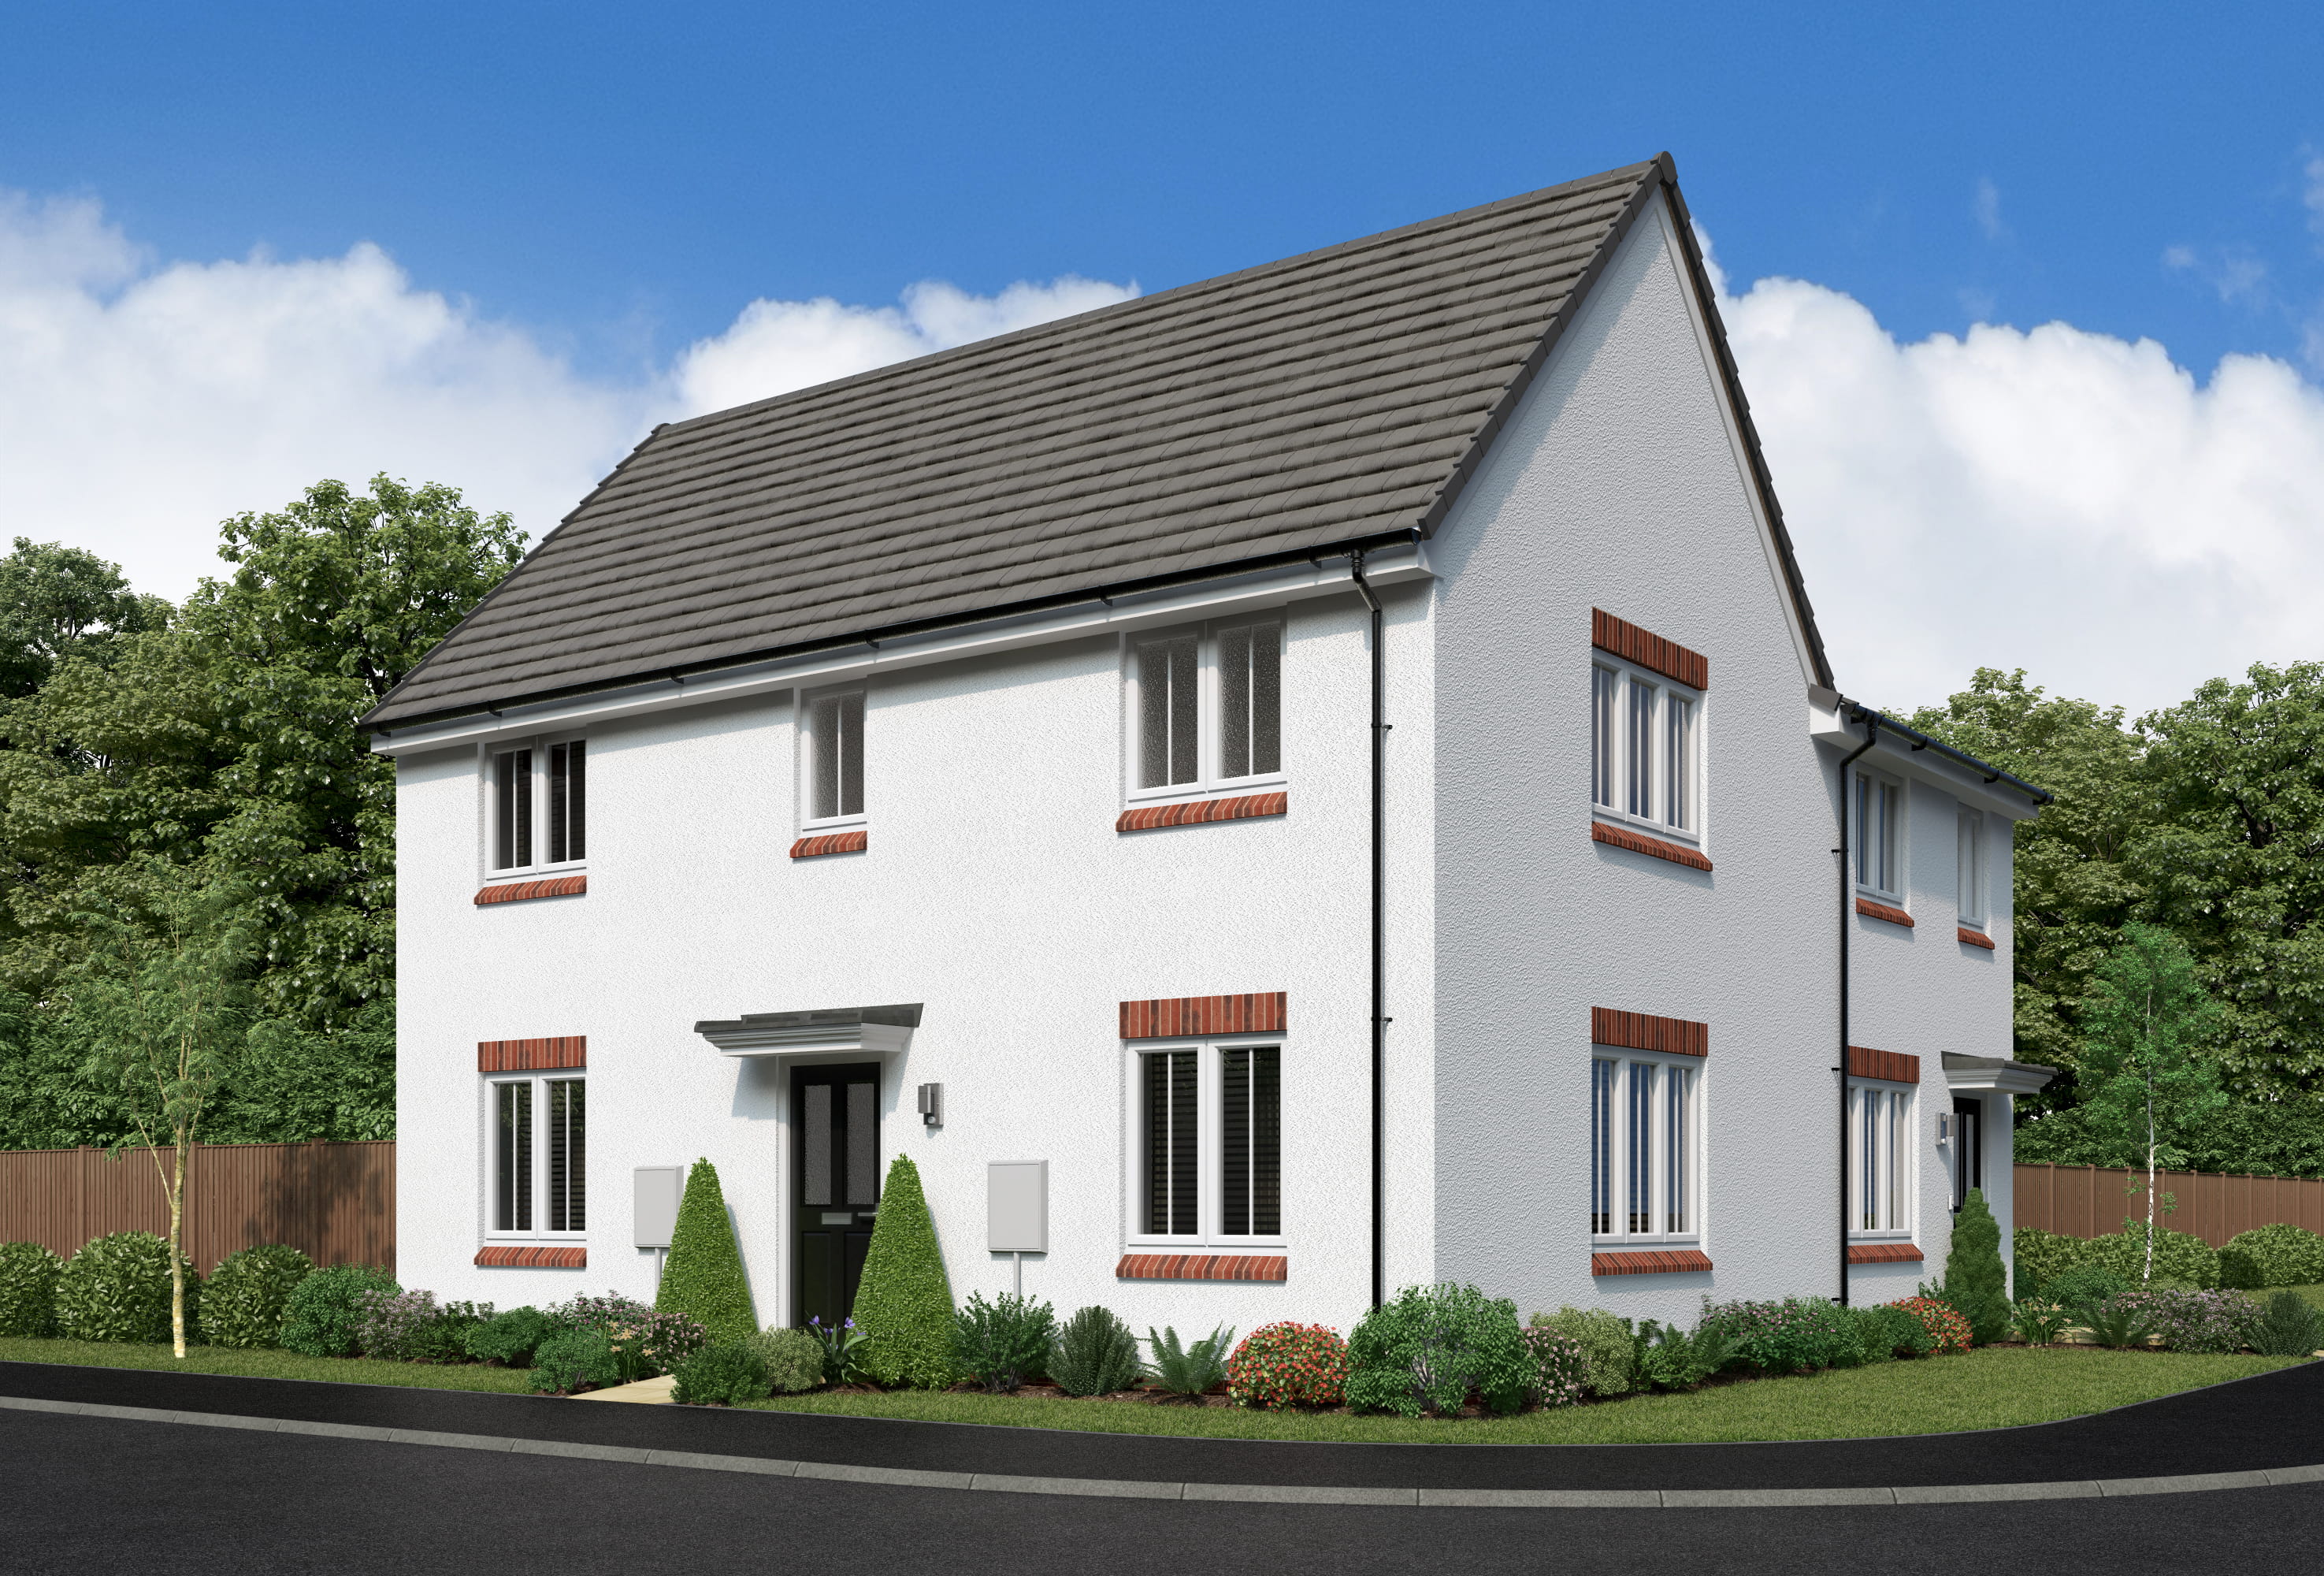


About This Property
Discover what makes this home specialSituated in the tranquil village of Chilton, this charming semi-detached home offers an ideal blend of countryside living with convenient access to nearby urban amenities. The property features a spacious lounge, an open-plan kitchen and dining area, and three well-proportioned bedrooms upstairs, including a principal bedroom with an en-suite bathroom. The additional family bathroom and ground-floor WC provide ample facilities for modern family life.
Chilton is located within the Milton Keynes postcode area (MK45 3JP), offering excellent connectivity to larger towns and cities. The property benefits from proximity to local schools, parks, and essential shops, making it perfect for families or professionals seeking a peaceful yet accessible home. The surrounding area is known for its scenic beauty and community spirit, with future development plans aimed at enhancing local infrastructure and amenities.
Property Features
This semi-detached property boasts a practical and family-friendly layout. The open-plan kitchen and dining area is perfect for entertaining and everyday living, while the spacious lounge provides a comfortable retreat. Upstairs, the principal bedroom includes a private en-suite, complemented by two additional bedrooms and a family bathroom. Ground floor storage cupboards add convenience, and the garden offers outdoor space for relaxation or play.
Local Amenities
The property benefits from excellent local amenities including well-regarded primary and secondary schools such as Chilton Church of England Primary School and Winslow High School, ensuring quality education options nearby. The village hall and local pub provide community hubs, while Winslow town, just a short drive away, offers supermarkets like Tesco Express and various shops. Outdoor enthusiasts can enjoy Winslow Park and surrounding green spaces. Transport links are strong with Winslow Railway Station providing direct rail access to London and other major destinations.
Estimate Calculator
Mortgage Calculator
Purchase Costs
Monthly Costs & Income
Mortgage Calculator
Purchase Costs
Monthly Costs
International Suitability
Analyzing...International Buyer Calculator
Purchase Costs (Non-UK Resident)
Monthly Costs & Income
Key Considerations for International Buyers
Investment Analytics
Key metrics for investors & buyersProperty Value Projection
Based on 0.1% annual growthMonthly Rental Income
Based on 3.5% annual growthFloorplans
Ground Floor
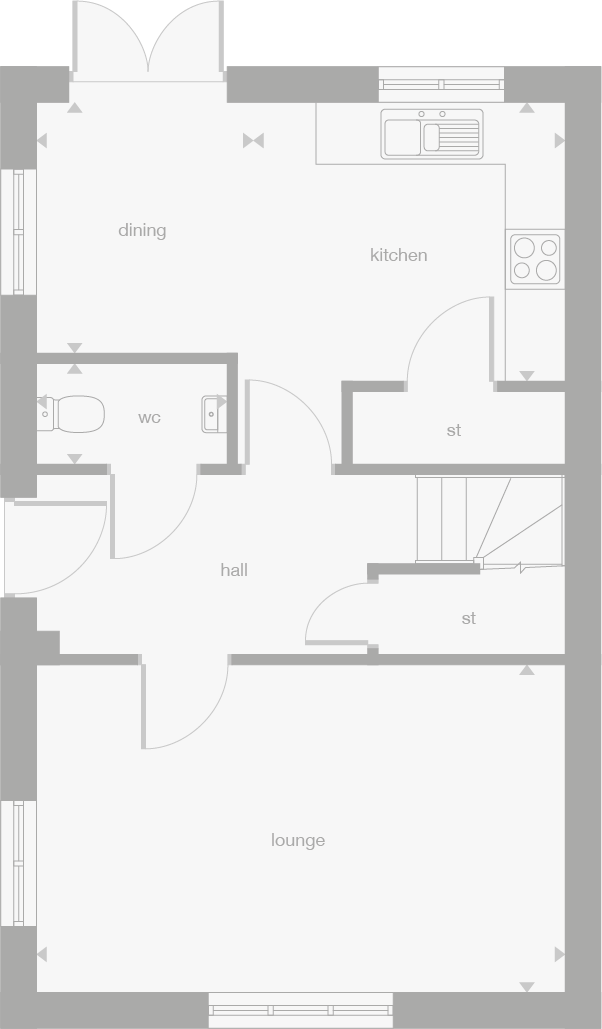 Ground Floor
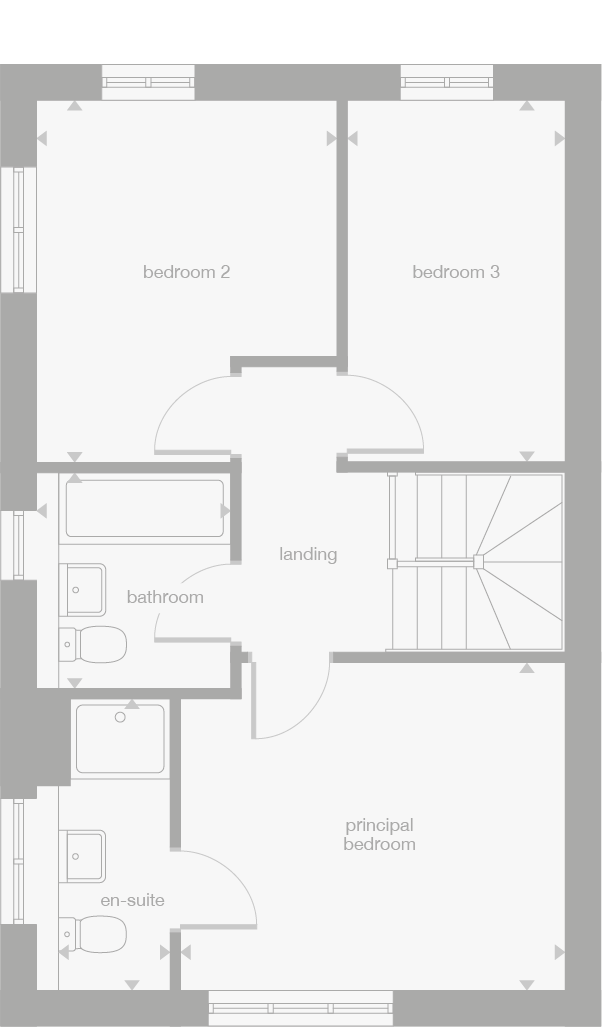 First Floor
Site Plan
Location
Commute Time Planner
Location Scores
Future Developments Nearby
Loading location insights...
Similar Properties
.jpg)


Explore More
Latest Insights & Guides
Expert advice on buying new build homes, market trends, and property investment
Ventilation Systems in New Build Homes: MVHR, MEV, and Indoor Air Quality
A detailed guide to ventilation systems in UK new build homes. Covers MVHR (Mechanical Ventilation with Heat Recovery), ...
Read moreNew Build After-Sales Support: Your Rights, Warranty Claims, How to Report Defects, Escalation Paths, and What to Do When the Developer Ignores You
The complete UK guide to new build after-sales support. Understand your warranty coverage (NHBC, Premier, LABC), learn h...
Read moreThe Complete Guide to Buying a New Build Home in the UK: Everything You Need to Know About Finding, Financing, and Purchasing a New Build Property
The ultimate guide to buying a new build home in the UK. Covers every aspect of the purchase — from searching and visiti...
Read more