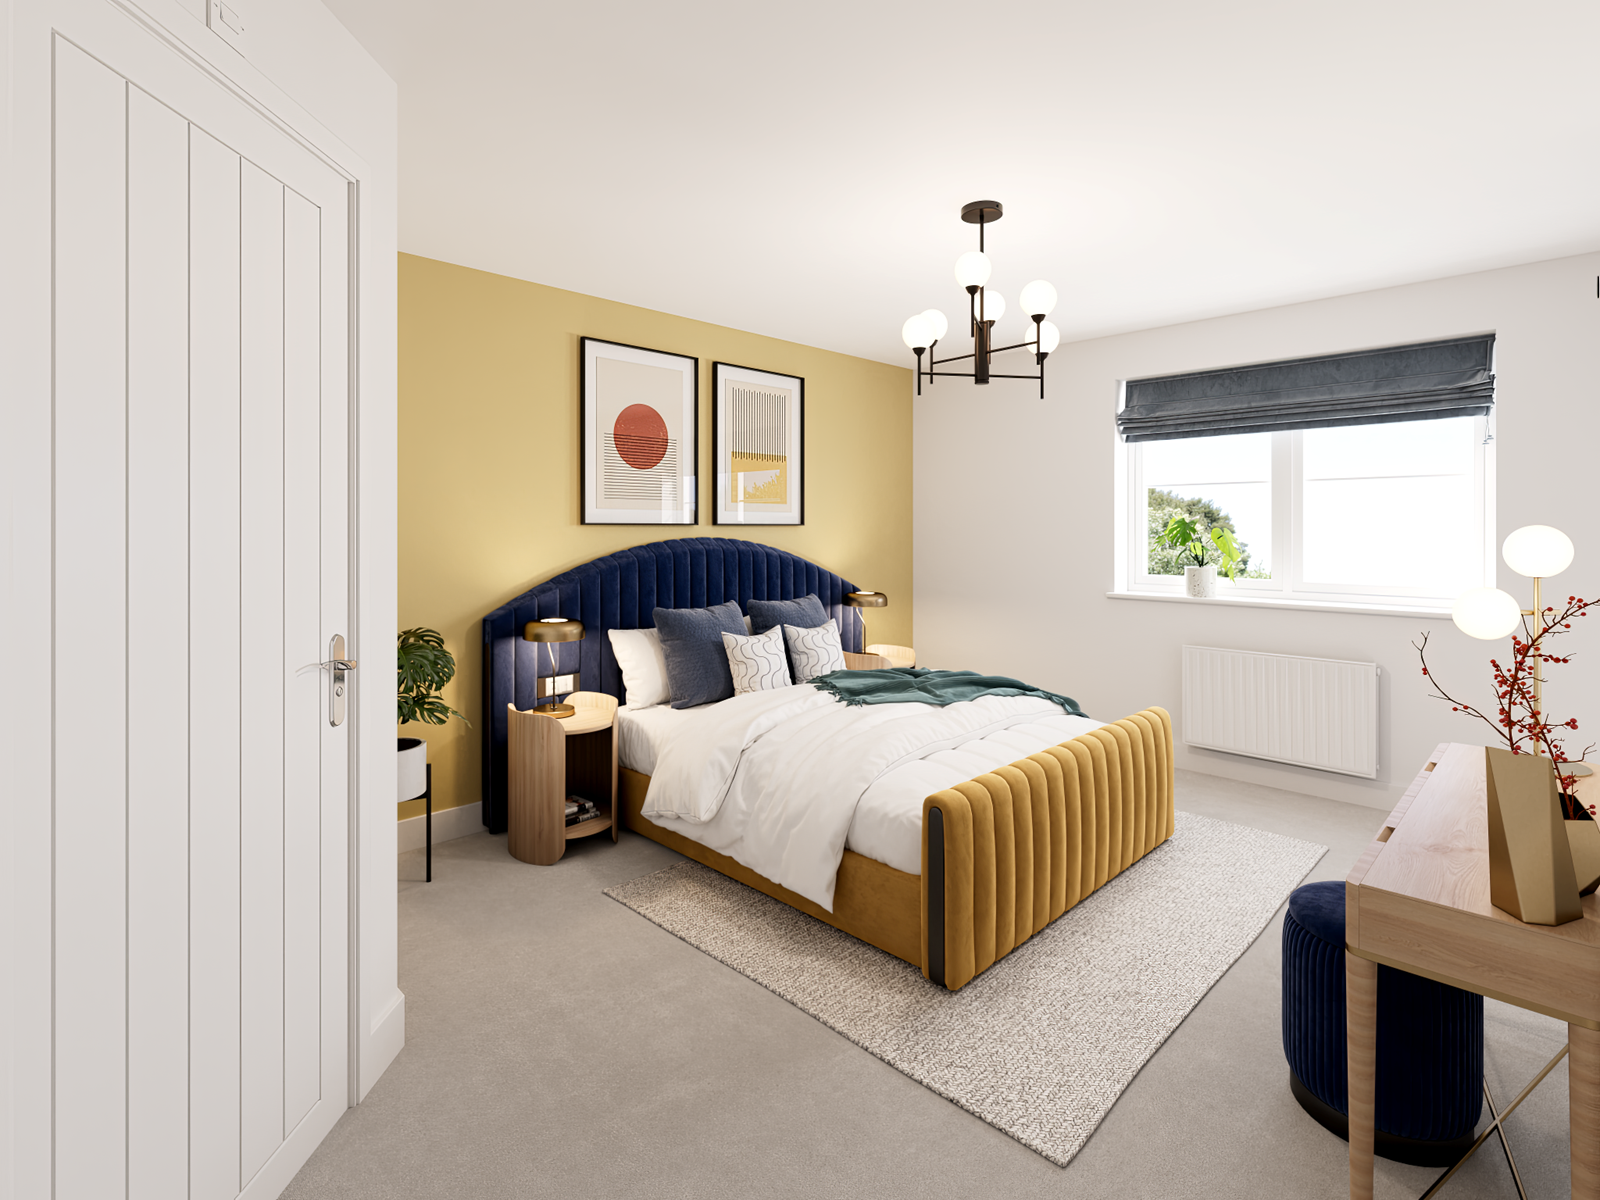
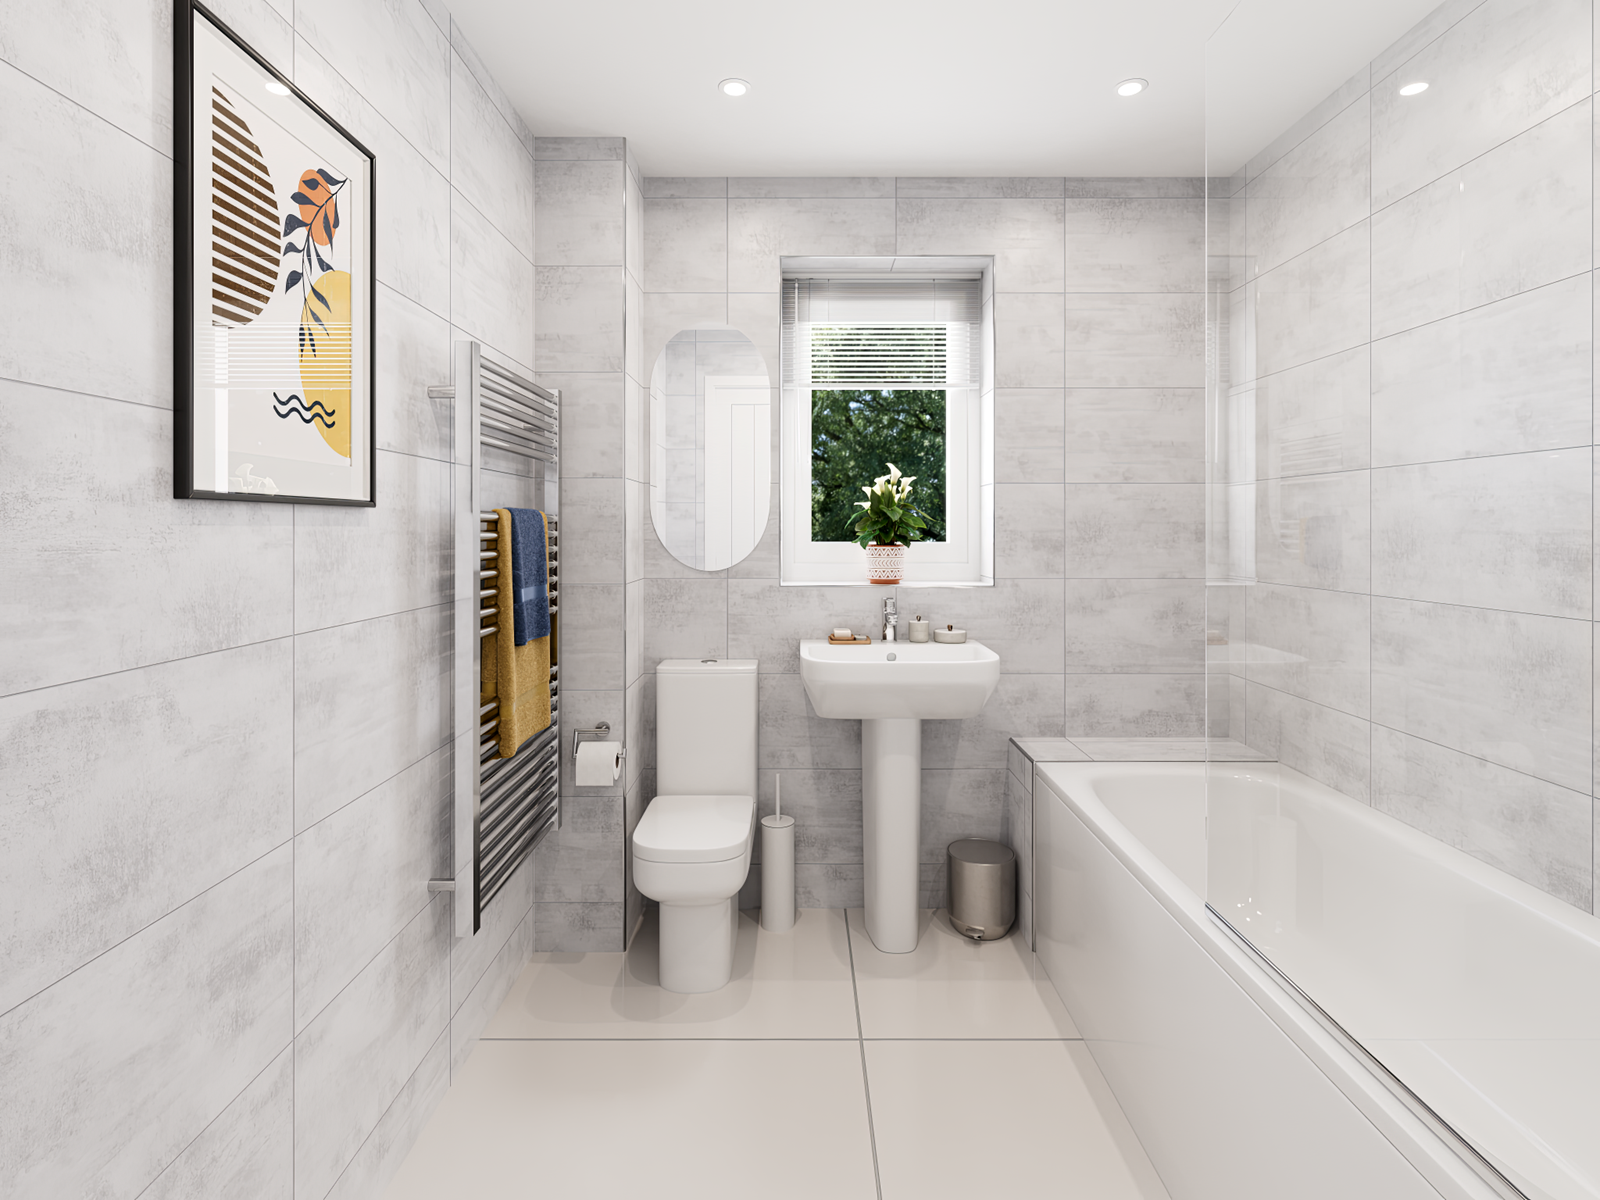
About This Property
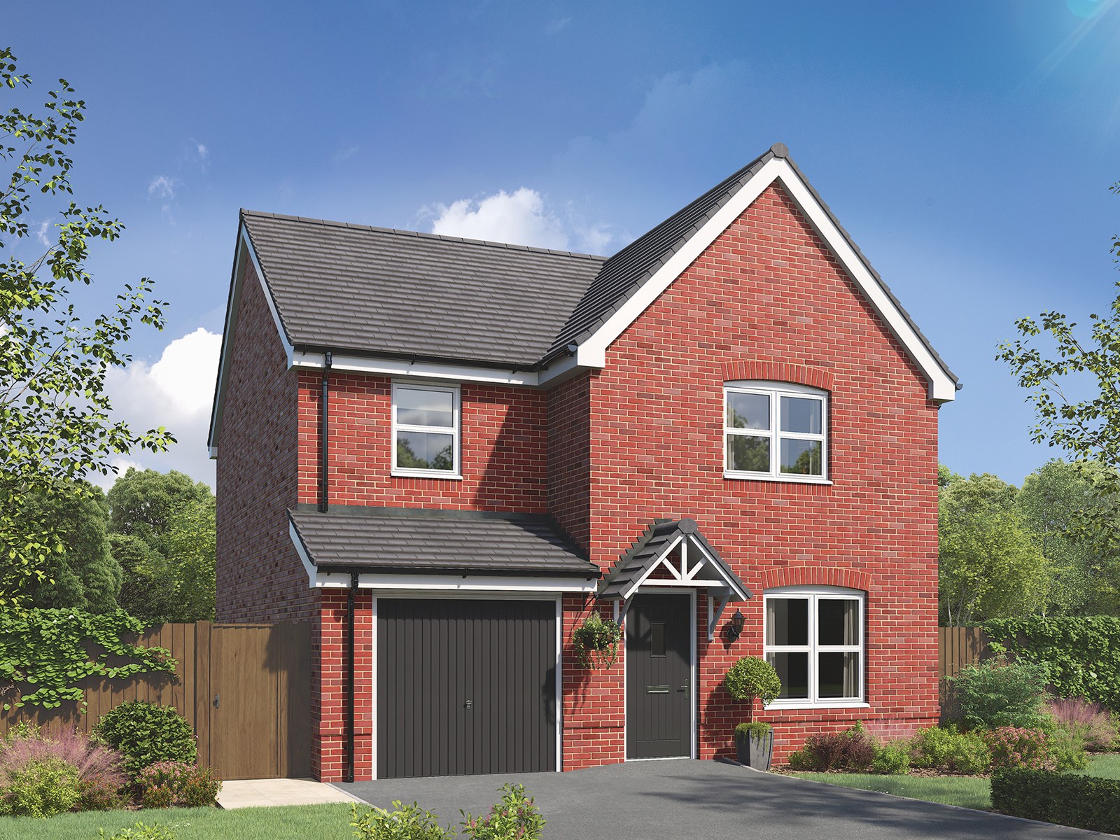
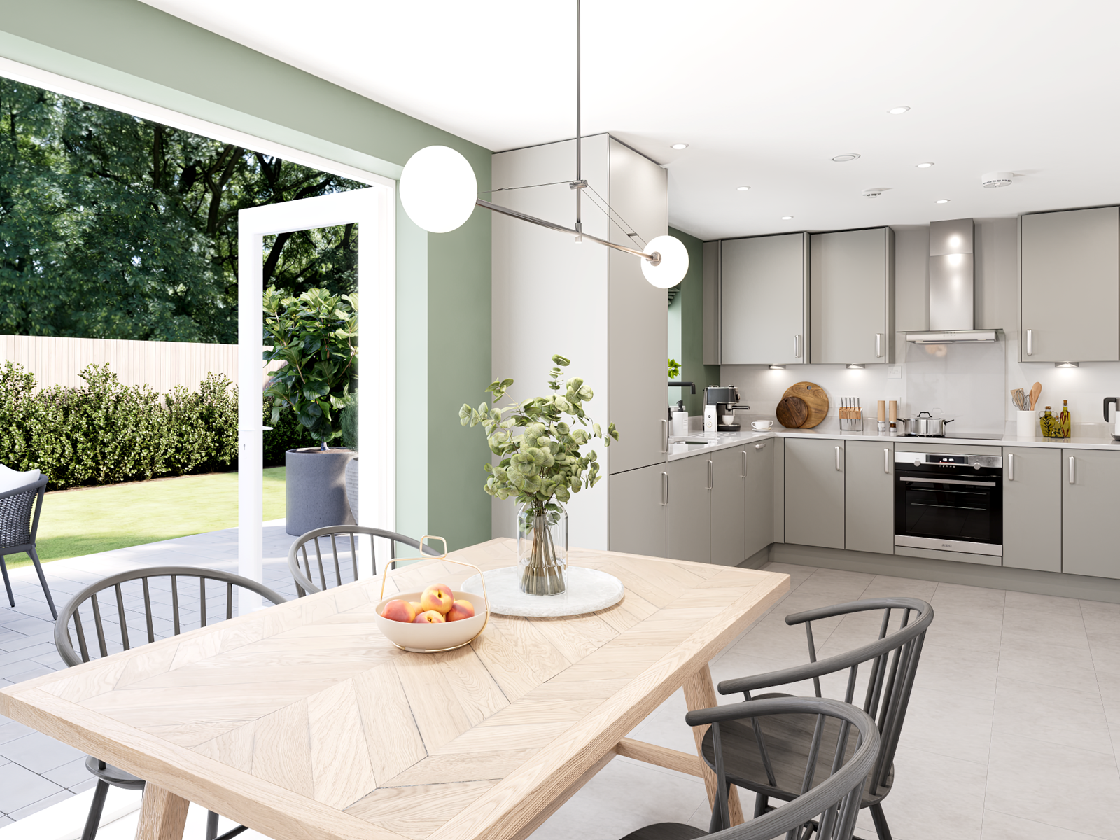
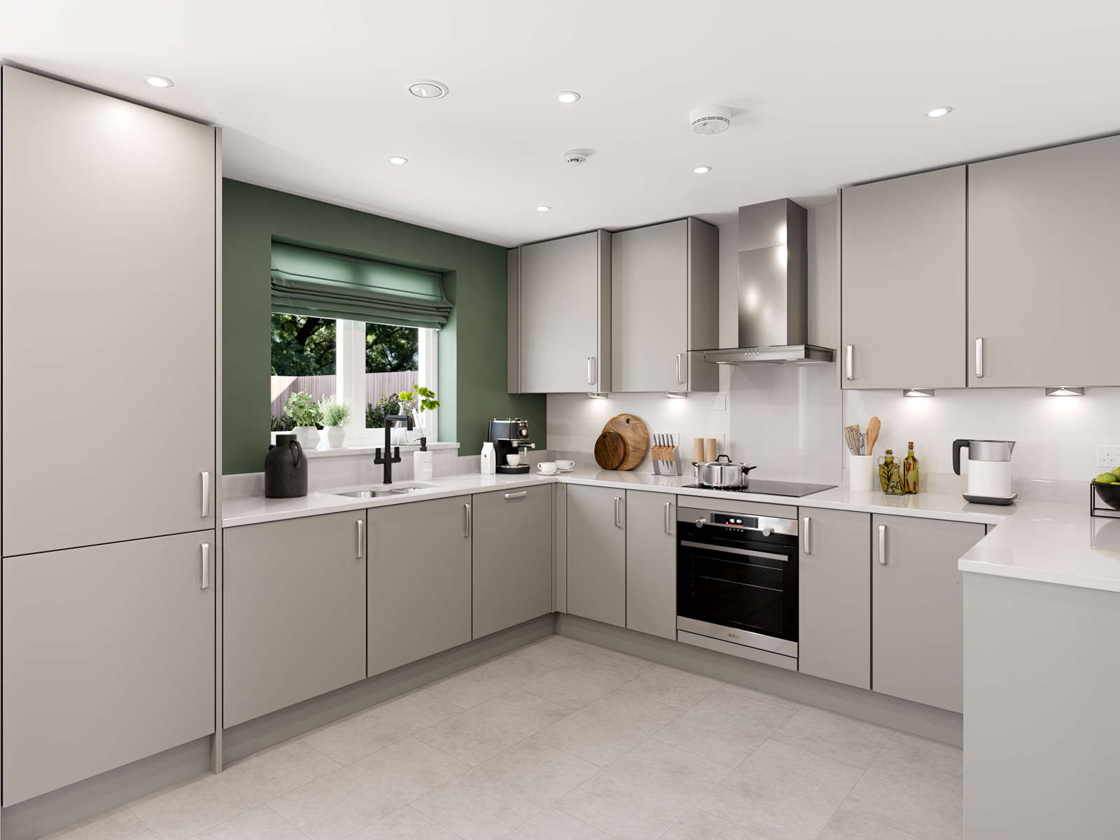
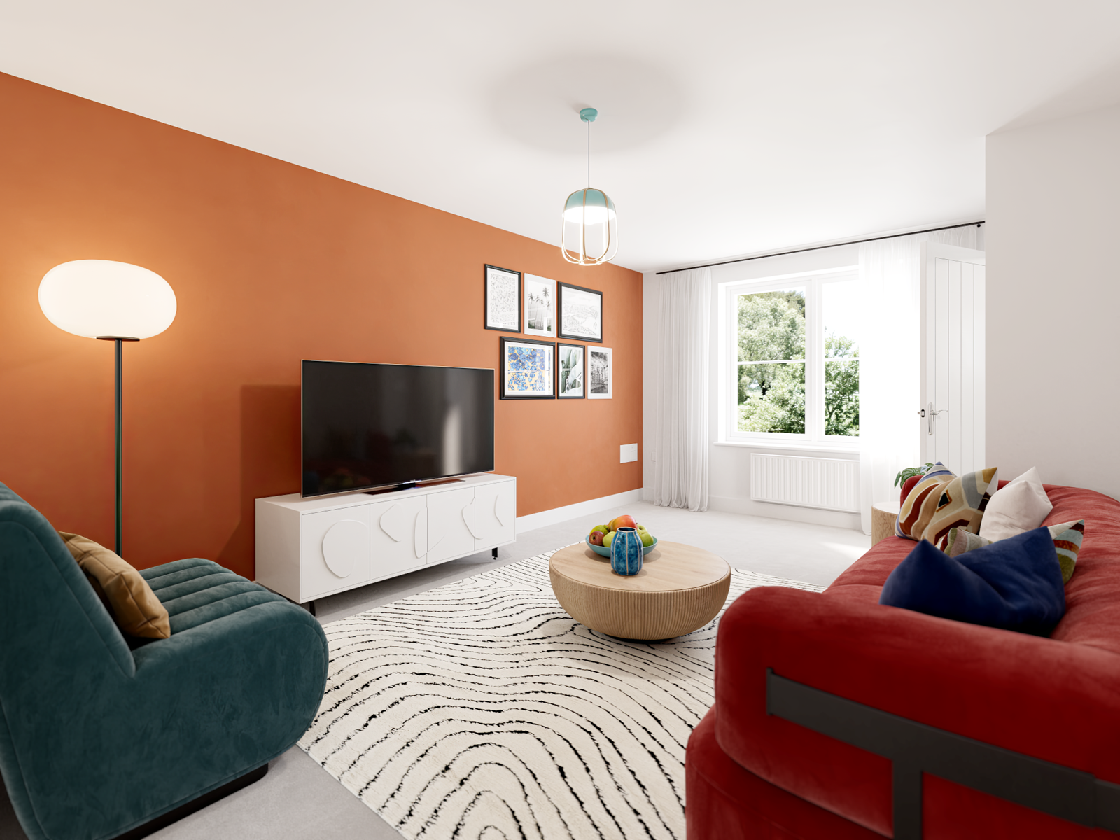
Discover what makes this home specialThe Burnham is a charming detached home located in the heart of Sutton-in-Ashfield, Nottinghamshire, offering a perfect blend of modern living and comfortable space. Priced at £305,000, this property features two well-proportioned bedrooms and two bathrooms, including an en-suite, making it ideal for small families or professionals seeking a practical yet stylish residence. The ground floor boasts a spacious living room with ample natural light, a well-equipped kitchen, and a dining area that opens onto the rear garden, perfect for entertaining or relaxing outdoors.
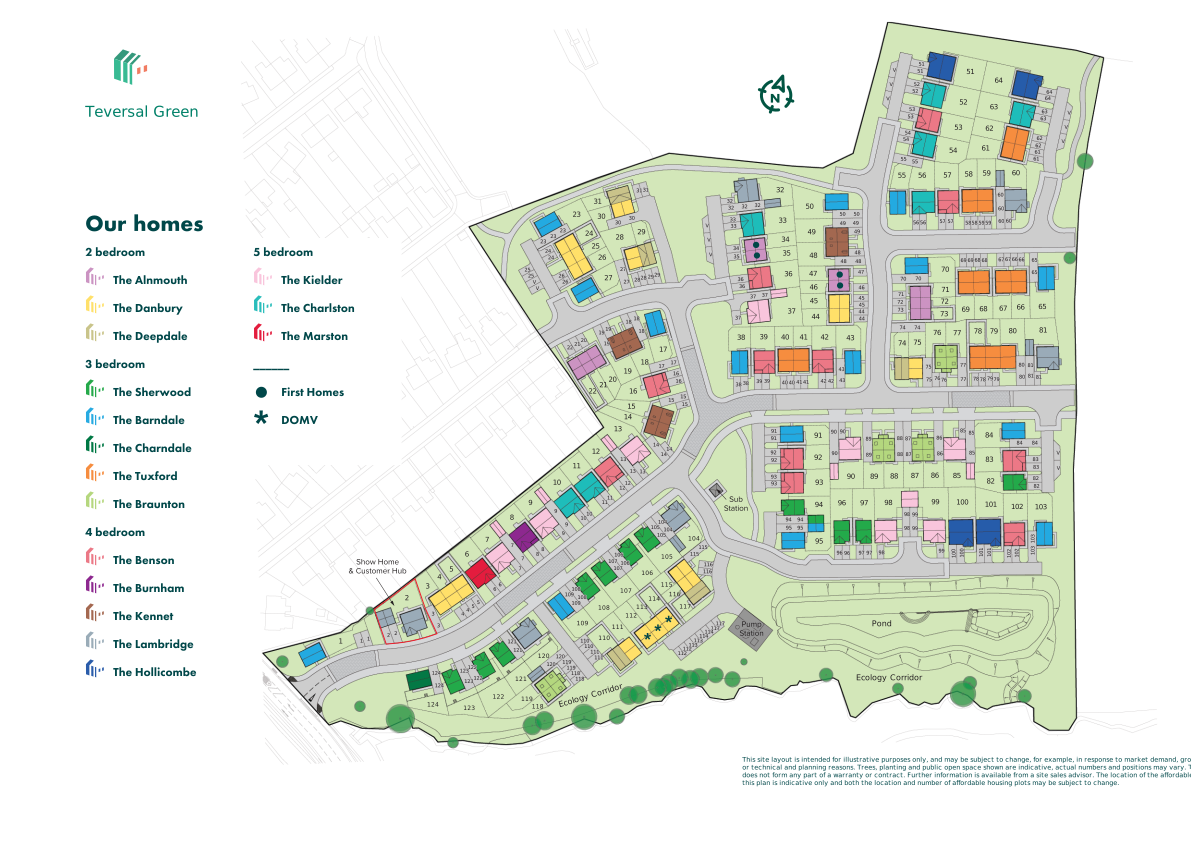
Set on plot number 16, The Burnham benefits from a private garage and a south-east facing garden that enjoys good sunlight throughout the day, enhancing the living experience. The property is situated within easy reach of local amenities, schools, and transport links, making it a convenient and attractive option for buyers looking for a home in this popular Nottinghamshire market town.
Property Features
This detached property offers a private garage and driveway, providing secure parking and additional storage space. The fitted kitchen and adjoining dining area create a functional and sociable space, while the living room benefits from large windows that allow natural light to flood in. The inclusion of an en-suite bathroom adds a touch of luxury and convenience to the master bedroom. The south-east facing garden ensures a pleasant outdoor space with good sunlight exposure, ideal for gardening or outdoor activities.
Local Amenities
The property is well-served by a range of amenities including the Sutton-in-Ashfield Leisure Centre for sports and fitness enthusiasts and the nearby Tesco Superstore for everyday shopping needs. Educational facilities such as St Michael's Primary School and The Bolsover School provide excellent options for families with children. Sutton Parkway Station offers convenient rail connections to Nottingham and beyond, enhancing commuting options. Additionally, the proximity to Sherwood Forest Hospital and Ashfield District Council offices ensures access to essential services and community support.
Estimate Calculator
Mortgage Calculator
Purchase Costs
Monthly Costs & Income
Mortgage Calculator
Purchase Costs
Monthly Costs
International Suitability
Analyzing...International Buyer Calculator
Purchase Costs (Non-UK Resident)
Monthly Costs & Income
Key Considerations for International Buyers
Investment Analytics
Key metrics for investors & buyersProperty Value Projection
Based on 6.5% annual growthMonthly Rental Income
Based on 4.8% annual growthFloorplans
Ground Floor
 Ground Floor
 First Floor
 Second Floor
Site Plan
Location
Commute Time Planner
Sun Path & Natural LightAI generated - Estimated
Room-by-Room Light Analysis
Location Scores
Future Developments Nearby
Loading location insights...
Similar Properties


Explore More
Latest Insights & Guides
Expert advice on buying new build homes, market trends, and property investment
Managing the Drying Out Period in Your New Build Home
Learn how to manage the 9-12 month drying out period in your new build home, including humidity control, ventilation tip...
Read moreNew Build Estate Adoption: Roads, Sewers, and Open Spaces
Understand the adoption process for roads, sewers, and open spaces on new build estates, including council timelines, de...
Read moreTax Benefits of Buying a New Build Home in the UK
From stamp duty relief for first-time buyers and zero-rated VAT on new builds to capital gains exemptions and energy eff...
Read more