About This Property
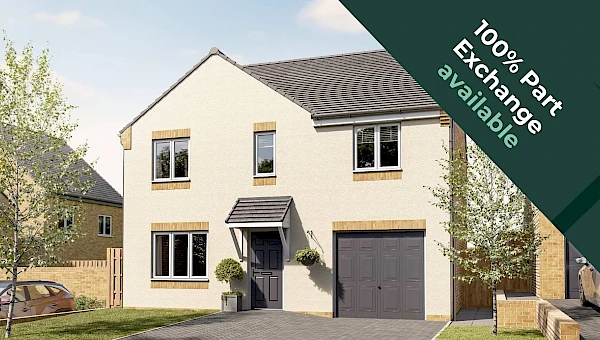
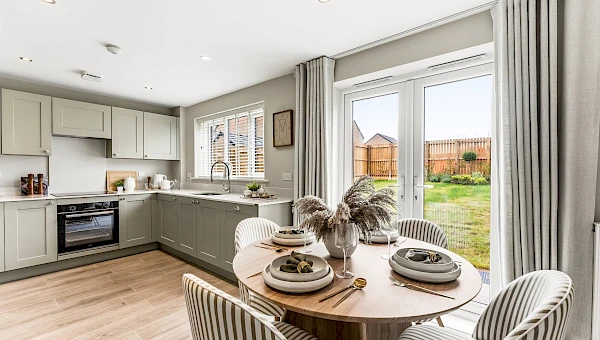
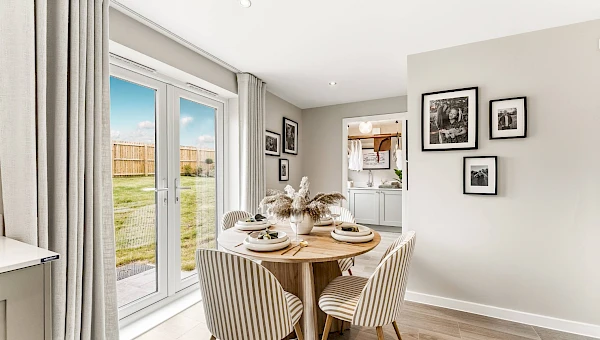
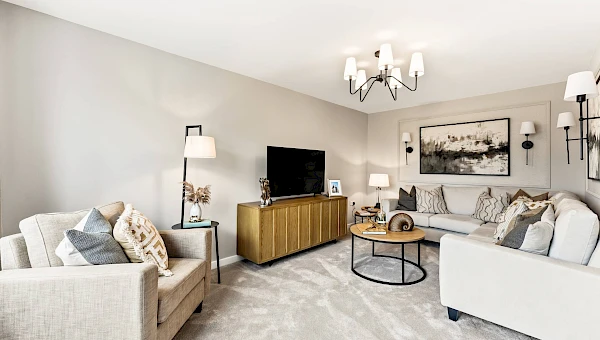
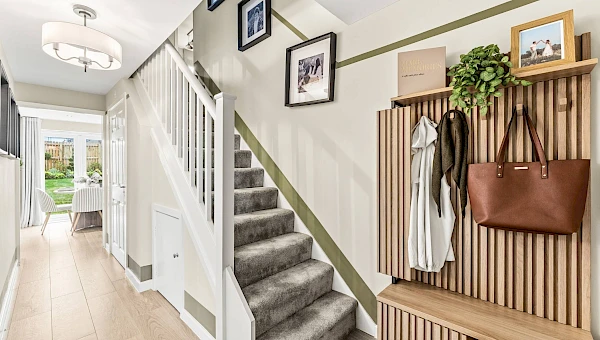
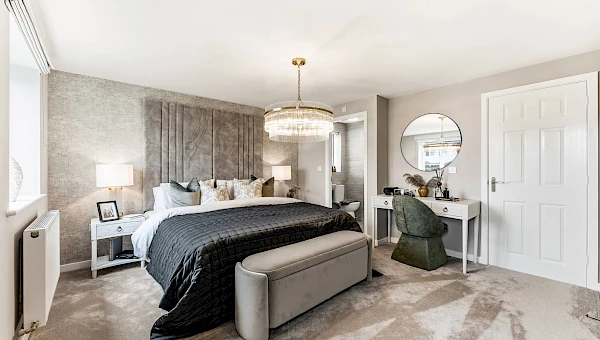
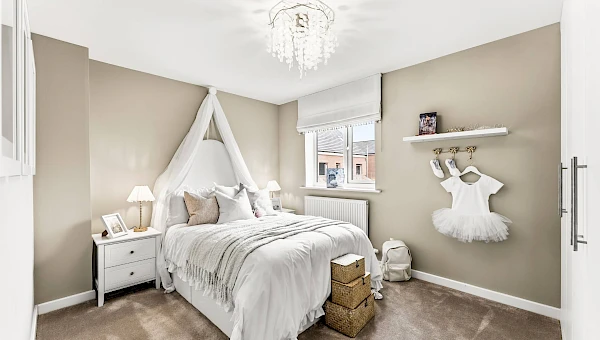
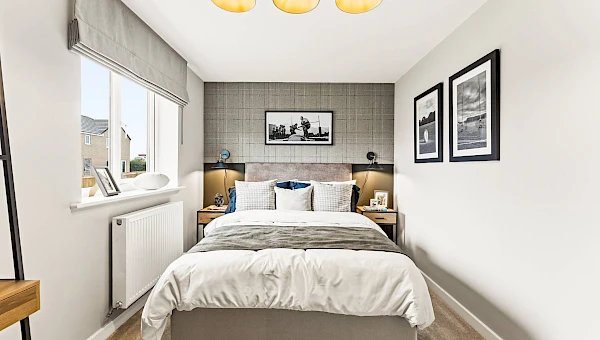
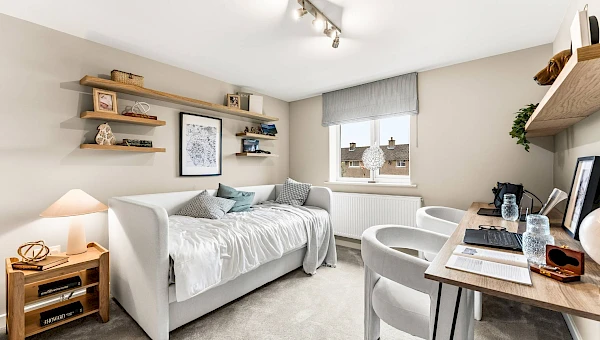
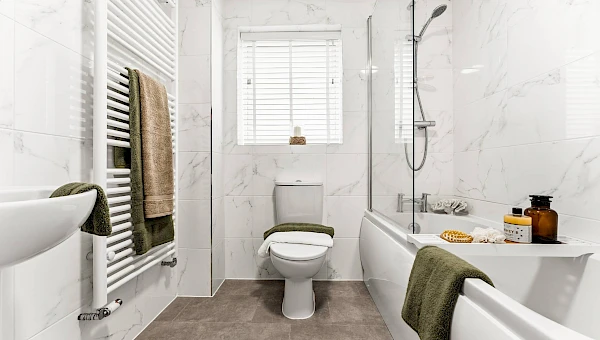
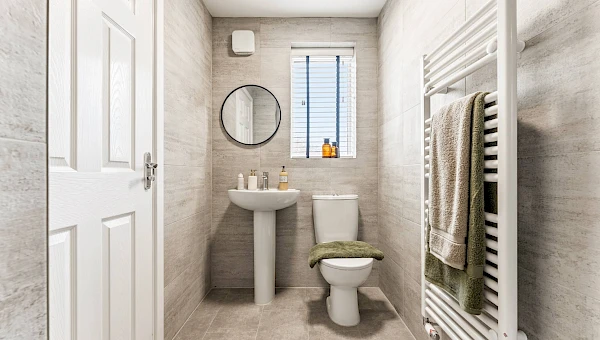
Discover what makes this home specialPlot 156 – Dublin is a spacious detached family home located in the desirable CA22 2LJ area. Boasting four well-proportioned bedrooms including a master with en-suite, this property offers ample living space for growing families. The ground floor features a generous living room, a modern kitchen with dining area, utility room, and a convenient downstairs WC, complemented by an integral garage with EV charging points. The rear garden faces south-west, providing excellent natural light and outdoor enjoyment throughout the day.
Situated within a thriving community, this home combines comfortable living with practical features such as a fitted kitchen, garage, and multiple bathrooms. Its location offers easy access to local schools, transport links, and amenities, making it an ideal choice for families and professionals alike. The well-designed layout maximizes space and light, creating a welcoming atmosphere throughout.
Property Features
This detached property stands out with its four spacious bedrooms, including a master with en-suite, and two additional bathrooms ensuring family convenience. The integral garage is equipped with an electric vehicle charging point, reflecting modern living needs. A fitted kitchen opens into a dining area, perfect for family meals and entertaining, while the utility room adds practical storage and laundry space. The south-west facing garden benefits from good sunlight exposure, ideal for outdoor activities and relaxation.
Local Amenities
The property benefits from proximity to well-regarded educational institutions such as William Howard School and Brampton Primary School, making it suitable for families with children. Carlisle Railway Station provides excellent rail connections to major cities, enhancing commuter convenience. Local amenities including supermarkets, leisure centres, and parks offer a balanced lifestyle with plenty of recreational options. Regular bus services further improve connectivity within the area, supporting easy access to shopping and entertainment.
Estimate Calculator
Mortgage Calculator
Purchase Costs
Monthly Costs & Income
Mortgage Calculator
Purchase Costs
Monthly Costs
International Suitability
Moderate OpportunityInternational Buyer Calculator
Purchase Costs (Non-UK Resident)
Monthly Costs & Income
Key Considerations for International Buyers
Investment Analytics
Key metrics for investors & buyersProperty Value Projection
Based on 1.4% annual growthMonthly Rental Income
Based on 5.2% annual growthFloorplans
Ground Floor
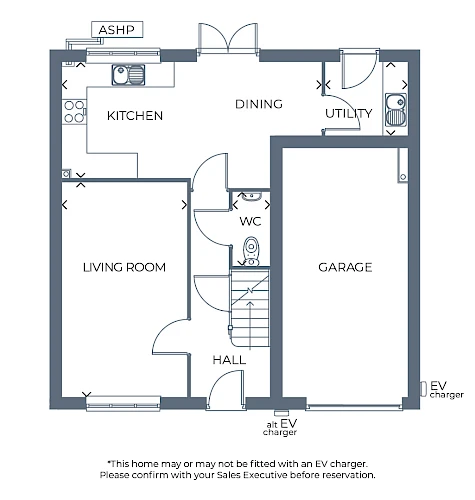 Ground Floor
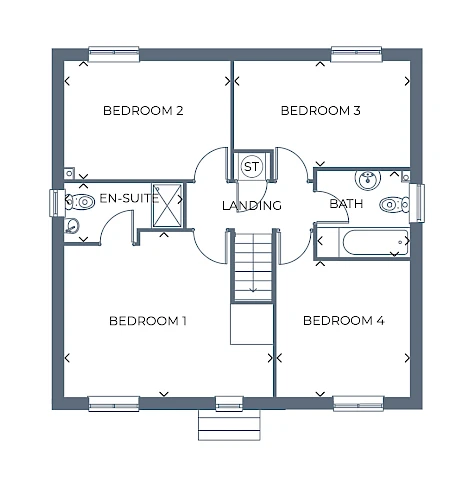 First Floor
Site Plan
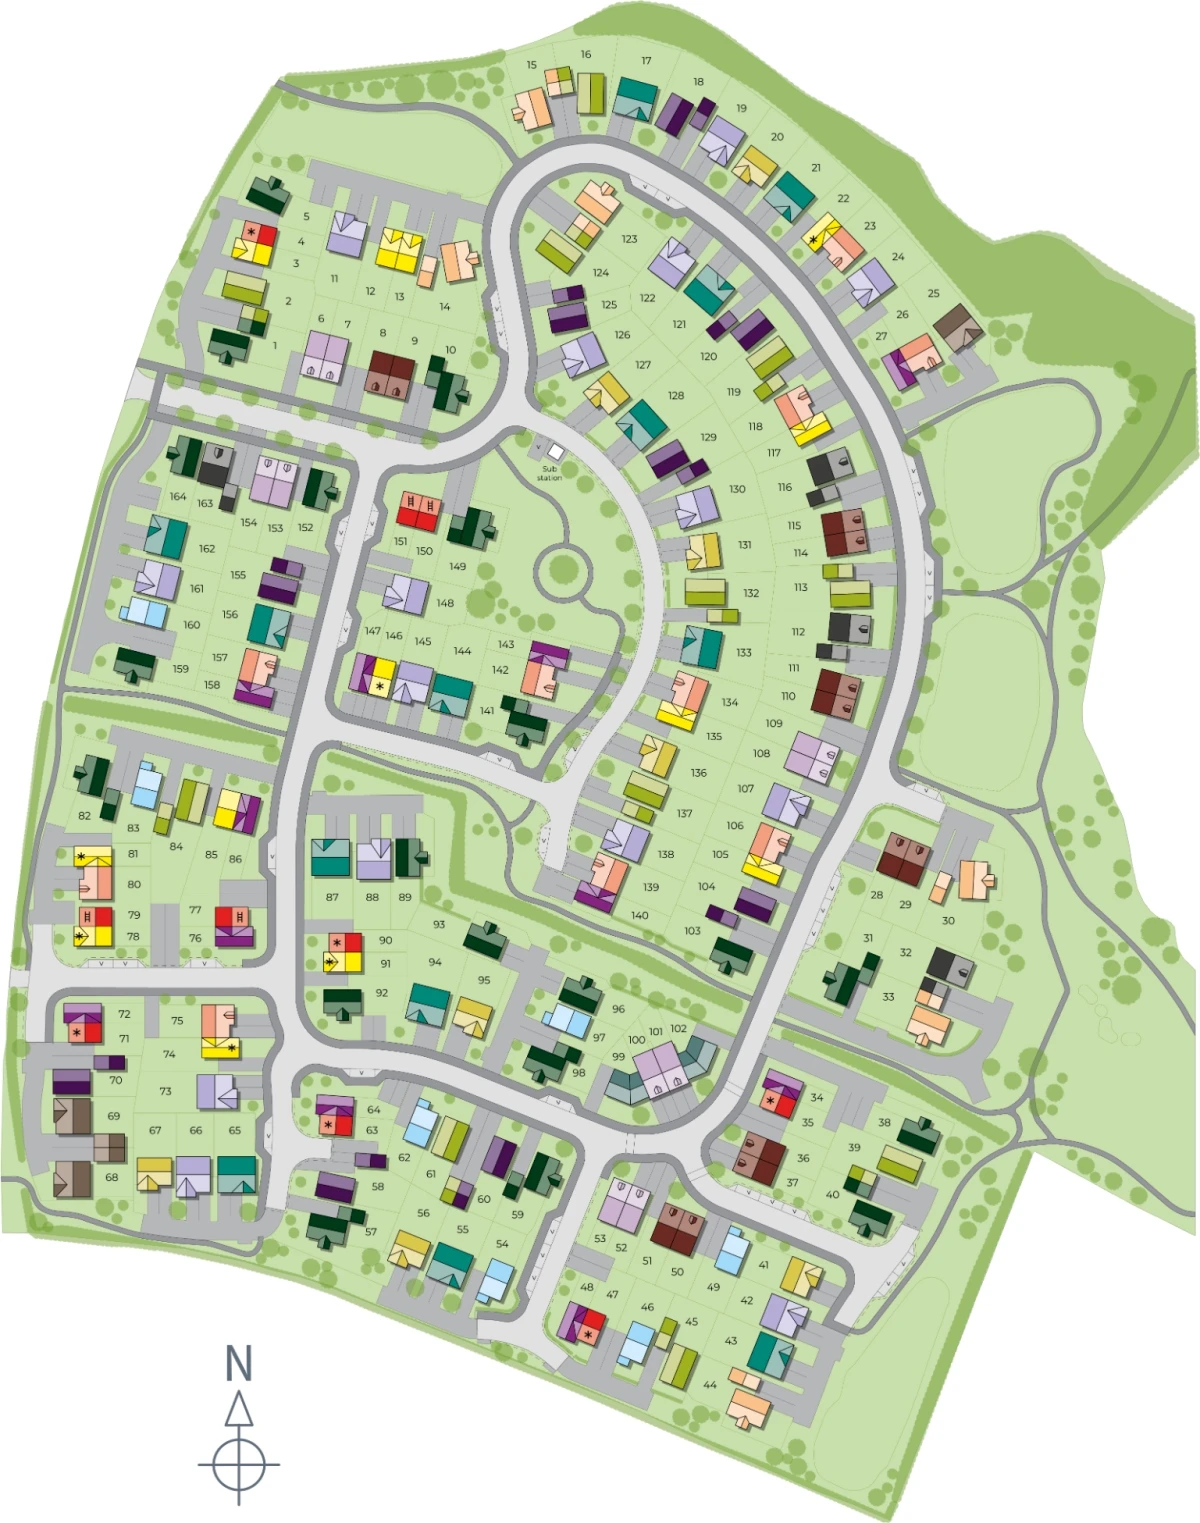
Location
Commute Time Planner
Sun Path & Natural LightAI generated - Estimated
Room-by-Room Light Analysis
Location Scores
Future Developments Nearby
Loading location insights...
Similar Properties



Explore More
Latest Insights & Guides
Expert advice on buying new build homes, market trends, and property investment
Developer Commitments to Biodiversity and Green Spaces
Discover how UK housebuilders are delivering Biodiversity Net Gain, creating wildlife corridors, integrating sustainable...
Read moreInvestment Property Management Tips for New Build Landlords
Practical property management strategies for new build landlords, covering self-management vs letting agents, maintenanc...
Read moreBuy-to-Let New Build Homes: The Complete UK Investor's Guide to Yields, Costs, Tax, Financing, and Whether New Builds Make Good Rental Properties
Comprehensive guide to buy-to-let new build investment in the UK covering yields, mortgage requirements, tax implication...
Read more