About This Property
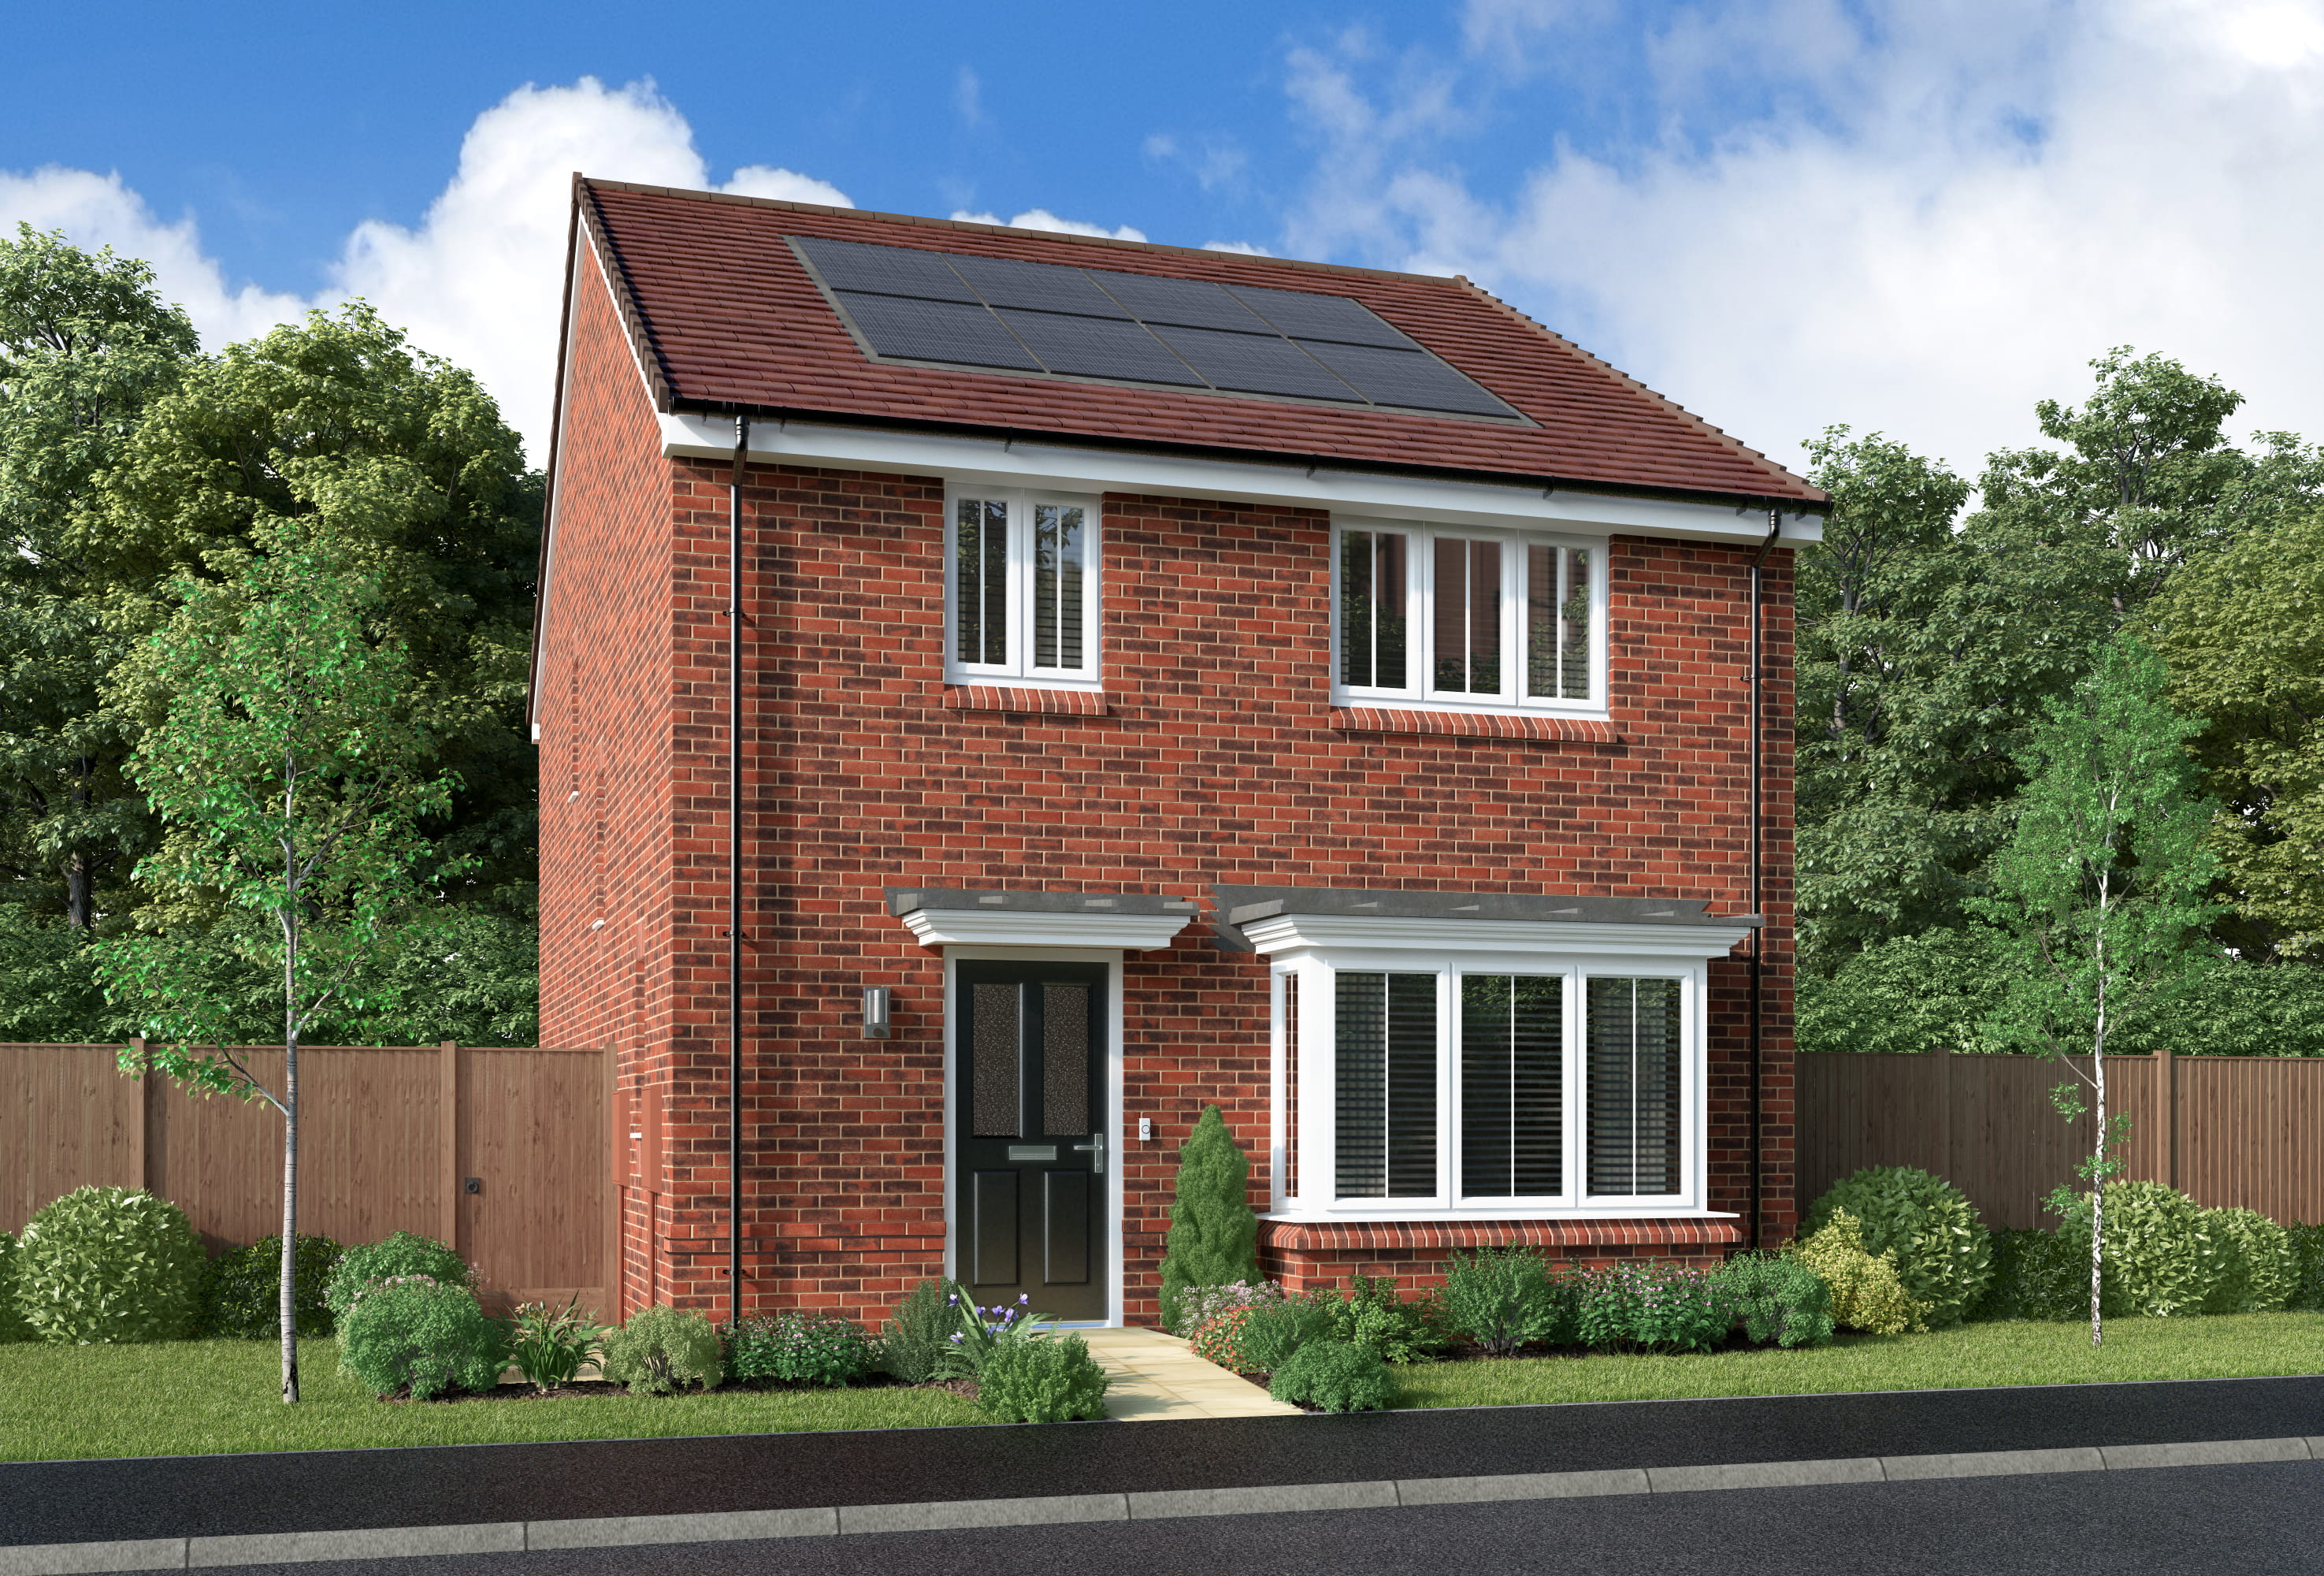


Discover what makes this home specialGlenwood is a spacious and modern detached family home located in the desirable DE22 4LW area of Derby. This property offers four well-proportioned bedrooms, including a principal bedroom with an en-suite bathroom, making it ideal for growing families or those needing extra space. The ground floor boasts a large lounge, an open-plan family and dining area connected to a contemporary kitchen, and practical utility and WC facilities, ensuring comfortable and convenient living.
Situated in a peaceful residential neighborhood, Glenwood benefits from a generous garden and ample storage throughout, including two storage cupboards on the ground floor. Its location provides easy access to local amenities, schools, and transport links, making it a perfect choice for families and professionals alike. The property combines modern living with a prime location in Derby, offering excellent value at £390,000.
Property Features
This detached property offers a well-designed layout with four bedrooms upstairs, including a principal bedroom with an en-suite bathroom and a separate family bathroom. The ground floor features a spacious lounge and an open-plan family/dining area adjoining a modern kitchen, ideal for both entertaining and everyday family life. Additional conveniences include a laundry room, ground floor WC, and multiple storage cupboards, enhancing the functionality of the home. The generous garden space provides an excellent outdoor area for relaxation and activities.
Local Amenities
Glenwood is situated near several reputable schools including West Park Primary School and St. Benedict Catholic Voluntary Academy, making it highly suitable for families with children. Derby Moor Academy offers secondary education nearby. The property benefits from excellent transport links with Derby Railway Station just a short drive away, providing easy access to regional and national destinations. For shopping and leisure, residents can enjoy the nearby Sainsbury's Superstore and Westfield Retail Park. Outdoor enthusiasts will appreciate the proximity to Markeaton Park, a large green space offering recreational facilities. Healthcare needs are well catered for with Duffield Road Medical Centre close by.
Estimate Calculator
Mortgage Calculator
Purchase Costs
Monthly Costs & Income
Mortgage Calculator
Purchase Costs
Monthly Costs
International Suitability
Analyzing...International Buyer Calculator
Purchase Costs (Non-UK Resident)
Monthly Costs & Income
Key Considerations for International Buyers
Investment Analytics
Key metrics for investors & buyersProperty Value Projection
Based on 4.6% annual growthMonthly Rental Income
Based on 4.8% annual growthFloorplans
Ground Floor
 Ground Floor
 First Floor
Site Plan
Location
Commute Time Planner
Location Scores
Future Developments Nearby
Loading location insights...
Similar Properties

/002-bm_centurianvillage_leyand_ext_ellerton_kingsville_3bed_4bed_whitedoors_lowres.jpg)

Latest Insights & Guides
Expert advice on buying new build homes, market trends, and property investment
Parking & Outdoor Space in New Builds: A Buyer’s Guide
A comprehensive guide to parking and outdoor space in UK new build homes. Covers allocated parking, garage sizes, visito...
Read moreAccessibility Features in New Build Homes: A Buyer’s Guide
A comprehensive guide to accessibility features in new build homes across the UK. Covers Building Regulations Part M cat...
Read moreHow to Build a Community on a New Build Estate
Practical tips for creating a thriving neighbourhood on your new build estate, from WhatsApp groups and street parties t...
Read more