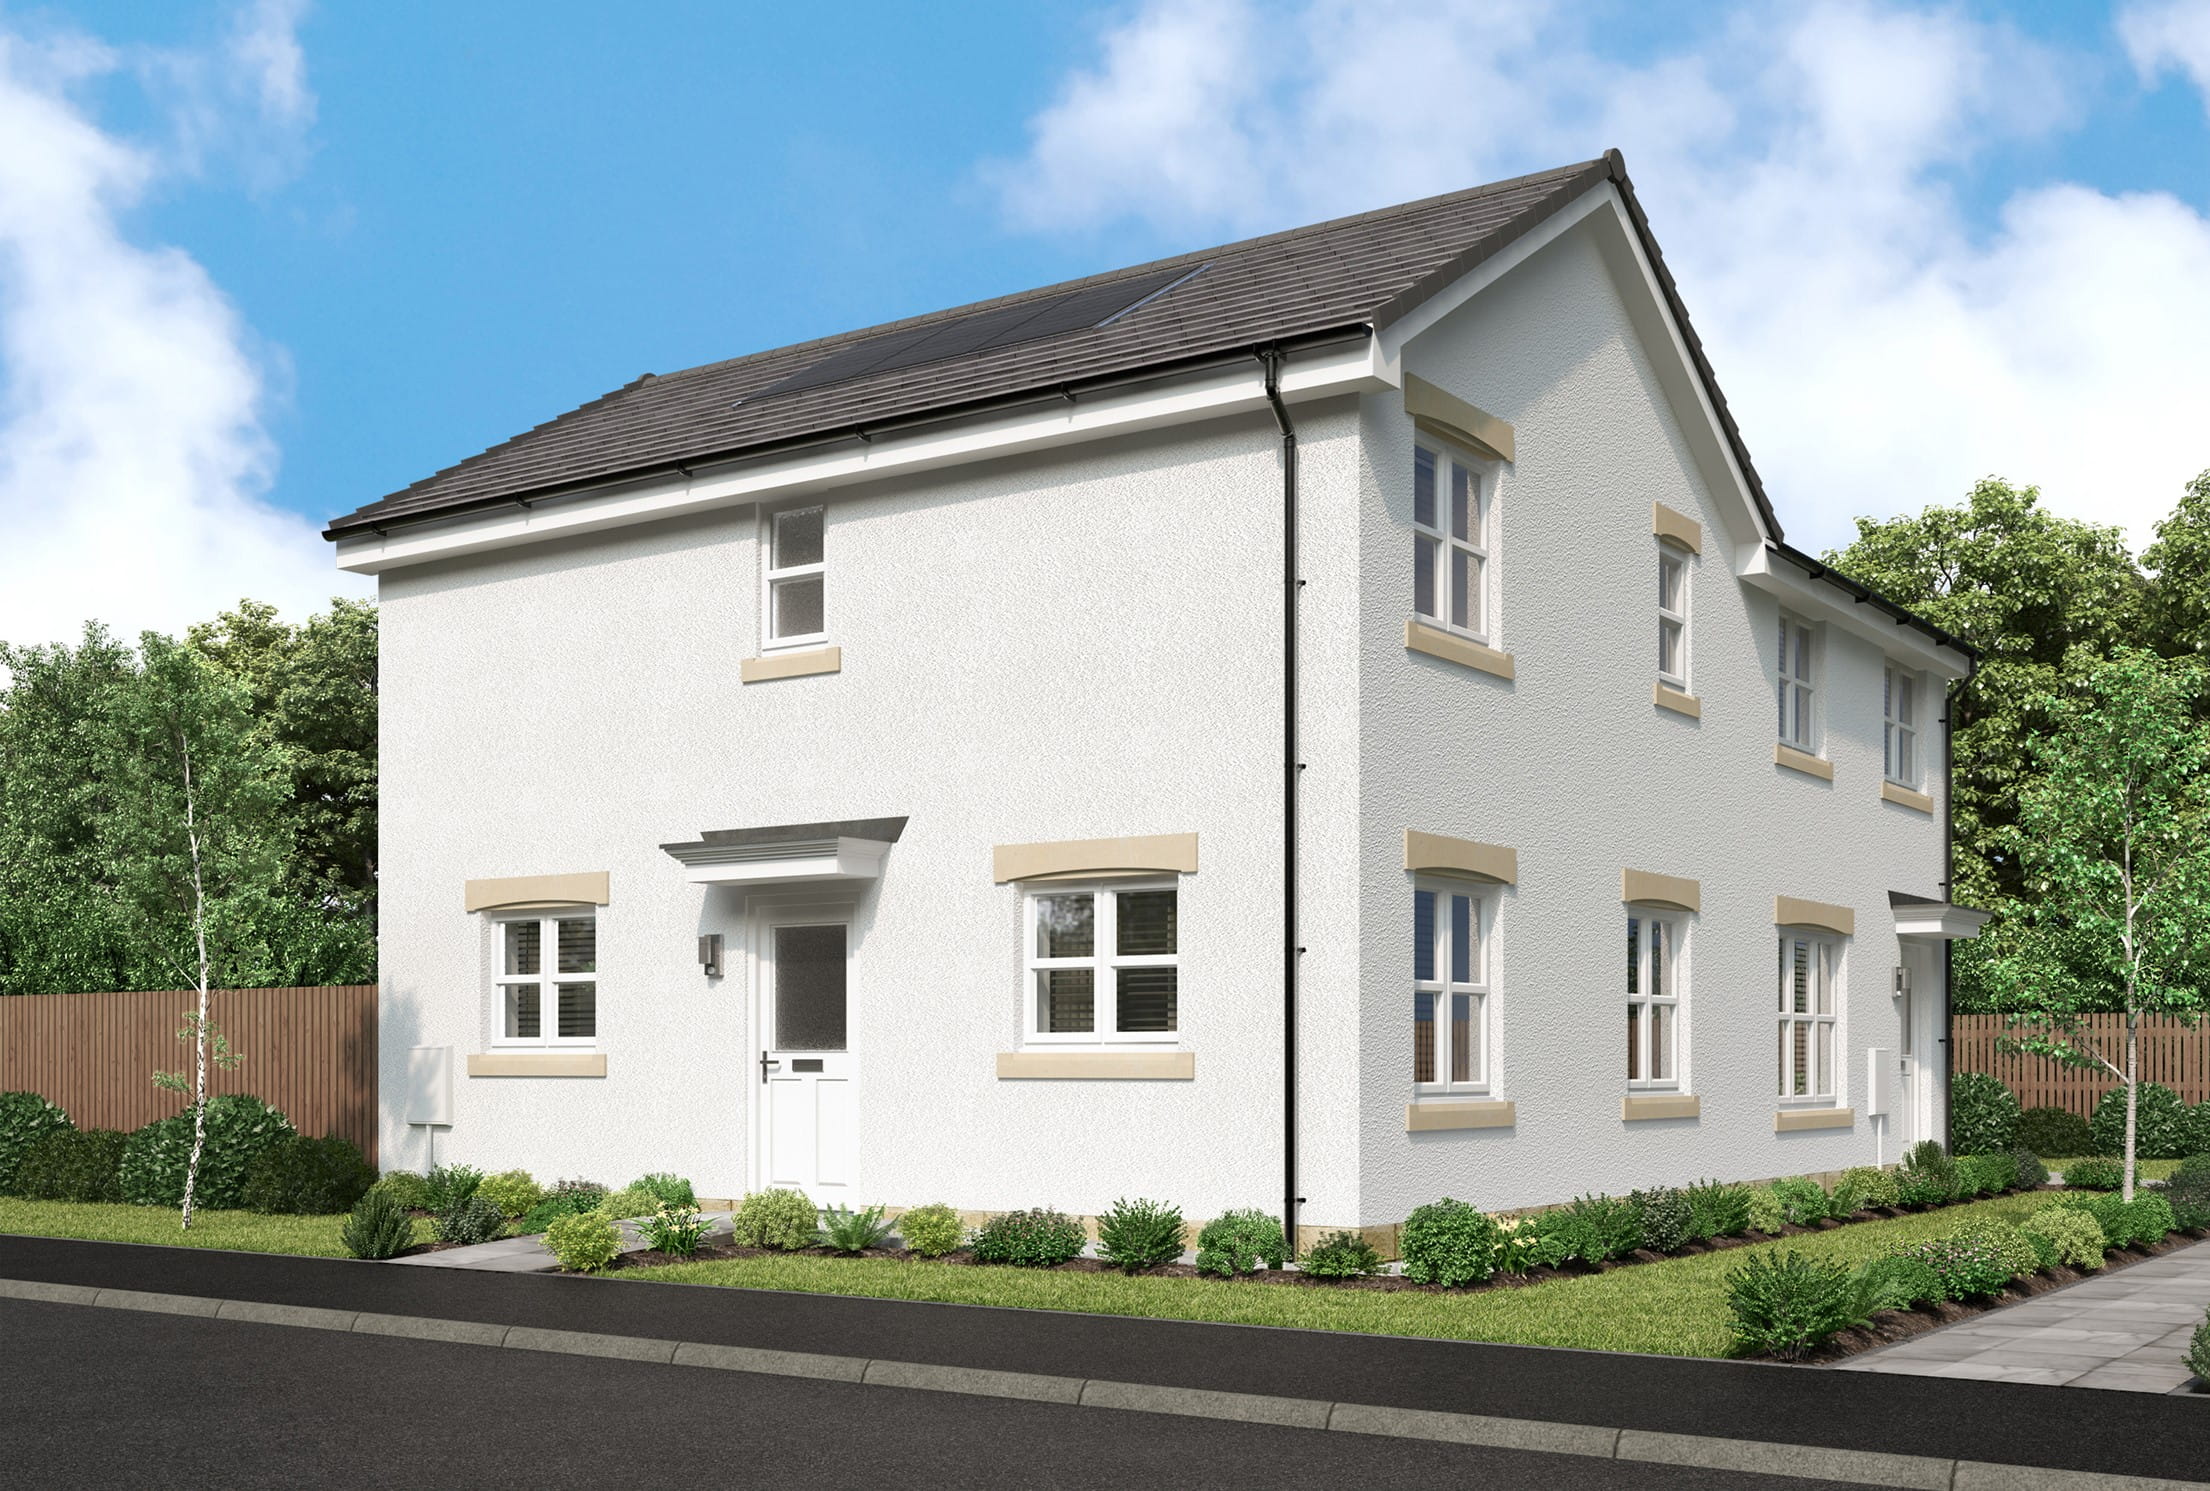
About This Property
Discover what makes this home specialThis charming three-bedroom semi-detached home in Bo'ness offers a perfect blend of traditional character and modern convenience. Situated in a peaceful residential area, the property features a spacious lounge, a well-equipped kitchen with dining area, and three comfortable bedrooms upstairs, including a principal bedroom with an en-suite bathroom. The presence of a separate family bathroom and a ground floor WC adds to the practicality of the layout.
The property benefits from natural light throughout and includes a laundry area for added convenience. Its location in the historic town of Bo'ness provides residents with a welcoming community atmosphere and easy access to local amenities, transport links, and scenic coastal walks. Ideal for families or professionals seeking a comfortable home within commuting distance of Edinburgh.
With a competitive price point, this property represents excellent value in the current market. Its proximity to Bo'ness Railway Station and the town centre makes it a desirable choice for buyers looking for both connectivity and a tranquil living environment.
Property Features
The property is thoughtfully designed to accommodate modern living needs with three bedrooms upstairs, including a principal bedroom featuring an en-suite shower room. The family bathroom serves the other bedrooms, while a convenient ground floor WC supports guests and daily use. The lounge provides a comfortable living space, and the kitchen-dining area is ideal for family meals and entertaining. Additional practical features include a dedicated laundry room and off-street parking, enhancing the overall functionality of the home.
Local Amenities
Bo'ness provides a range of local amenities that cater to everyday needs and lifestyle preferences. Educational facilities such as Bo'ness Primary School and Bo'ness Academy serve families with children, while the local library and leisure centre offer recreational and community engagement opportunities. Health services are accessible via the Bo'ness Health Centre.
Estimate Calculator
Mortgage Calculator
Purchase Costs
Monthly Costs & Income
Mortgage Calculator
Purchase Costs
Monthly Costs
International Suitability
Analyzing...International Buyer Calculator
Purchase Costs (Non-UK Resident)
Monthly Costs & Income
Key Considerations for International Buyers
Investment Analytics
Key metrics for investors & buyersProperty Value Projection
Based on 2.9% annual growthMonthly Rental Income
Based on 2.8% annual growthFloorplans
Ground Floor
 Ground Floor
 First Floor
Site Plan
Location
Commute Time Planner
Location Scores
Future Developments Nearby
Loading location insights...
Similar Properties



Explore More
Latest Insights & Guides
Expert advice on buying new build homes, market trends, and property investment
Snagging Disputes and Your Legal Rights: How to Escalate, Complain, and Get Defects Fixed When the Developer Won't Cooperate
What to do when your new build developer refuses to fix defects. The complete guide to escalation, formal complaints, NH...
Read moreParking and Transport on New Build Developments
Navigate parking challenges and transport options on UK new build developments. Covers parking ratios, EV charging, allo...
Read moreStarter Homes Initiative: Current Status and Alternatives
The Starter Homes Initiative promised 20% discounts for first-time buyers but never delivered at scale. Discover what ha...
Read more