About This Property
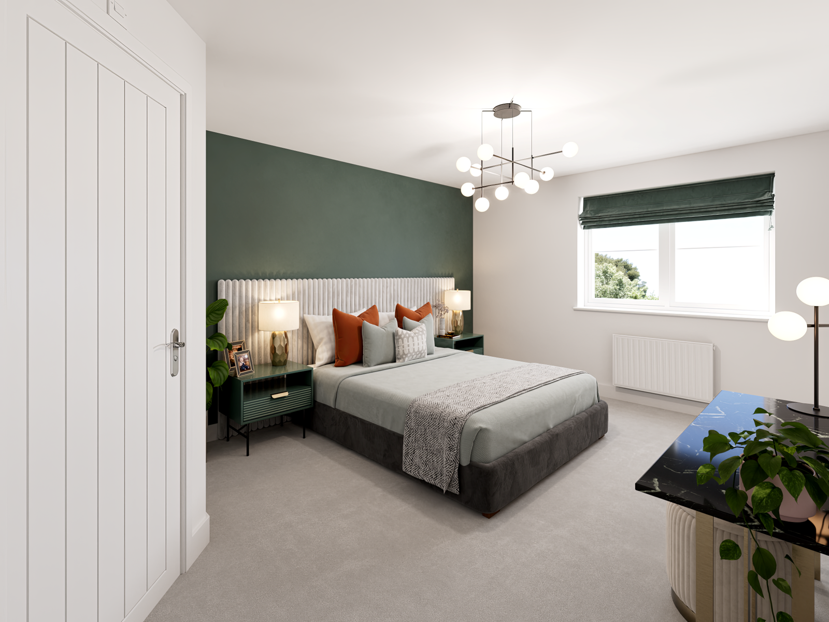
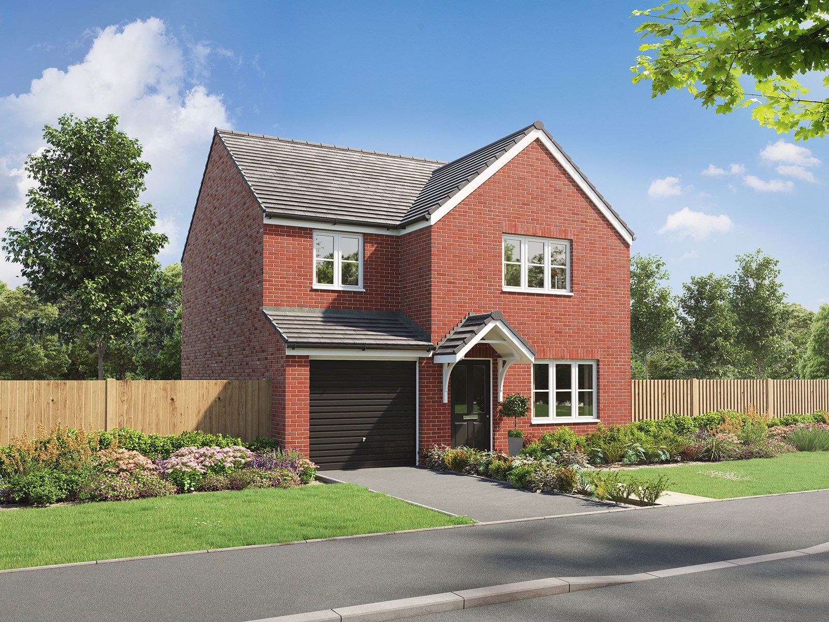
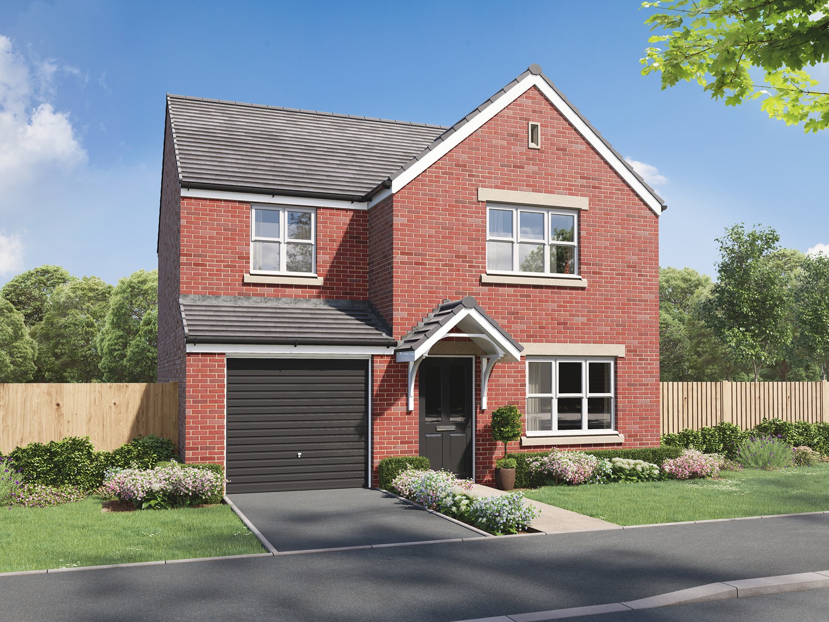
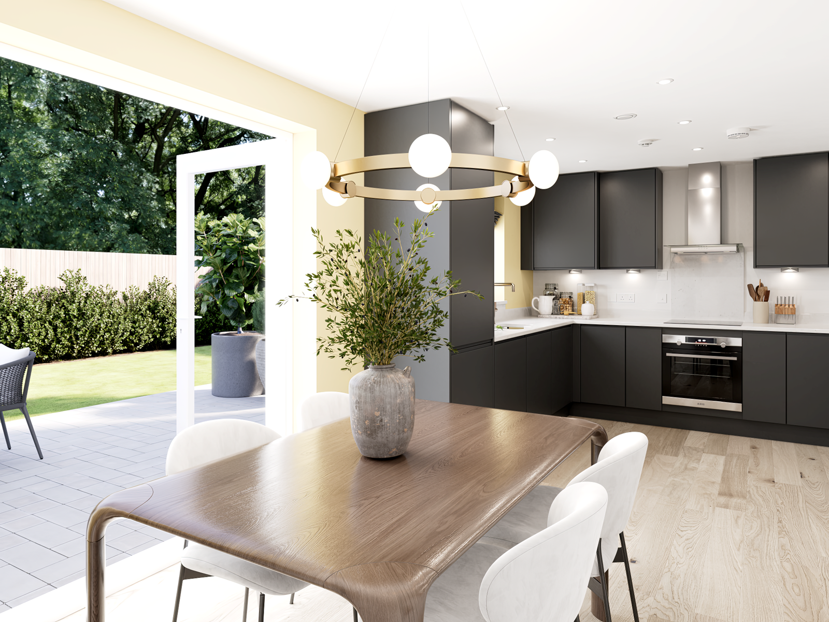
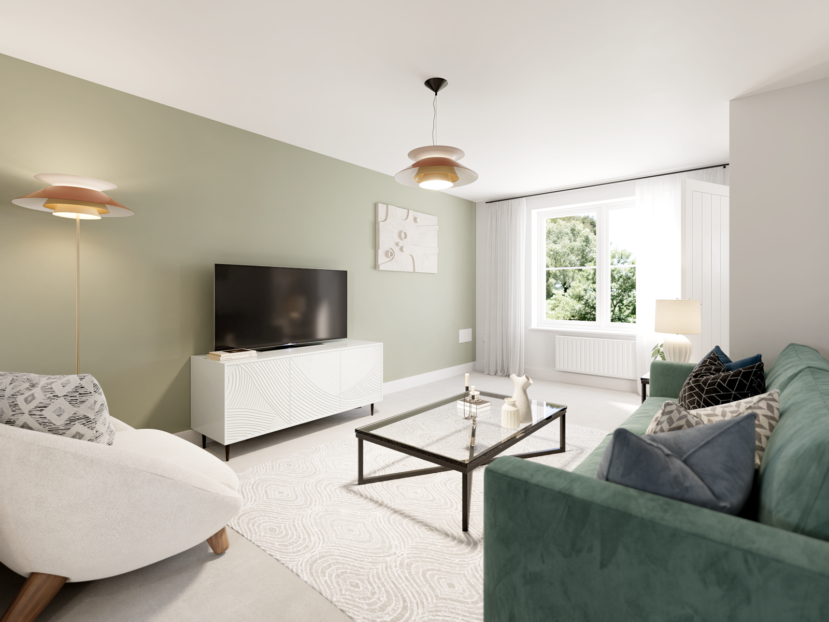
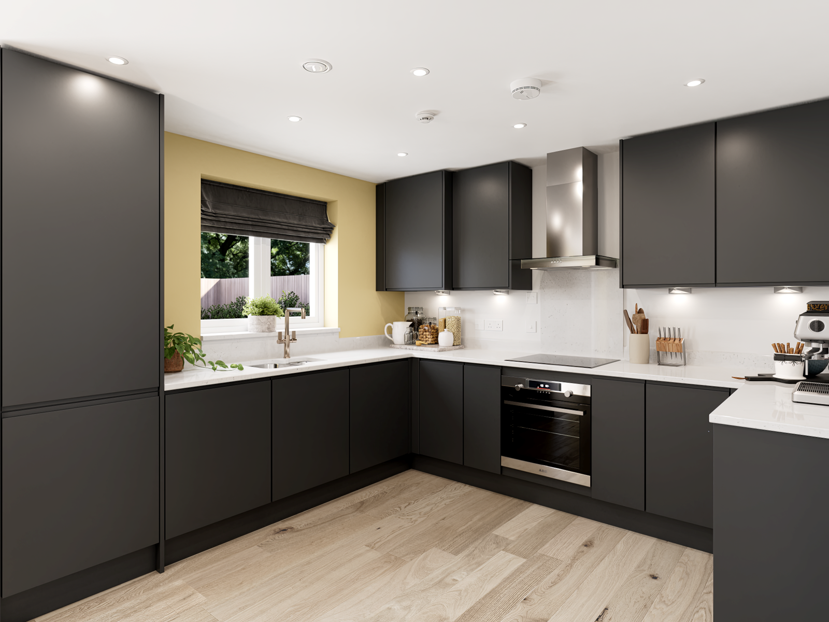
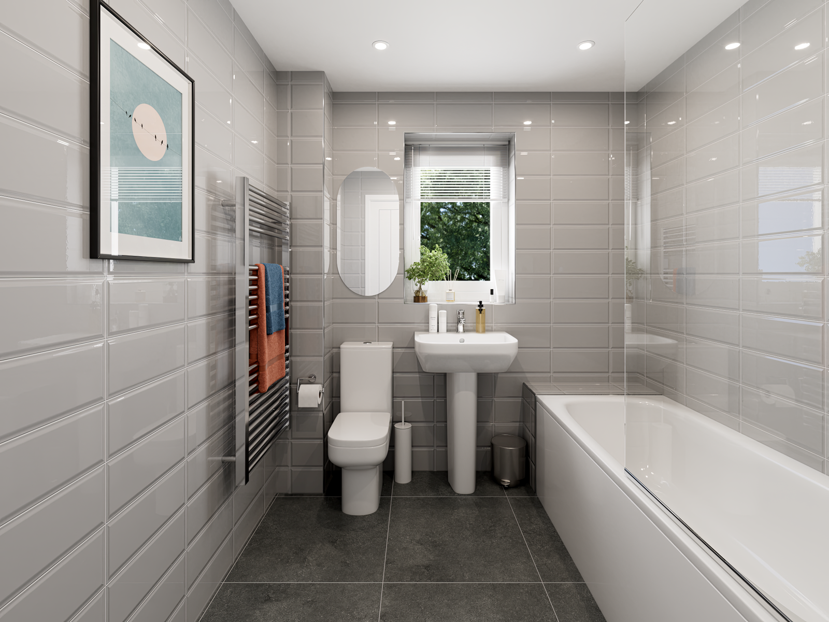
Discover what makes this home specialThe Burnham is a spacious and well-designed detached family home located within the peaceful town of Crook. Offering four bedrooms and three bathrooms, including an en-suite to the master bedroom, this property provides ample space for growing families or those who desire extra room for guests or a home office. The ground floor features a generous living room and a modern kitchen/dining area that opens out to the rear garden, ideal for entertaining and family meals. A garage and additional WC complete the practical layout.
Situated in a quiet residential development, The Burnham benefits from a south-east facing garden that enjoys good sunlight throughout the day, enhancing the outdoor living experience. With easy access to local amenities and schools, this property combines comfort, convenience, and style, making it a perfect choice for those looking to settle in the Durham area.
Property Features
This detached home offers a versatile and spacious layout with four well-proportioned bedrooms upstairs, including a master with en-suite facilities. The ground floor is designed for modern living with a large kitchen/dining room that benefits from natural light and direct garden access. Additional features such as a garage and multiple storage cupboards add to the practicality of the home. The south-east facing garden ensures good sunlight exposure, ideal for outdoor activities and relaxation.
Local Amenities
The Burnham is located in Crook, a town offering a range of essential amenities including reputable primary schools such as Crook Primary School and St. Thomas More RC Primary School. Residents benefit from local healthcare facilities like Crook Medical Centre and leisure options including Crook Leisure Centre and nearby parks. Shopping needs are met by a Tesco Superstore and various local shops. While Crook itself no longer has an active train station, Bishop Auckland station is within a short drive, providing connections to Durham and Newcastle. Durham city centre is accessible within 30 minutes by car, offering extensive cultural, educational, and employment opportunities.
Estimate Calculator
Mortgage Calculator
Purchase Costs
Monthly Costs & Income
Mortgage Calculator
Purchase Costs
Monthly Costs
International Suitability
Moderate OpportunityInternational Buyer Calculator
Purchase Costs (Non-UK Resident)
Monthly Costs & Income
Key Considerations for International Buyers
Investment Analytics
Key metrics for investors & buyersProperty Value Projection
Based on 4.0% annual growthMonthly Rental Income
Based on 7.9% annual growthFloorplans
Ground Floor
 Ground Floor
 First Floor
Site Plan

Location
Commute Time Planner
Sun Path & Natural LightAI generated - Estimated
Room-by-Room Light Analysis
Location Scores
Future Developments Nearby
Loading location insights...
Similar Properties


/003-bm_centurianvillage_leyand_ext_alderney_4bed_whitedoors_lowres.jpg)
Latest Insights & Guides
Expert advice on buying new build homes, market trends, and property investment
First-Time Buyer Guide to Warranties and Aftercare
Everything first-time buyers need to know about new build warranties and aftercare in the UK. Covers NHBC Buildmark, LAB...
Read moreNew Build Storage Solutions: Built-In and Freestanding Ideas
A comprehensive UK guide to maximising storage in new build homes. Covers built-in wardrobes, under-stairs solutions, al...
Read moreTriple Glazing for New Build Homes: Is It Worth the Upgrade?
A comprehensive guide to triple glazing for UK new build homes. Compares double vs triple glazing performance including ...
Read more