About This Property
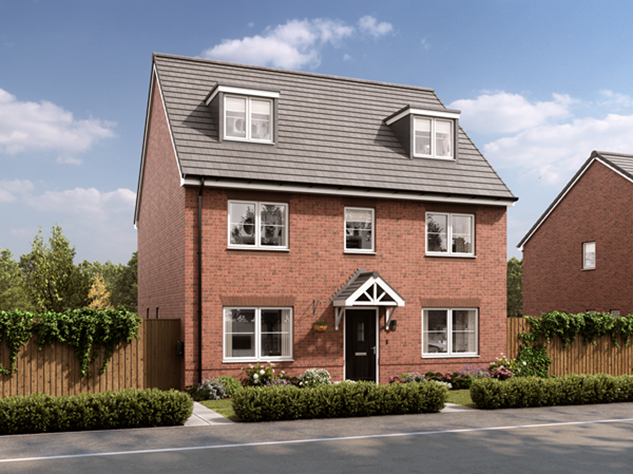
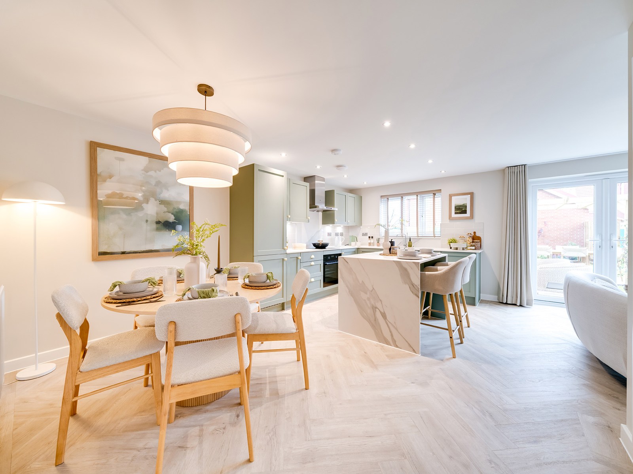
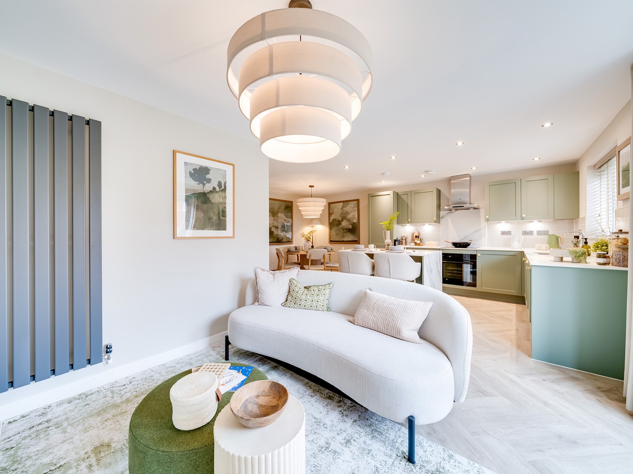
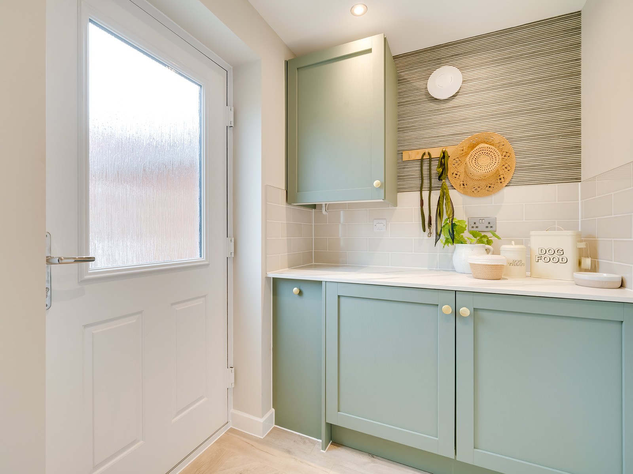
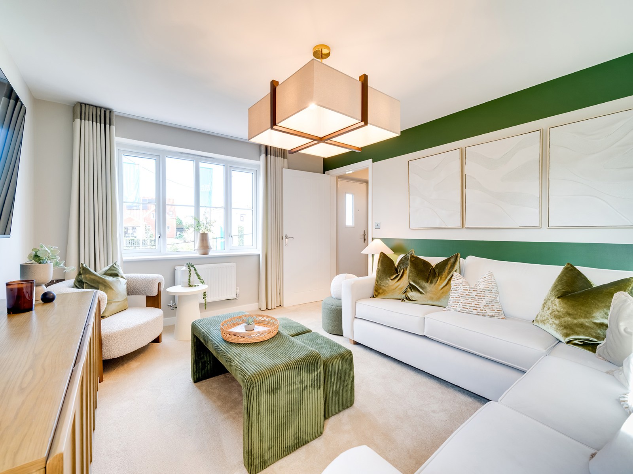
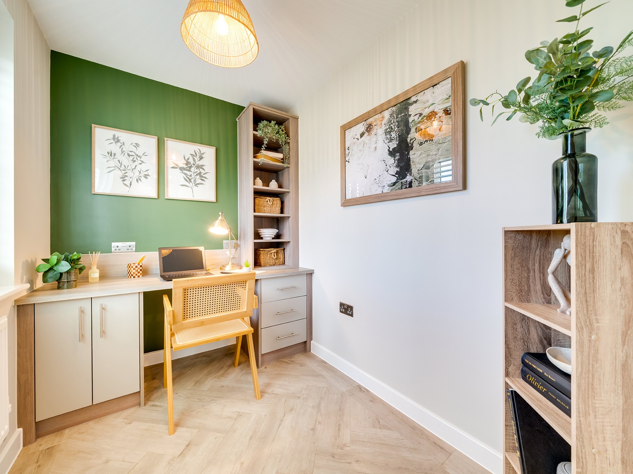
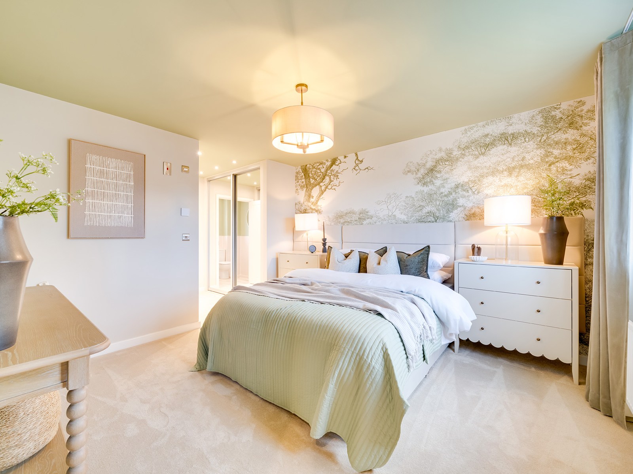
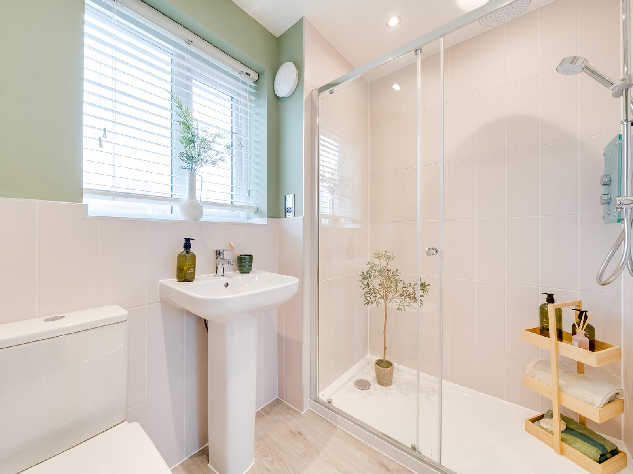
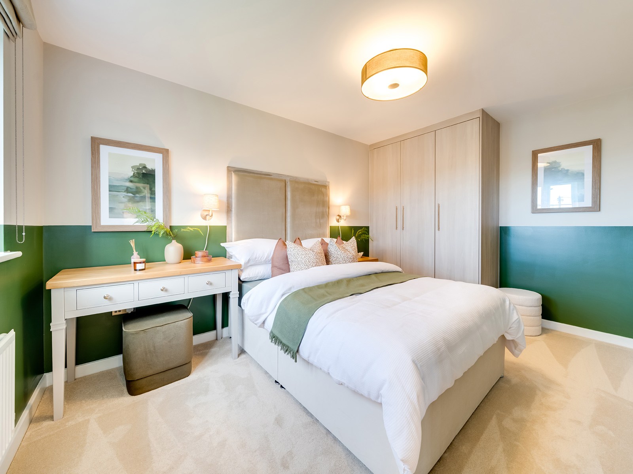
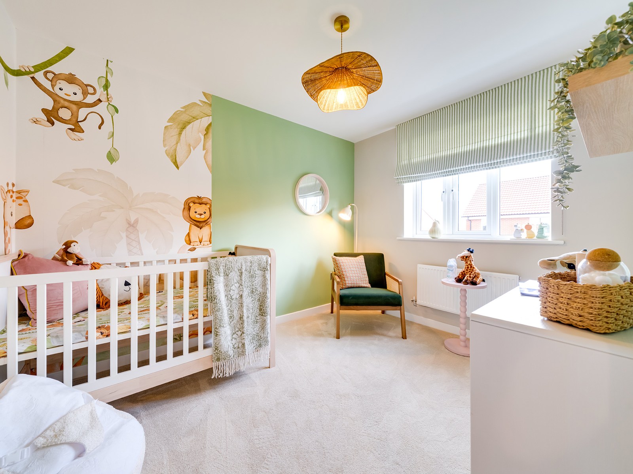
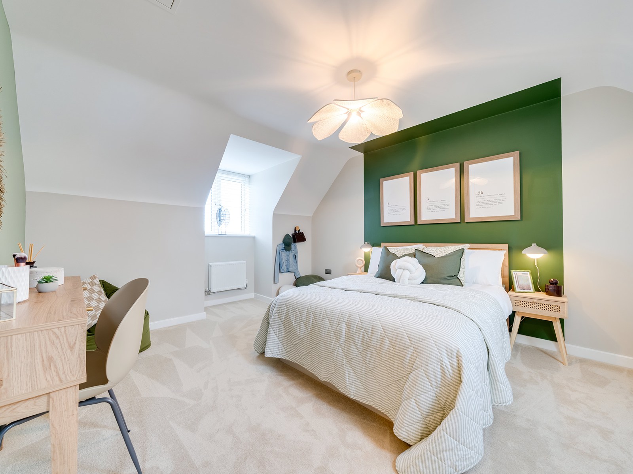
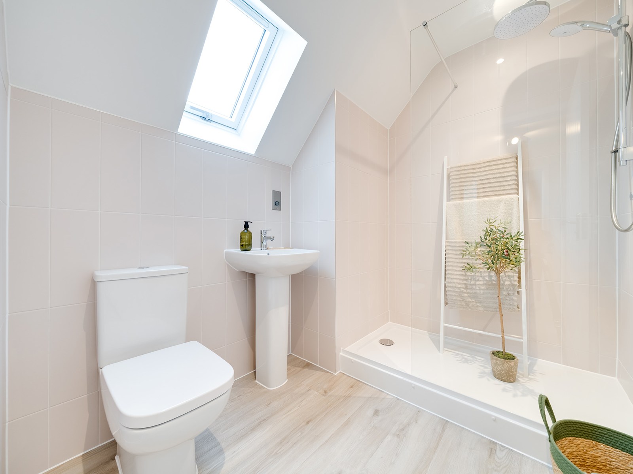
Discover what makes this home specialThe Brightstone is a stunning detached family home located in the desirable Kenilworth area, offering a perfect blend of contemporary design and practical living. This three-bedroom, four-bathroom property boasts spacious living areas including a family area seamlessly connected to a modern kitchen and dining room, ideal for entertaining and family gatherings. The inclusion of a study provides a versatile space for work or hobbies, while the utility room and cloakroom add convenience. Upstairs, the master bedroom benefits from an en-suite and dressing area, complemented by two further well-sized bedrooms and a family bathroom, providing ample space for a growing family or guests.
Situated on plot 146 within the Thickthorn Gardens development, The Brightstone enjoys a south-east facing rear garden that captures morning and early afternoon sunlight, creating a bright and welcoming outdoor space. The property’s location in Kenilworth offers excellent access to local amenities, schools, and transport links, making it an ideal choice for families and professionals alike. With a price of £734,999, this home represents a high-quality investment in a sought-after area with strong future growth potential.
Property Features
The Brightstone offers a well-thought-out layout with three spacious bedrooms and four bathrooms, including a luxurious en-suite and dressing area in the master bedroom. The ground floor features multiple living spaces such as a family area, living room, dining room, and a dedicated study, providing flexibility for modern family life. Practical features like a utility room and cloakroom enhance convenience. The property benefits from double glazing and off-street parking with a garage, ensuring comfort and security throughout the year.
Local Amenities
Located in Kenilworth, The Brightstone benefits from proximity to excellent educational institutions such as Kenilworth School and St John’s Primary School, highly regarded for their academic standards. Kenilworth Train Station provides efficient rail links to Coventry and Leamington Spa, enhancing commuter convenience. Residents can enjoy a wide range of local amenities including Tesco Superstore for daily shopping, Kenilworth Castle and Abbey Fields Park for leisure and outdoor activities, as well as various local shops and a medical centre, creating a well-rounded and accessible community environment.
Estimate Calculator
Mortgage Calculator
Purchase Costs
Monthly Costs & Income
Mortgage Calculator
Purchase Costs
Monthly Costs
International Suitability
Good OpportunityInternational Buyer Calculator
Purchase Costs (Non-UK Resident)
Monthly Costs & Income
Key Considerations for International Buyers
Investment Analytics
Key metrics for investors & buyersProperty Value Projection
Based on 0.4% annual growthMonthly Rental Income
Based on 4.5% annual growthFloorplans
Ground Floor
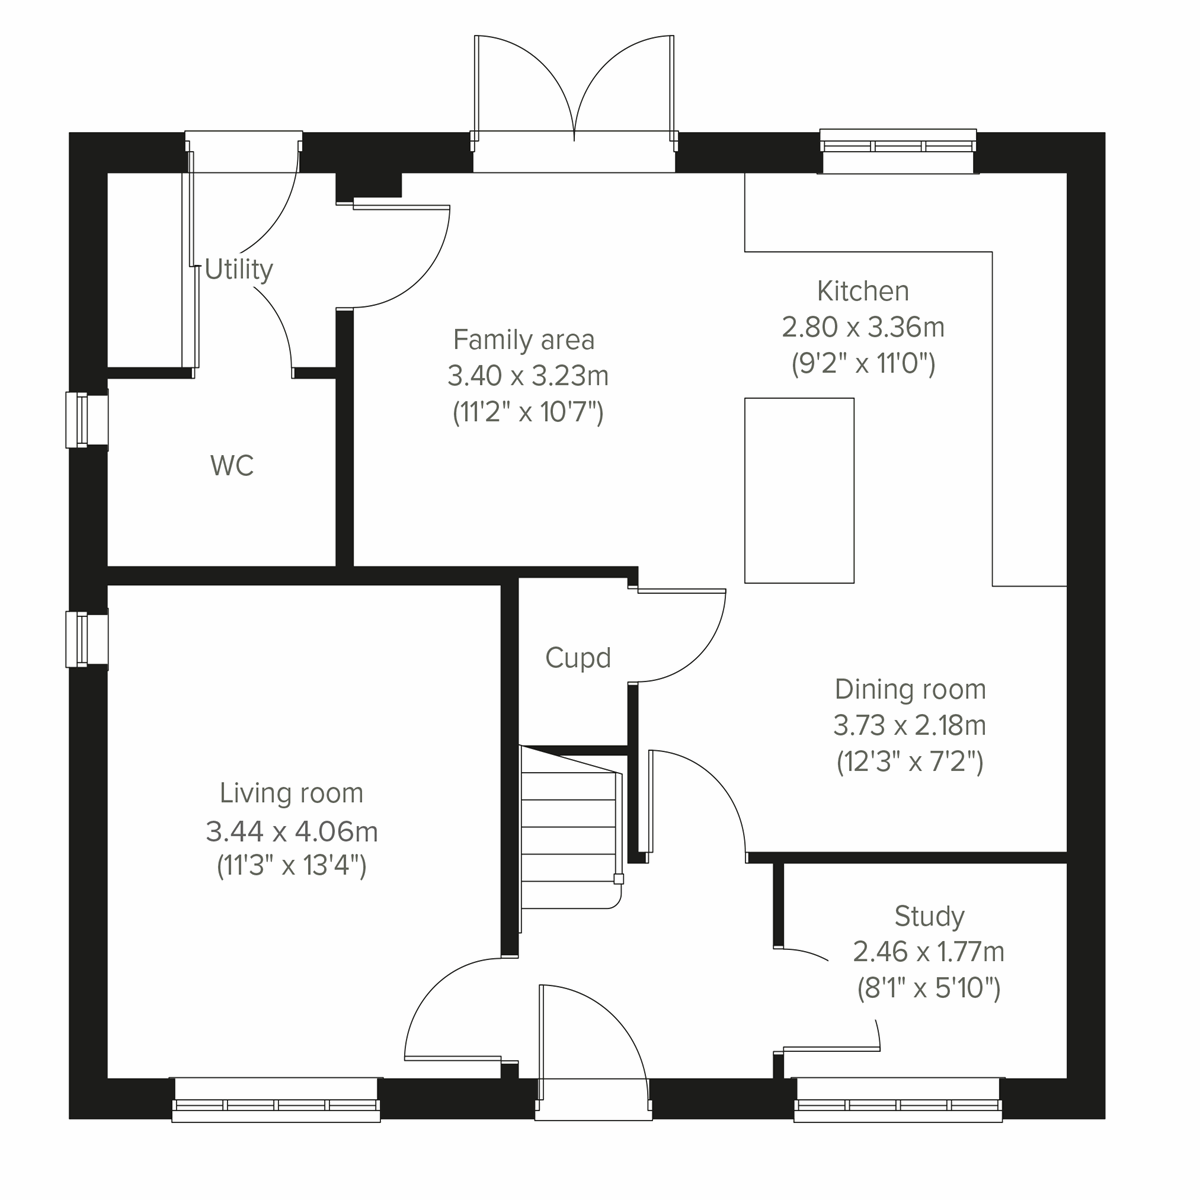 Ground Floor
 First Floor
 Second Floor
Site Plan
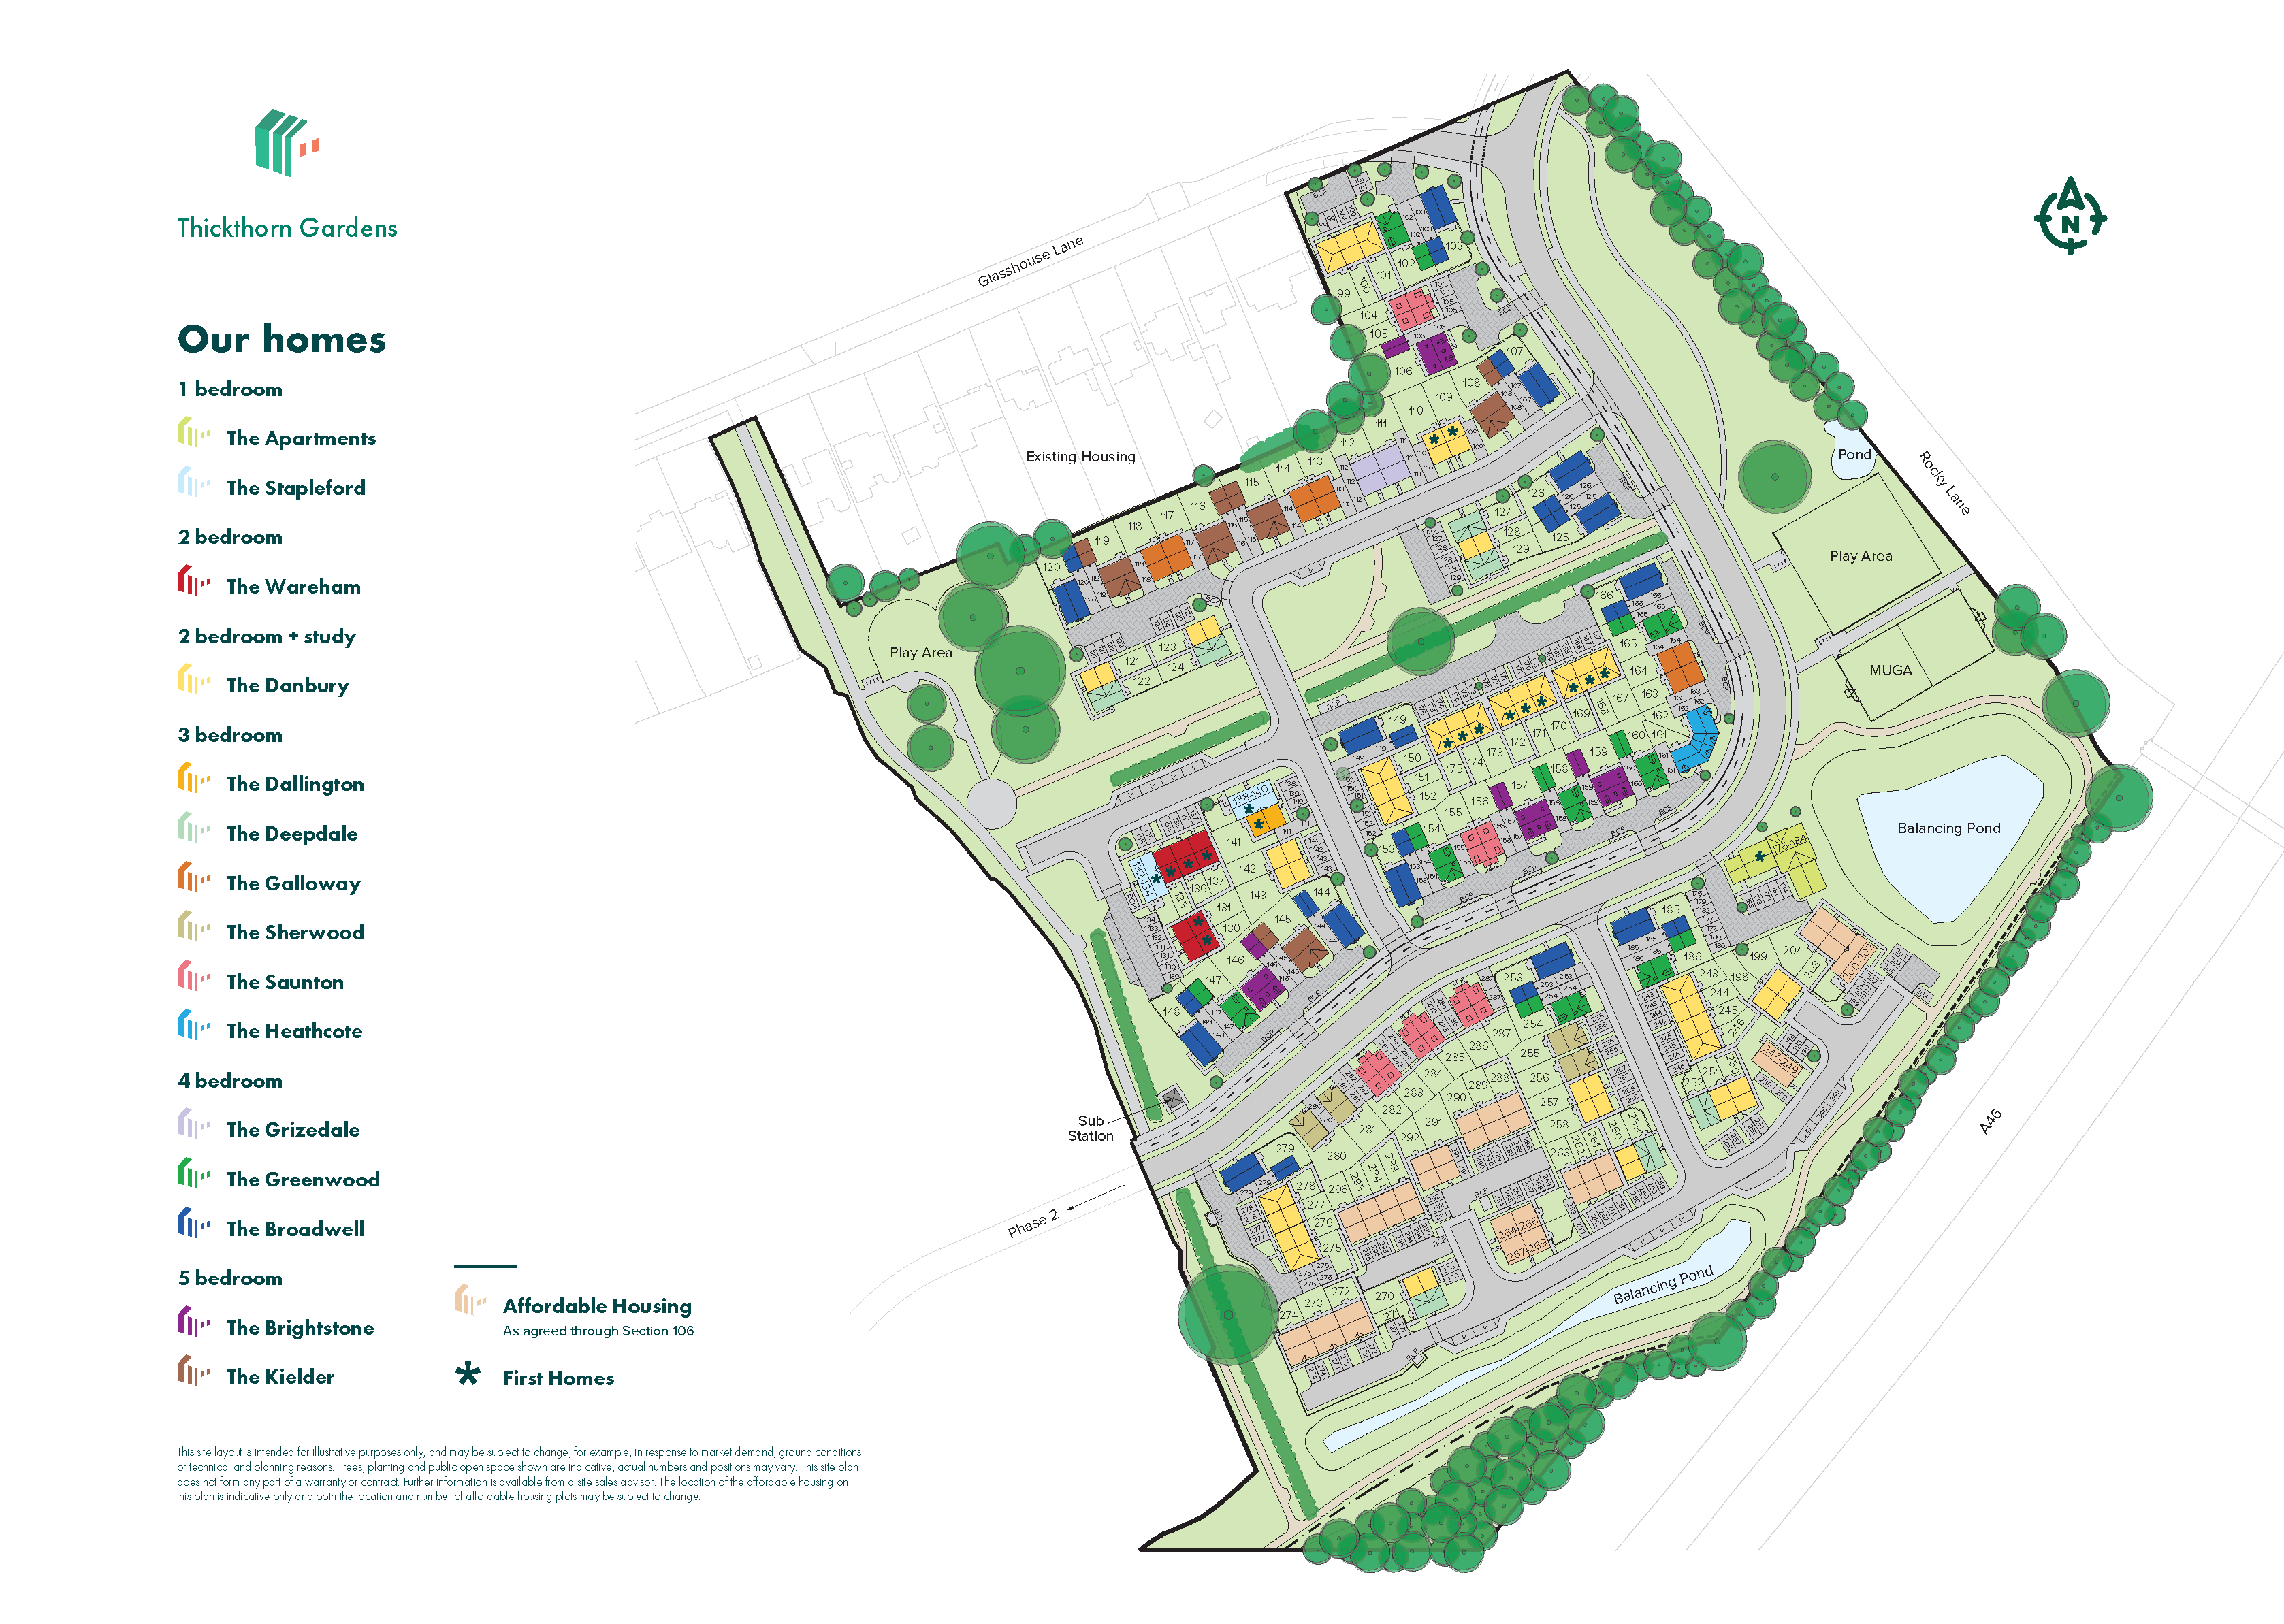
Location
Commute Time Planner
Sun Path & Natural LightAI generated - Estimated
Room-by-Room Light Analysis
Location Scores
Future Developments Nearby
Loading location insights...
Similar Properties



Explore More
Latest Insights & Guides
Expert advice on buying new build homes, market trends, and property investment
How Upcoming EPC Rules Affect New Build Buy-to-Let Investors
A clear guide to the proposed EPC C minimum energy efficiency standard for rental homes, its likely 2028–2030 timeline, ...
Read moreBuilding a Life on a New Development: Community for First-Timers
Discover how to build genuine friendships and a thriving community on your new build estate. From WhatsApp groups and re...
Read moreNew Build Homes in Wales: Regional Guide
Discover new build homes across Wales, from Cardiff and Swansea to Newport and the Valleys. Our guide covers Help to Buy...
Read more