
About This Property
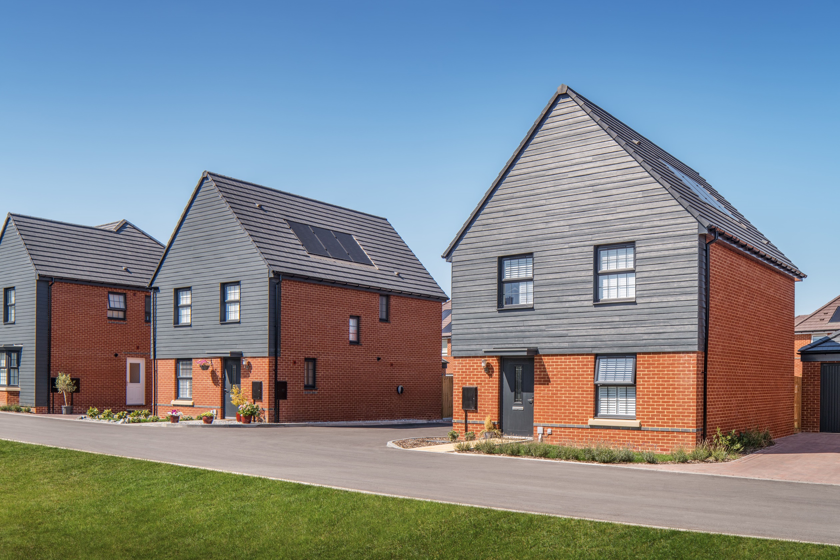
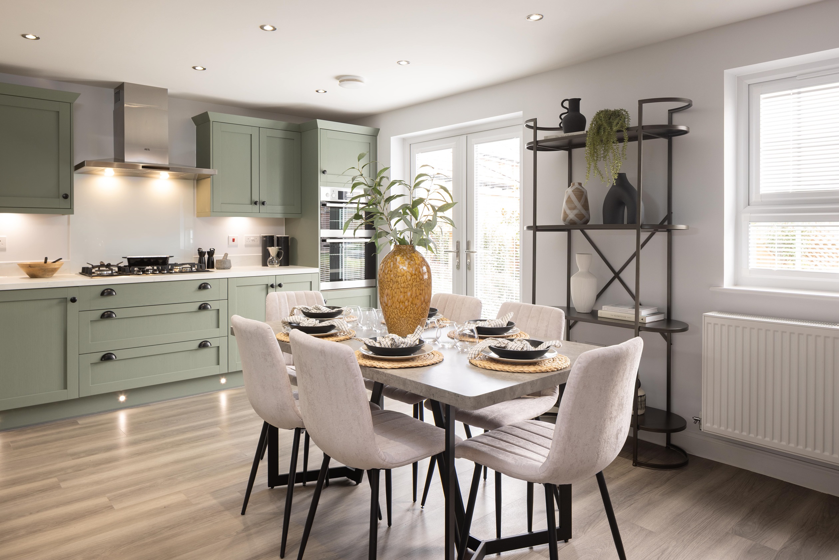
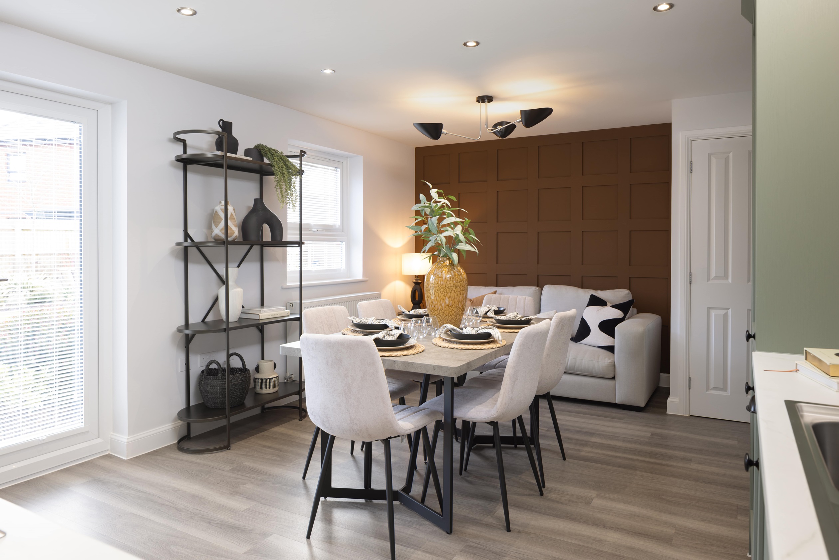
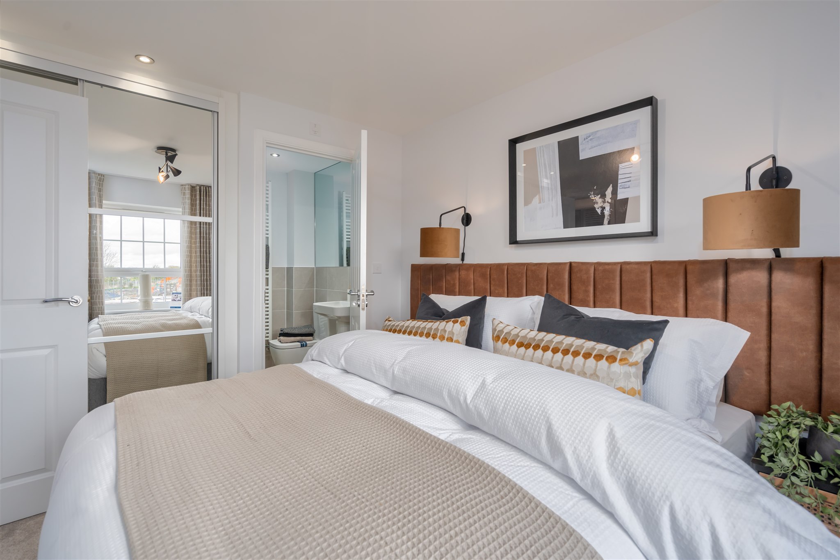
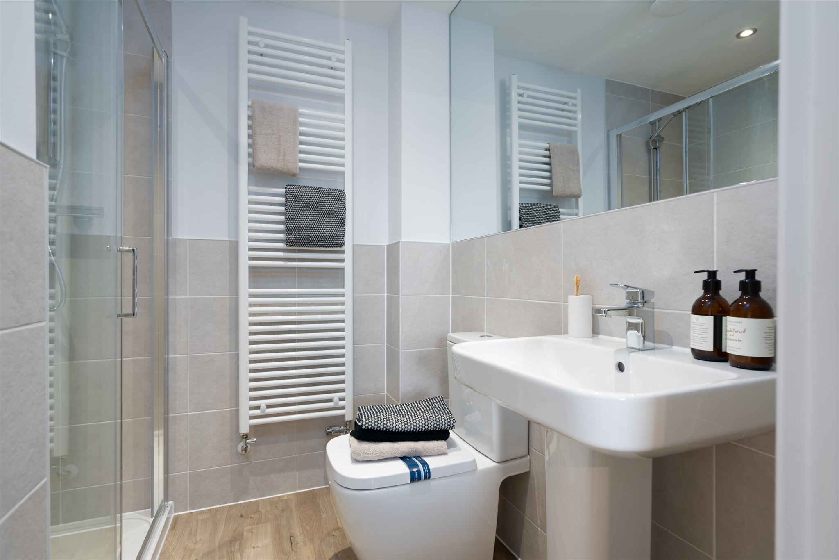
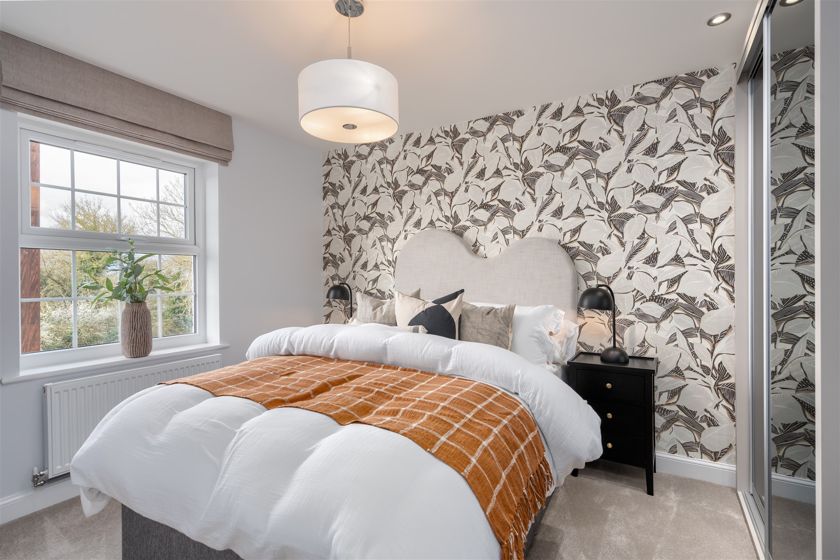
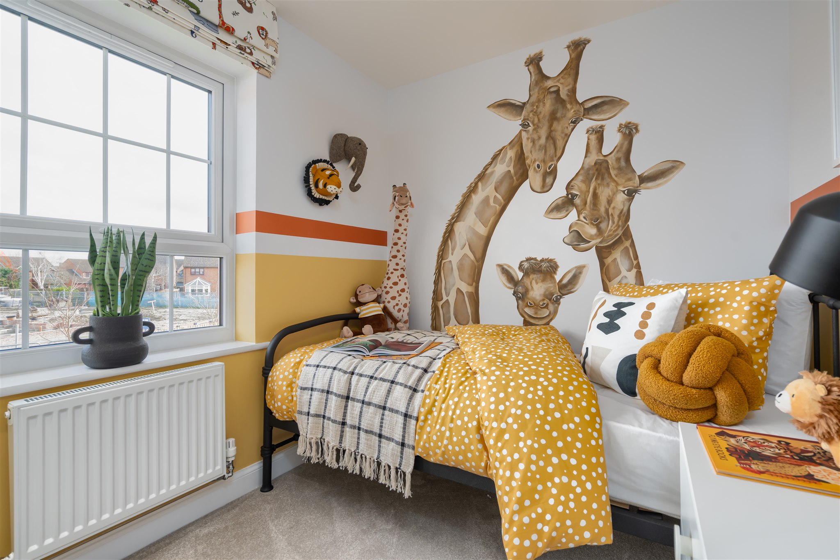
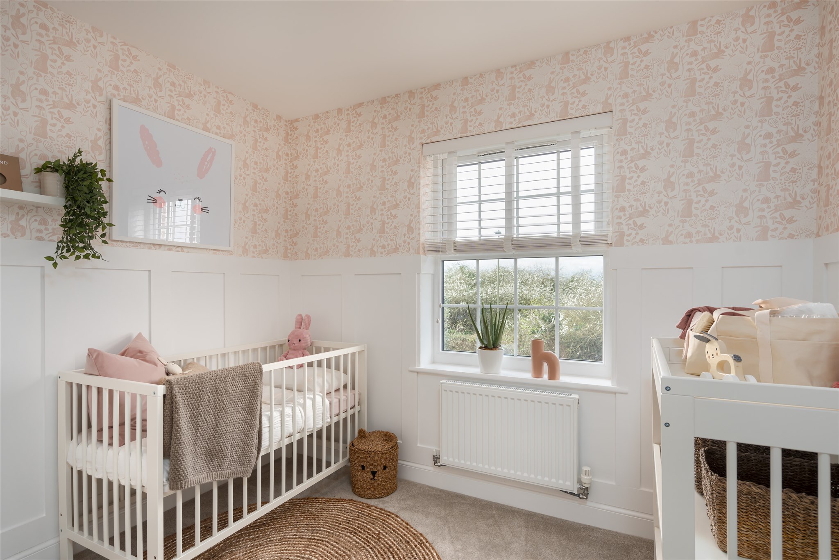
Discover what makes this home specialIngleby is a beautifully designed four-bedroom family home located in the desirable town of Wantage, Oxfordshire. Offering a spacious and flexible layout, this property features a modern open-plan kitchen, dining and family area that opens onto the rear garden, providing an ideal space for entertaining and family living. The separate lounge offers a comfortable retreat, while the ground floor WC and ample storage add to the convenience. Upstairs, the master bedroom benefits from an en-suite bathroom, accompanied by three further bedrooms, a study, and a family bathroom, making it perfect for growing families or those needing a home office space.
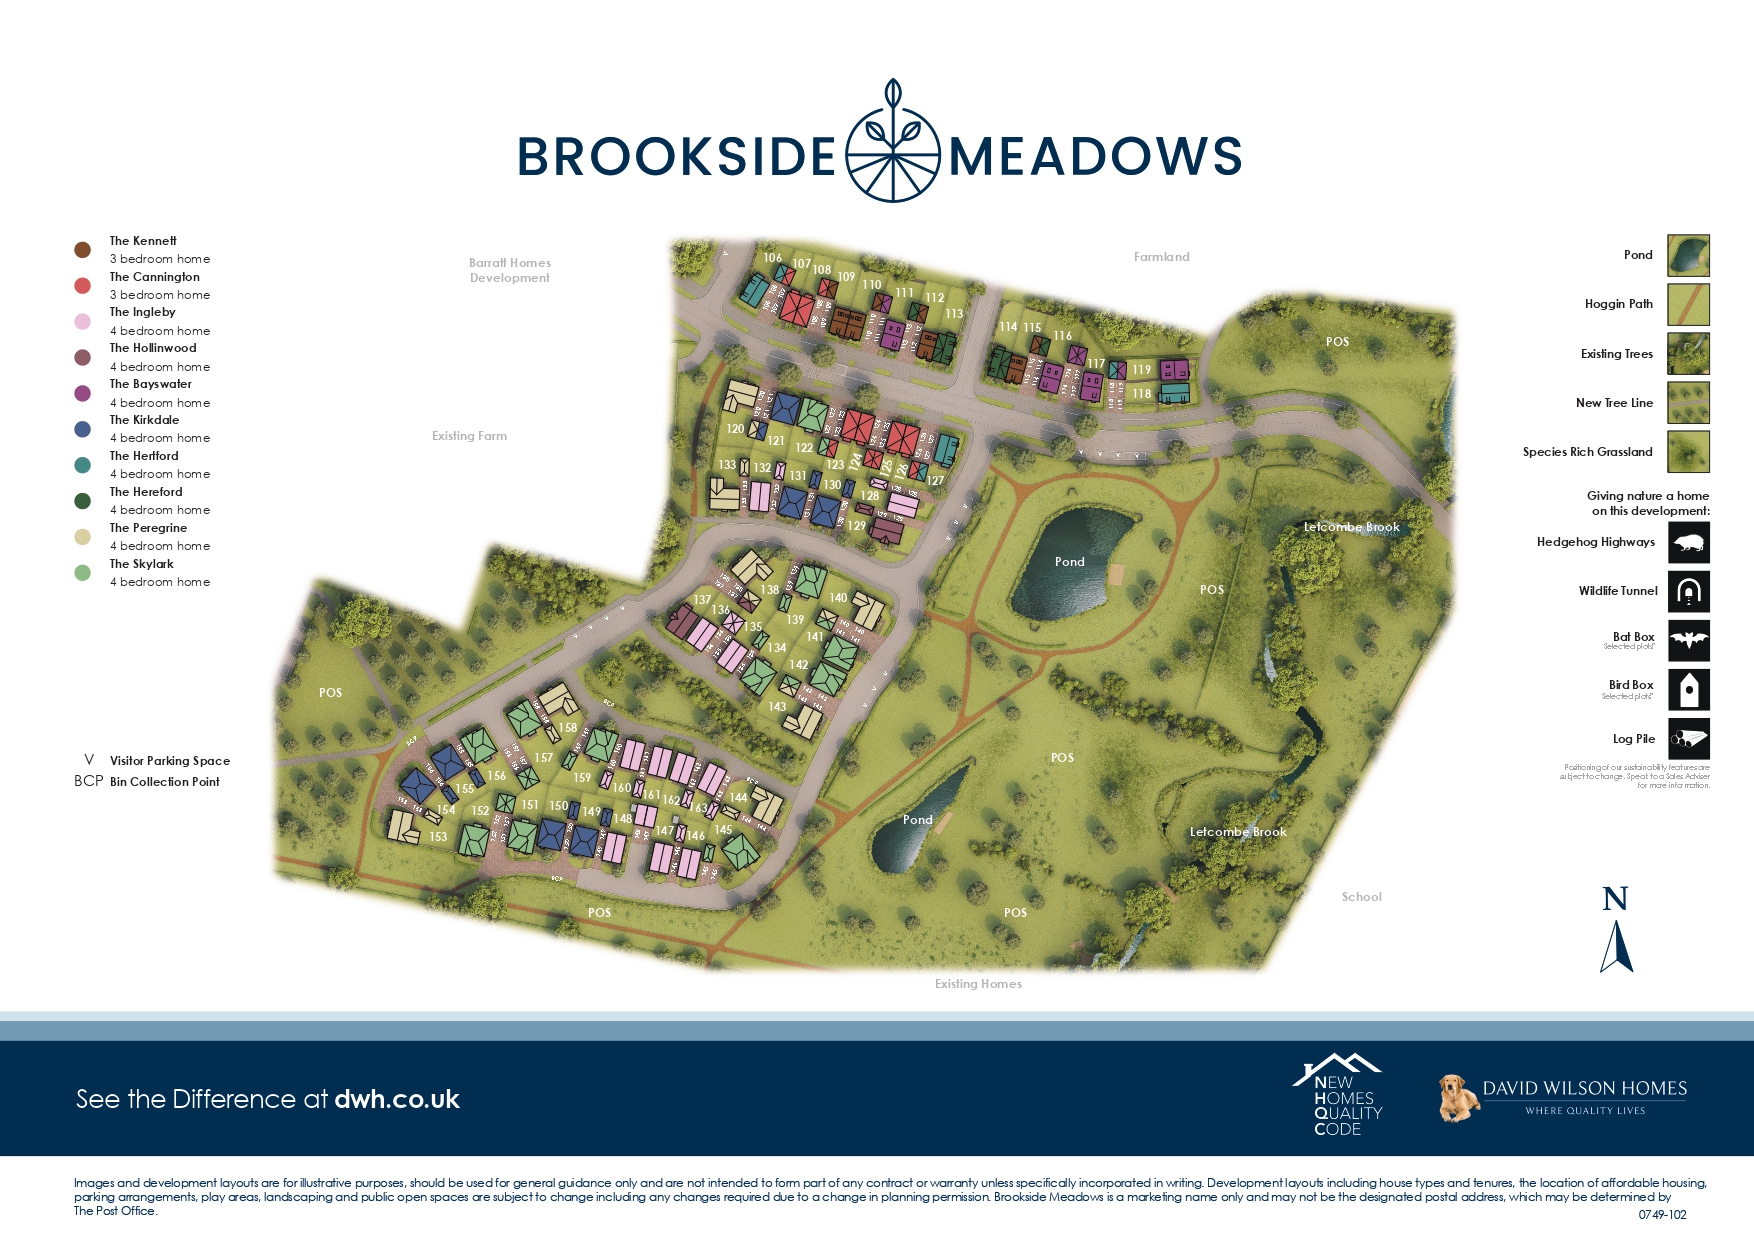
Set on plot 146 within the Brookside Meadows development, the property enjoys a south-west facing rear garden that captures excellent afternoon and evening sunlight, enhancing outdoor living. The location in Wantage offers a blend of rural charm and excellent amenities, with good transport links to Oxford and beyond. This home is an ideal choice for buyers seeking a balance of modern living, community, and accessibility in a thriving market area.
Property Features
This property boasts a versatile and spacious layout with four bedrooms including a master with en-suite, perfect for family living. The open-plan kitchen, dining, and family area is designed for modern lifestyles, complemented by a separate lounge for more formal or relaxed use. Additional features such as a study room provide flexible space for working from home, while the south-west facing garden ensures plenty of natural light and outdoor enjoyment. Practical touches include a ground floor WC, ample storage cupboards, and off-street parking.
Local Amenities
Wantage is a well-served market town offering a range of amenities suitable for families and professionals alike. The town has reputable schools such as Wantage Primary School and King Alfred's Academy, ensuring quality education options nearby. Transport links are strong with Didcot Parkway station just a short drive away, providing direct services to London and Oxford. Local supermarkets including Tesco and Waitrose cater to everyday shopping needs, while leisure facilities and parks offer plenty of options for outdoor activities and community engagement. Healthcare and dining options further enhance the convenience and lifestyle appeal of this location.
Estimate Calculator
Mortgage Calculator
Purchase Costs
Monthly Costs & Income
Mortgage Calculator
Purchase Costs
Monthly Costs
International Suitability
Good OpportunityInternational Buyer Calculator
Purchase Costs (Non-UK Resident)
Monthly Costs & Income
Key Considerations for International Buyers
Investment Analytics
Key metrics for investors & buyersProperty Value Projection
Based on 1.6% annual growthMonthly Rental Income
Based on 3.5% annual growthFloorplans
Ground Floor
 Ground Floor
 First Floor
Site Plan
Location
Commute Time Planner
Sun Path & Natural LightAI generated - Estimated
Room-by-Room Light Analysis
Location Scores
Future Developments Nearby
Loading location insights...
Similar Properties



Explore More
Latest Insights & Guides
Expert advice on buying new build homes, market trends, and property investment
Show Home Viewing Guide: What to Really Look For
Discover what show homes are really designed to do, spot undersized furniture tricks, compare standard vs upgraded speci...
Read moreNew Build Mortgage Affordability: How Much Can You Actually Borrow and What Affects the Decision?
How much can you borrow for a new build home? Understand income multiples, stress testing, what counts as income, what r...
Read moreThe Ultimate New Build Snagging Checklist: 200+ Items to Inspect Room by Room Before You Sign Off
The most comprehensive room-by-room snagging checklist for new build homes in the UK. Over 200 specific items to inspect...
Read more